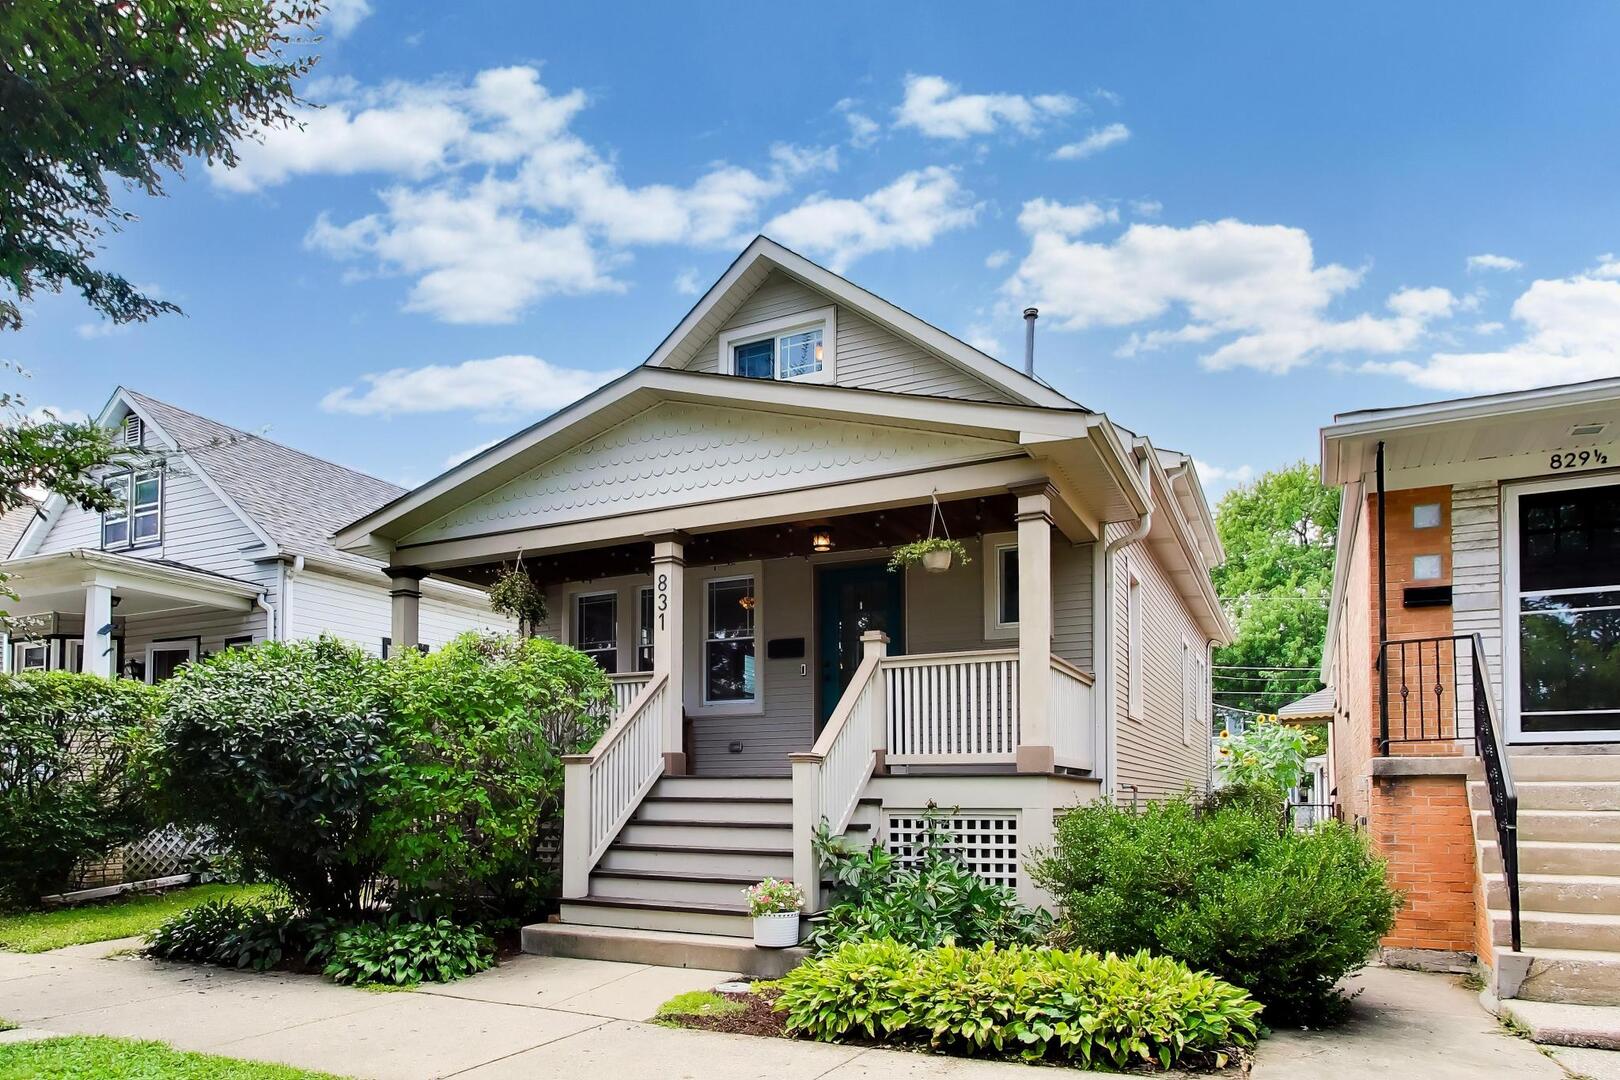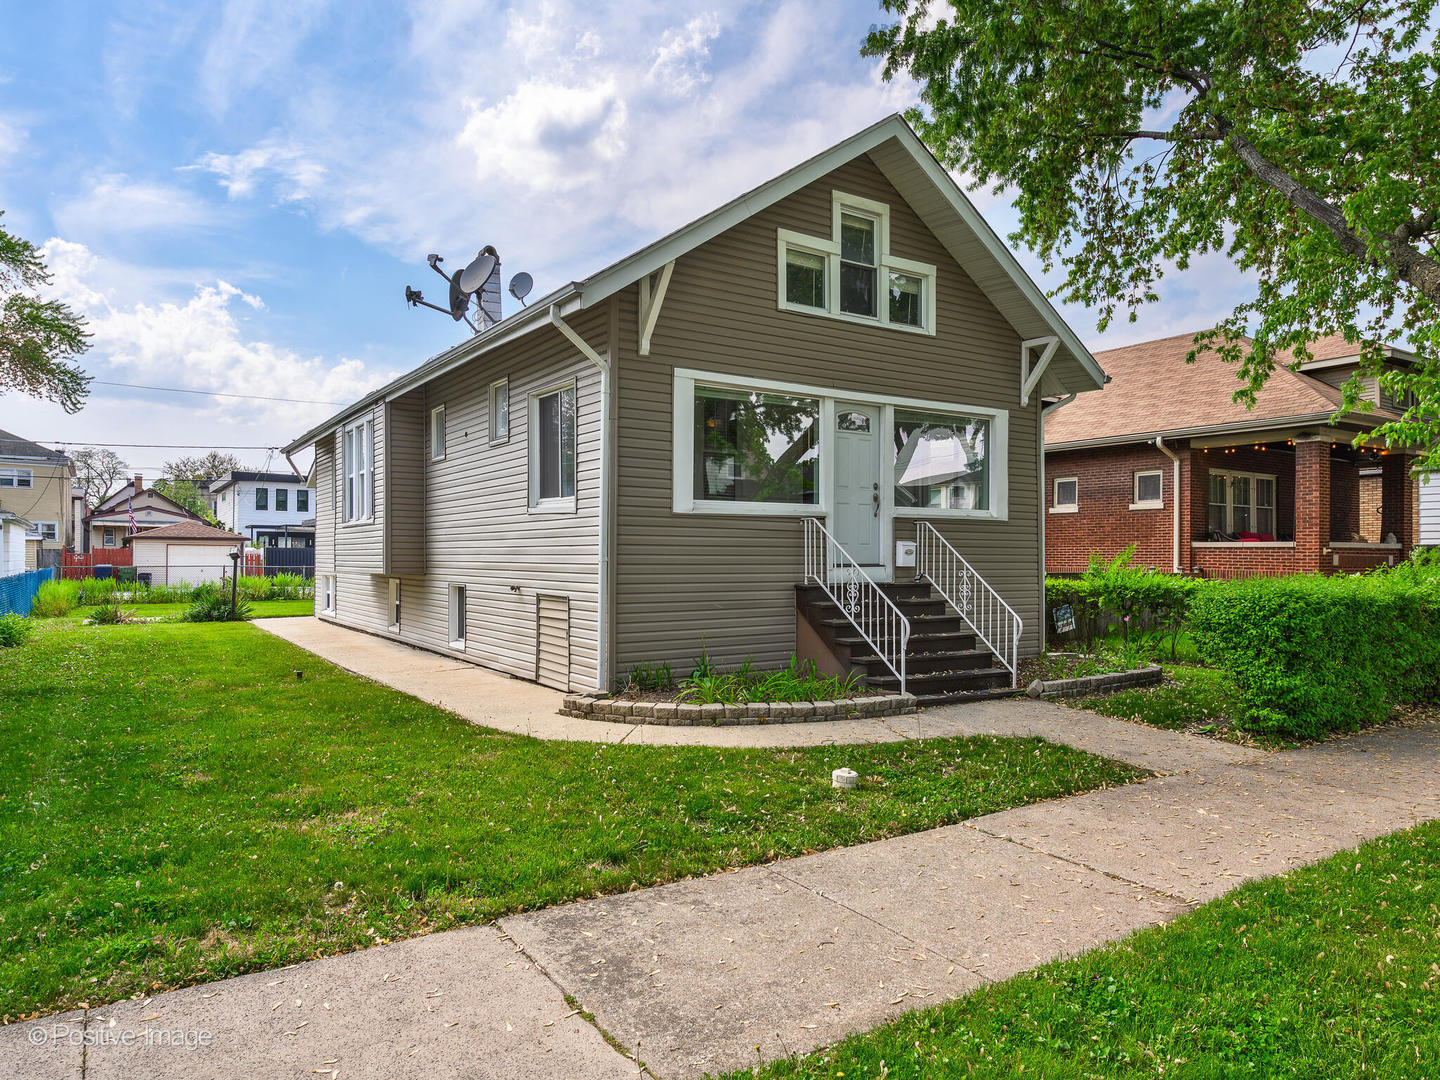
827 Thomas Avenue,Forest Park, IL 60130
Forest Park, IL 60130

Description
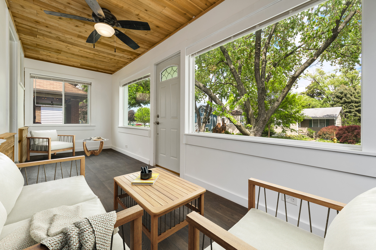
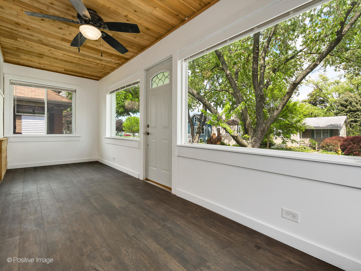
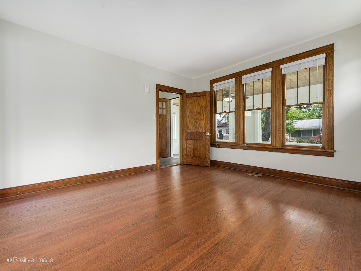
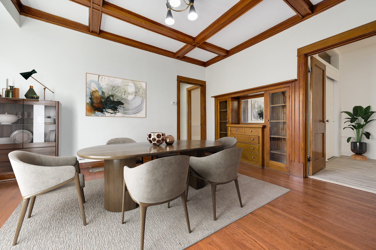
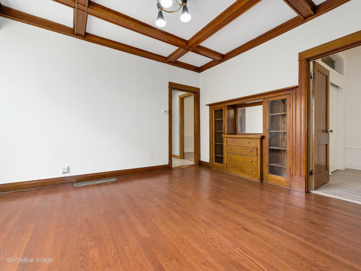
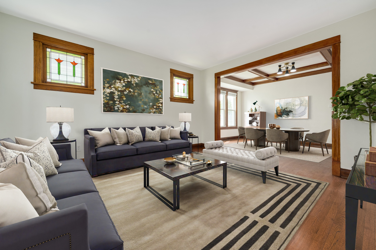
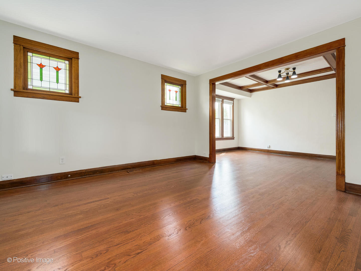
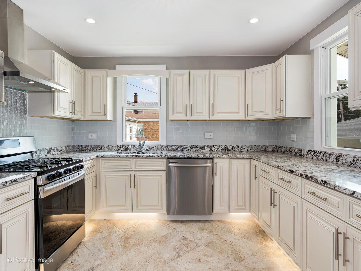
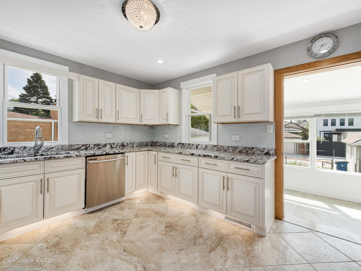
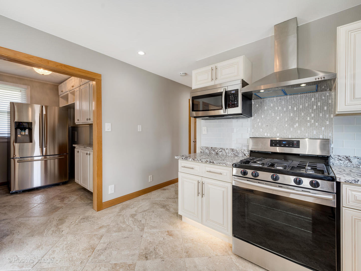
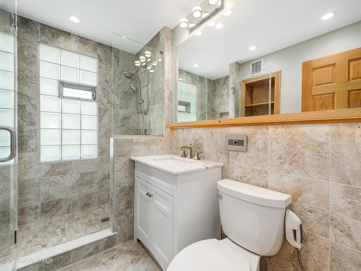
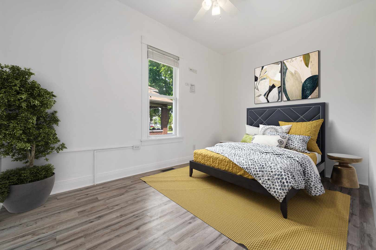
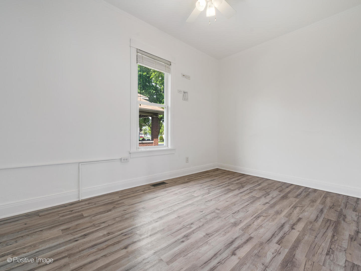
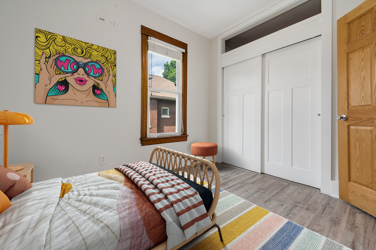
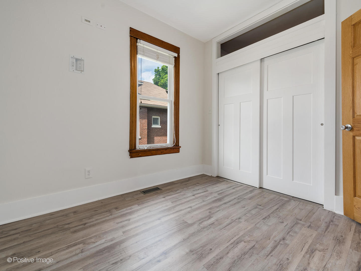
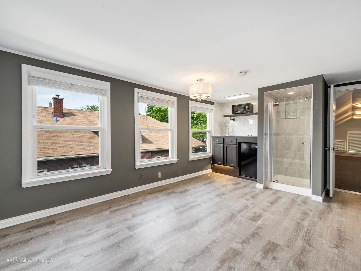
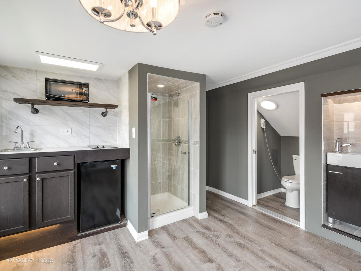
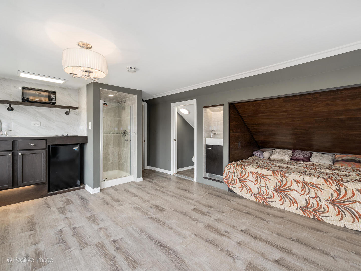
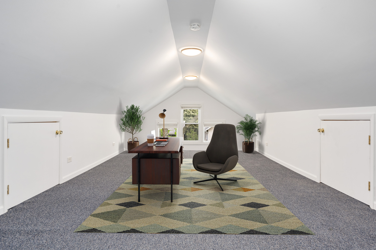
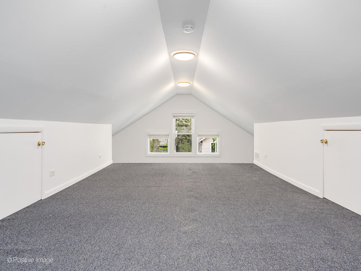
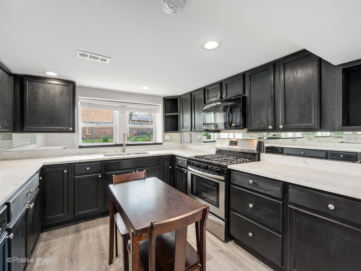
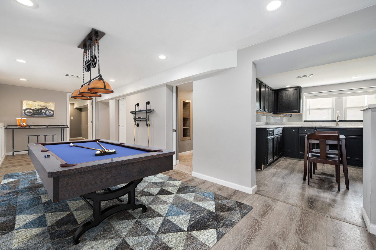
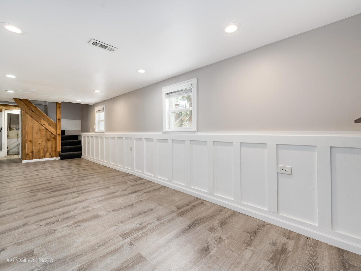
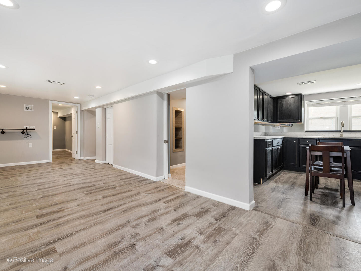
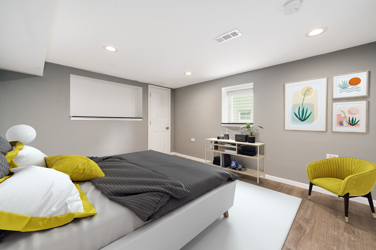
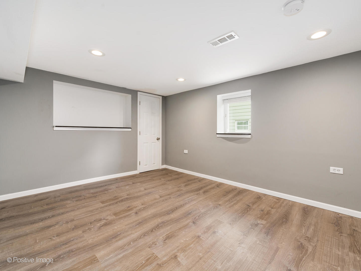
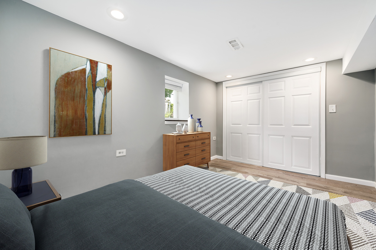
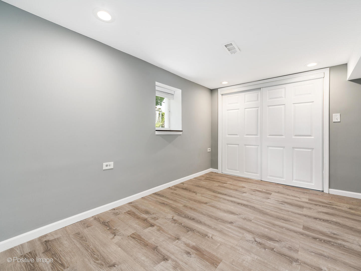
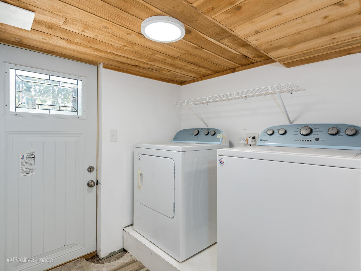
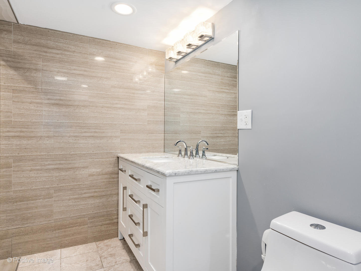
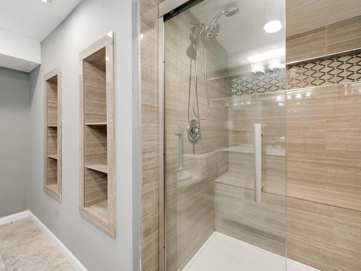
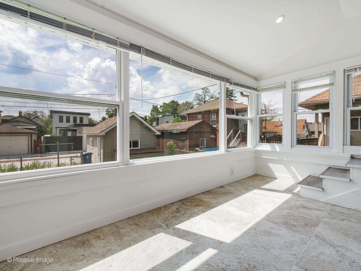
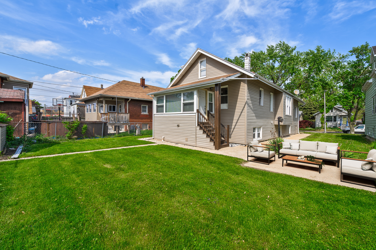
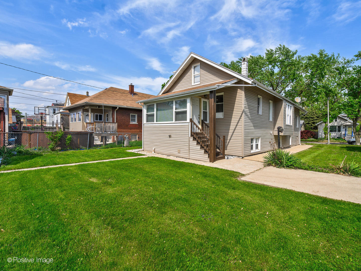
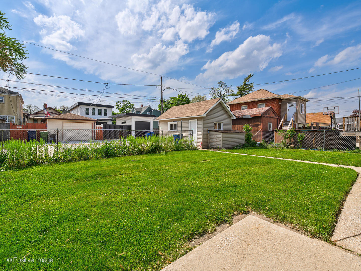
Welcome to this beautifully renovated Cape Cod home, where timeless vintage charm meets modern design. Built in 1913, this home sits on a spacious 6,250 sq. ft. double lot and offers approximately 2,100 sq. ft. of living space where each floor is its own functional space. It's ideal for a growing family or even multi-generational living. Distinctive original stained-glass windows and exquisite woodwork on the ceilings enhance the charm of the space, complemented by thoughtfully integrated built-ins and European-style loft. The fully finished basement offers a self-contained living space with two bedrooms, a full bathroom, and a full-size kitchen-ideal for in-laws or guests. Laundry room located in the basement, with an additional laundry hookup on the main level for added convenience. This house also presents a great investment apportunity for rent at $3,000 plus income per month. Recent updates include a brand-new HVAC system, roof, siding, and large picture windows at both the front and back of the home, allowing for abundant natural light. Ideal for commuters and families alike, this property offers unbeatable convenience-just a short walk to the Blue Line and steps away from Forest Park Middle School and the Park District. Enjoy easy access to nearby playgrounds, tennis courts, soccer and softball fields, and even an Olympic-sized pool-perfect for active lifestyles and family fun. Sold "AS-IS"
Details
| MLS # | 12698298 |
|---|---|
| Listing Type | For Sale |
| Style | House |
| Sub-Type | Resale |
| Status | Active |
| Year | 1913 |
| Days On Site | 63 |
| Listing Provided By | HomeSmart Connect LLC | Youlia Raichev |
Features
| Bed(s) | 5 |
|---|---|
| Bath(s) | 3 Total |
| SQ Feet | 2,100 |
| Garage | 1 |
| Basement | Y |
| Story(s) | 2 |
| Acreage | 6250.00 |
Interior
| Rooms Total | 8 |
|---|---|
| Cooling | Central Air |
| Heating | Natural Gas |
| Interior Features | 1st Floor Bedroom, In-Law Floorplan, 1st Floor Full Bath, Built-in Features, Granite Counters, Separate Dining Room |
| Appliances | Range, Microwave, Dishwasher, Refrigerator, Stainless Steel Appliance(s), Range Hood, Gas Oven |
| Laundry Features | Main Level, Gas Dryer Hookup, In Unit, Multiple Locations |
| Window Features | Drapes |
Exterior
| Foundation Details | Concrete Perimeter |
|---|---|
| Construction Materials | Vinyl Siding |
Parking
| Parking Features | Yes, Detached, Garage |
|---|---|
| Garage Spaces | 1 |
Utilities
| Sewer | Public Sewer |
|---|
Taxes
| Tax Year | 2024 |
|---|---|
| Tax Annual Amount | 12009.96 |
Area Information
| State | IL |
|---|---|
| County | Cook |
| City | Forest Park |
| Zip Code | 60130 |
| Area | Forest Park |
| Listing VS Median (in 60130) | |
Price: $510,000 low | high Med: $269,900 sqft: 2,100 low | high Med: 850 $ / sqft: $243 low | high Med: $318 On site: 63 low | high Med: 58 | |
Market Activity 60130
Request a showing
Request a showing
Contact
Learn More About This Property

| State | IL |
|---|---|
| County | Cook |
| City | Forest Park |
| Zip Code | 60130 |
| Area | Forest Park |
| Listing VS Median (in 60130) | |
Price: $510,000 low | high Med: $269,900 sqft: 2,100 low | high Med: 850 $ / sqft: $243 low | high Med: $318 On site: 63 low | high Med: 58 | |