
Description
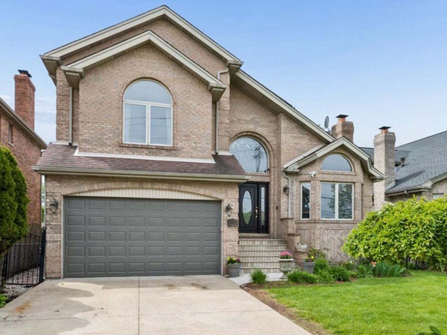
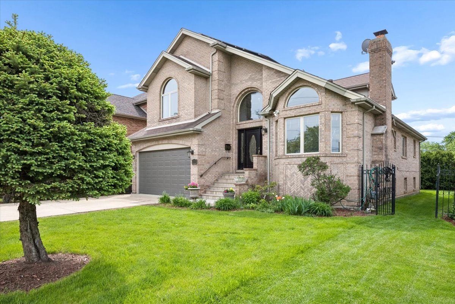
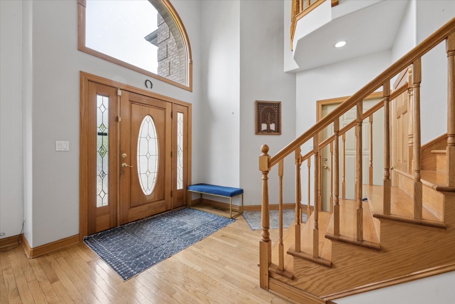
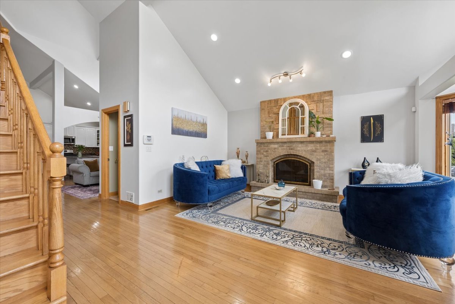
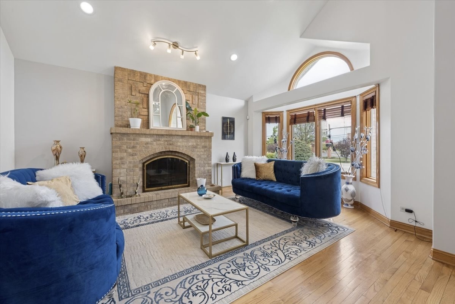
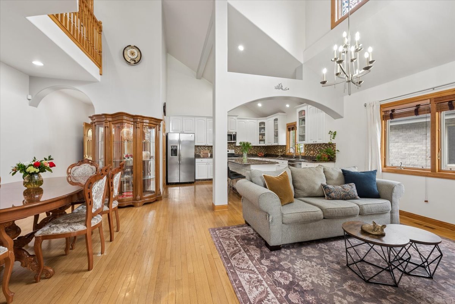
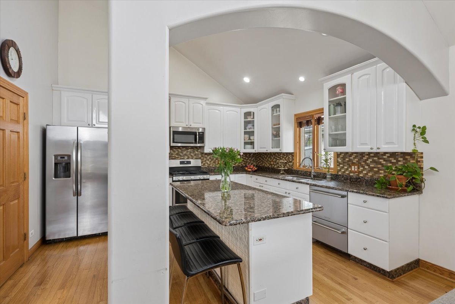
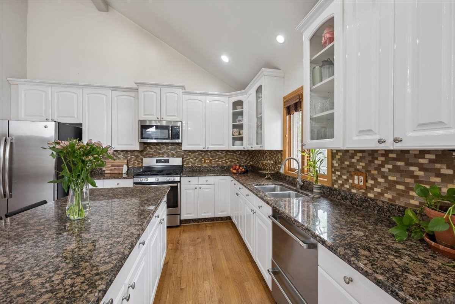
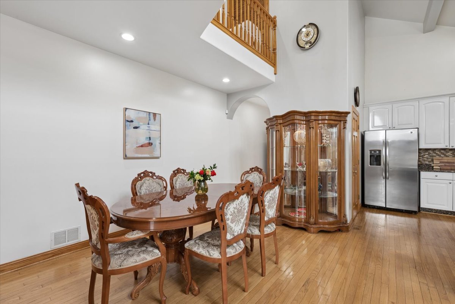
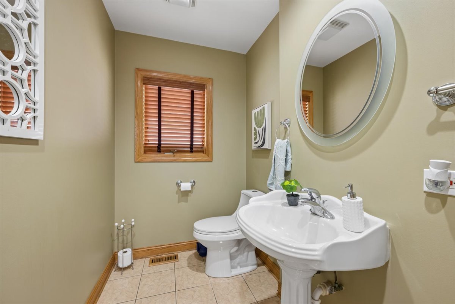
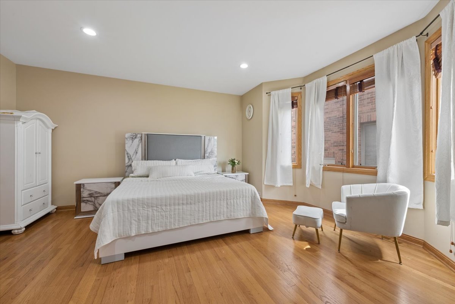
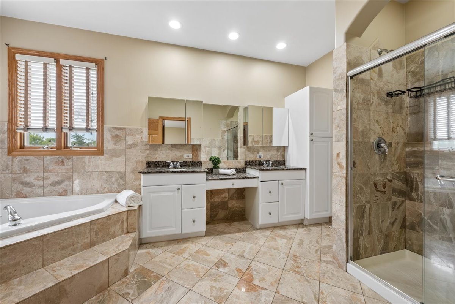
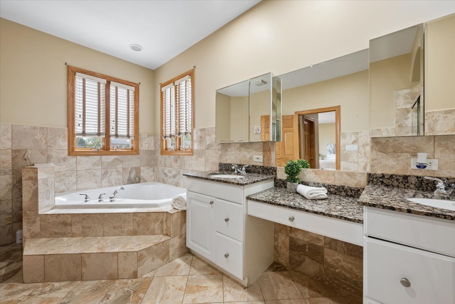
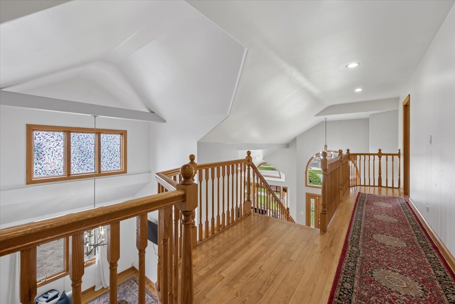
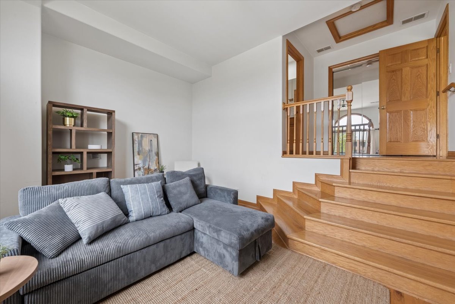
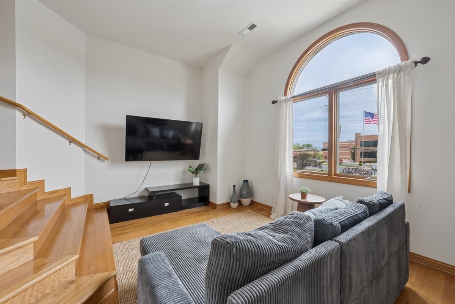
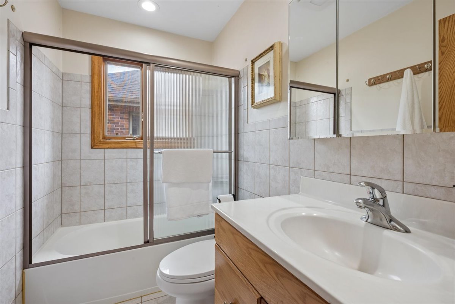
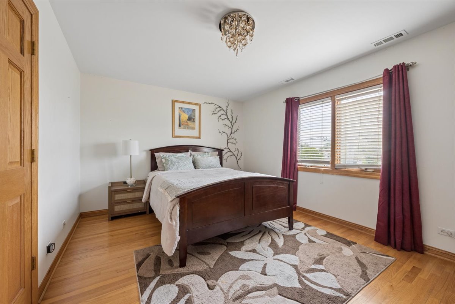
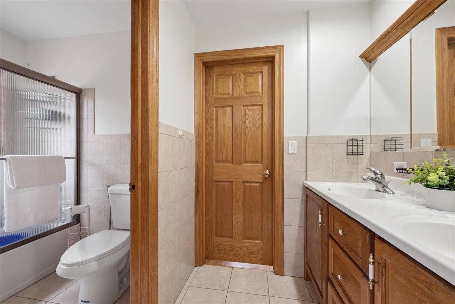
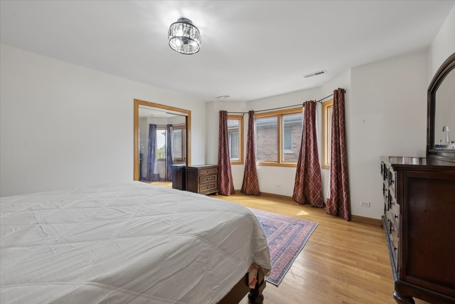
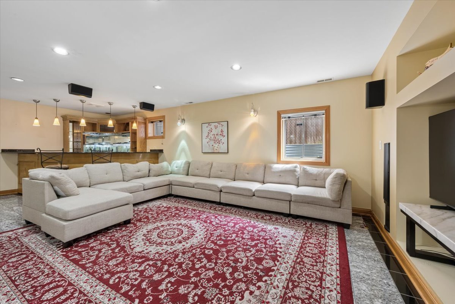
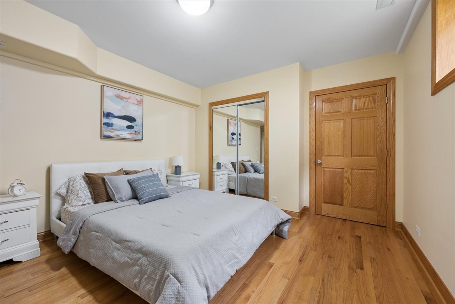
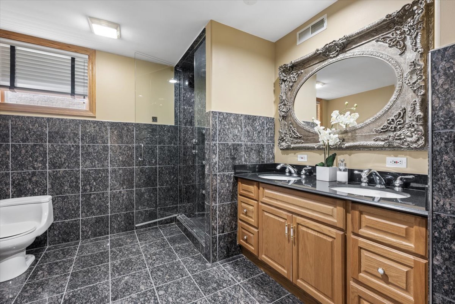
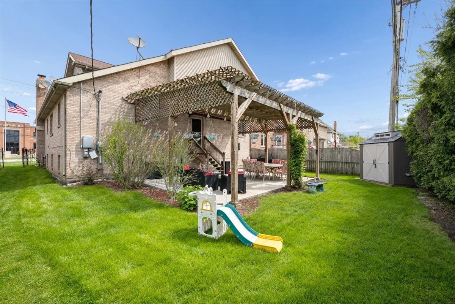
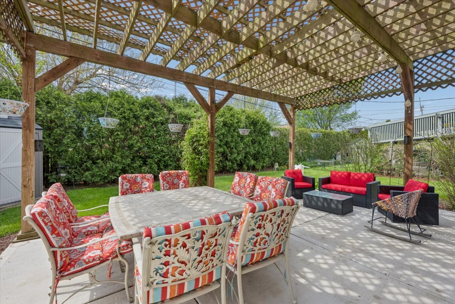
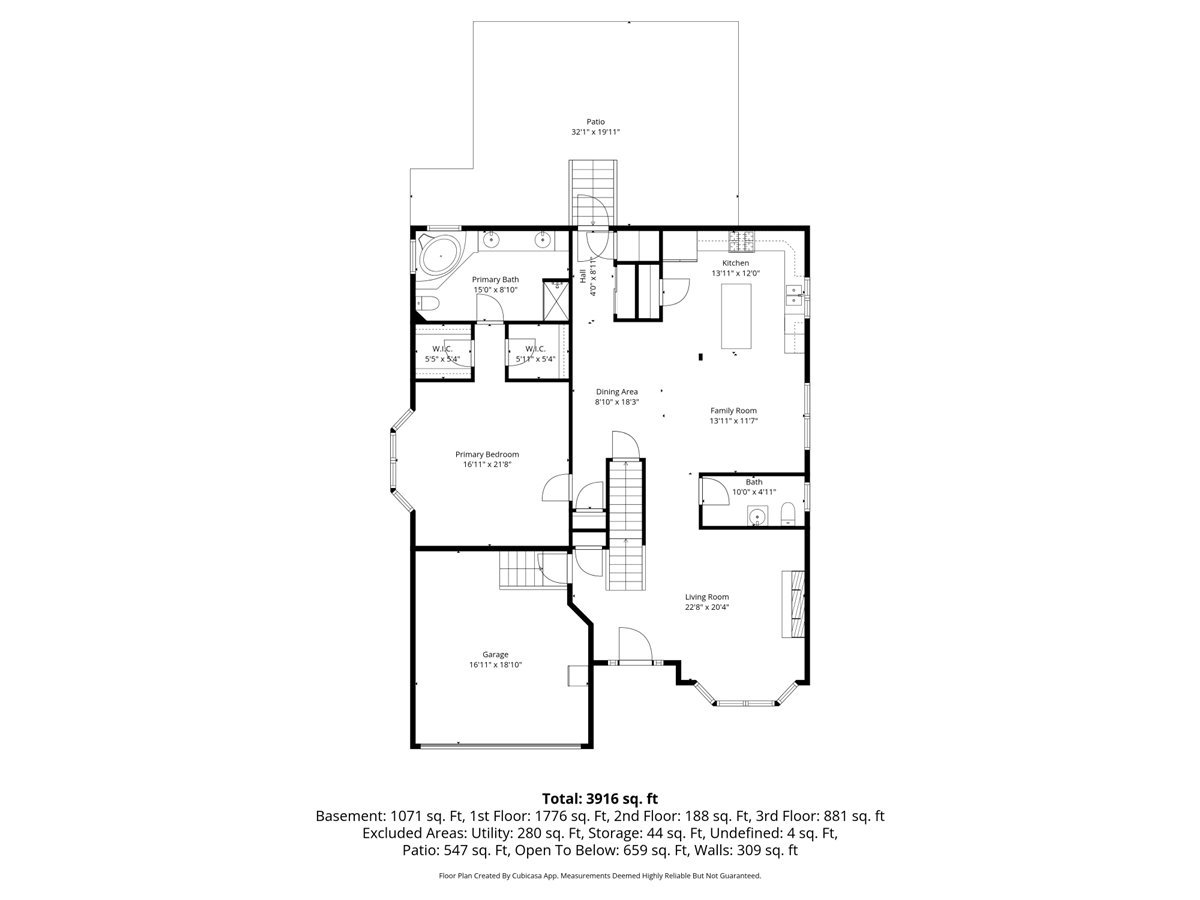
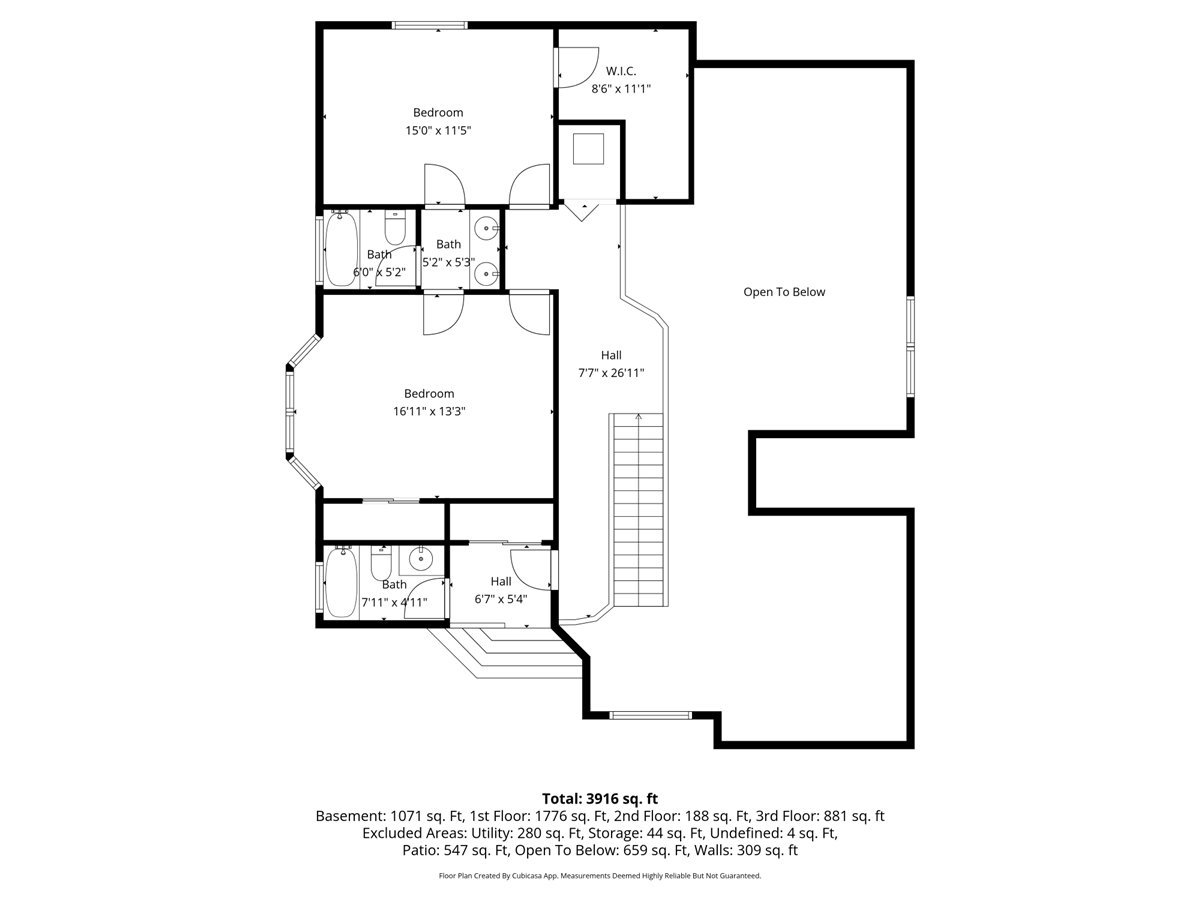
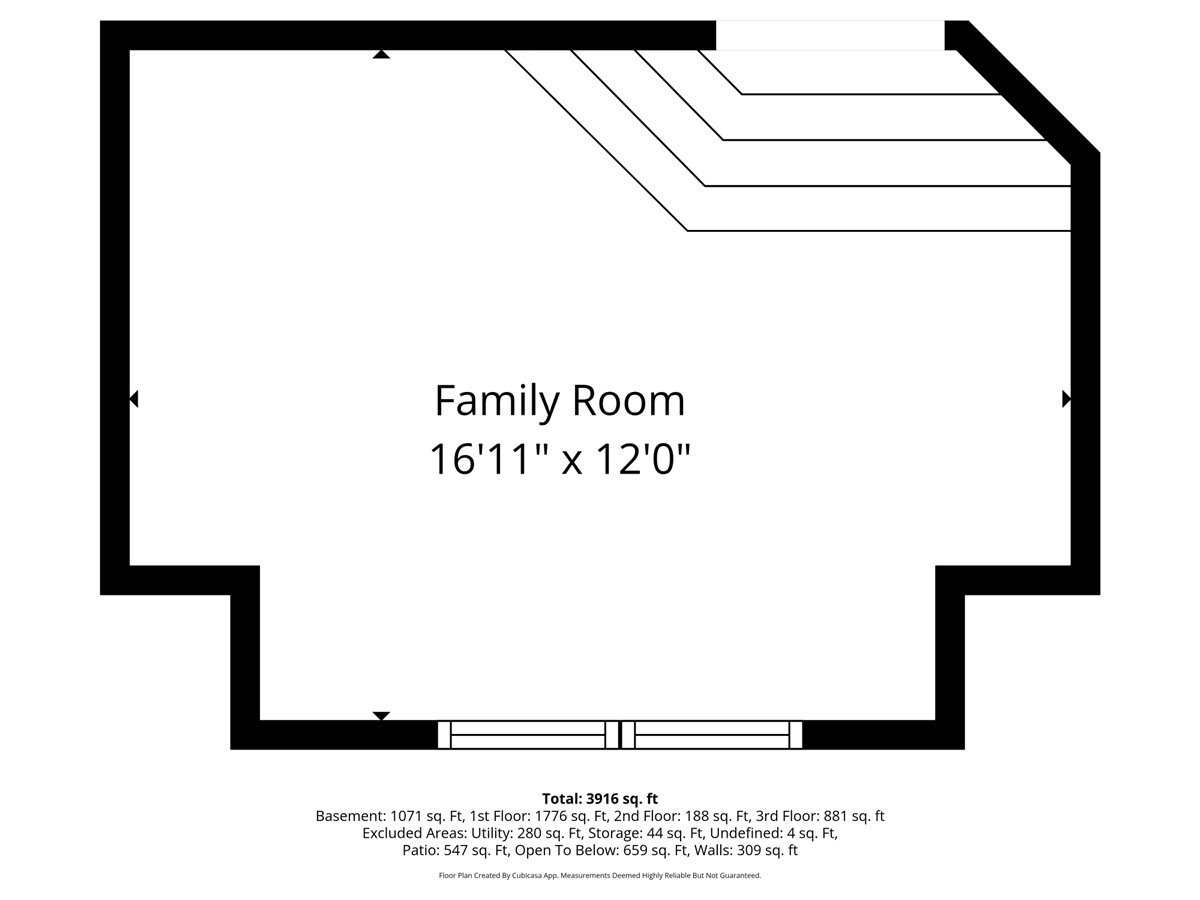
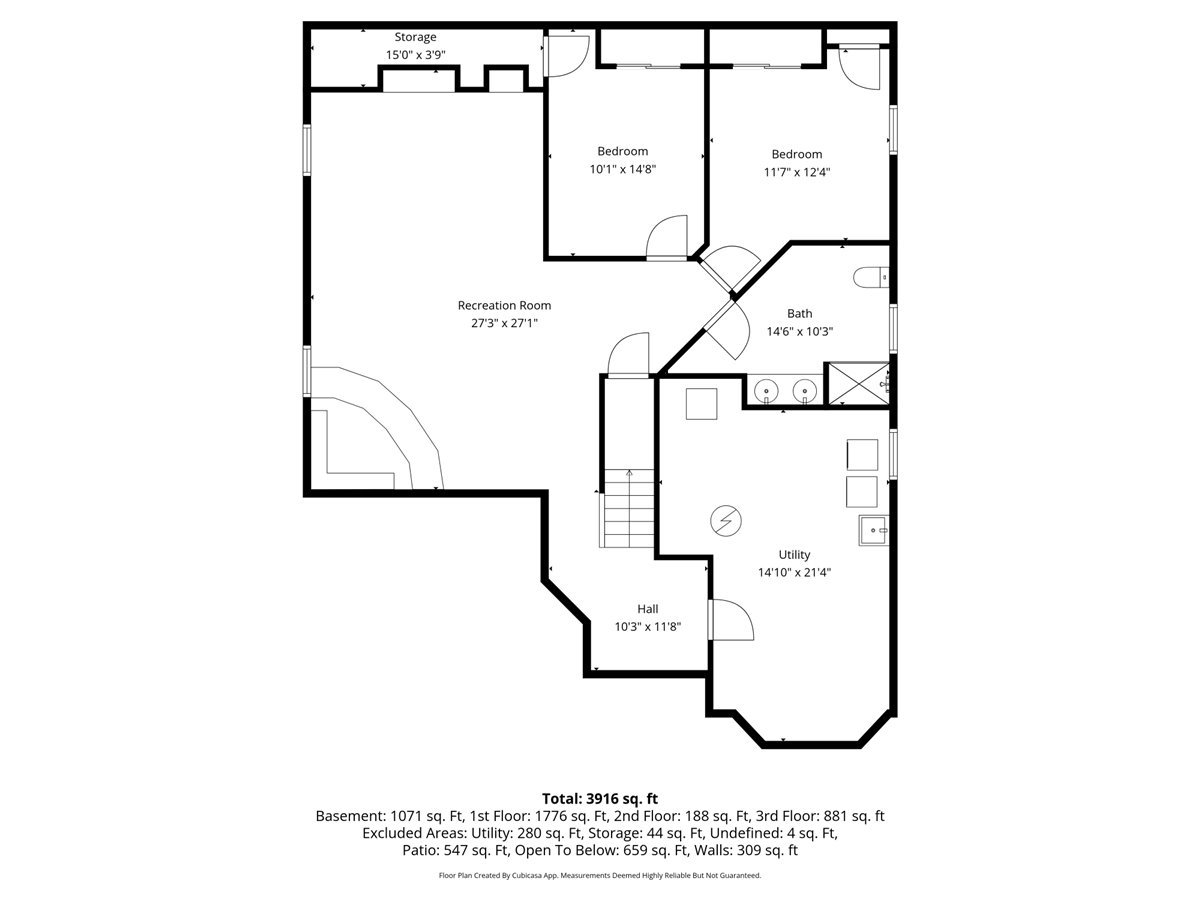
This exceptional, custom-built exceptional residence blends quality craftsmanship, thoughtful updates, and a flexible open layout designed for both comfortable everyday living and effortless entertaining. The main level showcases solid oak flooring, soaring cathedral ceilings, and expansive sun-filled rooms. A welcoming foyer opens to a stately formal living room featuring a lovely bay window and an elegant stone fireplace that creates a warm focal point. The well-appointed kitchen is equipped with a large center island, stainless steel appliances, abundant cabinetry, and seamless flow into the formal dining room ideal for hosting. Privately situated away from the main living spaces, the first-floor primary suite offers comfort and tranquility with dual walk-in closets and a spacious ensuite bath featuring a separate shower and jetted soaking tub. The second level includes three generously sized bedrooms and two full bathrooms, including one ensuite.The finished lower level expands the home's versatility with a large recreation room complete with wet bar and built-in speaker system. Two additional bedrooms and an oversized bath with a walk-in steam shower create flexible space perfect for guests, extended living, a home office, or fitness area. Outside, enjoy a beautifully landscaped yard with mature privacy plantings, a spacious patio with pergola for outdoor dining and relaxation. Energy-efficient solar panels help reduce utility costs, while a new roof installed in 2023 offers added peace of mind. A two-car garage and shed offer plenty of parking and storage. Ideally located on a quiet stretch of Ballard Road, this home provides convenient access to parks, forest preserves, bike and walking trails, shopping, dining, and major expressways. Golf Mill Park featuring a playground and pickleball, tennis, and basketball courts are just a block away. With the planned redevelopment of Golf Mill Shopping Center set to bring new retail and entertainment options to the area, this is an opportunity to own a spacious, move-in-ready home in one of Niles' most convenient locations.
Details
| MLS # | 12651371 |
|---|---|
| Listing Type | For Sale |
| Style | House |
| Sub-Type | Resale |
| Status | Active Under Contract |
| Year | 2001 |
| Days On Site | 70 |
| Listing Provided By | Jameson Sotheby's Intl Realty | Sarah Valle |
Features
| Bed(s) | 6 |
|---|---|
| Bath(s) | 5 Total |
| SQ Feet | 4,000 |
| Garage | 2 |
| Basement | Y |
| Story(s) | 2 |
| Acreage | 0.14 |
Interior
| Rooms Total | 11 |
|---|---|
| Cooling | Central Air, Zoned |
| Heating | Natural Gas, Electric, Solar |
| Interior Features | Vaulted Ceiling(s), Cathedral Ceiling(s), Hot Tub, Wet Bar, 1st Floor Bedroom, 1st Floor Full Bath, Walk-In Closet(s), High Ceilings, Open Floorplan, Granite Counters, Pantry |
| Appliances | Range, Microwave, Dishwasher, Refrigerator, Washer, Dryer, Stainless Steel Appliance(s), Gas Cooktop, Gas Oven, Humidifier |
| Fireplaces Total | 1 |
| Fireplace Features | Wood Burning, Attached Fireplace Doors/Screen, Gas Starter |
| Laundry Features | Gas Dryer Hookup, Electric Dryer Hookup, In Unit |
| Window Features | Screens |
Exterior
| Roof | Asphalt |
|---|---|
| Foundation Details | Concrete Perimeter |
| Construction Materials | Brick, Masonite |
| Patio And Porch Features | Patio |
| Fencing | Fenced |
Parking
| Parking Features | Concrete, Garage Door Opener, Yes, Garage Owned, Attached, Garage |
|---|---|
| Garage Spaces | 2 |
Utilities
| Sewer | Public Sewer |
|---|---|
| Electric | Circuit Breakers, 200+ Amp Service, Photovoltaics Third-Party Owned, Pre-Wired for Renewables |
Taxes
| Tax Year | 2024 |
|---|---|
| Tax Annual Amount | 13998.61 |
Area Information
| State | IL |
|---|---|
| County | Cook |
| City | Niles |
| Zip Code | 60714 |
| Area | Niles |
| School District | Maine East High School |
| Elementary School | Nelson Elementary School |
| High School | Maine East High School |
| Listing VS Median (in 60714) | |
Price: $799,000 low | high Med: $349,900 sqft: 4,000 low | high Med: 1,371 $ / sqft: $200 low | high Med: $259 On site: 70 low | high Med: 41 | |
Market Activity 60714
Request a showing
Request a showing
Contact
Learn More About This Property

| State | IL |
|---|---|
| County | Cook |
| City | Niles |
| Zip Code | 60714 |
| Area | Niles |
| School District | Maine East High School |
| Elementary School | Nelson Elementary School |
| High School | Maine East High School |
| Listing VS Median (in 60714) | |
Price: $799,000 low | high Med: $349,900 sqft: 4,000 low | high Med: 1,371 $ / sqft: $200 low | high Med: $259 On site: 70 low | high Med: 41 | |