 Price Reduced Listing
88 Crooked Creek Drive,Yorkville, IL 60560
Yorkville, IL 60560





















Description
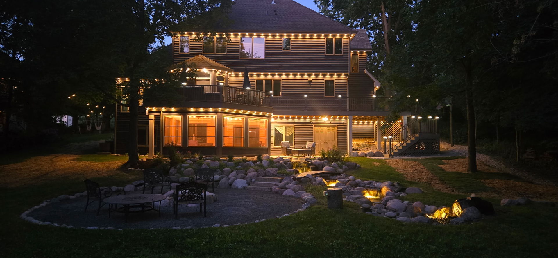
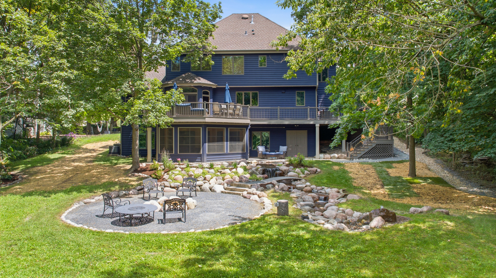
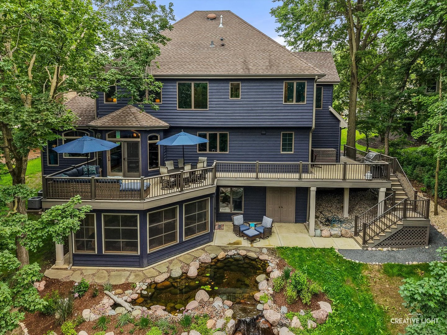
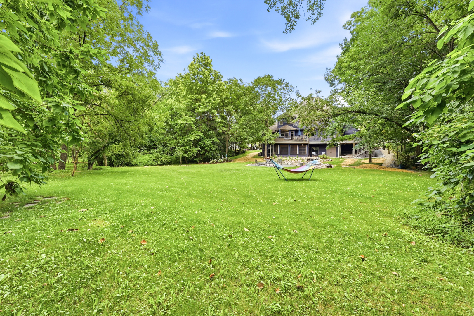
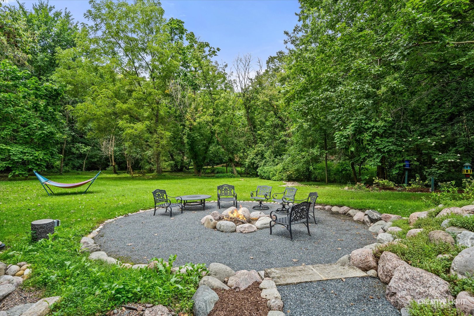
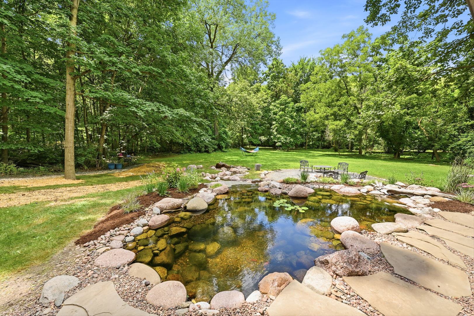
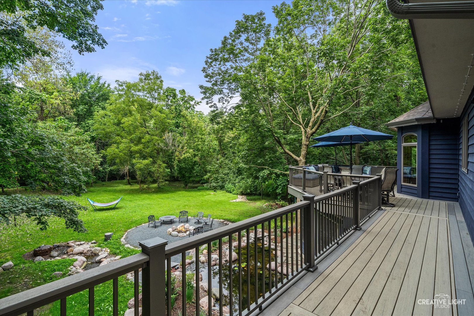
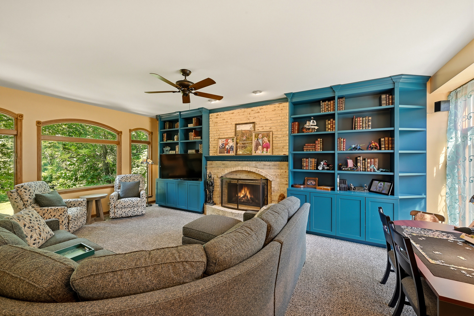
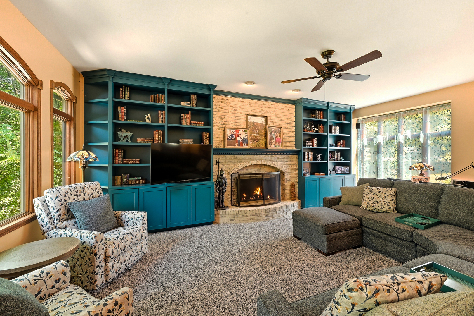
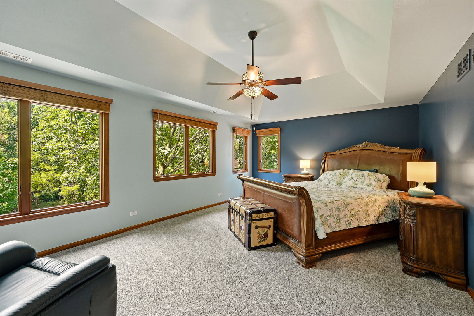
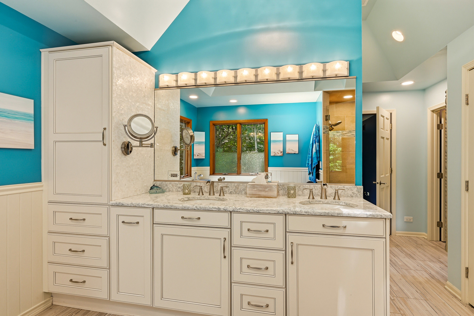
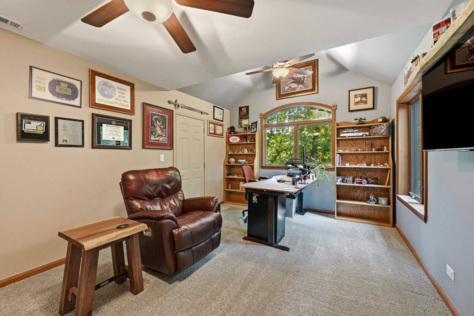
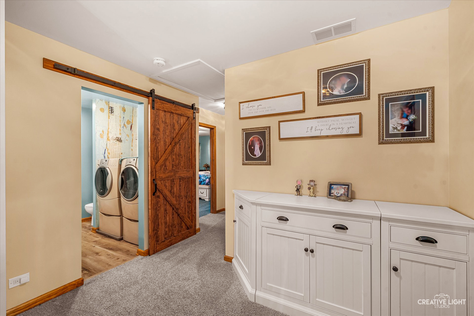
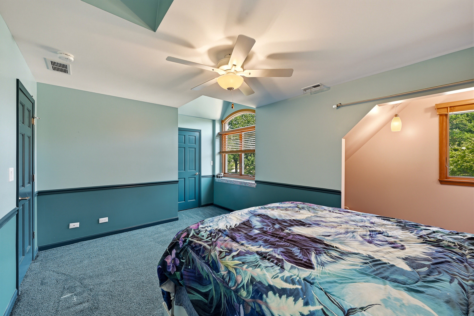
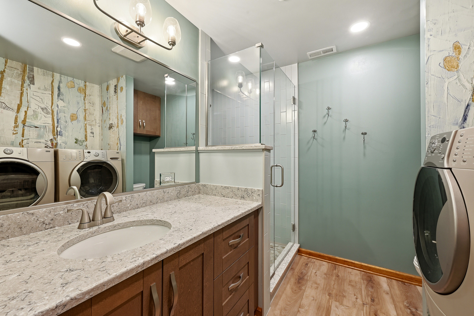
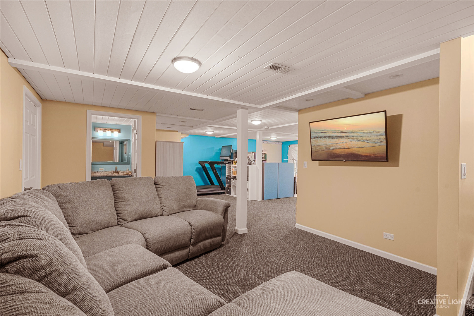
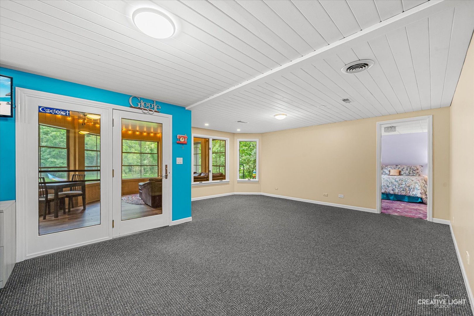
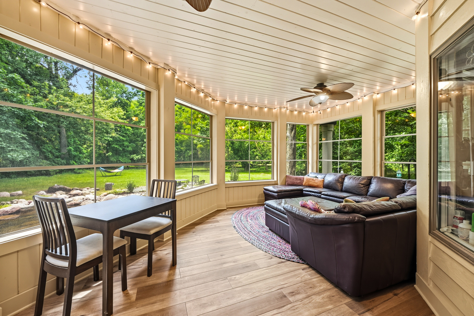
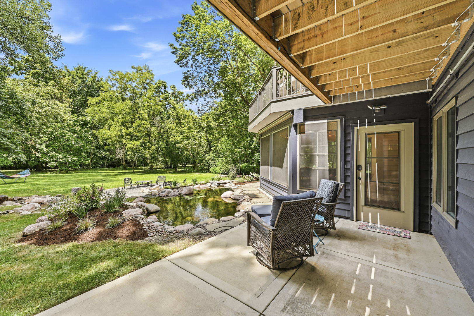
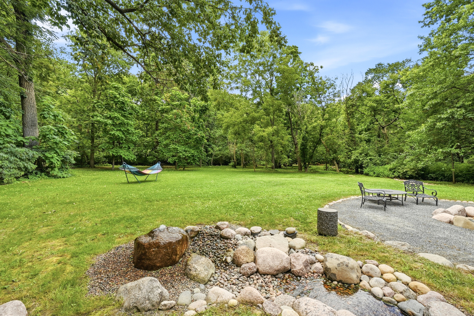
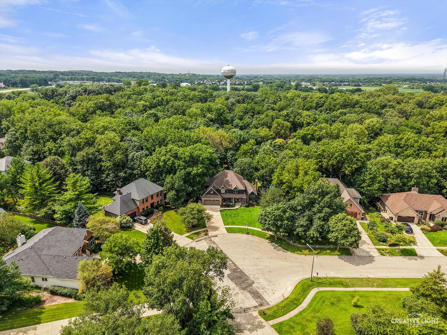
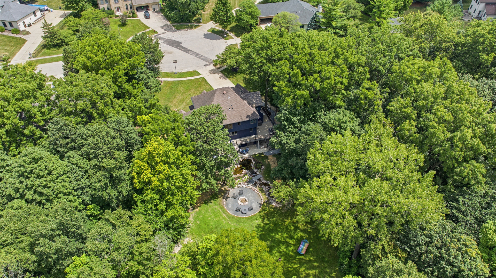
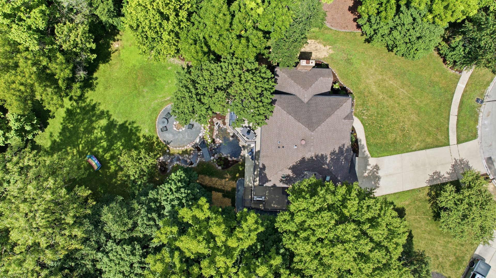
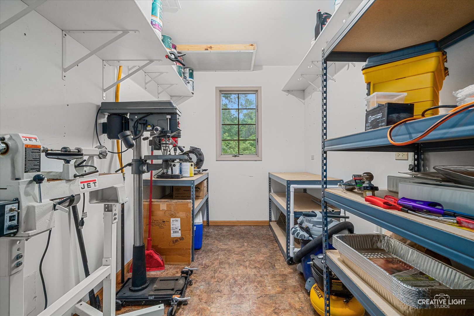
Modern Comfort Meets Nature's Edge 5 Beds | 3.5 Baths | 4,431 sq ft | 0.75-Acre Wooded Lot Tucked away in a quiet cul-de-sac with no rear neighbors, this fully updated multi-generational home offers complete privacy and an extraordinary backyard retreat. Backing up to peaceful woods, the resort-style yard features an expansive wraparound deck with a secondary deck area plus safety gates leading to an enclosed heated eze-breeze screened porch, a custom Aquascapes triple-waterfall pond, walk-in creek, arched bridge, custom drilled bubbler rock, concrete patio, crushed-stone patio with large stone fire pit and ample green space for all kinds of enjoyment! Key Highlights: Spacious 5-Bedroom Layout: Expanded 2nd floor features four good-sized bedrooms with plenty of storage including a walk-in attic space. Master suite includes large windows that overlook wooded lot with vaulted ceilings, a spa-like air-jet tub, large custom-tiled shower, linen closet and walk-in closet. Other bedrooms have unique features like a reading nook, skylight, vaulted ceiling and display shelving. Fully Finished Walk-Out Lower Level (updated 2025): Complete with a 5th bedroom, modern full bath, direct access to the enclosed heated porch and a dedicated art/hobby room with a sink that easily doubles as a potential secondary laundry space - ideal for guests or an in-law suite. Warm & Welcoming Living: Cozy sunken family room with a German shmear brick fireplace and custom built-ins (2020). Stainless steel kitchen with granite counters, an expanded custom pantry with oversized custom double doors and a sunlit bay window dinette opening directly to the deck. Thoughtful Details: ClosetMaid systems in every closet with oodles of storage throughout, custom Govee smart exterior/deck lighting, a temperature-controlled garage workshop/pantry, and an exterior access storage room below perfect for riding mower, outdoor accessories and more. Major Upgrades Done: Dual-zone HVAC with dedicated attic unit (2024), multiple new and additional windows (2020-2024), insulated garage door (2025), smart locks/opener, new water heaters & electrical panel (2025), and all-new gutters (2026). Minutes from the Fox River, local dining, parks, and downtown Yorkville. Simply move in, relax and enjoy! **Quick close possible.**
Details
| MLS # | 12715299 |
|---|---|
| Listing Type | For Sale |
| Style | House |
| Sub-Type | Resale |
| Status | Active |
| Year | 1995 |
| Days On Site | 36 |
| Listing Provided By | Charles Rutenberg Realty of IL | Scott McFarlan |
Features
| Bed(s) | 5 |
|---|---|
| Bath(s) | 4 Total |
| SQ Feet | 4,431 |
| Garage | 2 |
| Basement | Y |
| Story(s) | 2 |
| Acreage | 0.75 |
Interior
| Rooms Total | 11 |
|---|---|
| Cooling | Central Air, Zoned |
| Heating | Natural Gas, Forced Air |
| Interior Features | In-Law Floorplan, Walk-In Closet(s), Bookcases, High Ceilings, Granite Counters, Separate Dining Room, Pantry, Workshop |
| Appliances | Range, Microwave, Dishwasher, High End Refrigerator, Disposal, Stainless Steel Appliance(s), Water Purifier Owned |
| Fireplaces Total | 1 |
| Fireplace Features | Wood Burning, Gas Starter |
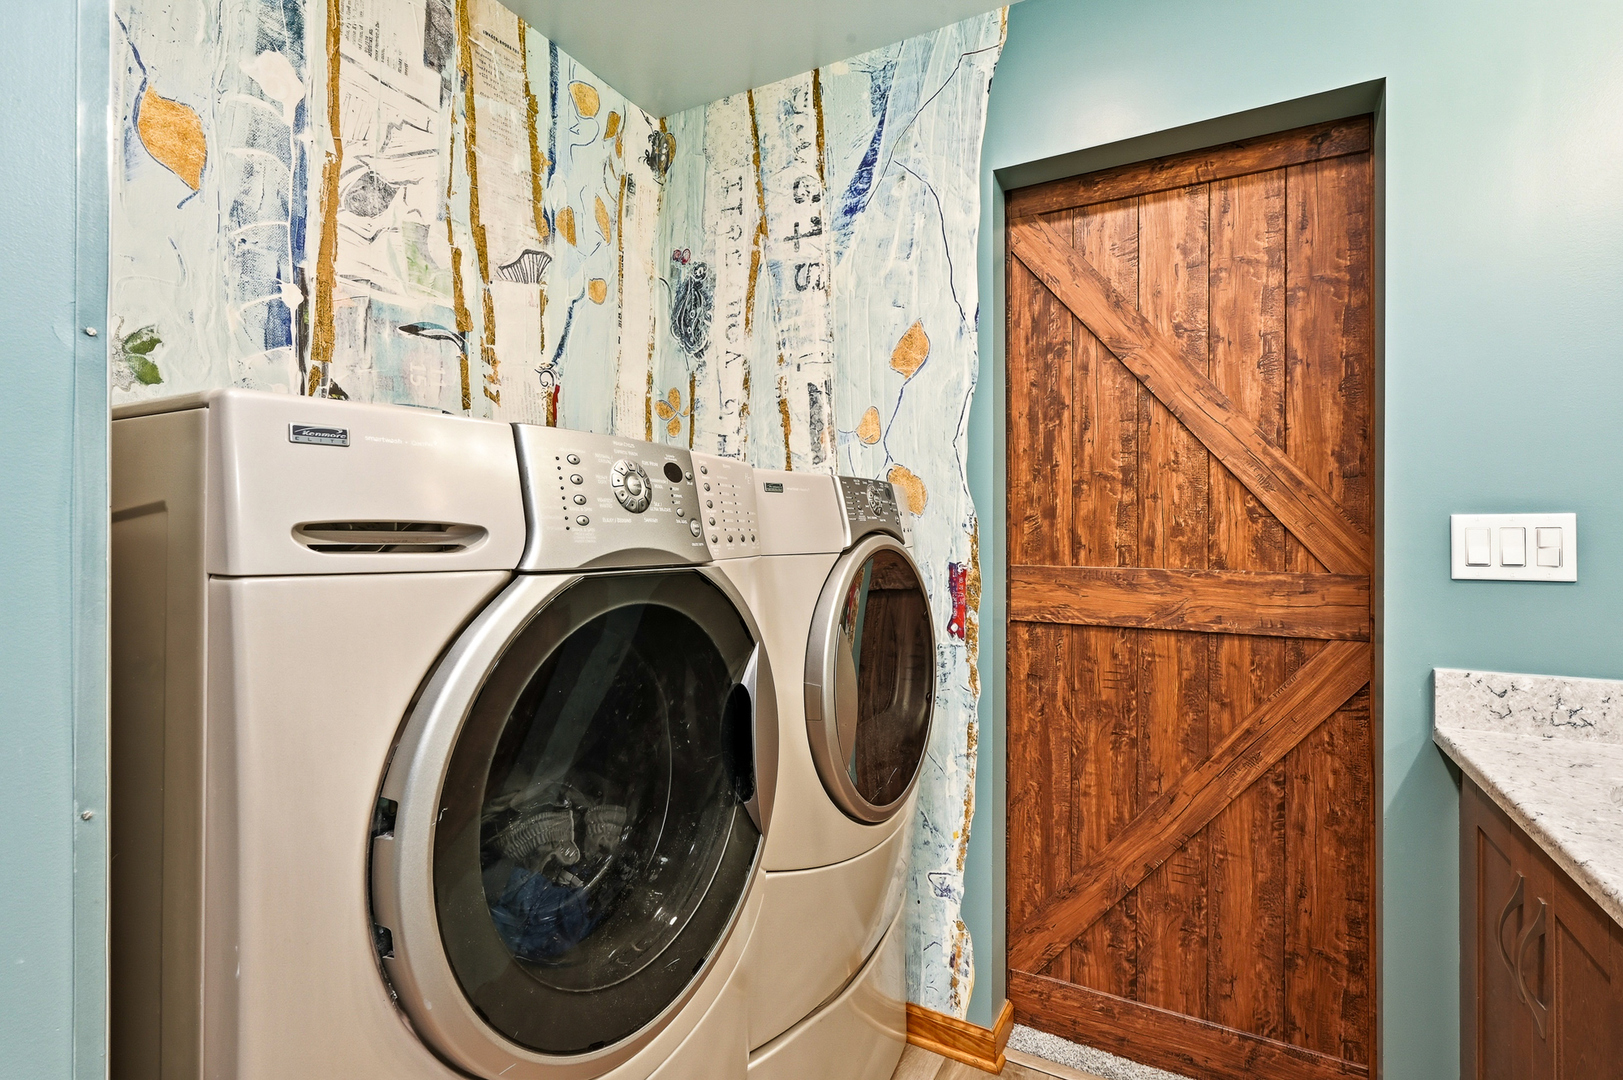
| Laundry Features | Upper Level, In Bathroom |
| Window Features | Screens, Skylight(s), Window Treatments, Drapes, Blinds, Double Pane Windows, Plantation Shutters |
Exterior
| Exterior Features | Fire Pit |
|---|---|
| Roof | Asphalt |
| Foundation Details | Concrete Perimeter |
| Lot Features | Cul-De-Sac, Landscaped, Wooded, Mature Trees, Backs to Trees/Woods, Views, Sloped |
| Construction Materials | Brick, Cedar |
| Patio And Porch Features | Deck |
Parking
| Parking Features | Concrete, Garage Door Opener, Garage, Yes, Garage Owned, Attached |
|---|---|
| Garage Spaces | 2 |
Utilities
| Sewer | Public Sewer, Storm Sewer |
|---|---|
| Electric | Circuit Breakers, 200+ Amp Service |
Location
| Community Features | Sidewalks, Street Lights, Street Paved |
|---|
Taxes
| Tax Year | 2025 |
|---|---|
| Tax Annual Amount | 11816 |
Area Information
| State | IL |
|---|---|
| County | Kendall |
| City | Yorkville |
| Zip Code | 60560 |
| Area | Yorkville | Bristol |
| Community Name | Crooked Creek Woods |
| Listing VS Median (in Crooked Creek Woods) | |
Price: $725,000 low | high Med: $725,000 sqft: 4,431 low | high Med: 4,431 $ / sqft: $164 low | high Med: $164 On site: 36 low | high Med: 36 | |
Market Activity 60560
Request a showing
Request a showing
Contact
Learn More About This Property

| State | IL |
|---|---|
| County | Kendall |
| City | Yorkville |
| Zip Code | 60560 |
| Area | Yorkville | Bristol |
| Community Name | Crooked Creek Woods |
| Listing VS Median (in Crooked Creek Woods) | |
Price: $725,000 low | high Med: $725,000 sqft: 4,431 low | high Med: 4,431 $ / sqft: $164 low | high Med: $164 On site: 36 low | high Med: 36 | |
