 New Listing
 In-Person: 09/05 12:00 PM - 2:00 PM
In-Person: 09/06 12:00 PM - 2:00 PM
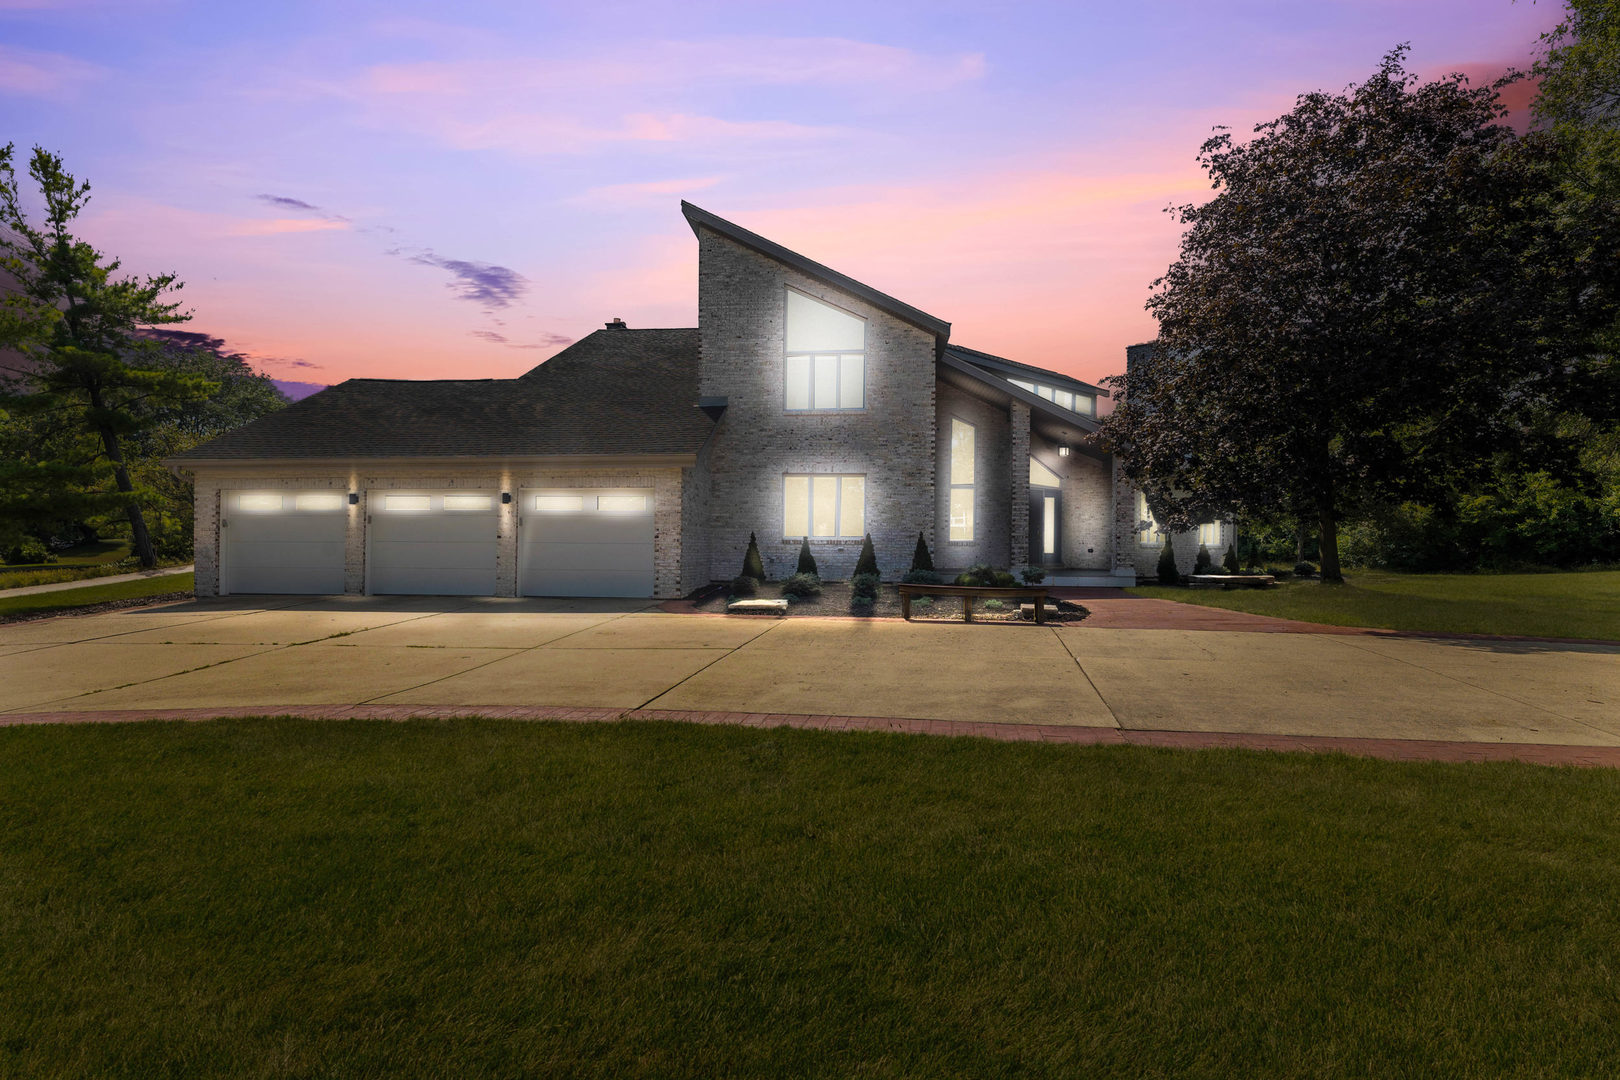
8920 Royal Drive,Burr Ridge, IL 60527
Burr Ridge, IL 60527

Description
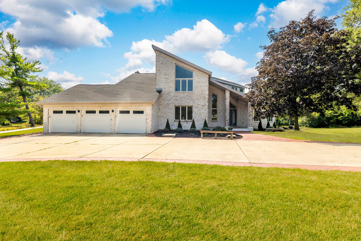
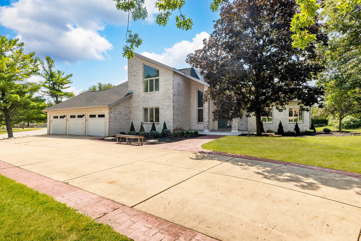
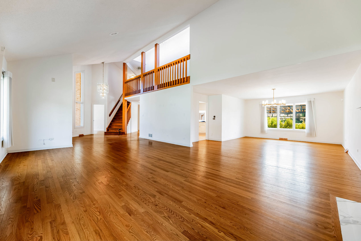
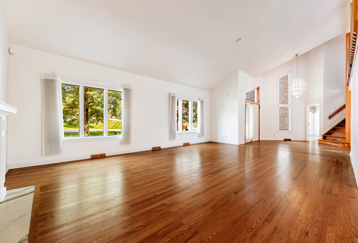
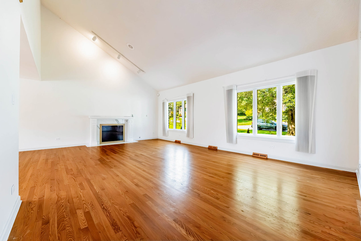
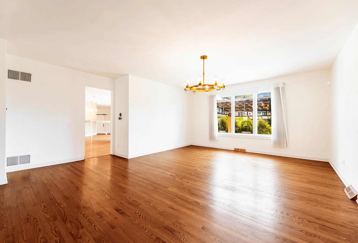
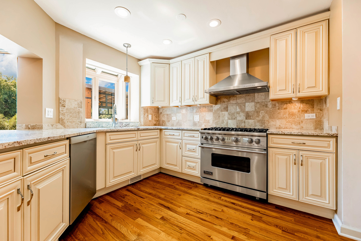
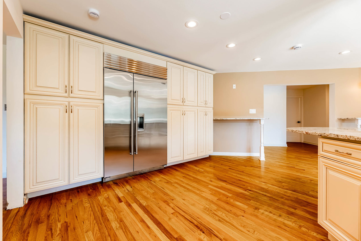
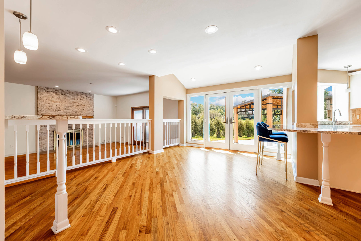
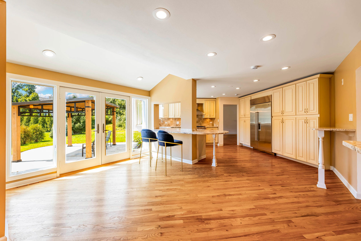
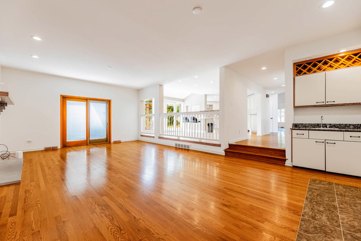
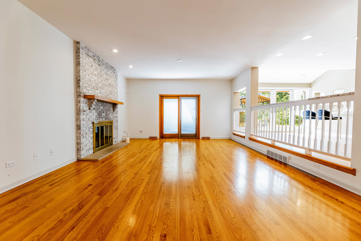
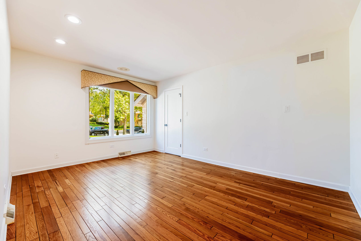
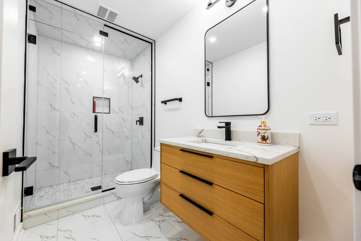
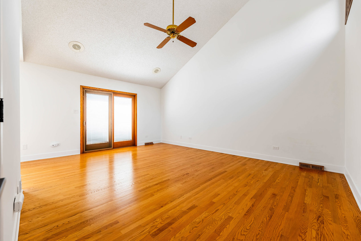
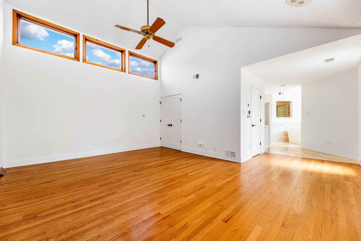
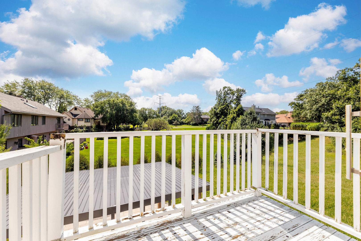
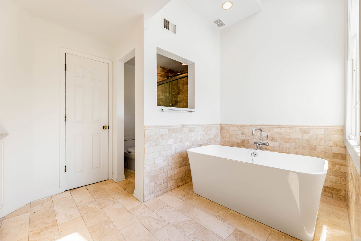
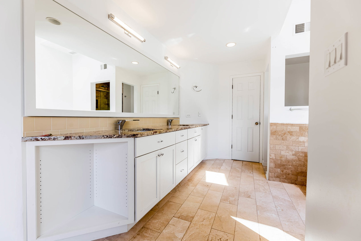
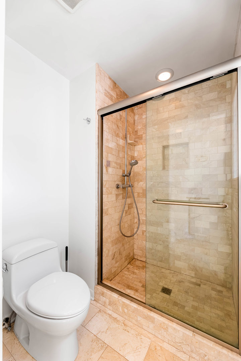
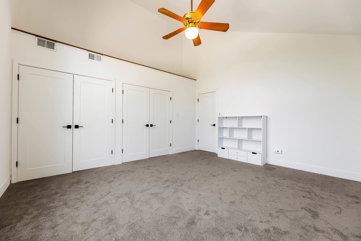
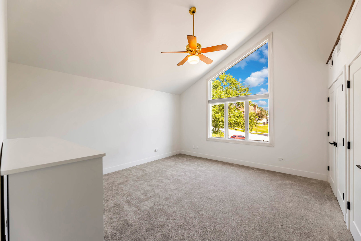
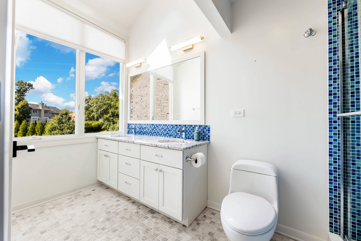
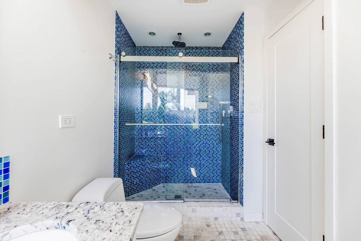
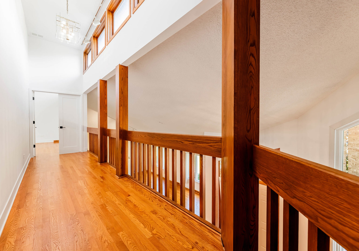
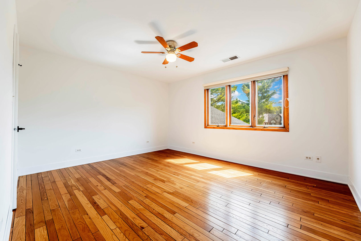
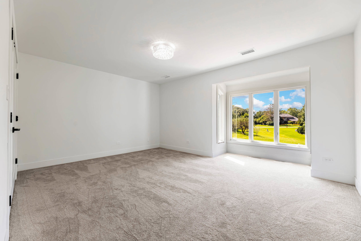
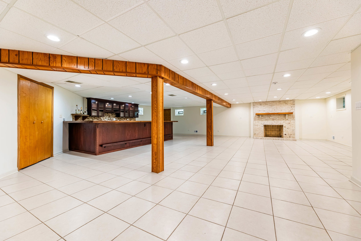
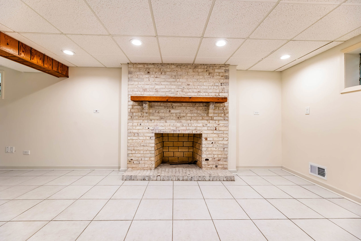
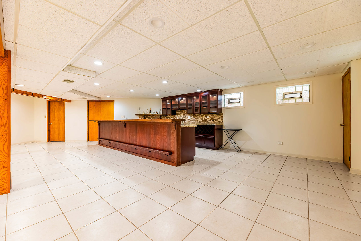
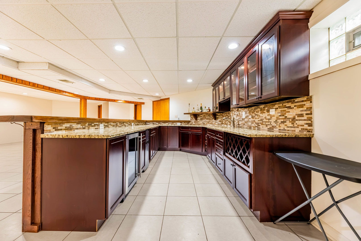
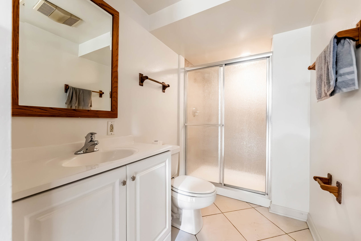
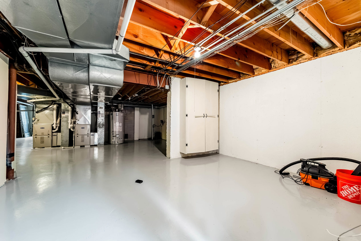
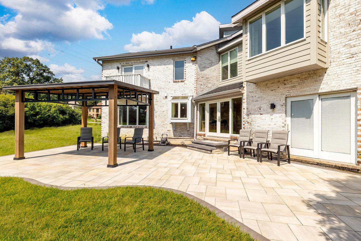
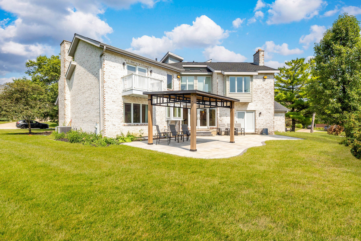
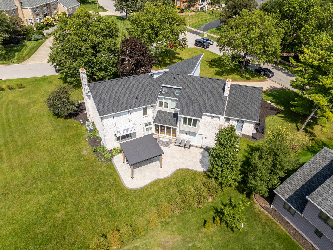
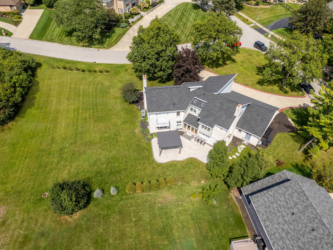
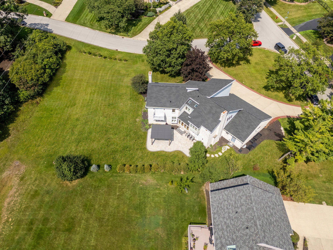
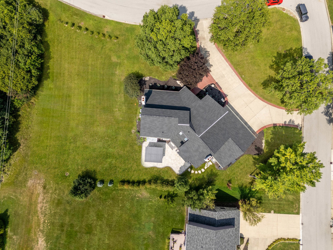
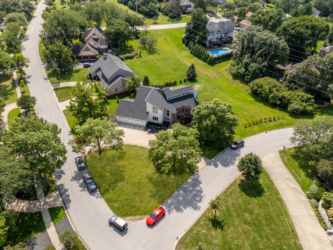
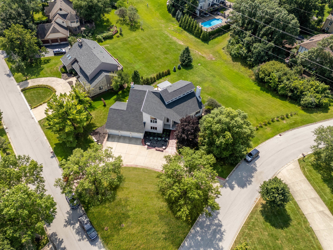
Welcome to 8920 Royal Dr, an exceptional 5-bedroom, 4.5-bath home offering spacious living, refined finishes, and an ideal blend of comfort and entertaining space in Burr Ridge. From the moment you enter, you'll appreciate the soaring vaulted ceilings in the living room, creating an impressive sense of openness and natural light. The main level features a beautifully remodeled bathroom, a formal dining room filled with sunlight, and a chef-inspired kitchen equipped with a Sub-Zero refrigerator and Viking range-perfect for both everyday living and entertaining. Just off the kitchen, the inviting breakfast nook features French doors leading directly to a brand-new pavered deck with a pergola, creating an exceptional outdoor space for dining, relaxing, and entertaining. Upstairs, the spacious primary suite offers a private balcony and a luxurious en-suite bathroom complete with a soaking tub and separate standing shower. Two additional generously sized bedrooms provide excellent closet space, while all upstairs doors and hardware have been thoughtfully replaced, adding a fresh and updated feel throughout the level. The fully finished basement expands the home's living space with a wet bar and an extended bar area, perfect for entertaining and hosting guests. The lower level also includes an additional bedroom and full bathroom, providing an ideal private retreat for guests, extended family, or a home office. Completing the home is a spacious 3-car attached garage. With its generous bedroom count, impressive entertaining spaces, high-end kitchen appliances, updated finishes, and beautiful indoor-outdoor flow, this Burr Ridge home offers the space and versatility today's buyers are looking for. Upgrades include : Roof - 2026 Main Level Bathroom - 2026 Upper Level doors and hardware - 2026 Windows - 2024 French Doors - 2024 Garage Epoxy 2024 Basement Flooring - 2024 HVAC - 2021
Details
| MLS # | 12748068 |
|---|---|
| Listing Type | For Sale |
| Style | House |
| Sub-Type | Resale |
| Status | Active |
| Year | 1985 |
| Days On Site | 2 |
| Listing Provided By | Avenue Properties Chicago | Cesar Garcia |
Features
| Bed(s) | 5 |
|---|---|
| Bath(s) | 5 Total |
| SQ Feet | 5,921 |
| Garage | 3 |
| Basement | Y |
| Story(s) | 2 |
| Acreage | 0.64 |
Interior
| Rooms Total | 12 |
|---|---|
| Cooling | Central Air |
| Heating | Natural Gas, Forced Air, Sep Heating Systems - 2+ |
| Interior Features | Cathedral Ceiling(s), Wet Bar, 1st Floor Bedroom, In-Law Floorplan, 1st Floor Full Bath, Walk-In Closet(s), Open Floorplan, Granite Counters |
| Appliances | Range, Microwave, Dishwasher, High End Refrigerator, Washer, Dryer, Stainless Steel Appliance(s), Wine Refrigerator, Range Hood |
| Fireplaces Total | 3 |
| Fireplace Features | Gas Starter |
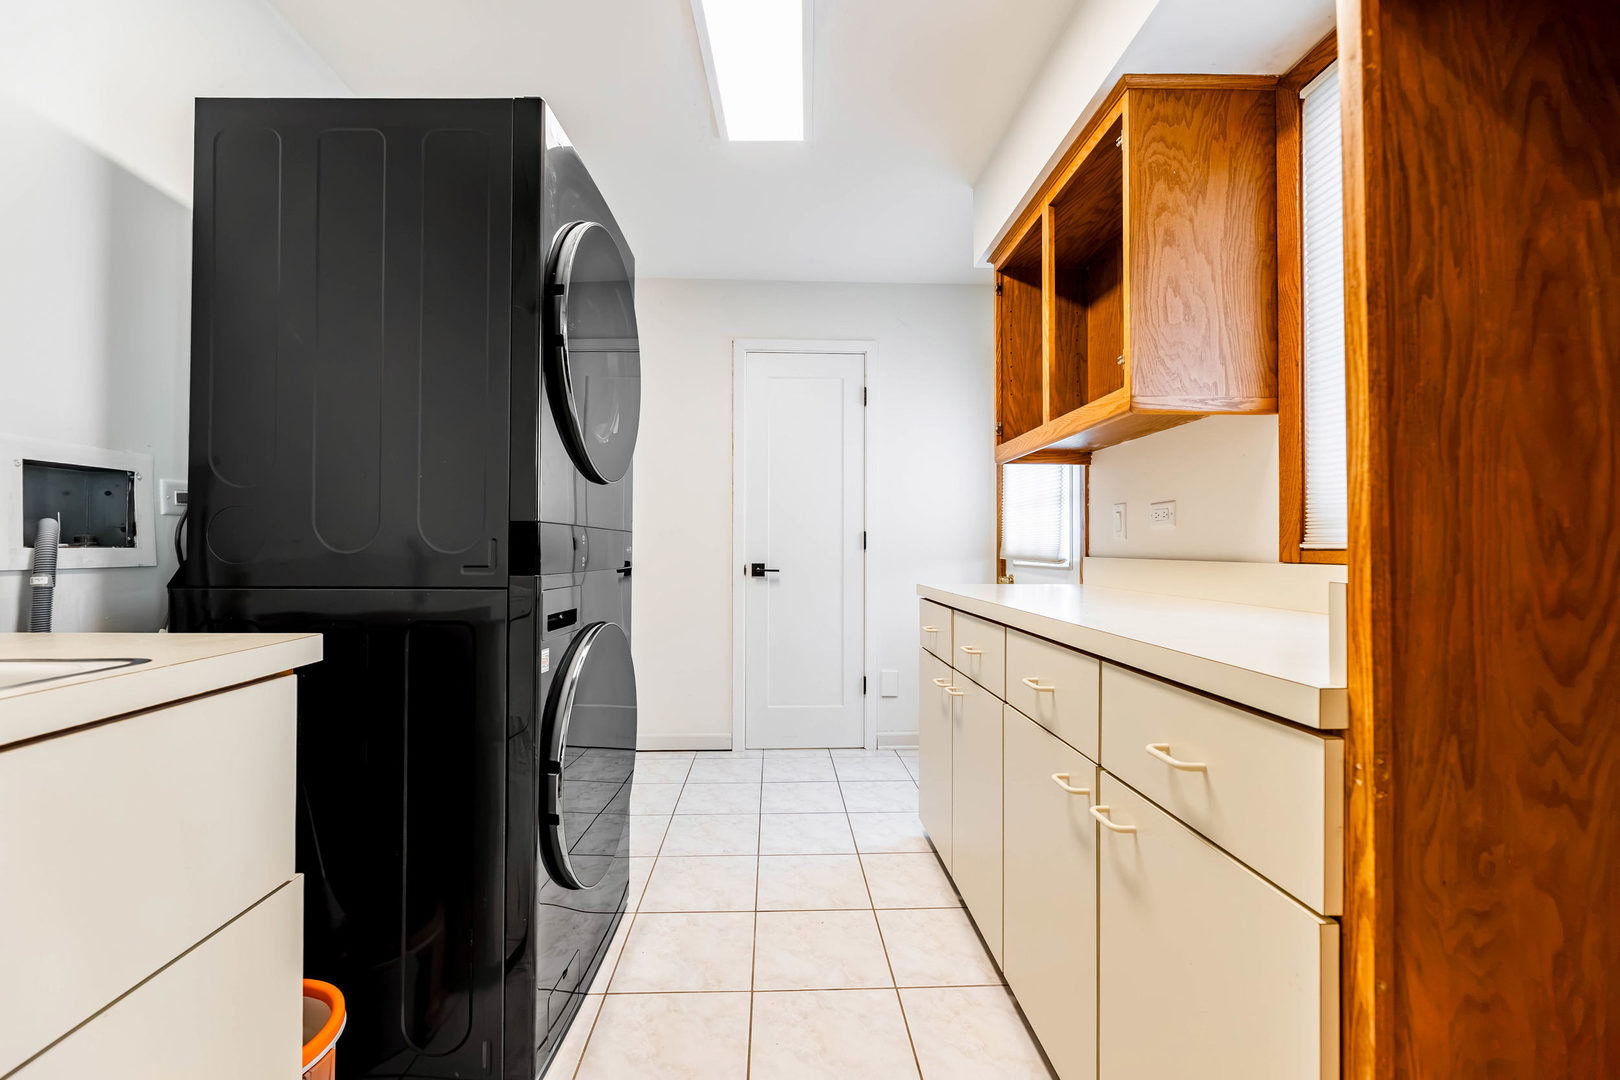
| Laundry Features | Main Level, Gas Dryer Hookup, In Unit, Sink |
| Window Features | Skylight(s) |
Exterior
| Exterior Features | Balcony |
|---|---|
| Roof | Asphalt |
| Foundation Details | Concrete Perimeter |
| Lot Features | Corner Lot |
| Construction Materials | Brick |
| Patio And Porch Features | Deck, Patio |
Parking
| Parking Features | Concrete, Garage Door Opener, Heated Garage, Yes, Garage Owned, Attached, Garage |
|---|---|
| Garage Spaces | 3 |
Utilities
| Sewer | Public Sewer |
|---|---|
| Electric | Circuit Breakers |
Location
| Community Features | Park, Curbs, Sidewalks, Street Lights, Street Paved |
|---|
Taxes
| Tax Year | 2024 |
|---|---|
| Tax Annual Amount | 15000 |
Area Information
| State | IL |
|---|---|
| County | DuPage |
| City | Burr Ridge |
| Zip Code | 60527 |
| Area | Burr Ridge |
| Community Name | Devon |
| School District | Hinsdale South High School |
| Elementary School | Anne M Jeans Elementary School |
| High School | Hinsdale South High School |
| Listing VS Median (in Devon) | |
Price: $1,199,999 low | high Med: $1,074,500 sqft: 5,921 low | high Med: 5,620 $ / sqft: $203 low | high Med: $191 On site: 2 low | high Med: 3 | |
Market Activity 60527
Request a showing
Request a showing
Contact
Learn More About This Property

| Open House |
|---|
| In-Person 09/05 12:00 PM - 2:00 PM |
| In-Person 09/06 12:00 PM - 2:00 PM |
| State | IL |
|---|---|
| County | DuPage |
| City | Burr Ridge |
| Zip Code | 60527 |
| Area | Burr Ridge |
| Community Name | Devon |
| School District | Hinsdale South High School |
| Elementary School | Anne M Jeans Elementary School |
| High School | Hinsdale South High School |
| Listing VS Median (in Devon) | |
Price: $1,199,999 low | high Med: $1,074,500 sqft: 5,921 low | high Med: 5,620 $ / sqft: $203 low | high Med: $191 On site: 2 low | high Med: 3 | |
