918 Horseshoe Court,Carol Stream, IL 60188
Carol Stream, IL 60188















Description
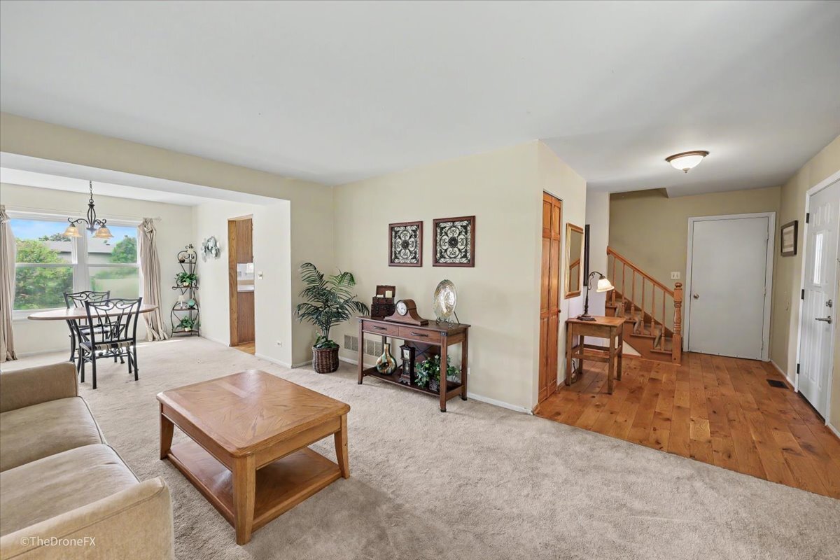
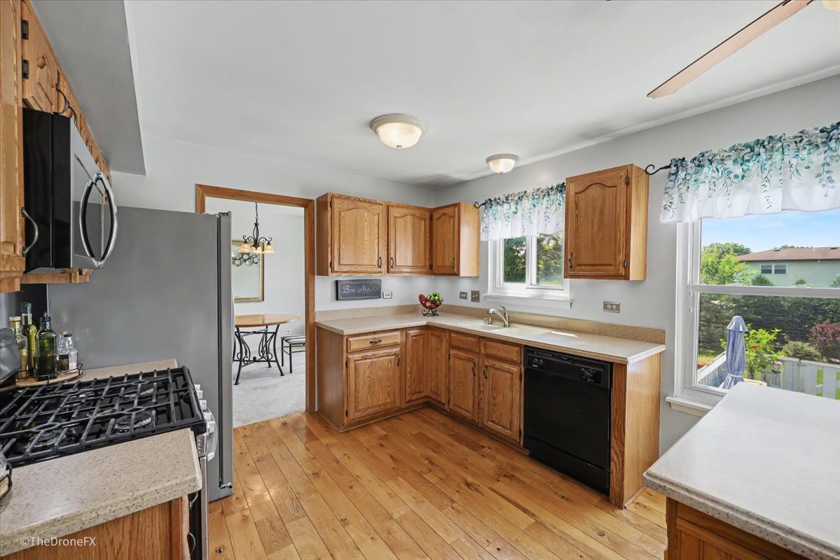
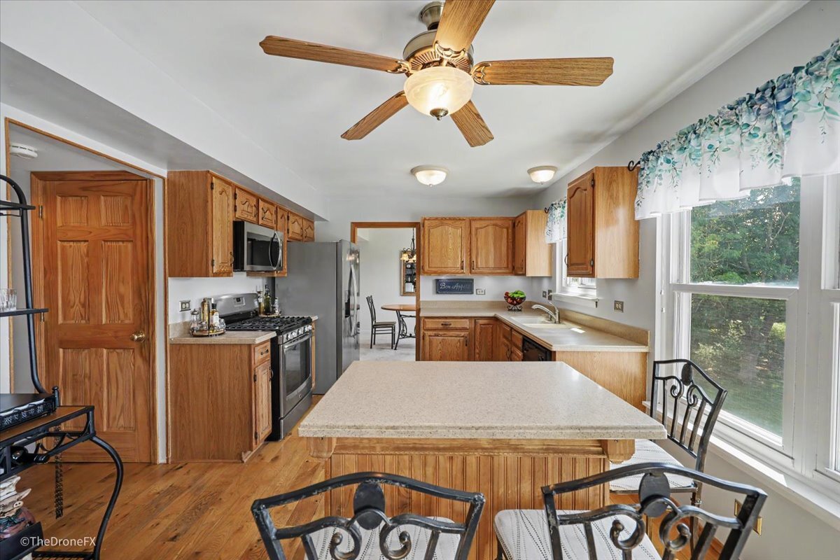
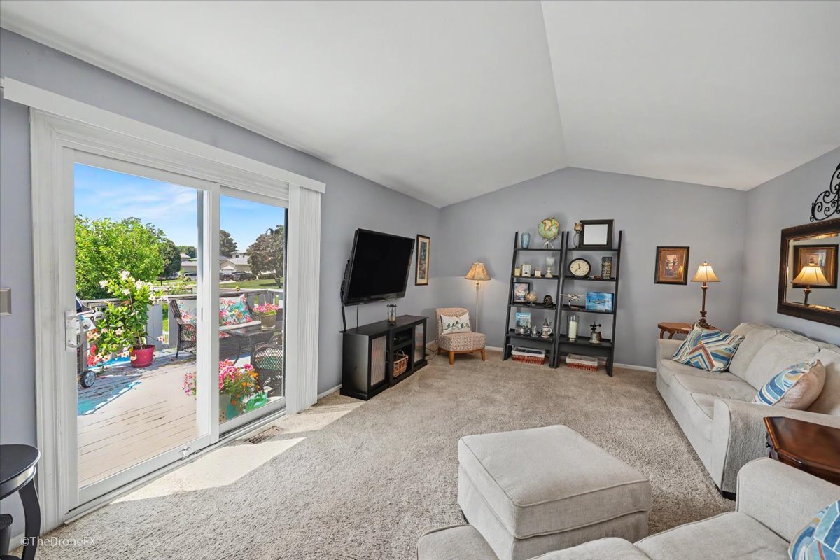
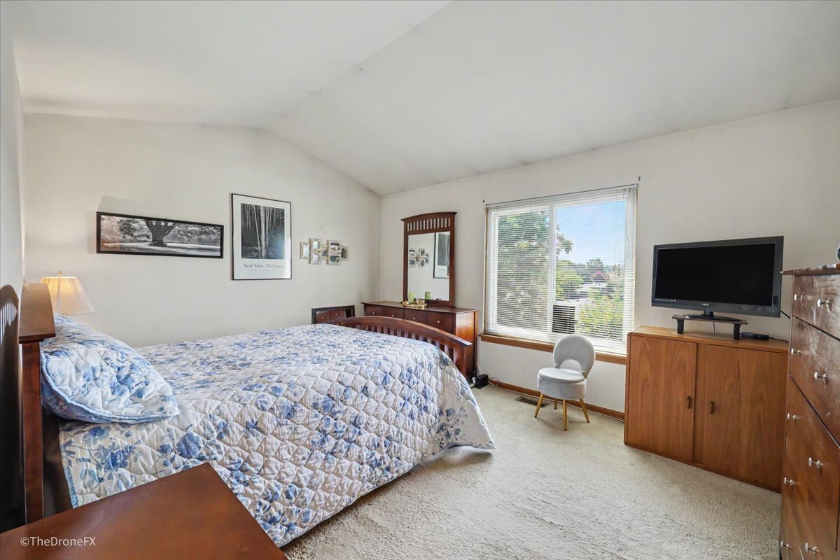
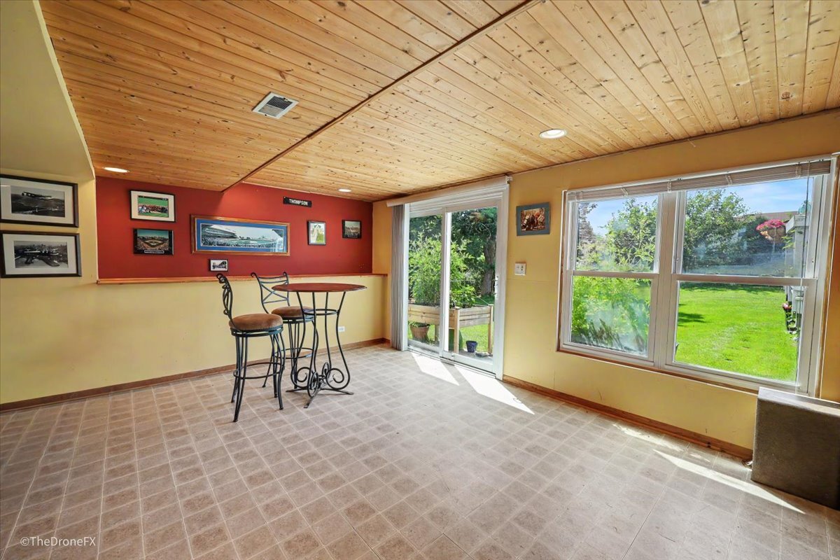
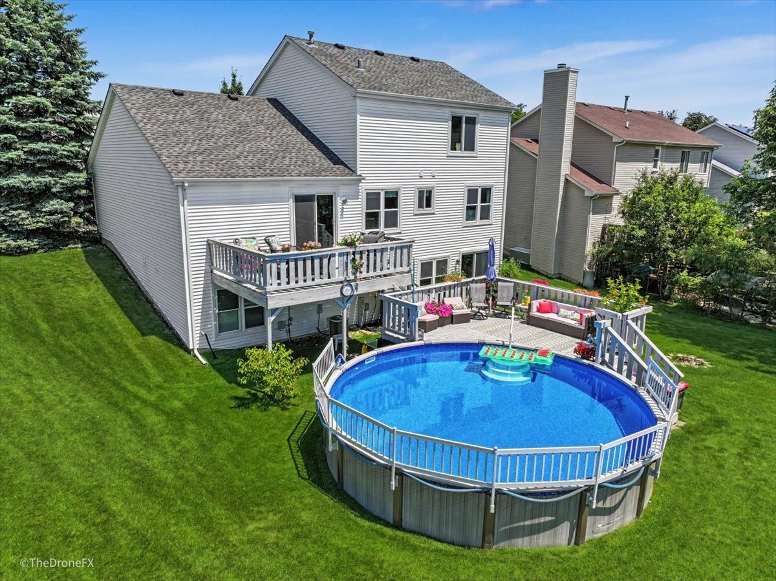
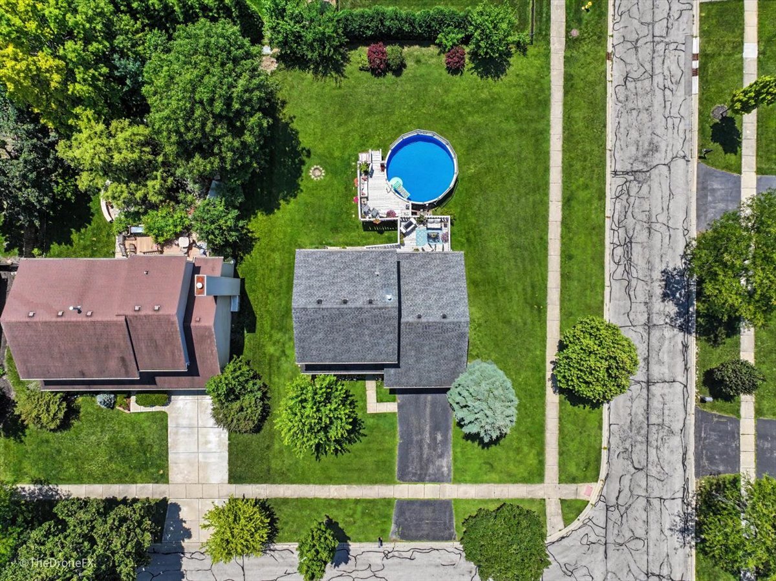
Enjoy peaceful mornings on the inviting front porch or spend sunny afternoons relaxing by the backyard pool in this charming 3-bedroom, 2.5-bath home. Offering three levels of living space, including a walkout basement, this home is designed for comfort and entertaining. The airy kitchen overlooks the backyard and features stainless steel appliances, hardwood floors, a walk-in pantry, and an easy flow into the cozy family room with vaulted ceilings and sliding doors leading to the deck overlooking the pool area with a natural gas grill for fun cook outs. The dining & living rooms combine for more entertaining all on the 1st floor. Upstairs, you'll find all three bedrooms, including the primary suite with a vaulted ceiling, along with a hall bath. The walkout basement is an entertainer's dream just steps to that cool pool, a custom bar area with a seat for every guest, full bath, laundry space, and storage. This is where your story begins let the good times roll!
Details
| MLS # | 12700505 |
|---|---|
| Listing Type | For Sale |
| Style | House |
| Sub-Type | Resale |
| Status | Active Under Contract |
| Year | 1989 |
| Days On Site | 55 |
| Listing Provided By | RE/MAX Suburban | Julie Hasiewicz |
Features
| Bed(s) | 3 |
|---|---|
| Bath(s) | 3 Total |
| SQ Feet | 1,666 |
| Garage | 2 |
| Basement | Y |
| Pool | Yes |
| Story(s) | 2 |
Interior
| Rooms Total | 7 |
|---|---|
| Cooling | Central Air |
| Heating | Natural Gas |
| Interior Features | Dry Bar |
| Appliances | Range, Microwave, Dishwasher, Refrigerator |
| Fireplaces Total | 0 |
| Laundry Features | In Unit |
| Window Features | Window Treatments |
Exterior
| Exterior Features | Balcony, Outdoor Grill |
|---|---|
| Roof | Asphalt |
| Foundation Details | Concrete Perimeter |
| Lot Features | Corner Lot |
| Construction Materials | Vinyl Siding |
| Patio And Porch Features | Deck, Patio |
Parking
| Parking Features | Asphalt, Yes, Garage Owned, Attached, Garage |
|---|---|
| Garage Spaces | 2 |
Utilities
| Sewer | Public Sewer |
|---|
Taxes
| Tax Year | 2024 |
|---|---|
| Tax Annual Amount | 9149 |
Area Information
| State | IL |
|---|---|
| County | DuPage |
| City | Carol Stream |
| Zip Code | 60188 |
| Area | Carol Stream |
| School District | Glenbard North High School |
| Elementary School | Heritage Lakes Elementary School |
| High School | Glenbard North High School |
| Listing VS Median (in 60188) | |
Price: $425,000 low | high Med: $364,500 sqft: 1,666 low | high Med: 1,267 $ / sqft: $255 low | high Med: $291 On site: 55 low | high Med: 40 | |
Market Activity 60188
Request a showing
Request a showing
Contact
Learn More About This Property

| State | IL |
|---|---|
| County | DuPage |
| City | Carol Stream |
| Zip Code | 60188 |
| Area | Carol Stream |
| School District | Glenbard North High School |
| Elementary School | Heritage Lakes Elementary School |
| High School | Glenbard North High School |
| Listing VS Median (in 60188) | |
Price: $425,000 low | high Med: $364,500 sqft: 1,666 low | high Med: 1,267 $ / sqft: $255 low | high Med: $291 On site: 55 low | high Med: 40 | |