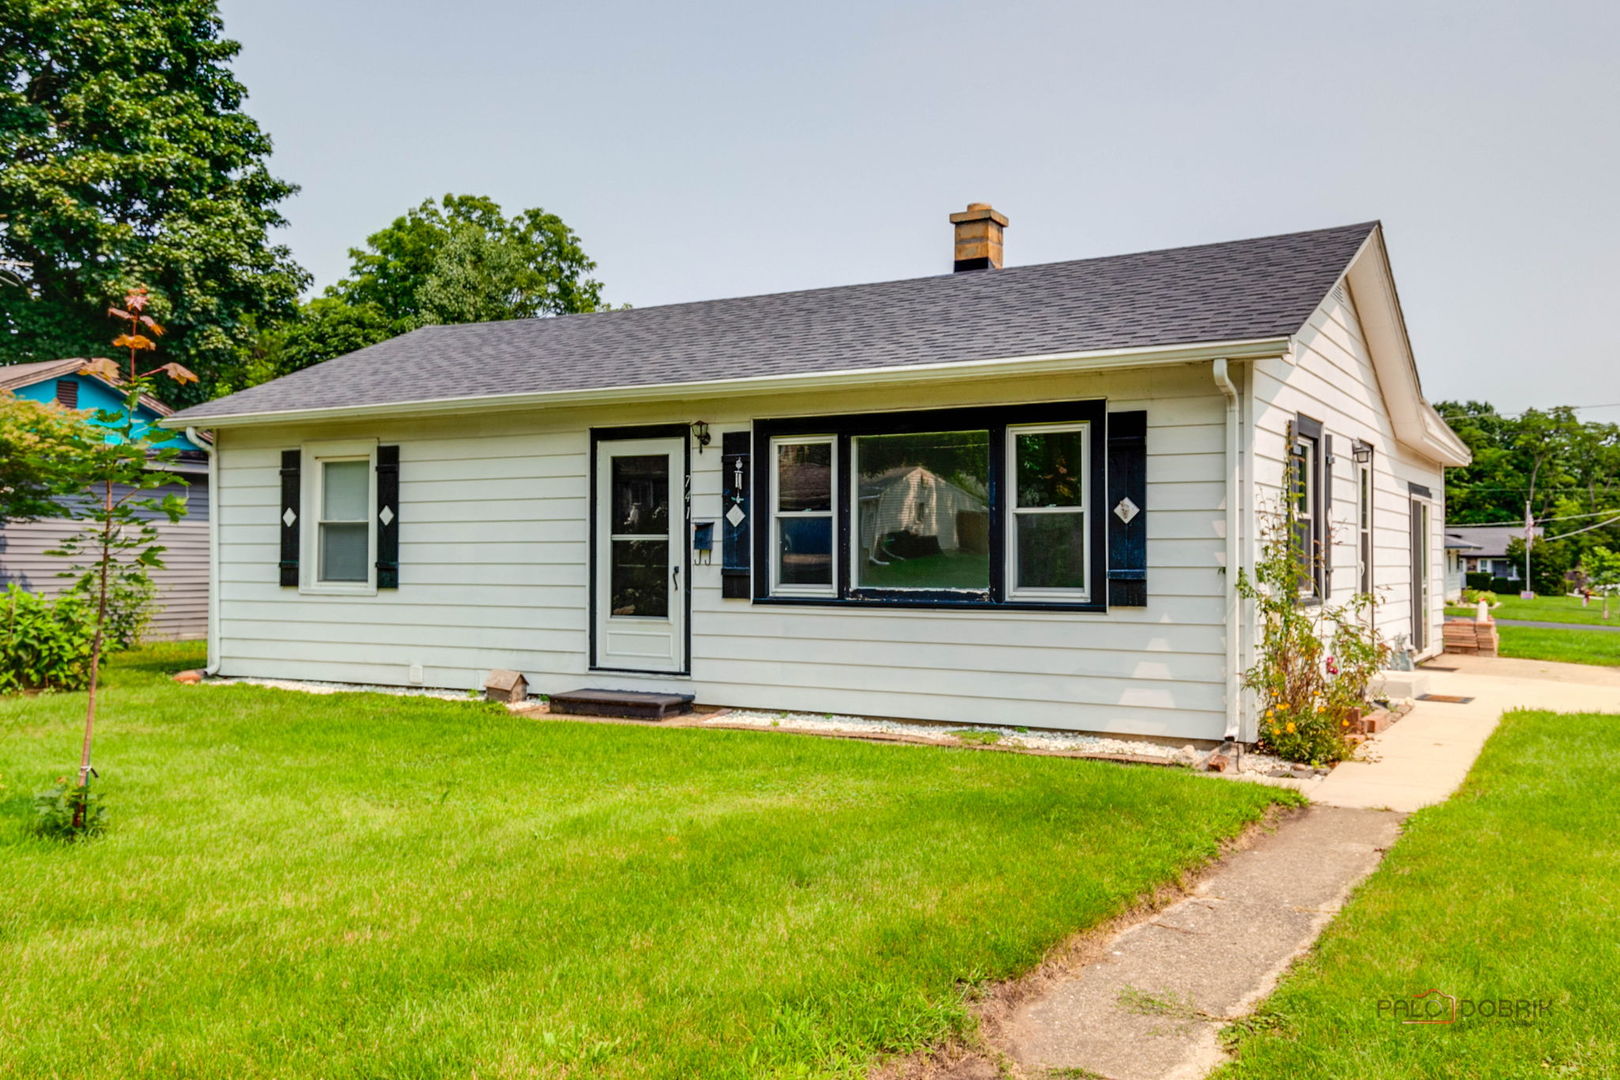
929 Alton Court,Winthrop Harbor, IL 60096
Winthrop Harbor, IL 60096


Description
Tucked away on a quiet cul-de-sac, this spacious ranch offers a wonderful combination of warmth, character, and flexible living space. Step inside to soaring vaulted ceilings, beautiful hardwood floors, abundant natural light, and a welcoming wood-burning fireplace that anchors the main living area. The kitchen features stainless steel appliances, generous cabinetry, and a breakfast bar, while the adjoining dining area and sunroom create an easy flow for everyday living and entertaining. The primary suite offers its own private deck access, a large walk-in closet, and private full bath. Two additional bedrooms and a second full bath complete the main level, for a total of three above-grade bedrooms and two full baths. Downstairs, the finished walkout lower level dramatically expands the home's possibilities with a spacious family room, fourth bedroom with direct exterior access, third full bath, office/flex room with closet, and convenient kitchenette/bar area. The lower level is undergoing renovation work this week, including freshly painted walls, completion of the electrical outlets, and installation of new flooring throughout, creating a brighter, cleaner, and more updated space. With its walkout design and direct access to the backyard, this level offers tremendous flexibility for guests, extended family, a home office, recreation space, or additional private living space. Outside, enjoy multiple decks and patios overlooking a huge fenced backyard with plenty of room to entertain, garden, play, or simply relax. With four bedrooms, three full baths, a versatile floor plan, generous indoor and outdoor living spaces, and a peaceful cul-de-sac setting, this is a home with room to live, gather, work, and grow. Main/Above Grade Sq Ft: 1,297; Finished Walkout Lower Level Sq Ft: 1,267; Approx. Total Finished Living Space: 2,564 Sq Ft. Lower-level square footage is not included in MLS above-grade square footage.
Details
| MLS # | 12722204 |
|---|---|
| Listing Type | For Sale |
| Style | House |
| Sub-Type | Resale |
| Status | Active |
| Year | 1992 |
| Days On Site | 15 |
| Listing Provided By | Fulton Grace Realty | Hans Fleischmann |
Features
| Bed(s) | 4 |
|---|---|
| Bath(s) | 3 Total |
| SQ Feet | 1,297 |
| Garage | 2 |
| Basement | Y |
| Story(s) | 1 |
| Acreage | 0.31 |
Interior
| Rooms Total | 10 |
|---|---|
| Cooling | Central Air |
| Heating | Natural Gas, Forced Air |
Exterior
| Construction Materials | Vinyl Siding |
|---|
Parking
| Parking Features | Yes, Attached, Garage |
|---|---|
| Garage Spaces | 2 |
Utilities
| Sewer | Public Sewer |
|---|
Taxes
| Tax Year | 2025 |
|---|---|
| Tax Annual Amount | 10948 |
Area Information
| State | IL |
|---|---|
| County | Lake |
| City | Winthrop Harbor |
| Zip Code | 60096 |
| Area | Winthrop Harbor |
| School District | North Prairie Junior High School |
| Listing VS Median (in 60096) | |
Price: $360,000 low | high Med: $360,000 sqft: 1,297 low | high Med: 1,297 $ / sqft: $278 low | high Med: $278 On site: 15 low | high Med: 15 | |
Market Activity 60096
Request a showing
Request a showing
Contact
Learn More About This Property

| State | IL |
|---|---|
| County | Lake |
| City | Winthrop Harbor |
| Zip Code | 60096 |
| Area | Winthrop Harbor |
| School District | North Prairie Junior High School |
| Listing VS Median (in 60096) | |
Price: $360,000 low | high Med: $360,000 sqft: 1,297 low | high Med: 1,297 $ / sqft: $278 low | high Med: $278 On site: 15 low | high Med: 15 | |