9307 S 81st Court,Hickory Hills, IL 60457
Hickory Hills, IL 60457























Description
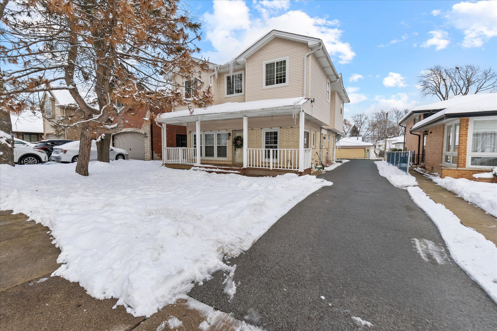
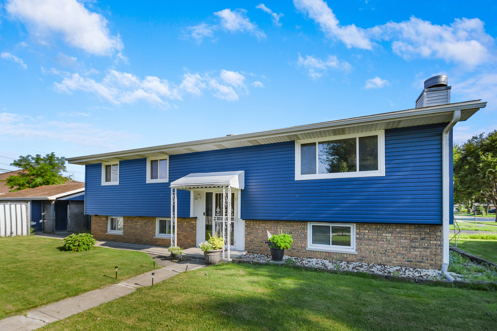
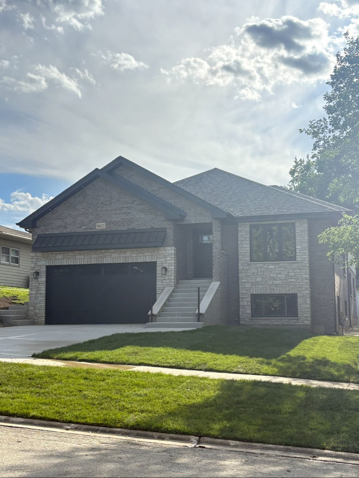
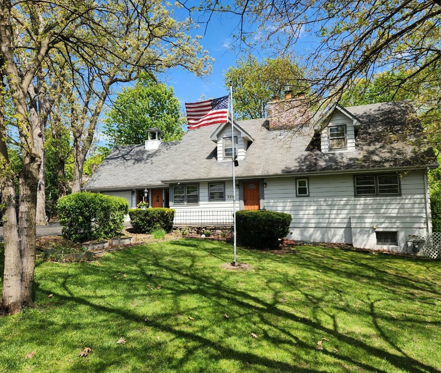
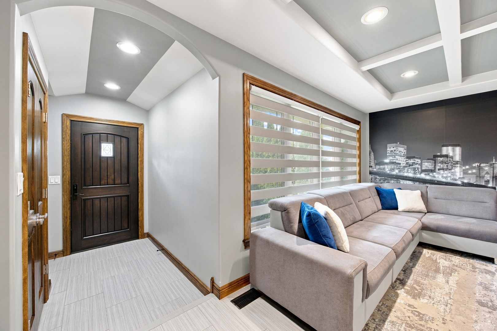
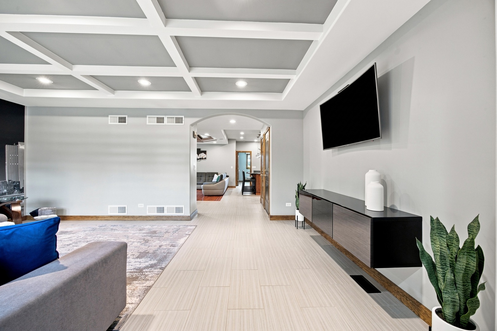
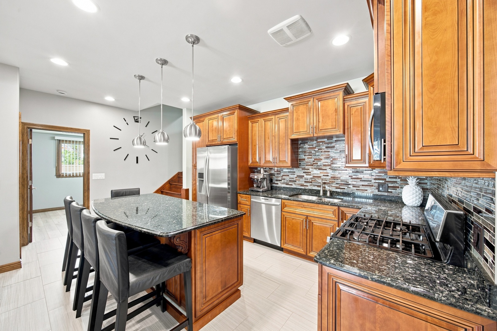
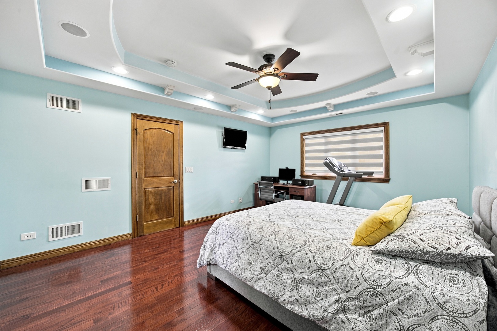
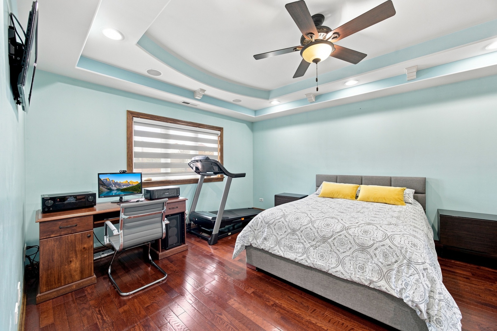
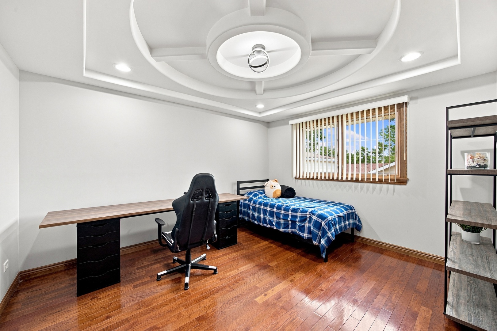
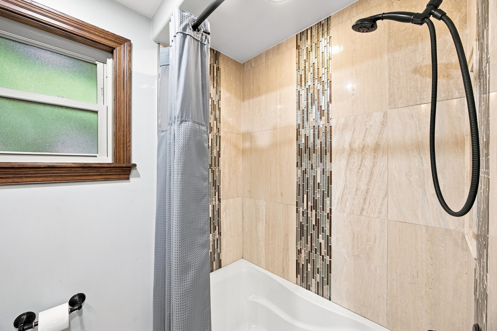
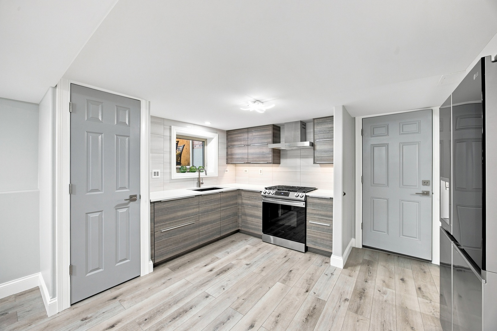
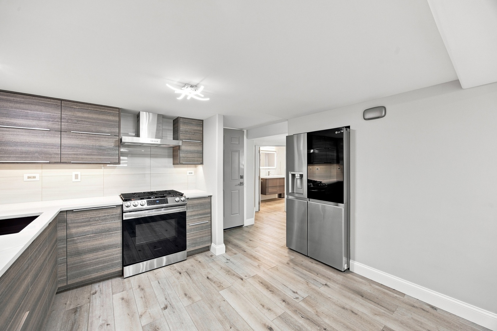
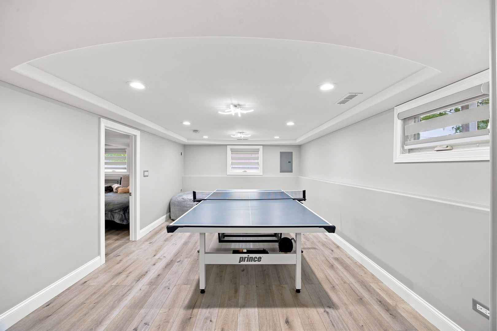
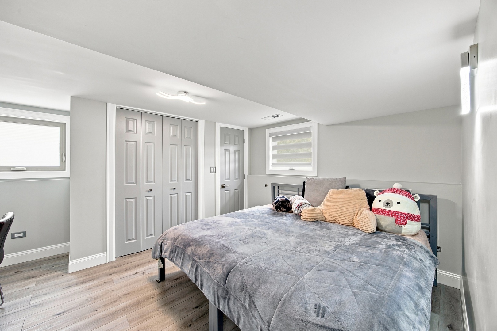
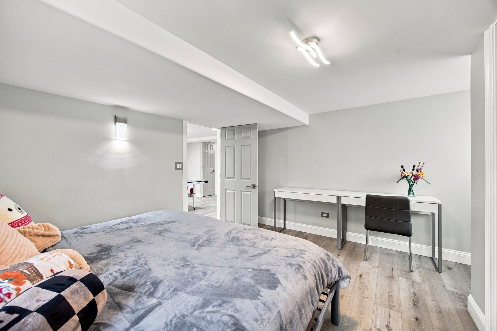
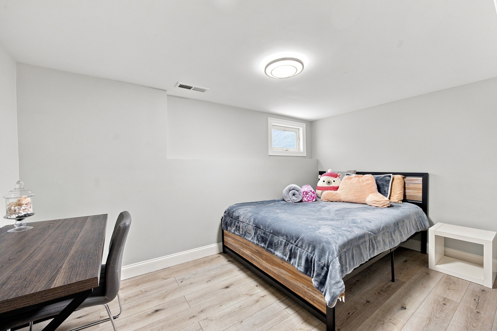
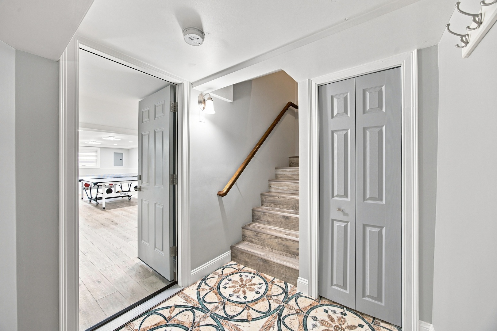
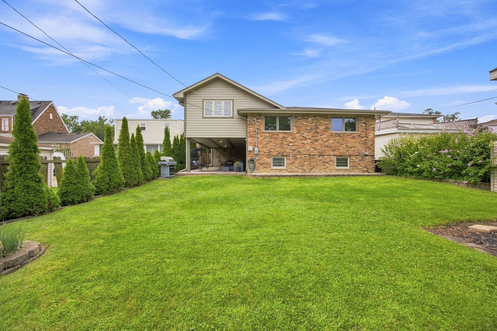
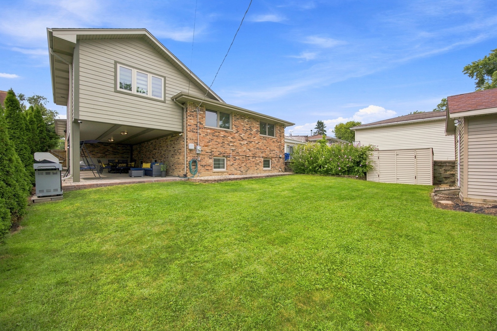
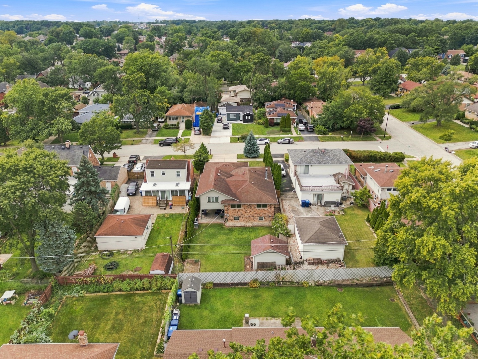
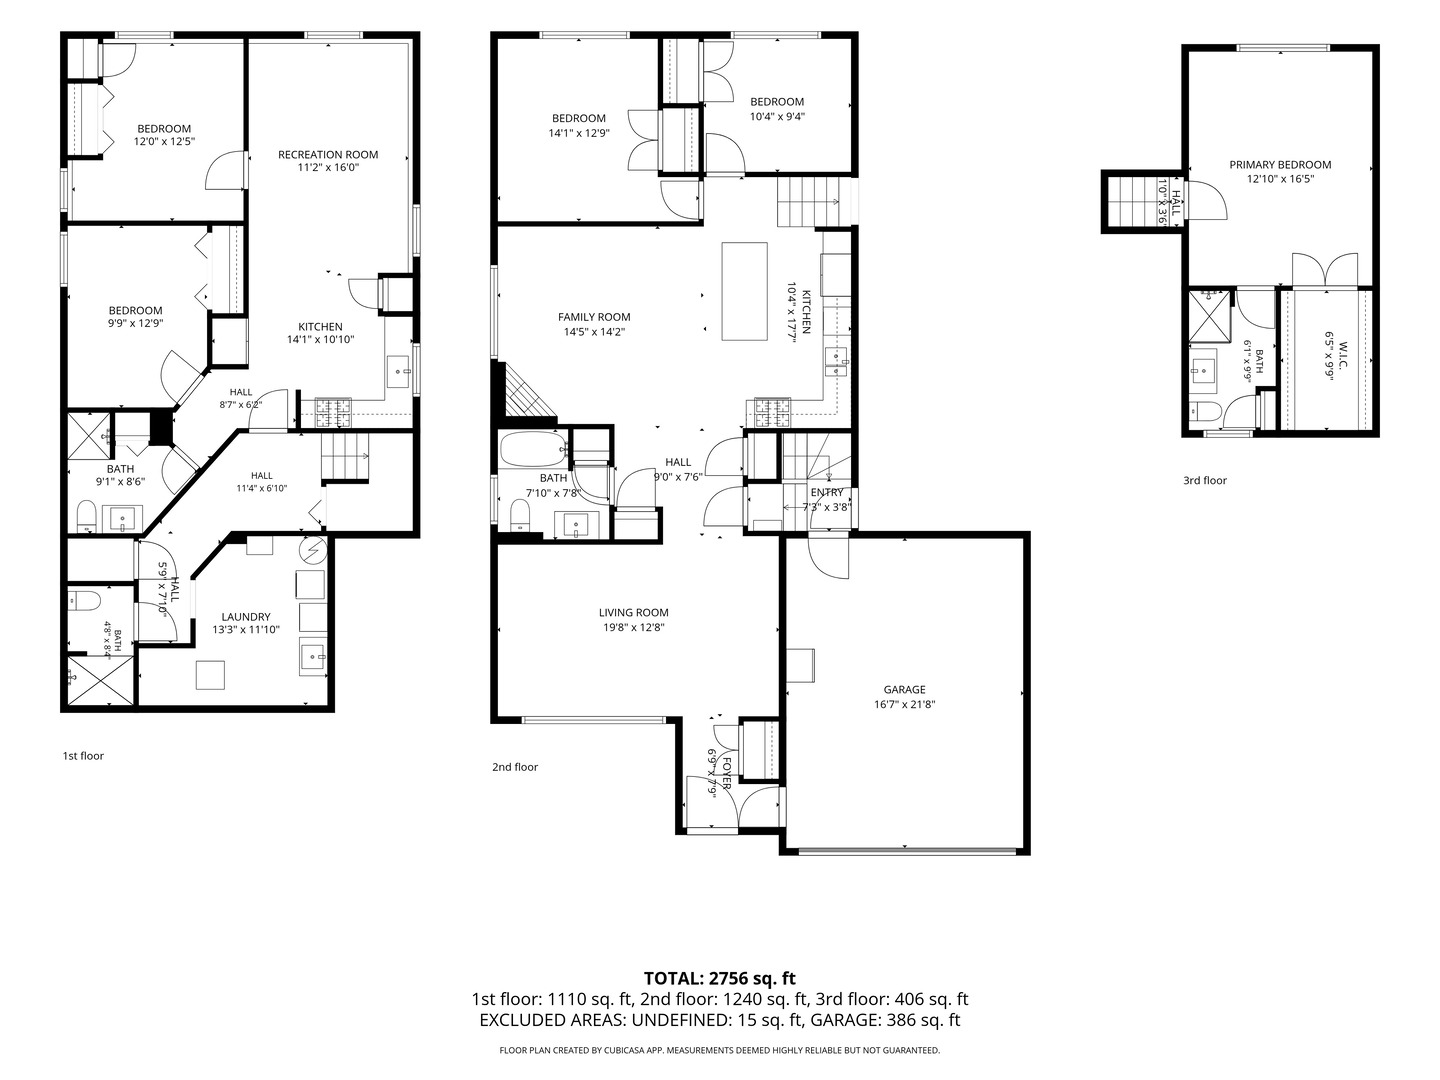
This beautiful, spacious, split-level home with custom edition offers over 2,700 square feet of living space. The main level features an open layout with a beautiful, updated kitchen, wooden cabinets, granite countertops, and a large island. The kitchen opens to the living room with a wood burning fireplace, creating a great space for everyday living and entertaining. An additional front room can be used as a dining room, family room, or whatever suits your needs. Three bedrooms and two full bathrooms complete the main level. Don't miss the custom ceilings throughout the house that show the luxury and uniqueness the property offers. The full finished basement was recently completed and offers even more living space. It includes a second kitchen, two bedrooms, two full bathrooms, and a comfortable living room. It also has a separate area with a laundry room and lots of storage space. Step outside to the fenced backyard, where you will find a beautiful large brick-paved covered patio. It is a wonderful space for family gatherings, entertaining friends, or simply relaxing outdoors. Two sheds in the backyard stay; no need to take up space in your two-car garage for your lawn mower and other equipment. This home has been updated, extremely well maintained, and cared for by the long-time owner. It offers the space, comfort, and flexibility many buyers are looking for. Conveniently located near Highway 294/55, shopping, restaurants, parks, and everyday amenities.
Details
| MLS # | 12740222 |
|---|---|
| Listing Type | For Sale |
| Style | House |
| Sub-Type | Resale |
| Status | Active |
| Year | 1972 |
| Days On Site | 9 |
| Listing Provided By | Re/Max Millennium | Katarzyna Jurak |
Features
| Bed(s) | 5 |
|---|---|
| Bath(s) | 4 Total |
| SQ Feet | 2,756 |
| Garage | 2 |
| Basement | Y |
| Story(s) | 2 |
| Acreage | 6600.00 |
Interior
| Rooms Total | 10 |
|---|---|
| Cooling | Central Air, Zoned |
| Heating | Natural Gas |
| Interior Features | 1st Floor Bedroom, In-Law Floorplan, 1st Floor Full Bath, Walk-In Closet(s), High Ceilings, Coffered Ceiling(s), Open Floorplan, Granite Counters, Separate Dining Room, Pantry |
| Appliances | Microwave, Dishwasher, Refrigerator, Washer, Dryer, Range Hood |
| Fireplaces Total | 1 |
| Fireplace Features | Wood Burning |
| Laundry Features | In Unit, Sink |
| Window Features | Window Treatments, Drapes |
Exterior
| Construction Materials | Brick |
|---|---|
| Patio And Porch Features | Patio |
| Fencing | Fenced |
Parking
| Parking Features | Concrete, Garage Door Opener, Yes, Garage Owned, Attached, Garage |
|---|---|
| Garage Spaces | 2 |
Utilities
| Sewer | Public Sewer |
|---|
Location
| Community Features | Park, Sidewalks, Street Lights, Street Paved |
|---|
Taxes
| Tax Year | 2023 |
|---|---|
| Tax Annual Amount | 7822 |
Area Information
| State | IL |
|---|---|
| County | Cook |
| City | Hickory Hills |
| Zip Code | 60457 |
| Area | Hickory Hills |
| School District | Amos Alonzo Stagg High School |
| Elementary School | Glen Oaks Elementary School |
| High School | Amos Alonzo Stagg High School |
| Listing VS Median (in 60457) | |
Price: $569,900 low | high Med: $399,900 sqft: 2,756 low | high Med: 1,387 $ / sqft: $207 low | high Med: $288 On site: 9 low | high Med: 25 | |
Market Activity 60457
Request a showing
Request a showing
Contact
Learn More About This Property

| State | IL |
|---|---|
| County | Cook |
| City | Hickory Hills |
| Zip Code | 60457 |
| Area | Hickory Hills |
| School District | Amos Alonzo Stagg High School |
| Elementary School | Glen Oaks Elementary School |
| High School | Amos Alonzo Stagg High School |
| Listing VS Median (in 60457) | |
Price: $569,900 low | high Med: $399,900 sqft: 2,756 low | high Med: 1,387 $ / sqft: $207 low | high Med: $288 On site: 9 low | high Med: 25 | |