Price Reduced Listing
933 W Van Buren Street 801,Chicago, IL 60607
Chicago, IL 60607


Description
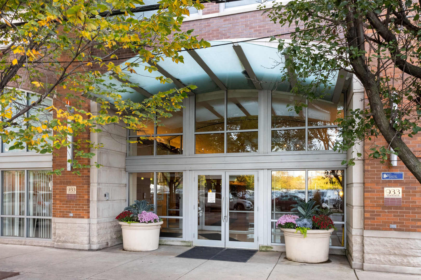
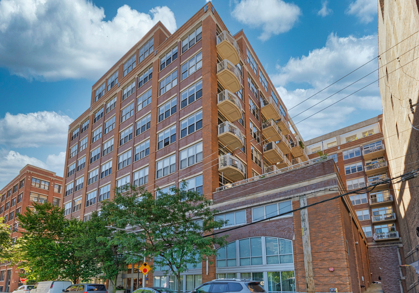
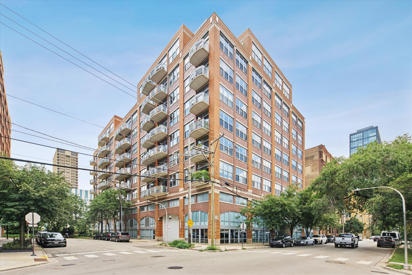
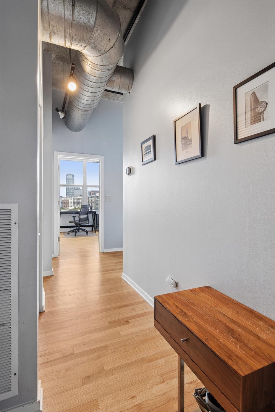
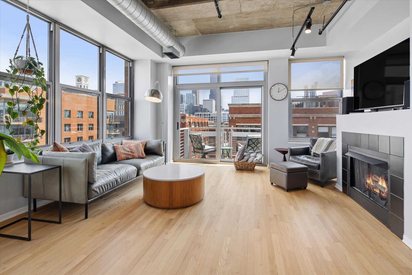
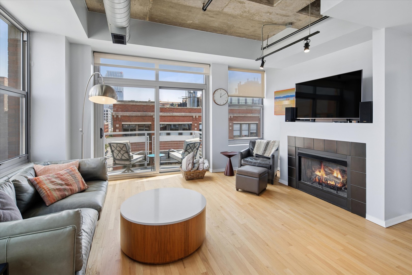
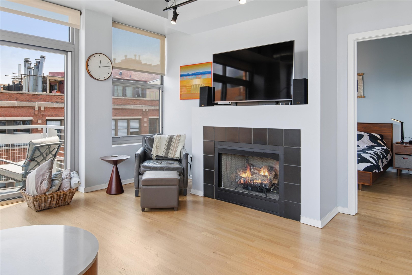
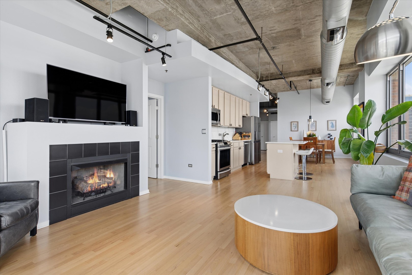
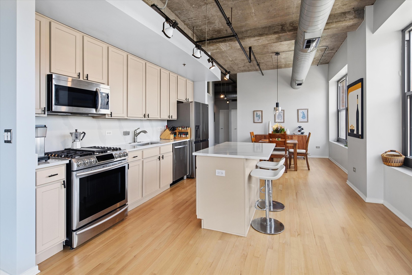
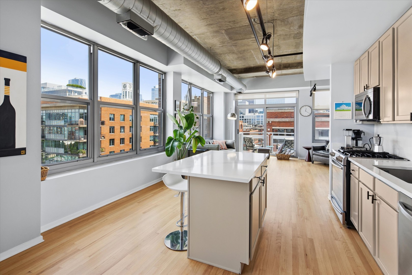
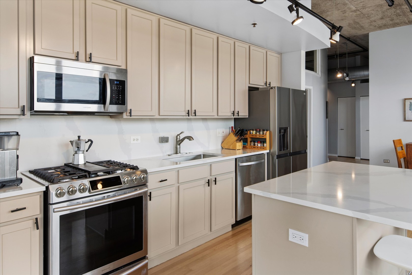
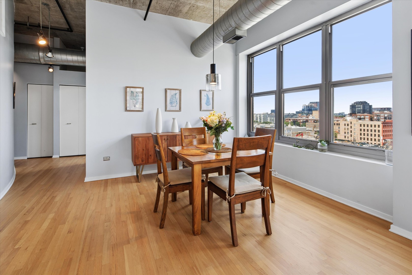
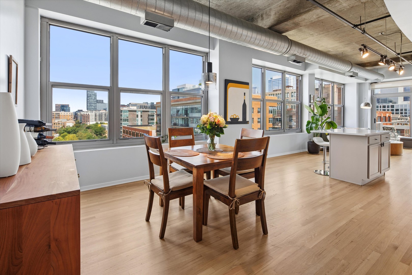
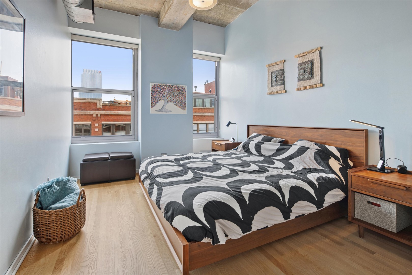
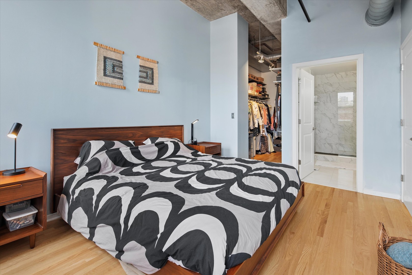
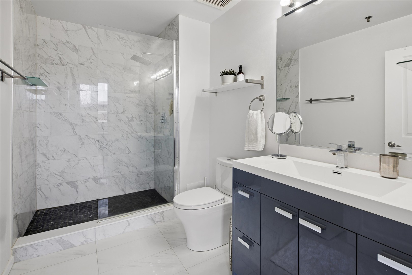
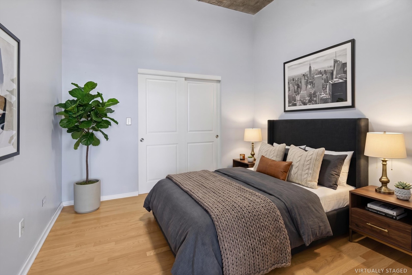
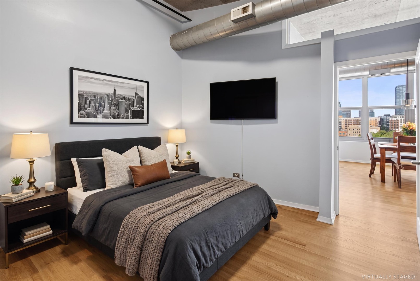
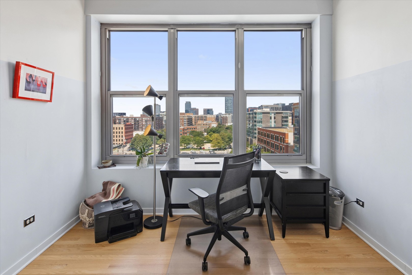
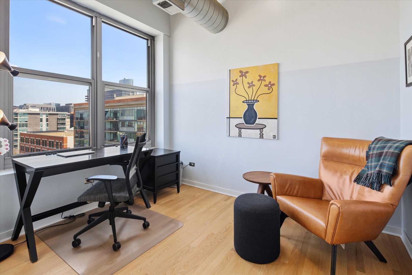
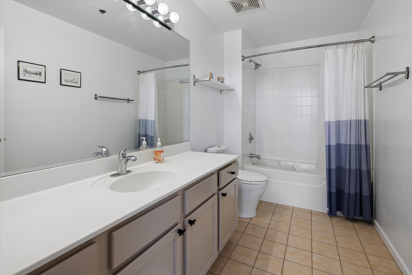
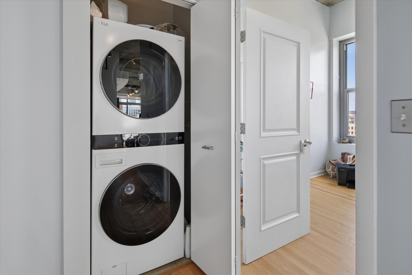
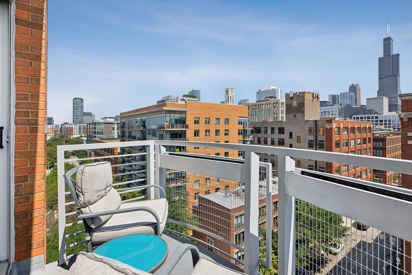
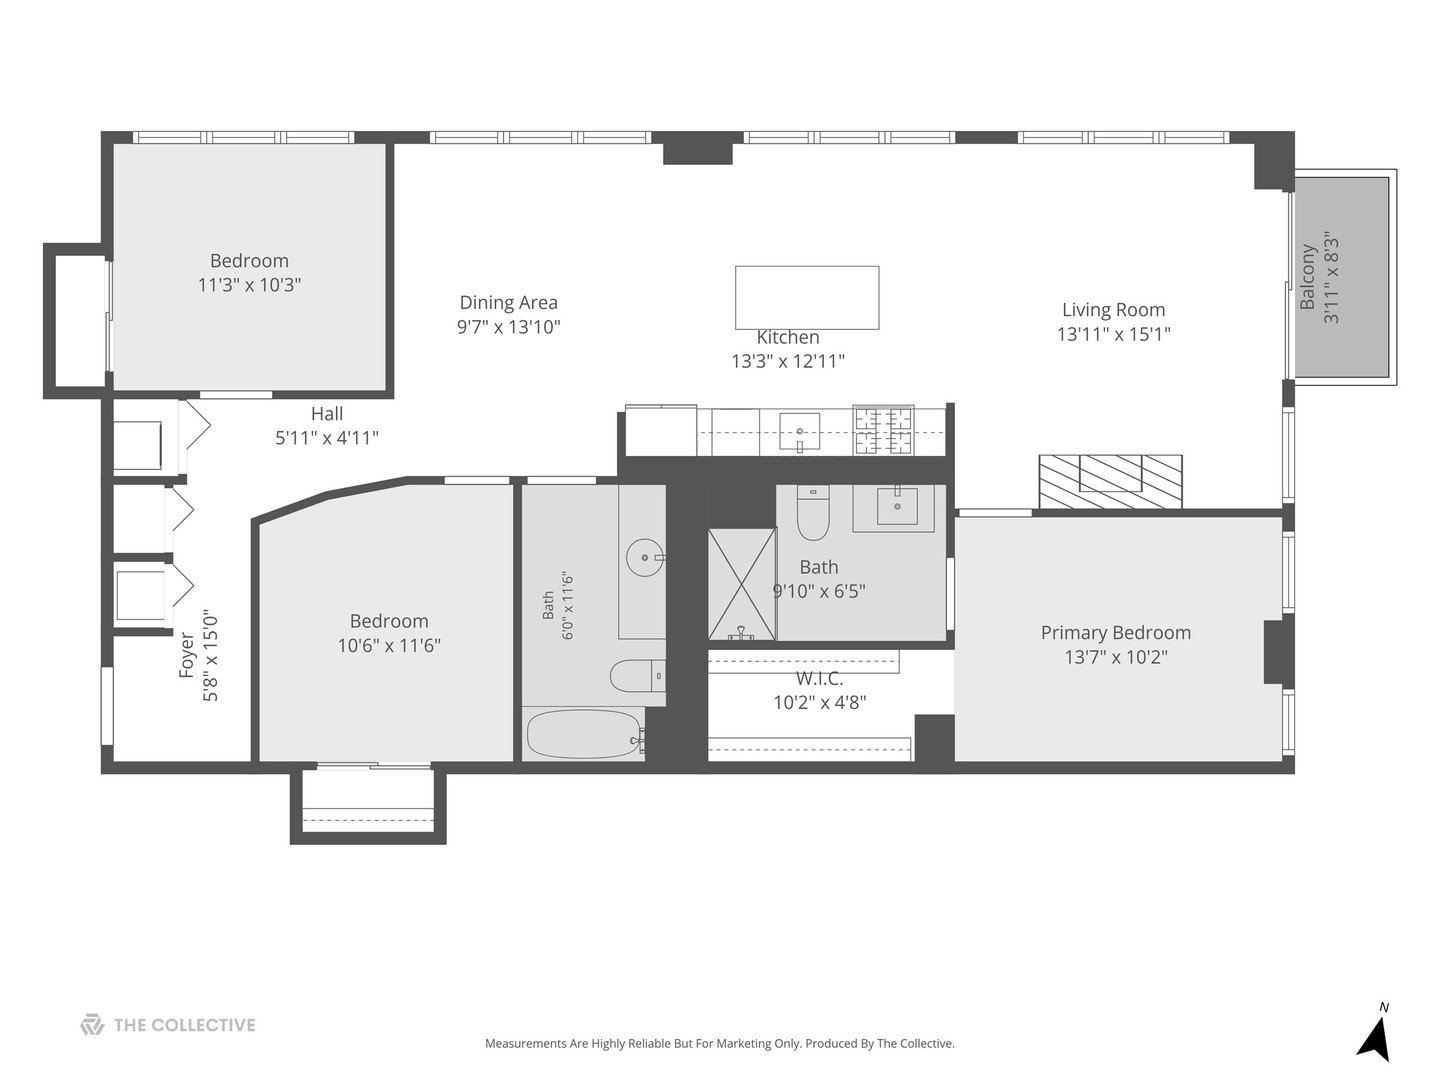
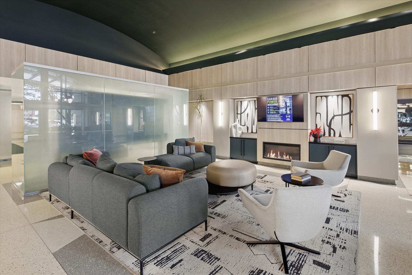
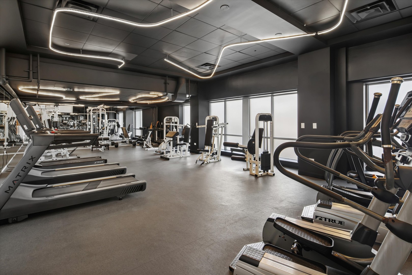
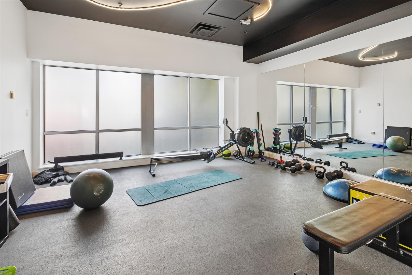
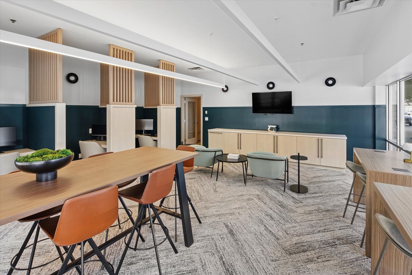
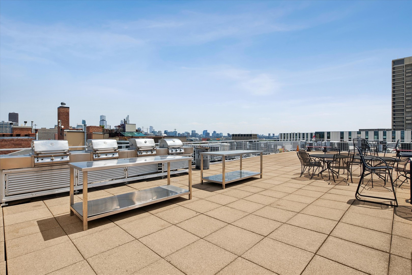
Bright, sun-filled 3-bedroom, 2-bathroom, condo in Chicago's West Loop, with north and east exposures and a direct view of Willis Tower. All three bedrooms are fully enclosed and the home is wrapped in windows, with two of the bedrooms featuring oversized windows that pull in tons of natural light. The updated kitchen showcases white quartz countertops, a matching quartz backsplash, and stainless steel appliances. Hardwood floors run throughout the entire home, recently expanded to all three bedrooms. A gas fireplace anchors the living area. A sliding glass door with motorized blinds opens to a private east-facing balcony with sweeping city views. Major updates make this one truly move-in ready: a completely remodeled primary bath, a new furnace and AC unit installed in 2024, and a new in-unit washer and dryer added in 2025. 933 W. Van Buren is a well-maintained, full- amenity West Loop building offering 24-hour door staff, a fitness center, a business center, and a rooftop deck with panoramic Chicago skyline views. One extra-wide heated indoor garage parking space and storage room #11 are included. The location puts you within walking distance of UIC and Rush, the Blue Line, and fast access to all major expressways. Grocery stores,Target, trendy-restaurants, and shopping are minutes away, along with the Loop, Fulton Market, and Mary Bartelme Park.
Details
| MLS # | 12759471 |
|---|---|
| Listing Type | For Sale |
| Style | Condominium |
| HOA Dues | $719 |
| Sub-Type | Resale |
| Status | Active Under Contract |
| Year | 2003 |
| Days On Site | 12 |
| Listing Provided By | @properties Christie's International Real Estate | Christine Hancock |
Features
| Bed(s) | 3 |
|---|---|
| Bath(s) | 2 Total |
| SQ Feet | 1,500 |
| Garage | 1 |
| Story(s) | 9 |
Interior
| Rooms Total | 6 |
|---|---|
| Cooling | Central Air |
| Heating | Natural Gas, Forced Air |
| Interior Features | Elevator, Storage, Built-in Features, Walk-In Closet(s), High Ceilings, Open Floorplan, Dining Combo, Doorman, Lobby |
| Appliances | Range, Microwave, Dishwasher, Refrigerator, Washer, Dryer, Disposal, Stainless Steel Appliance(s) |
| Fireplaces Total | 1 |
| Fireplace Features | Gas Log, Gas Starter |
| Laundry Features | Washer Hookup, In Unit |
| Window Features | Window Treatments, Drapes |
Exterior
| Exterior Features | Balcony |
|---|---|
| Lot Features | Common Grounds |
| Construction Materials | Brick |
Parking
| Parking Features | Garage Door Opener, Heated Garage, Yes, Attached, Garage |
|---|---|
| Garage Spaces | 1 |
Utilities
| Sewer | Public Sewer |
|---|---|
| Electric | Circuit Breakers |
Taxes
| Tax Year | 2025 |
|---|---|
| Tax Annual Amount | 9564.46 |
Area Information
| State | IL |
|---|---|
| County | Cook |
| City | Chicago |
| Zip Code | 60607 |
| Area | CHI Near West Side |
| School District | Skinner Elementary School |
| Elementary School | Skinner Elementary School |
| Listing VS Median (in 60607) | |
Price: $685,000 low | high Med: $379,450 sqft: 1,500 low | high Med: 1,125 $ / sqft: $457 low | high Med: $339 On site: 12 low | high Med: 21 | |
Market Activity 60607
Request a showing
Request a showing
Contact
Learn More About This Property

| State | IL |
|---|---|
| County | Cook |
| City | Chicago |
| Zip Code | 60607 |
| Area | CHI Near West Side |
| School District | Skinner Elementary School |
| Elementary School | Skinner Elementary School |
| Listing VS Median (in 60607) | |
Price: $685,000 low | high Med: $379,450 sqft: 1,500 low | high Med: 1,125 $ / sqft: $457 low | high Med: $339 On site: 12 low | high Med: 21 | |