 New Listing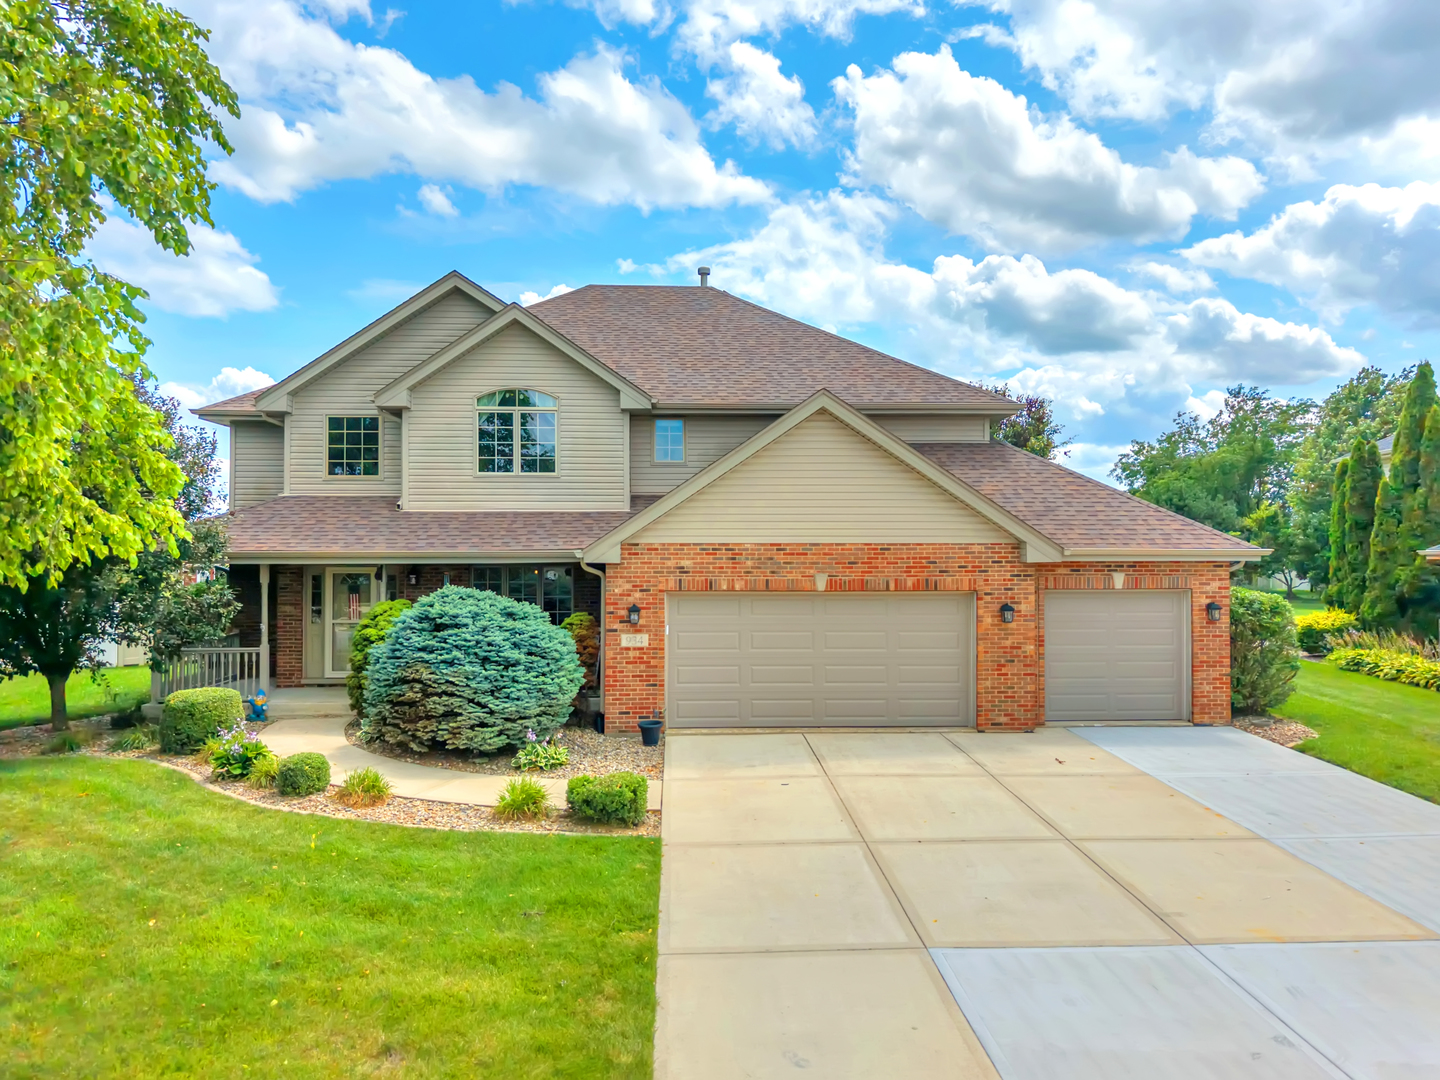
934 Marble Boulevard,Manteno, IL 60950
Manteno, IL 60950

Description
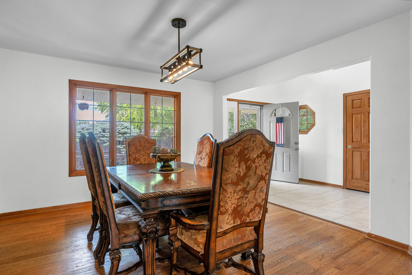
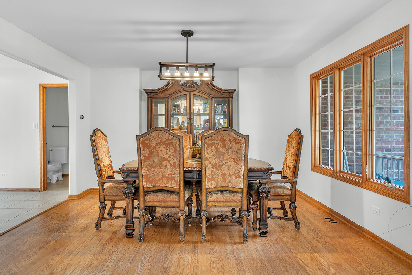
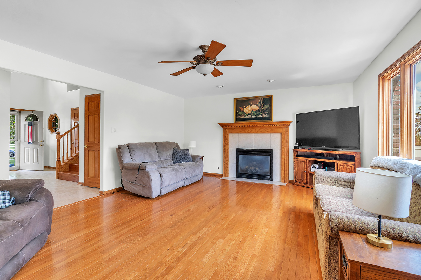
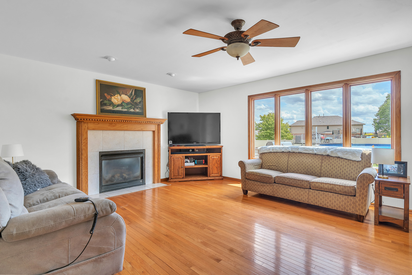
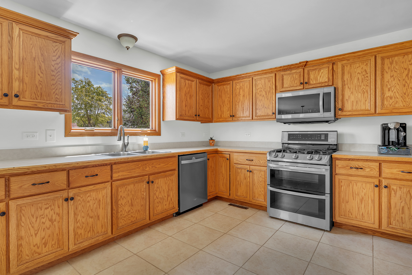
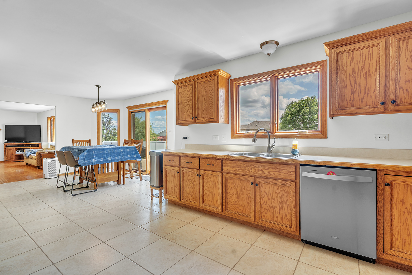
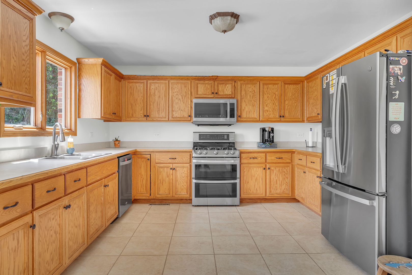
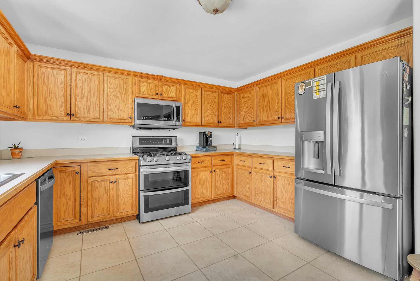
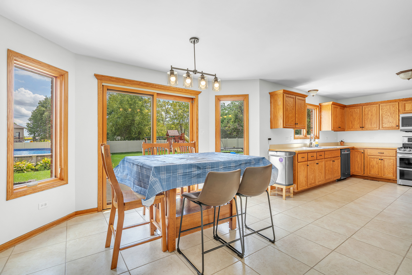
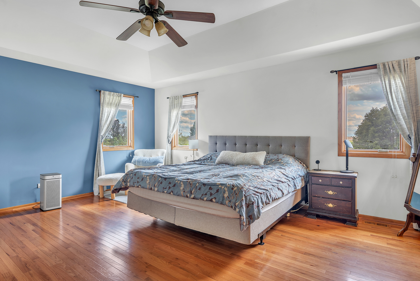
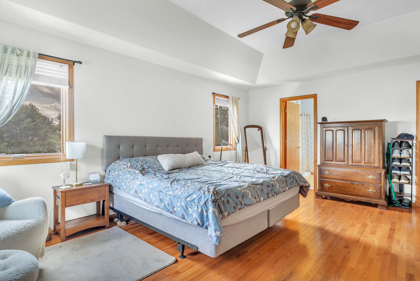
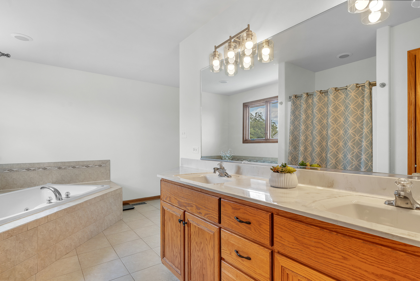
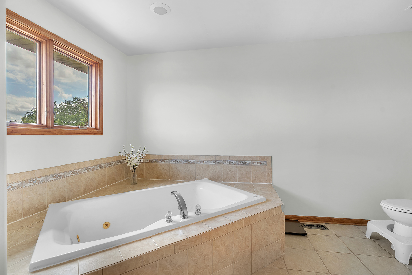
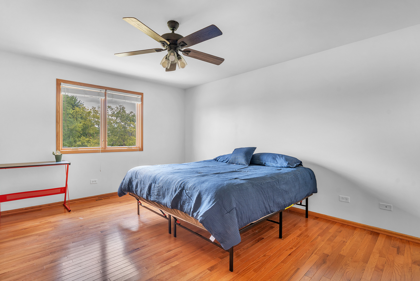
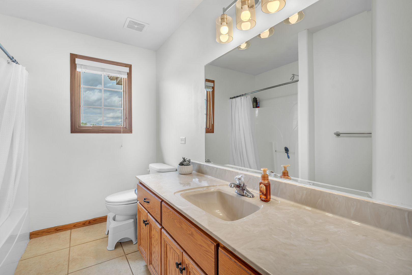
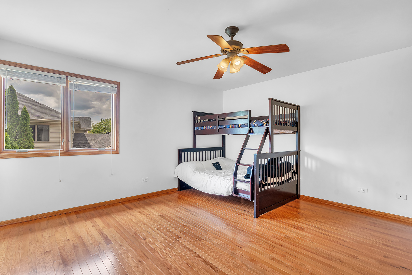
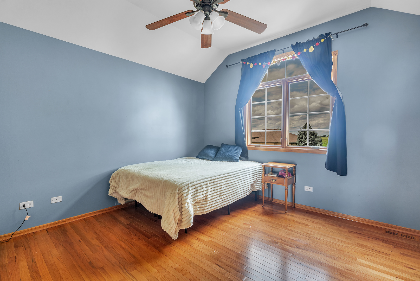
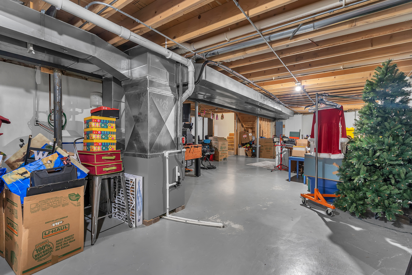
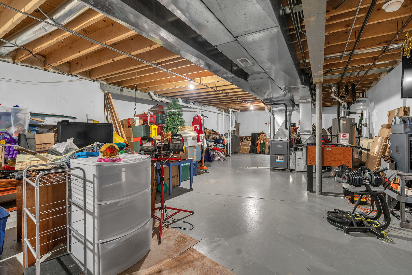
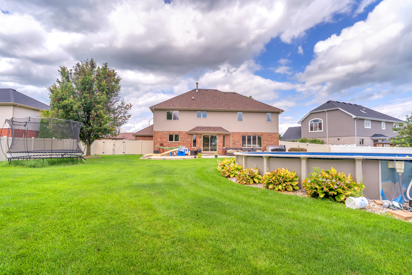
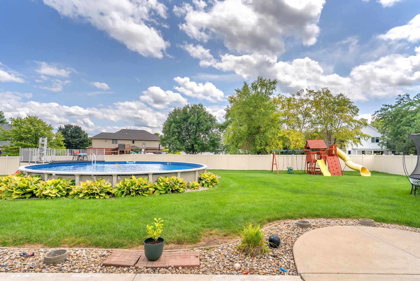
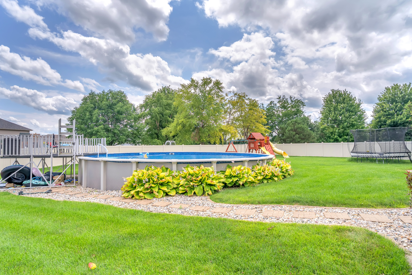
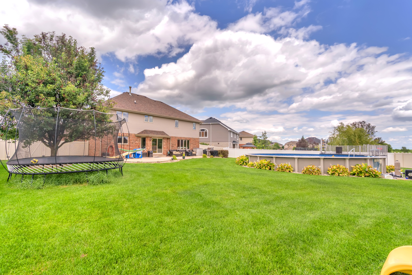
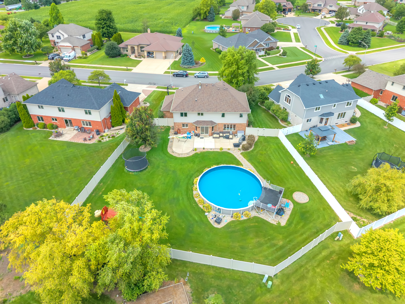
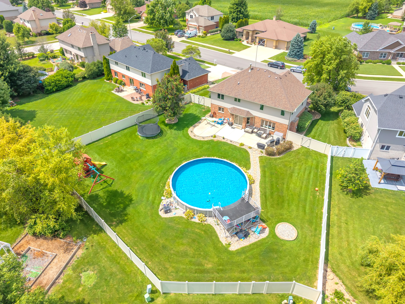
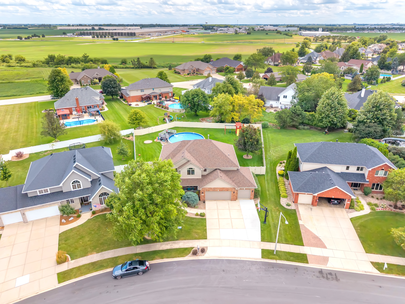
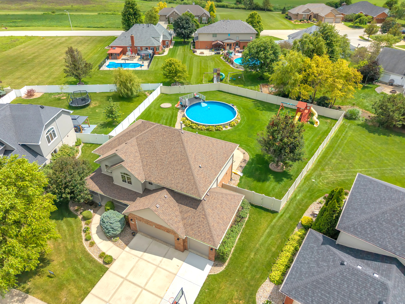
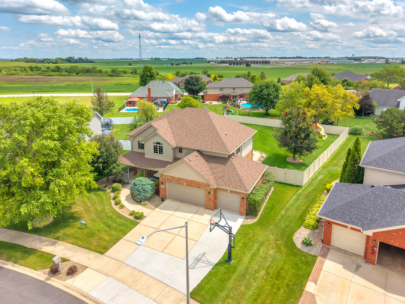
Welcome home to Rock Creek Estates! This beautifully maintained 2-story home offers 4 bedrooms, 2.5 baths, a full unfinished basement, 3-car attached garage, and a backyard made for summer entertaining.Step inside to a freshly painted interior (2026) with hardwood flooring, updated light fixtures (2026), and a spacious, functional floor plan. The inviting living room features a gas fireplace and flows into the eat-in kitchen with stainless steel appliances, abundant cabinetry and counter space, and convenient access to the backyard. A separate formal dining room offers plenty of space for holidays, gatherings, and entertaining.Upstairs you'll find four generously sized bedrooms, including a spacious primary suite with tray ceilings, a large walk-in closet, and private bath featuring double vanities, a Jacuzzi soaking tub, and separate shower. Need even more space? The full unfinished basement offers endless possibilities for a future family room, home gym, office, recreation space, or additional storage.The backyard is where this home really shines! The fully fenced yard features a large concrete patio and an impressive 33-foot heated above-ground pool with new liner and wall (2025), plus an aluminum deck,ready for summer days, cookouts, and entertaining.Recent improvements include an expanded concrete driveway (2025), newer garage doors, two new garage door openers (2026), fresh interior paint and updated lighting (2026). Major updates include the roof, furnace, and A/C condenser, all completed in 2023.From the covered front porch to the backyard retreat, this Rock Creek Estates home offers the space, updates, and features buyers are looking for. Move right in and make it yours!
Details
| MLS # | 12771823 |
|---|---|
| Listing Type | For Sale |
| Style | House |
| HOA Dues | $150 |
| Sub-Type | Resale |
| Status | Active |
| Year | 2004 |
| Days On Site | 5 |
| Listing Provided By | Village Realty, Inc. | Jaclyn D'Andrea |
Features
| Bed(s) | 4 |
|---|---|
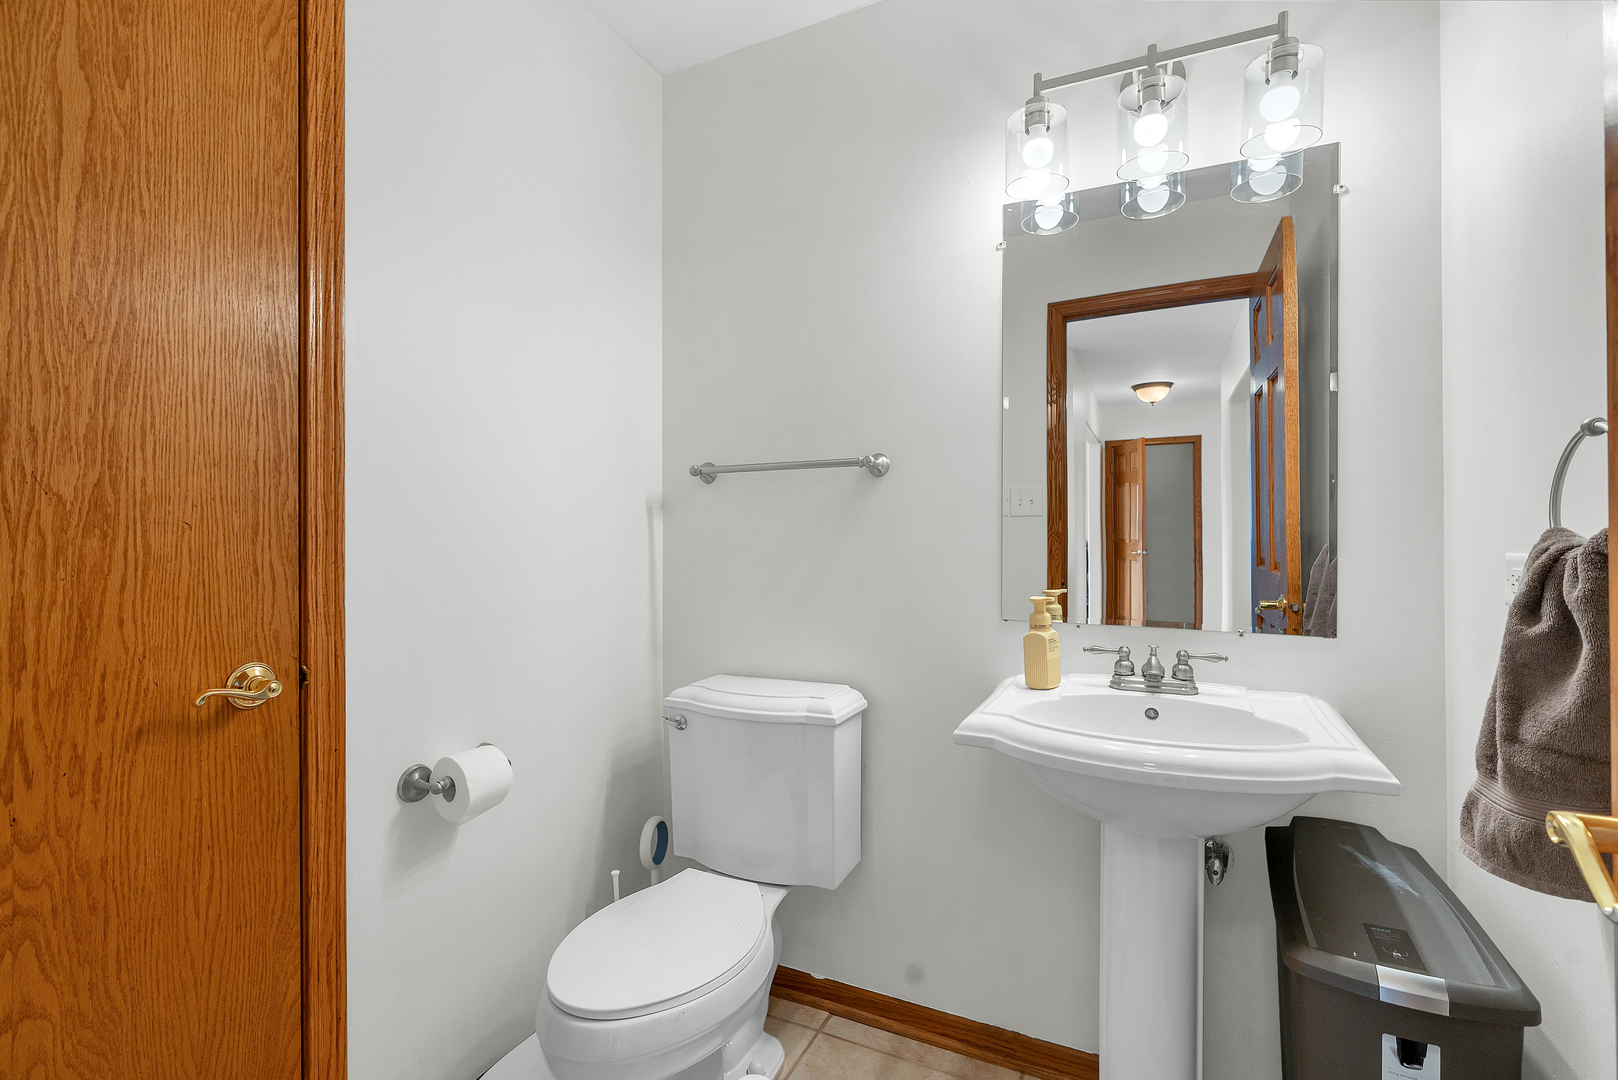
| Bath(s) | 3 Total |
| SQ Feet | 2,900 |
| Garage | 3 |
| Basement | Y |
| Pool | Yes |
| Story(s) | 2 |
| Zoning | SINGL |
Interior
| Rooms Total | 7 |
|---|---|
| Cooling | Central Air |
| Heating | Natural Gas, Forced Air |
| Interior Features | Walk-In Closet(s), Open Floorplan, Separate Dining Room |
| Appliances | Range, Microwave, Dishwasher, Refrigerator, Stainless Steel Appliance(s) |
| Fireplaces Total | 1 |
| Fireplace Features | Gas Starter |
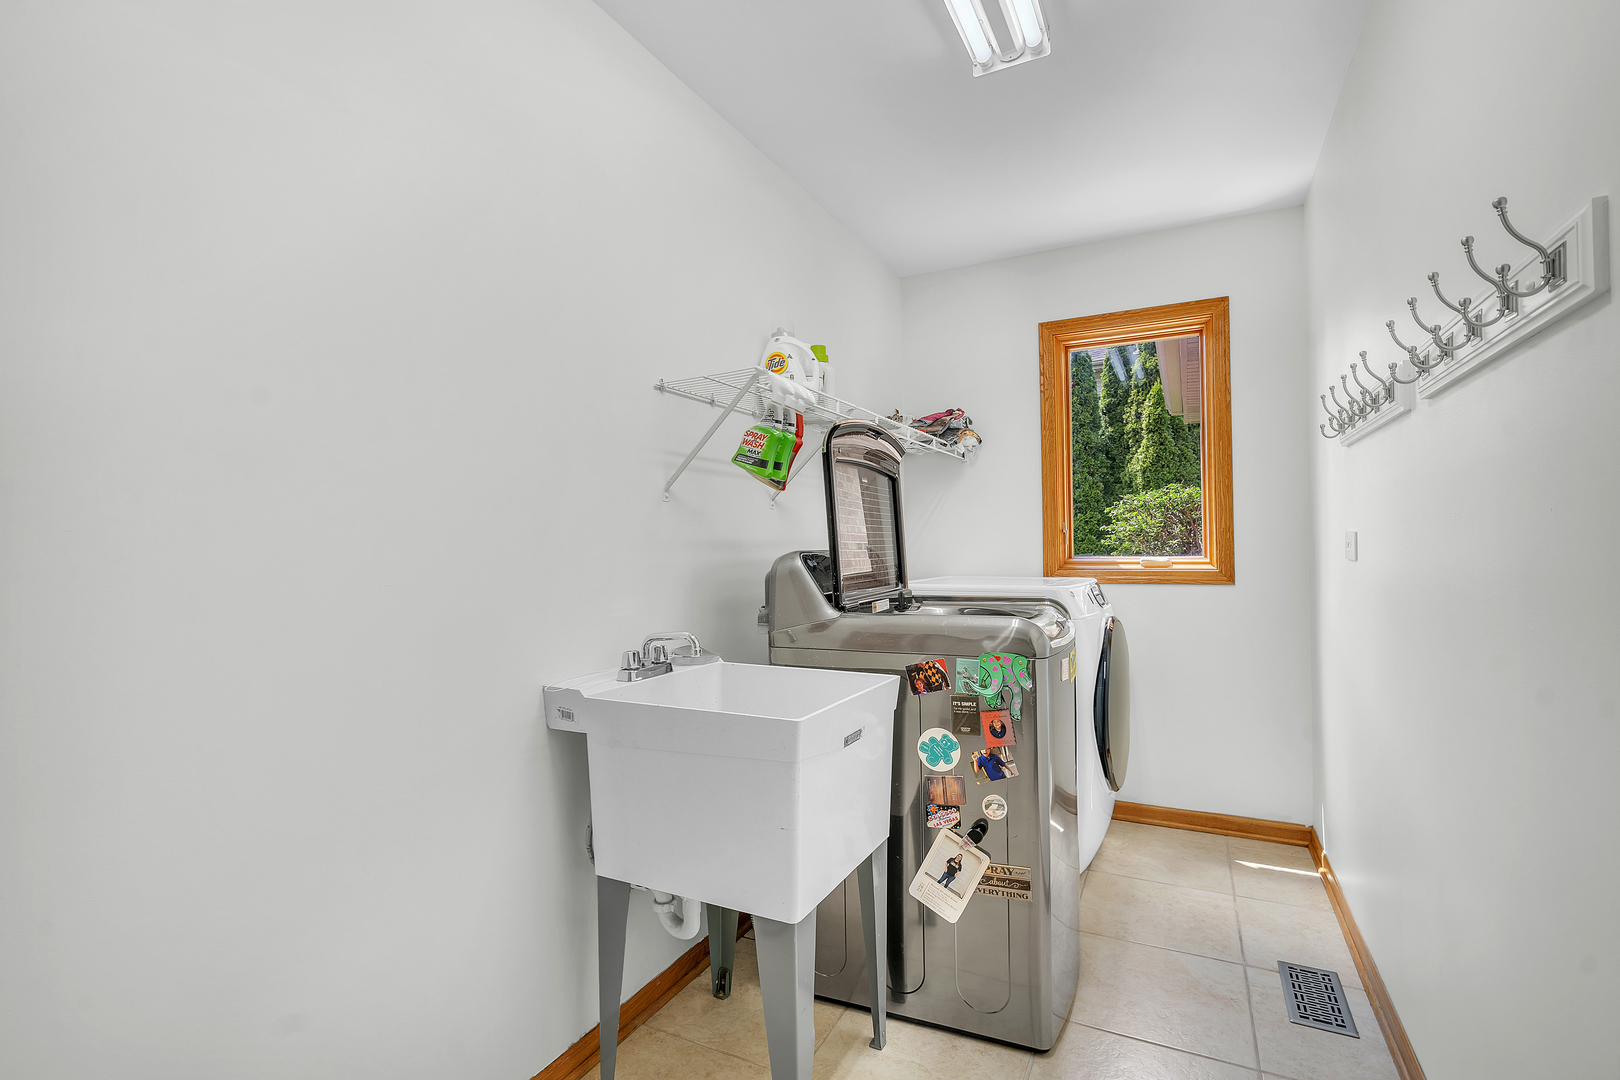
| Laundry Features | Main Level |
| Window Features | Screens |
Exterior
| Construction Materials | Vinyl Siding, Brick |
|---|---|
| Patio And Porch Features | Deck, Patio, Porch |
Parking
| Parking Features | Concrete, Garage Door Opener, Yes, Garage Owned, Attached, Garage |
|---|---|
| Garage Spaces | 3 |
Utilities
| Sewer | Public Sewer |
|---|
Location
| Community Features | Curbs, Sidewalks, Street Lights, Street Paved |
|---|
Taxes
| Tax Year | 2025 |
|---|---|
| Tax Annual Amount | 11588 |
Area Information
| State | IL |
|---|---|
| County | Kankakee |
| City | Manteno |
| Zip Code | 60950 |
| Area | Manteno |
| Listing VS Median (in 60950) | |
Price: $457,500 low | high Med: $347,250 sqft: 2,900 low | high Med: 1,935 $ / sqft: $158 low | high Med: $182 On site: 5 low | high Med: 34.5 | |
Market Activity 60950
Request a showing
Request a showing
Contact
Learn More About This Property

| State | IL |
|---|---|
| County | Kankakee |
| City | Manteno |
| Zip Code | 60950 |
| Area | Manteno |
| Listing VS Median (in 60950) | |
Price: $457,500 low | high Med: $347,250 sqft: 2,900 low | high Med: 1,935 $ / sqft: $158 low | high Med: $182 On site: 5 low | high Med: 34.5 | |