 New Listing
 In-Person: 10/11 1:30 PM - 2:30 PM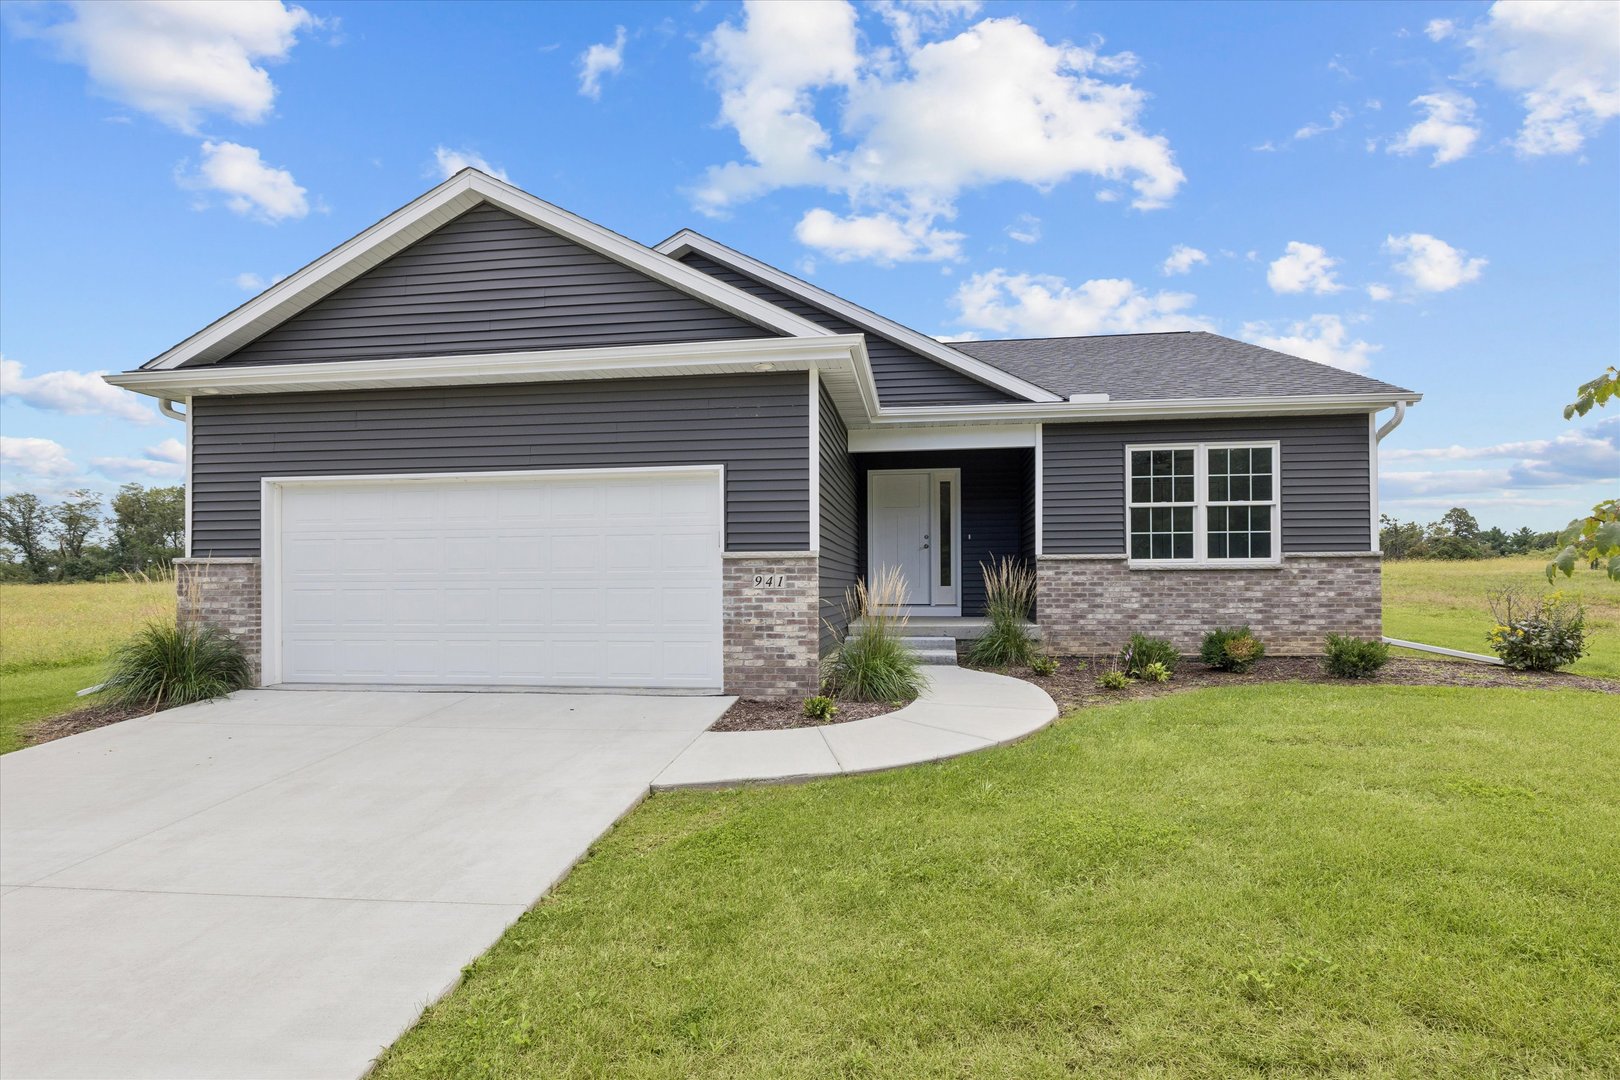

Description
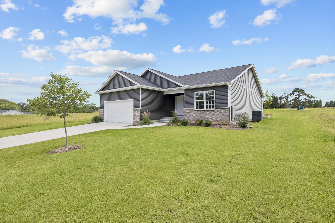
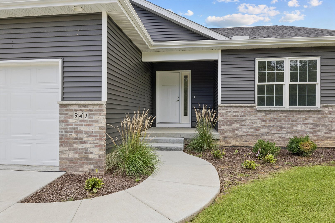
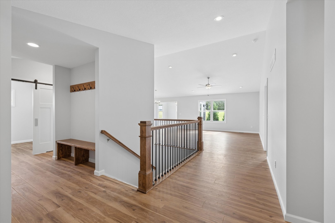
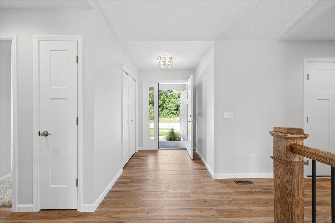
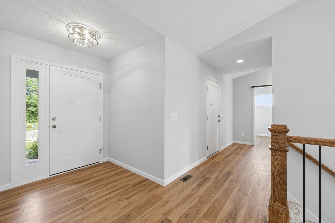
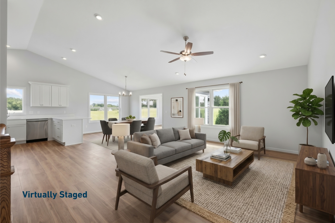
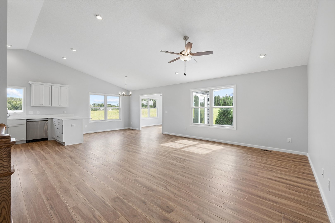
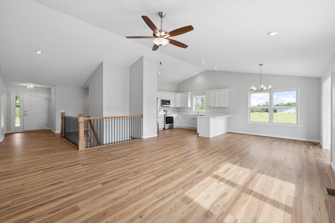
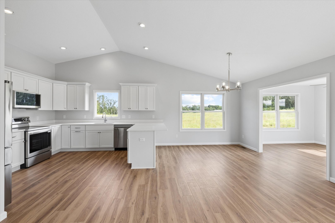
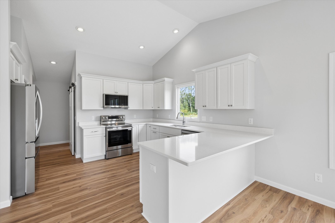
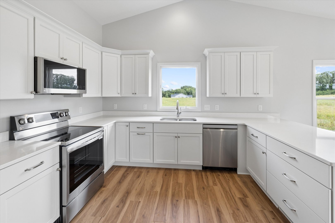
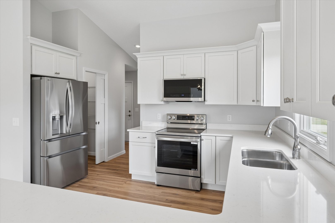
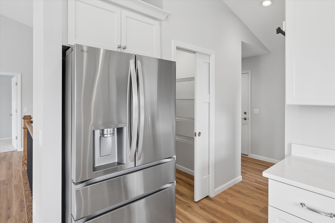
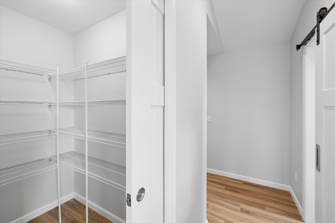
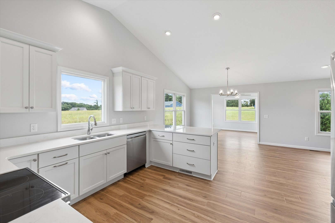
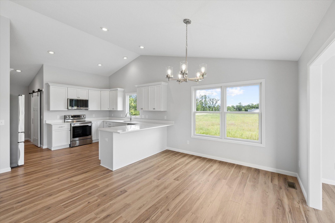
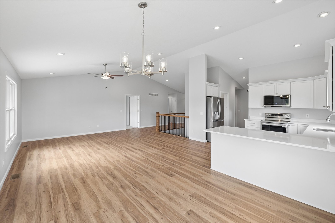
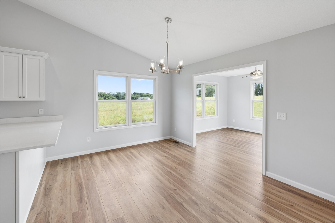
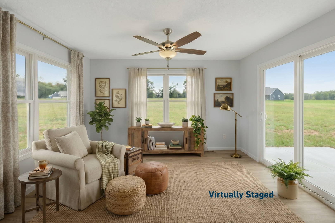
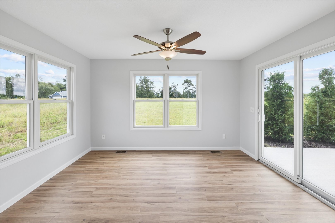
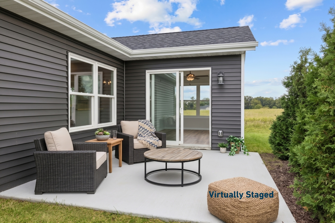
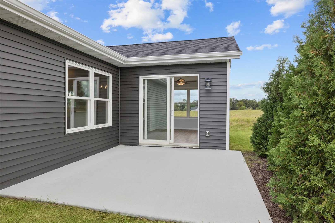
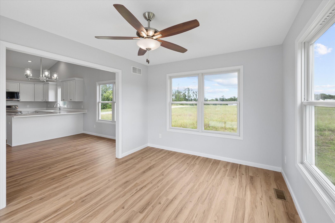
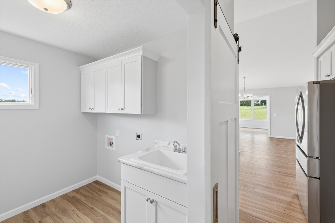
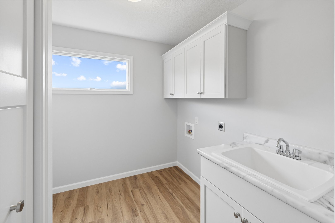
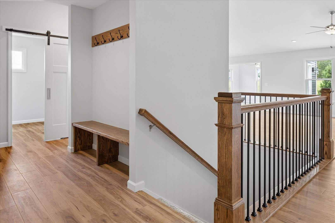
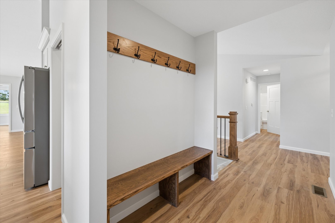
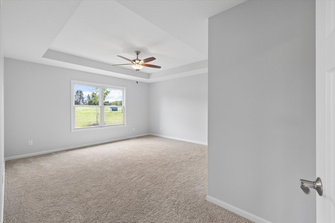
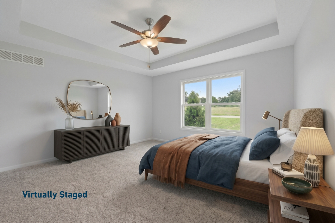
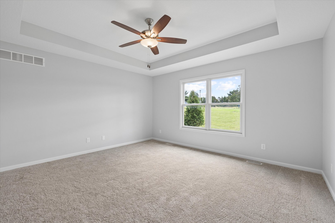
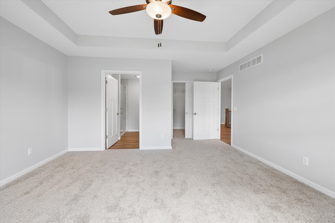
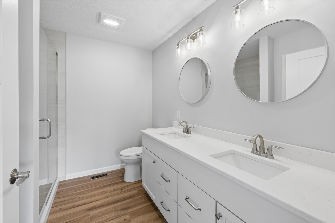
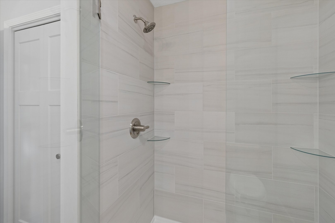
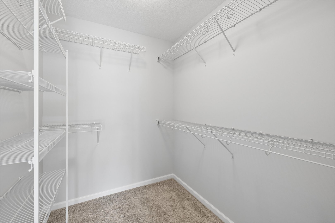
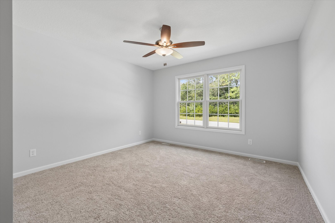
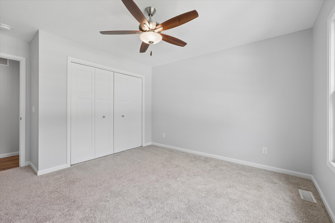
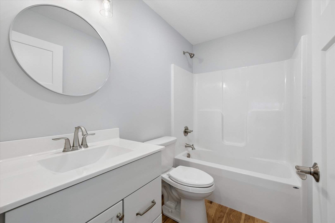
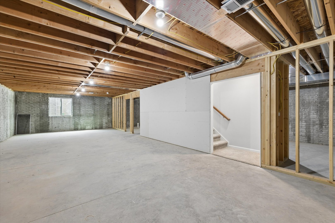
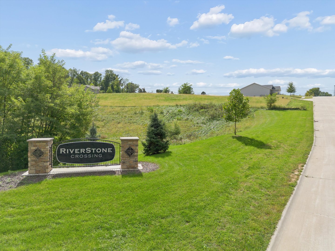
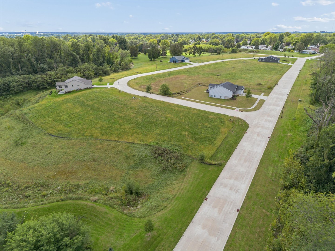
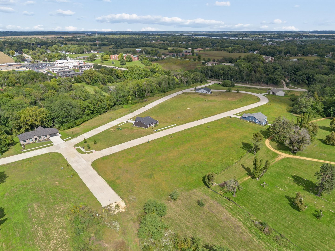
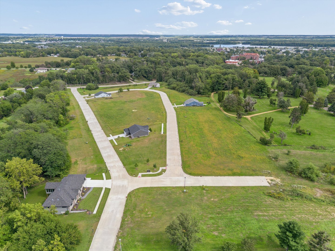
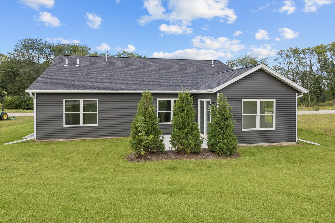
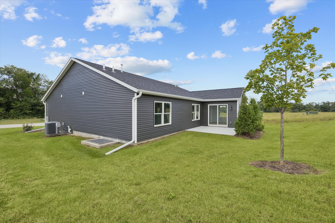
OPPORTUNITY ALERT!! Take advantage of an exclusive 4.95% 30-year fixed financing offer through First Central State Bank (for well-qualified buyers) with this stunning new model home in RiverStone Crossing, built by local builder Wilford Construction! Centrally located off Springdale Drive in Clinton, this spacious ranch features over 1,700 square feet of main-level living, beautiful high-end flooring, and an open-concept layout bathed in natural light. The huge living and dining areas showcase vaulted ceilings, flowing seamlessly into a beautiful kitchen complete with quartz countertops, quality cabinetry, stainless steel appliances, and a convenient walk-in pantry. Relax year-round in the cozy sunroom, which provides direct access to a private back patio. The expansive primary suite serves as a true retreat, offering a gorgeous ensuite bath with quartz surfaces, a tiled shower, and a large walk-in closet. A generous guest bedroom features direct access to the main full bathroom. You'll love the main-floor laundry, which includes a utility sink and extra storage. Just off the attached 2-car garage, a custom-built drop zone keeps daily life organized. Downstairs, the full basement offers an egress window and bathroom plumbing rough-ins... its a completely blank canvas ready to expand into an additional bedroom, bathroom, and rec space. Contact today for complete details, financing terms, and private tour availability!
Details
| MLS # | 12774108 |
|---|---|
| Listing Type | For Sale |
| Style | Farm or Ranch |
| Sub-Type | Resale |
| Status | Active |
| Year | 2024 |
| Days On Site | 4 |
| Listing Provided By | Ruhl&Ruhl REALTORS DeWitt | Jeramy Jennings |
Features
| Bed(s) | 2 |
|---|---|
| Bath(s) | 2 Total |
| SQ Feet | 1,734 |
| Garage | 2 |
| Basement | Y |
| Story(s) | 1 |
| Acreage | 0.21 |
Interior
| Rooms Total | 6 |
|---|---|
| Cooling | Central Air |
| Heating | Natural Gas, Forced Air |
| Interior Features | Vaulted Ceiling(s), Walk-In Closet(s), Open Floorplan, Pantry, Quartz Counters |
| Appliances | Double Oven, Microwave, Dishwasher, Refrigerator, Disposal |
| Fireplaces Total | 0 |
Exterior
| Roof | Asphalt |
|---|---|
| Foundation Details | Concrete Perimeter |
| Lot Features | Other |
| Construction Materials | Vinyl Siding, Stone |
| Patio And Porch Features | Patio |
Parking
| Parking Features | Concrete, Garage Door Opener, Attached, Garage |
|---|---|
| Garage Spaces | 2 |
Utilities
| Sewer | Public Sewer |
|---|
Taxes
| Tax Year | 2025 |
|---|---|
| Tax Annual Amount | 4460 |
Area Information
| State | IA |
|---|---|
| County | Clinton |
| City | Clinton |
| Zip Code | 52732 |
| Area | Iowa Clinton |
| Listing VS Median (in 52732) | |
Price: $435,000 low | high Med: $141,450 sqft: 1,734 low | high Med: 2,372 $ / sqft: $251 low | high Med: $61 On site: 4 low | high Med: 87 | |
Market Activity 52732
Request a showing
Request a showing
Contact
Learn More About This Property

| Open House |
|---|
| In-Person 10/11 1:30 PM - 2:30 PM |
| State | IA |
|---|---|
| County | Clinton |
| City | Clinton |
| Zip Code | 52732 |
| Area | Iowa Clinton |
| Listing VS Median (in 52732) | |
Price: $435,000 low | high Med: $141,450 sqft: 1,734 low | high Med: 2,372 $ / sqft: $251 low | high Med: $61 On site: 4 low | high Med: 87 | |