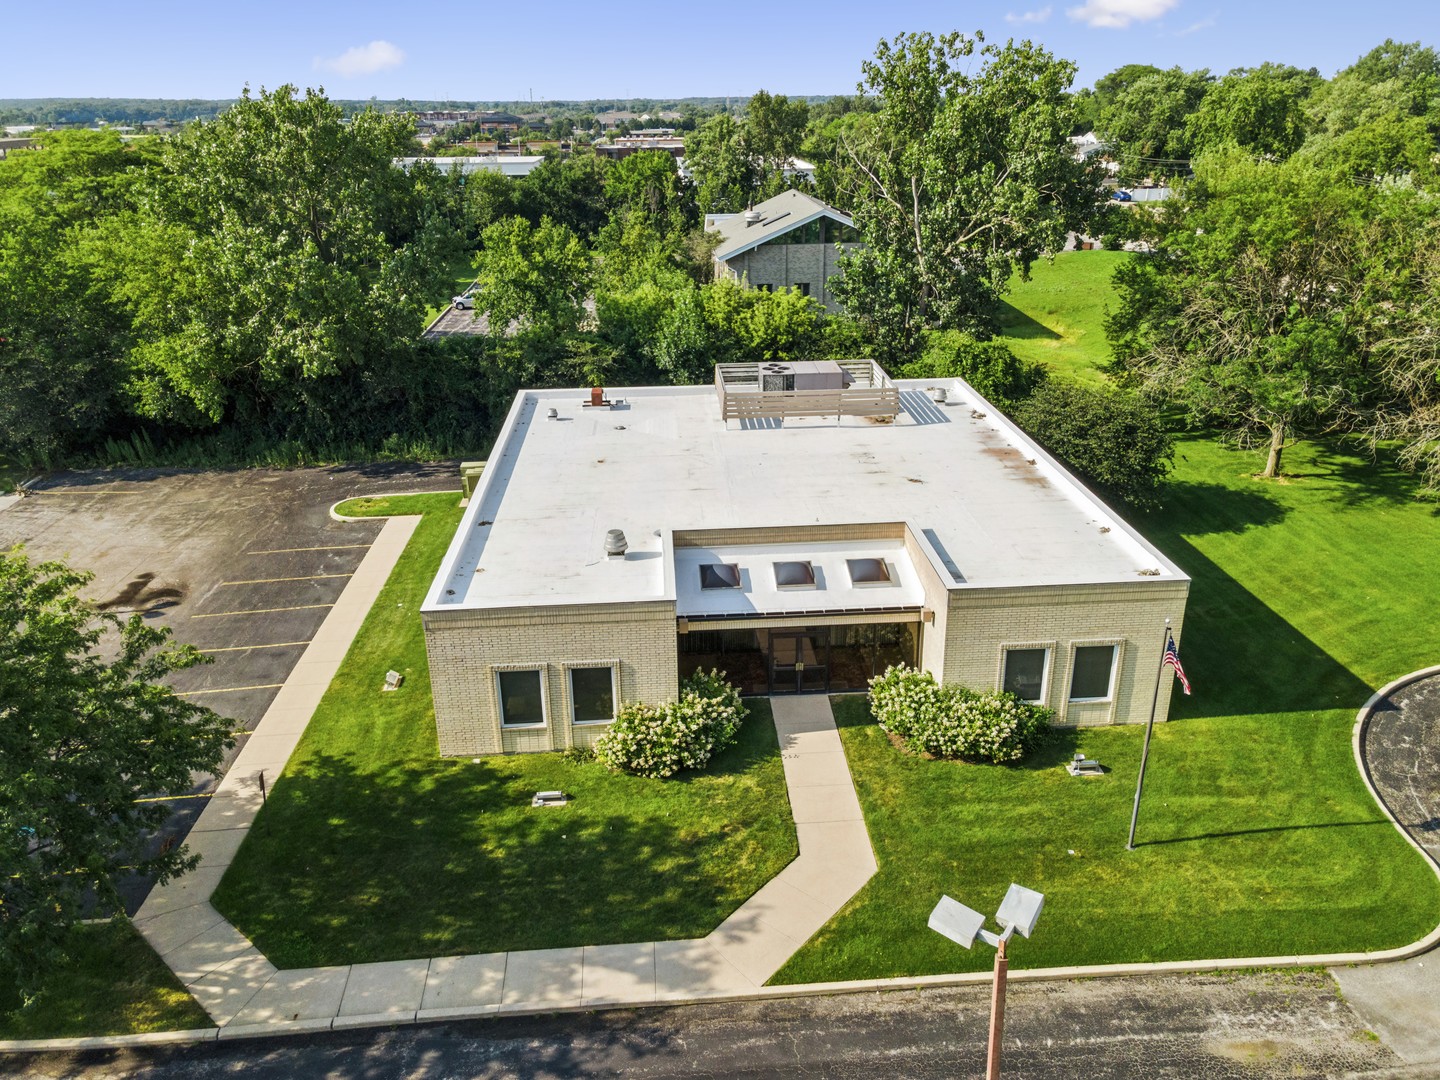
9410 Compubill Drive,Orland Park, IL 60462
Orland Park, IL 60462
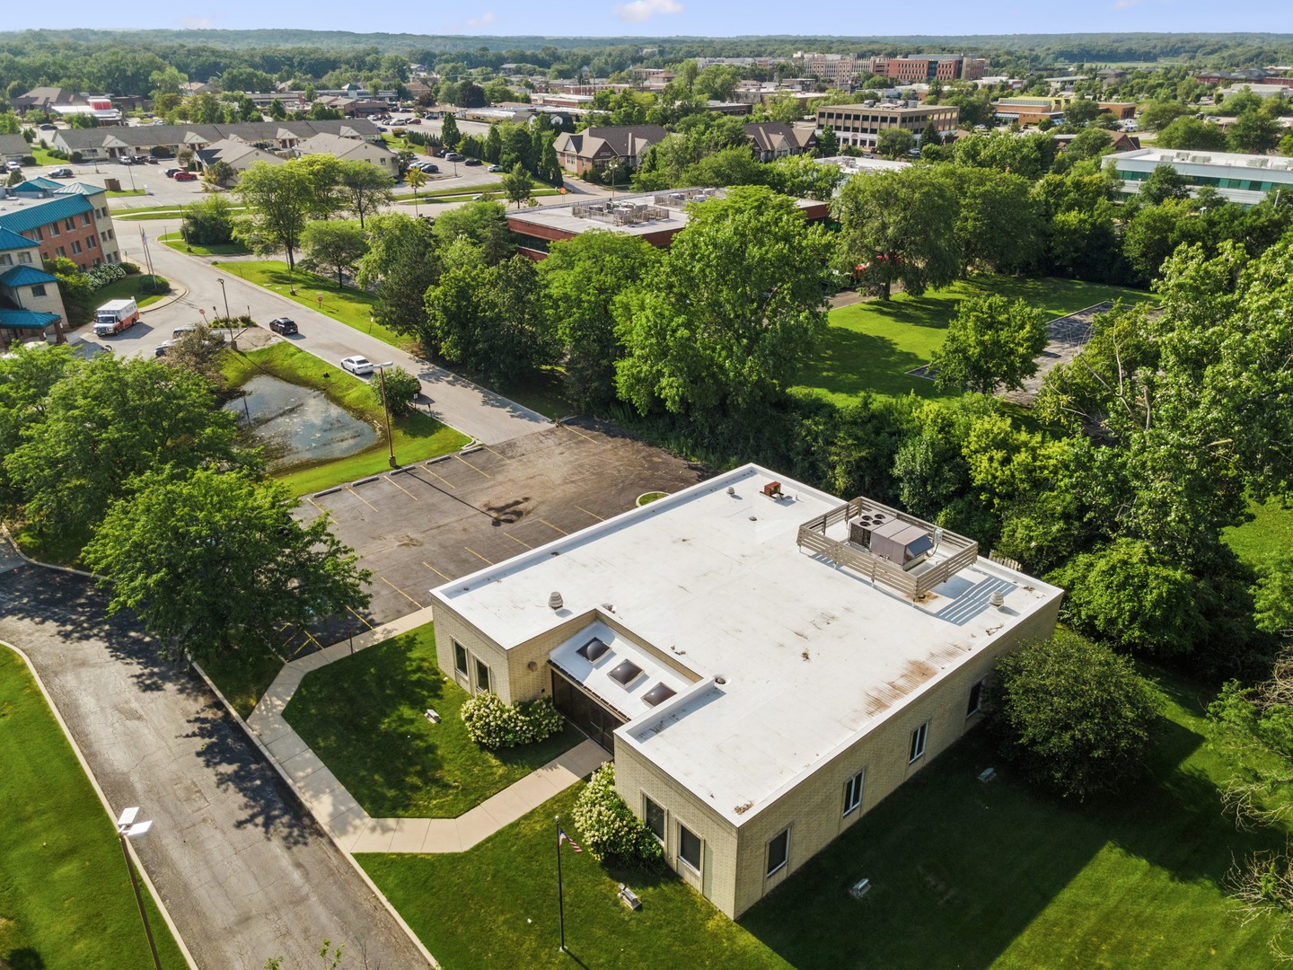
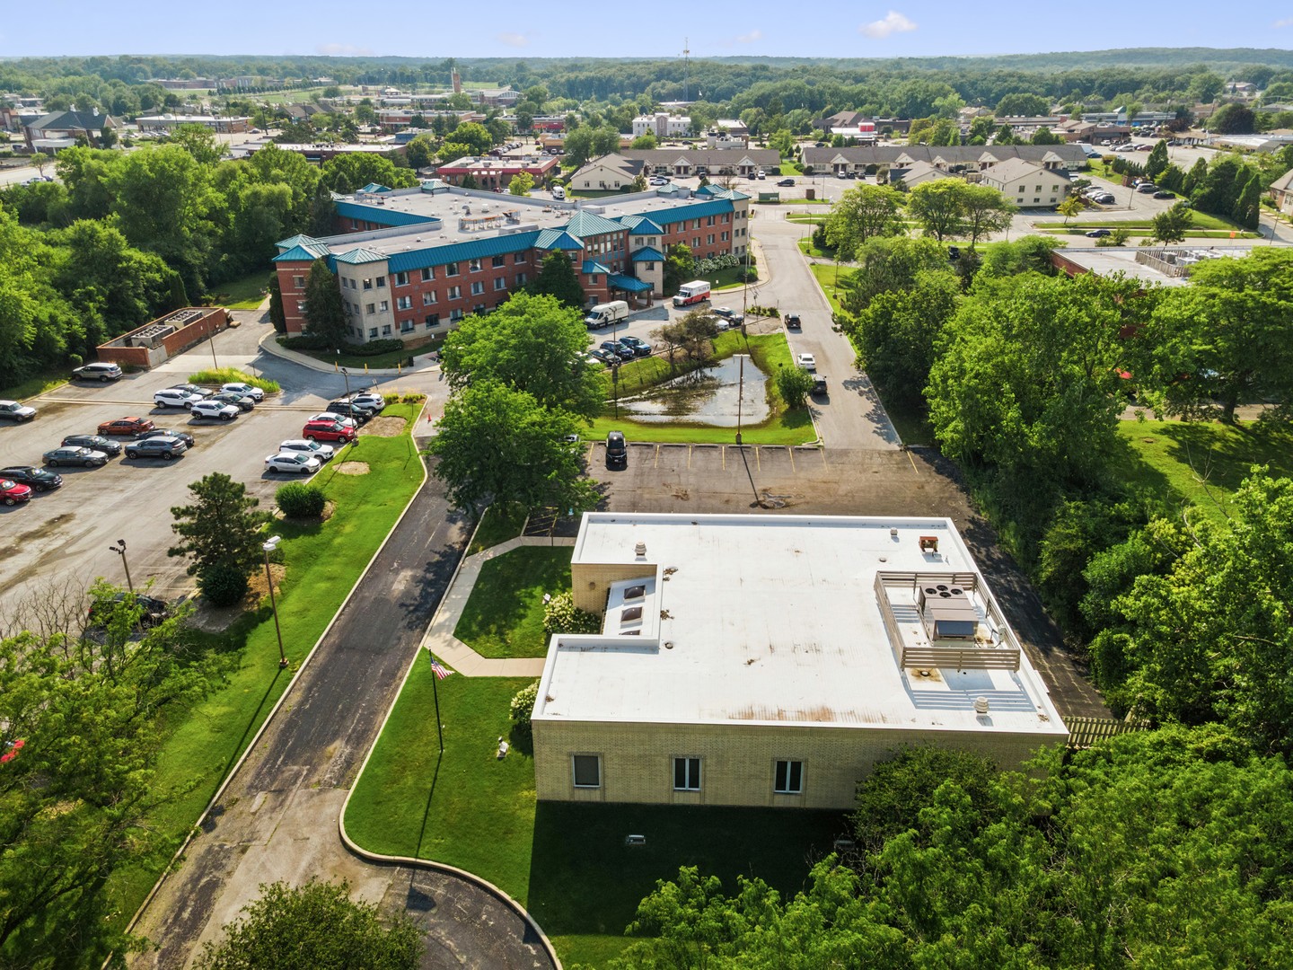
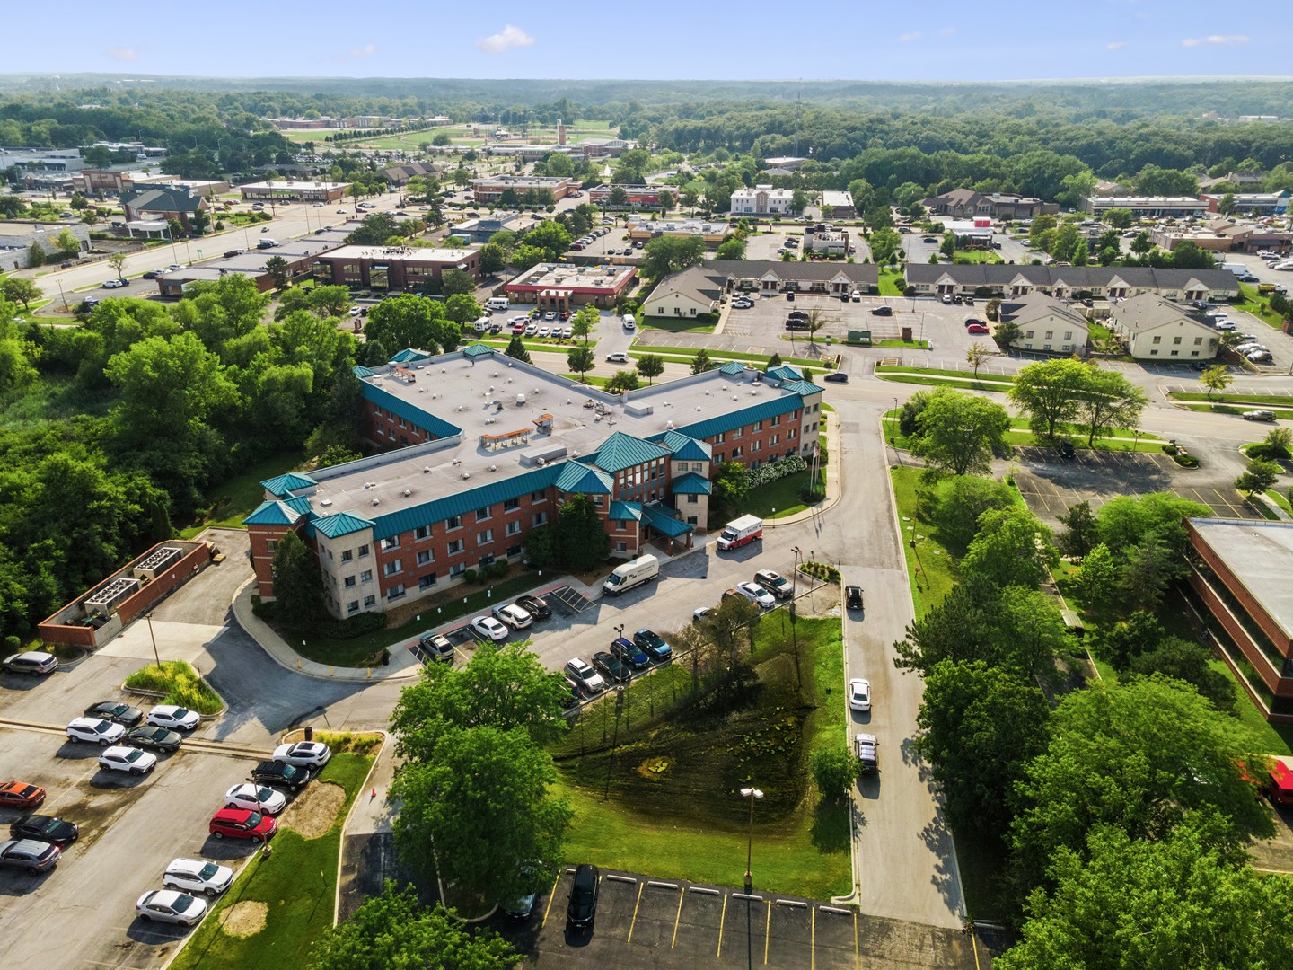


Description
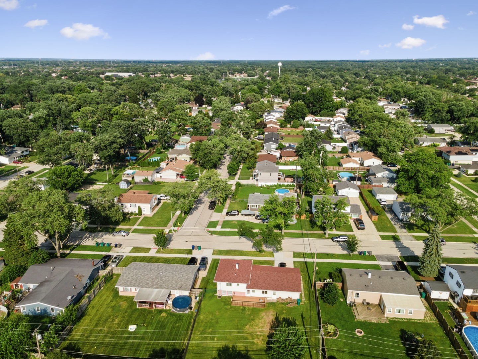
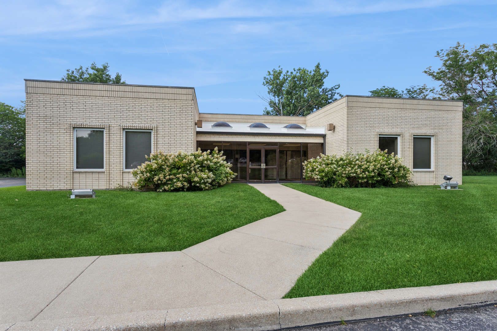
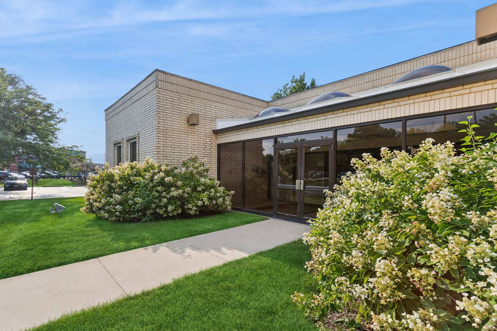
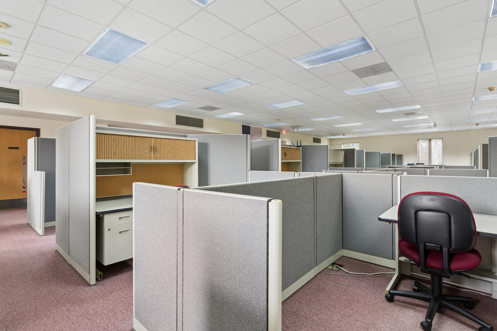
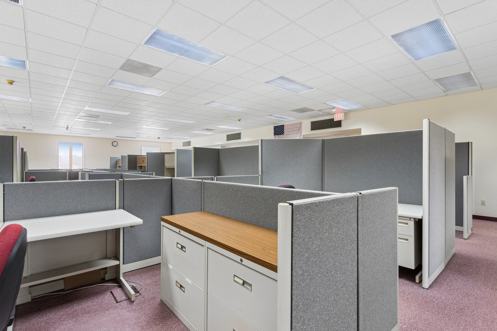
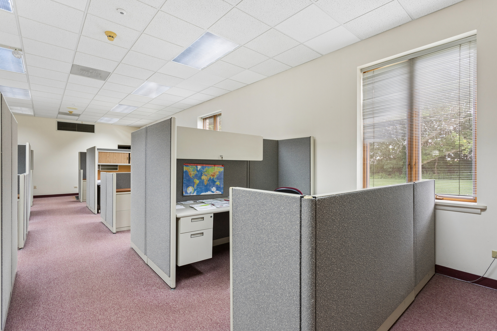
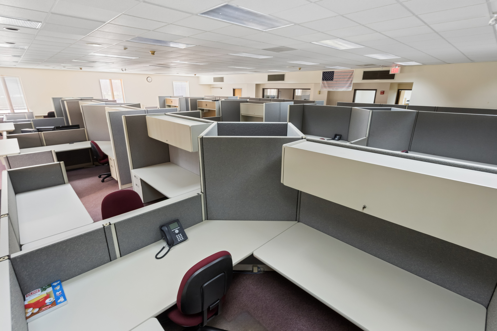
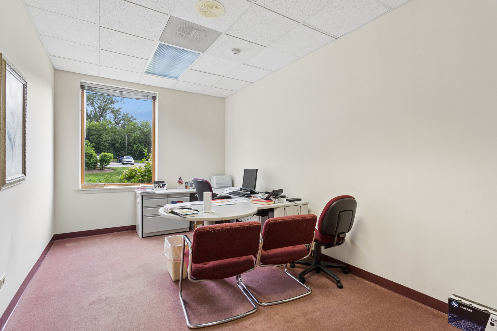
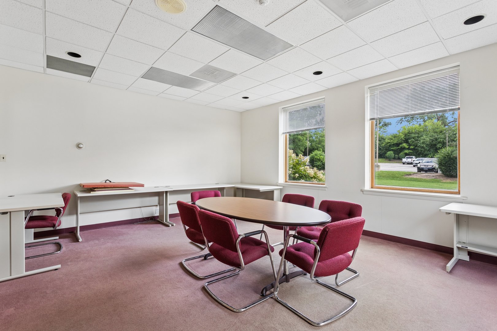
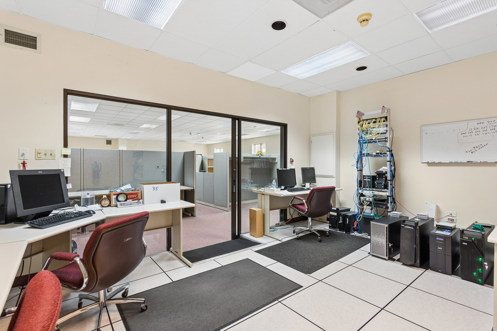
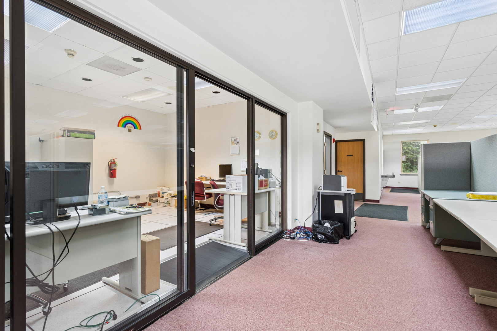
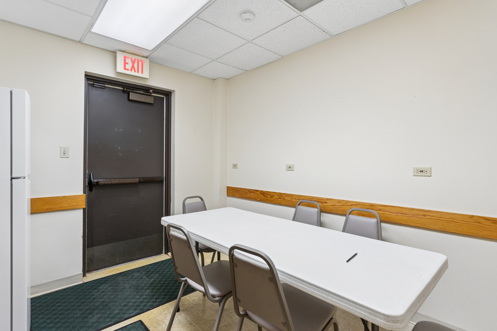
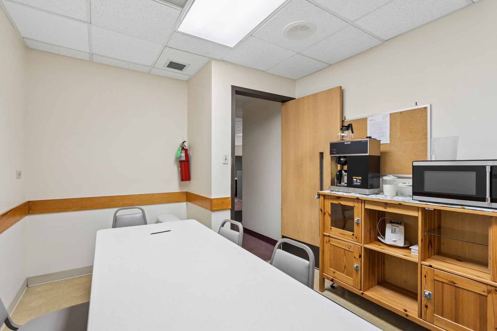
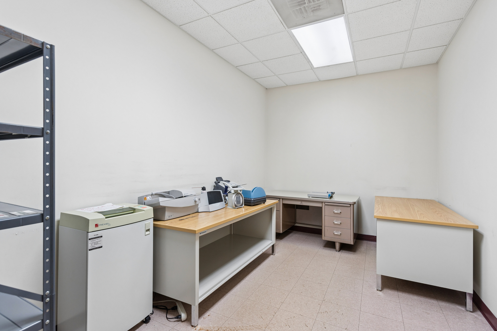
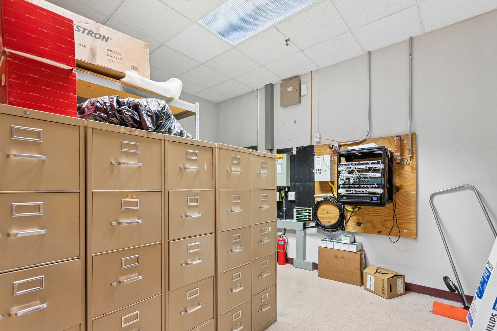
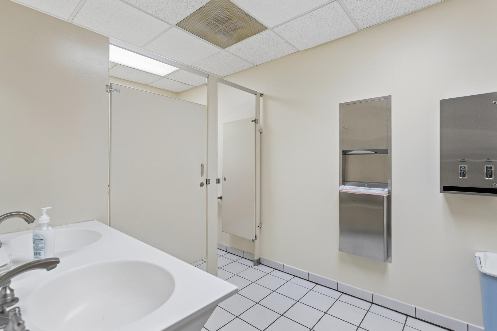
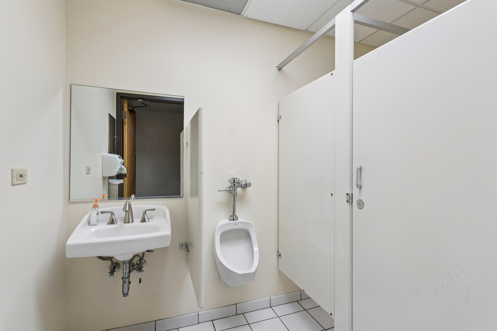
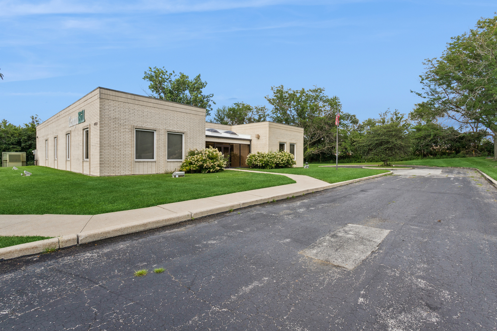
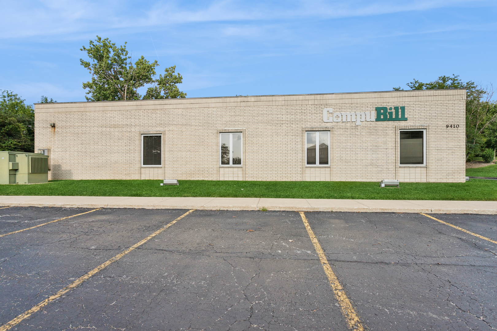
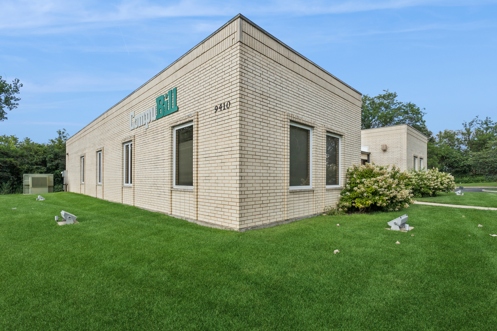
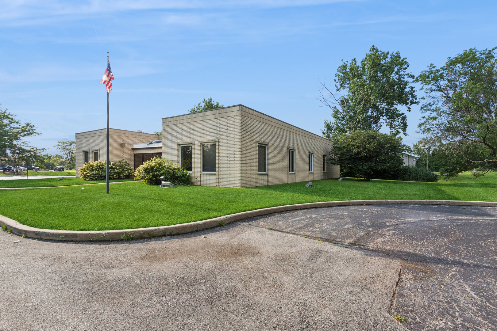
One of the most affluent and well-established office/retail corridors in the southwest suburbs of Chicago. This site is identified as a flex freestanding commercial/office building that was formerly used for medical billing and coding, making it appealing to both investors and owner-users, with redevelopment potential. The building is a single-story structure encompassing approximately 5,200 square feet, located on a lot of around 44,628 square feet. It is zoned commercial/VCD (Village Center District) and features 2 private offices, large conference room, kitchen/break room, spacious open area with multiple workstations/cubicles, 200a/heavy power, a 15-foot ceiling height, a rubber/flat roof, and 25 external ample parking spaces. This offering provides an opportunity to acquire a newer construction brick office building strategically positioned along the high-traffic John Humphrey Drive, which sees about 23,908 vehicles per day (VPD), in the most sought-after commercial/office trade area of Chicago's southwestern suburbs. It could be an excellent fit for various businesses such as physical therapy, medical practices, legal services, insurance, financial advising, logistics, and more. Nearby retailers include Apple, Dick's Sporting Goods, Whole Foods Market, PGA Superstore, Target, Binny's, Nordstrom Rack, and others. Fast-casual and quick-service dining options in the area include BJ's Restaurant & Brewhouse, Bonefish Grill, Chick-fil-A, Buffalo Wild Wings, Five Guys, Stan's Donuts, and more. Due to a blend of beneficial demographics, a robust local workforce, and close proximity to major highways like I-80, as well as convenient access to the Chicago Loop located about 25 miles away, this asset is well-placed for lasting growth and continued confidence from investors and buyers.
Details
| MLS # | 12739806 |
|---|---|
| Listing Type | For Sale |
| Style | Office/tech |
| Sub-Type | Resale |
| Status | Active |
| Year | 1990 |
| Days On Site | 17 |
| Listing Provided By | Baird & Warner | Dawn Venit |
Features
| SQ Feet | 5,272 |
|---|---|
| Story(s) | 1 |
| Zoning | OFFIC |
| Acreage | 1.00 |
Interior
| Cooling | Central Air |
|---|
Exterior
| Foundation Details | Concrete Perimeter |
|---|---|
| Construction Materials | Brick |
Utilities
| Electric | Service - 201 to 600 Amps |
|---|
Taxes
| Tax Year | 2025 |
|---|---|
| Tax Annual Amount | 43349.39 |
Area Information
| State | IL |
|---|---|
| County | Cook |
| City | Orland Park |
| Zip Code | 60462 |
| Area | Orland Park |
| Listing VS Median (in 60462) | |
Price: $1,055,000 low | high Med: $387,450 sqft: 5,272 low | high Med: 1,921 $ / sqft: $200 low | high Med: $203 On site: 17 low | high Med: 53 | |
Market Activity 60462
Request a showing
Request a showing
Contact
Learn More About This Property

| State | IL |
|---|---|
| County | Cook |
| City | Orland Park |
| Zip Code | 60462 |
| Area | Orland Park |
| Listing VS Median (in 60462) | |
Price: $1,055,000 low | high Med: $387,450 sqft: 5,272 low | high Med: 1,921 $ / sqft: $200 low | high Med: $203 On site: 17 low | high Med: 53 | |
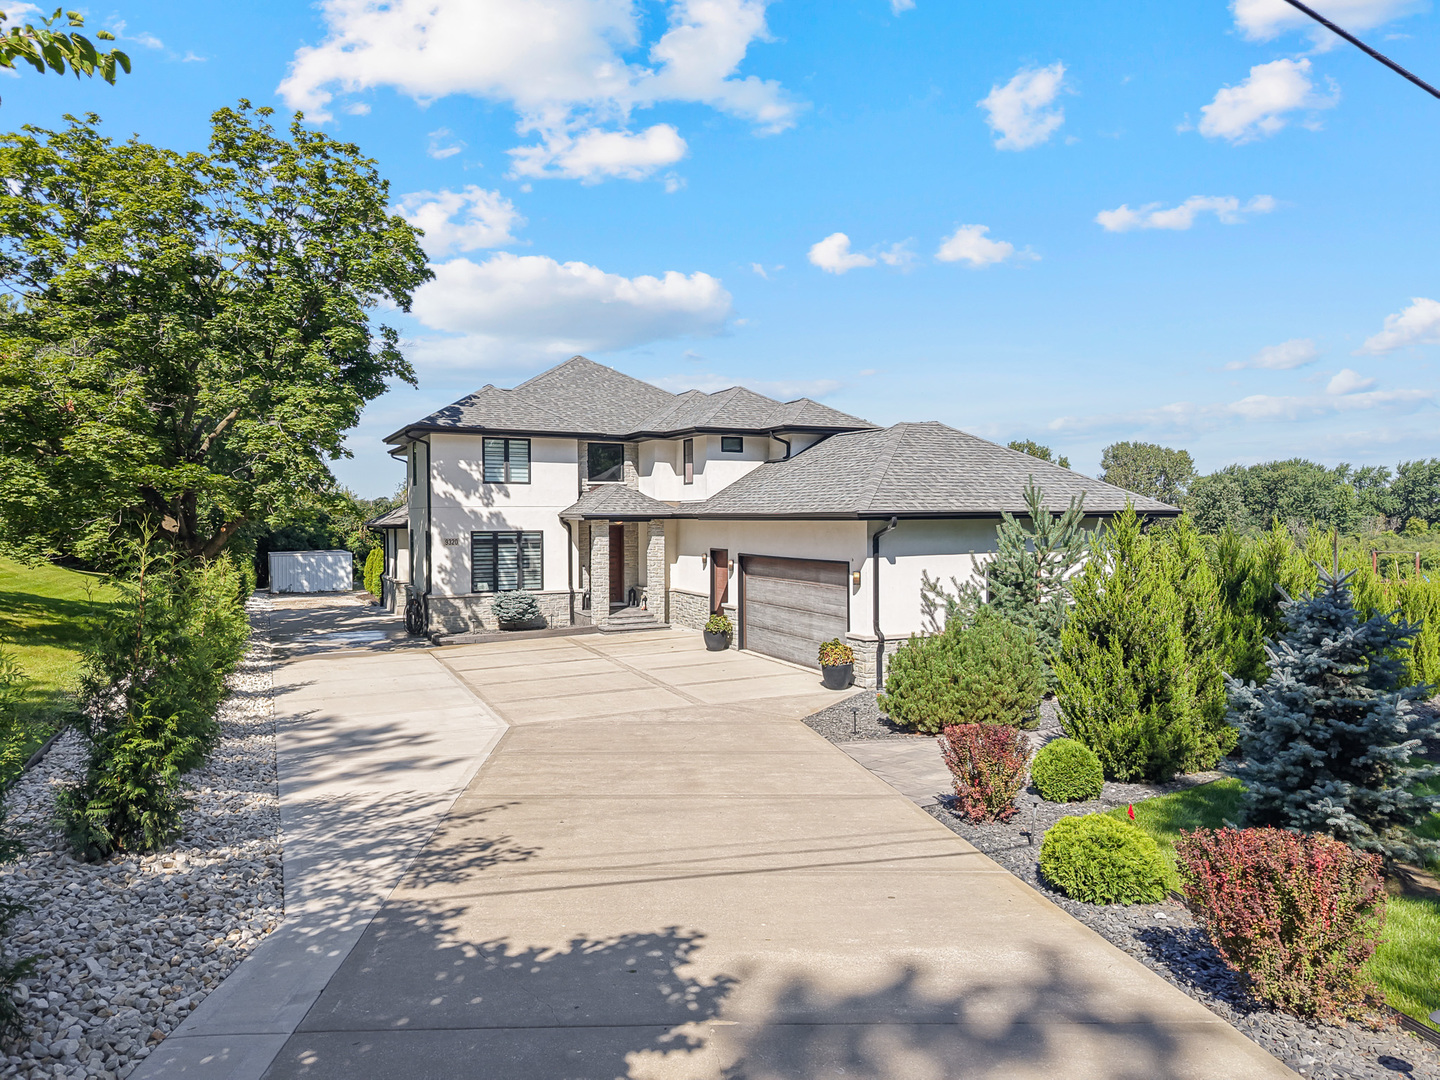 | $1,385,0009320 W 144th PlaceOrland Park, IL 60462 |