Price Reduced Listing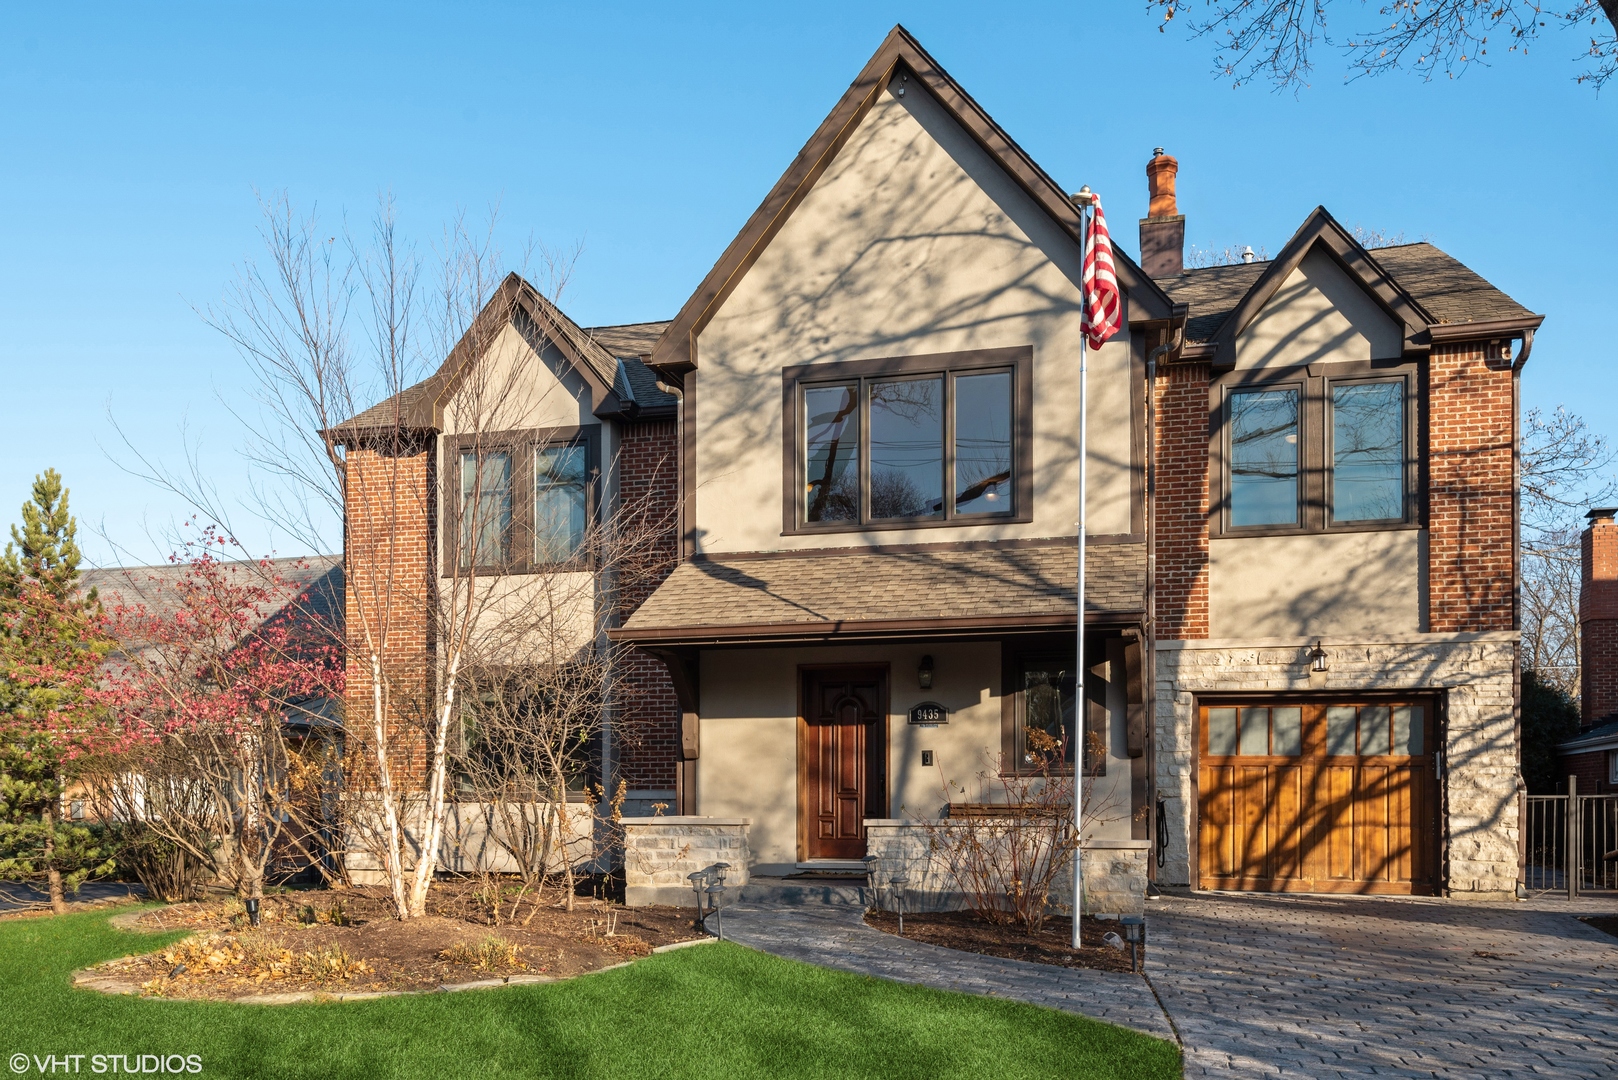
9435 Central Park Avenue,Evanston, IL 60203
Evanston, IL 60203





Description
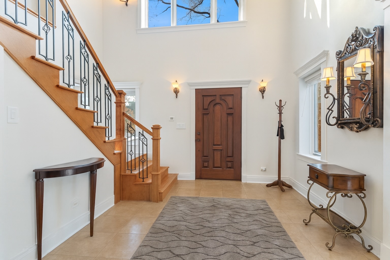
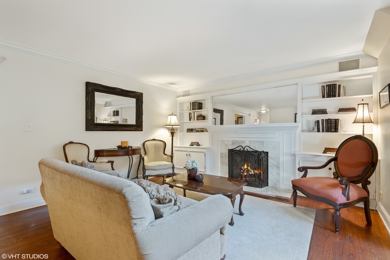
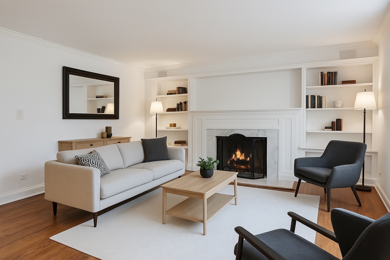
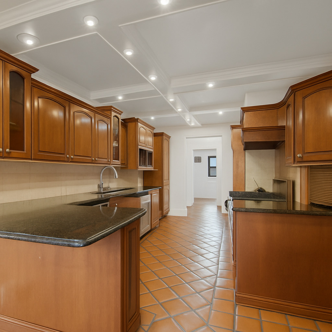
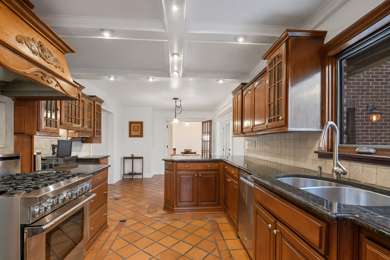
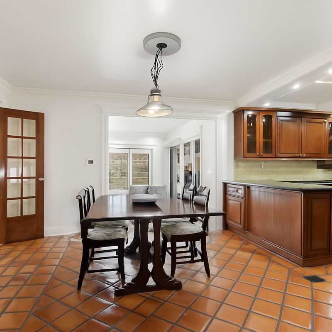
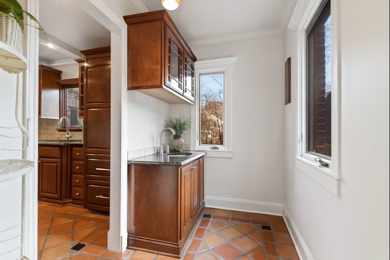
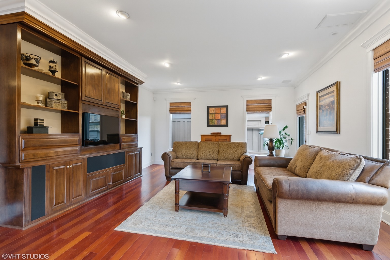
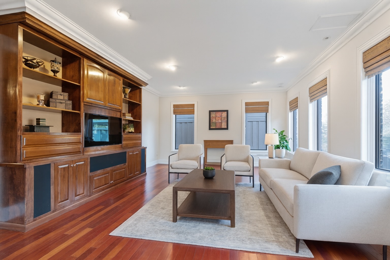
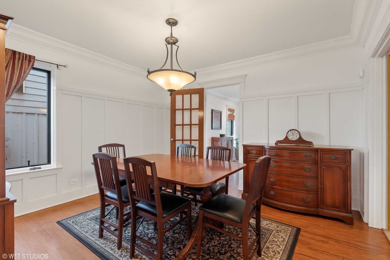
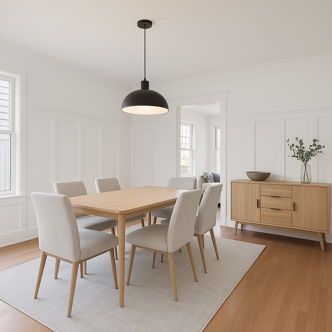
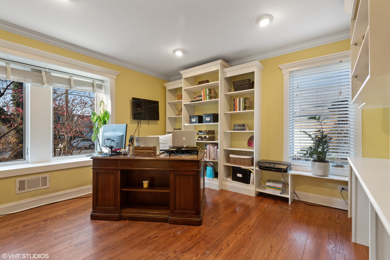
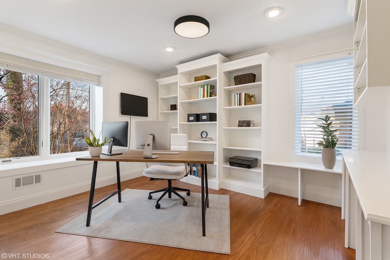
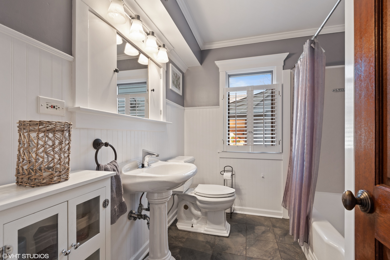
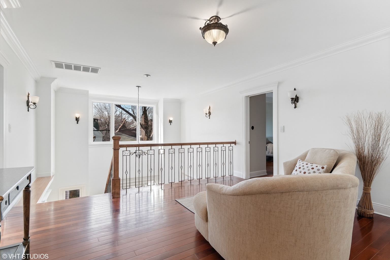
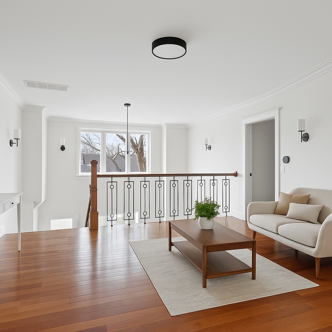
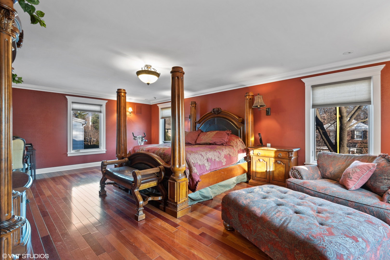
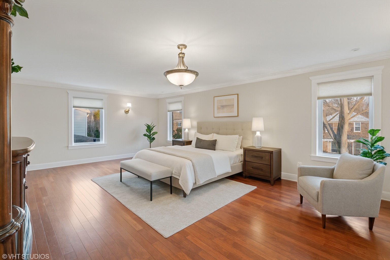
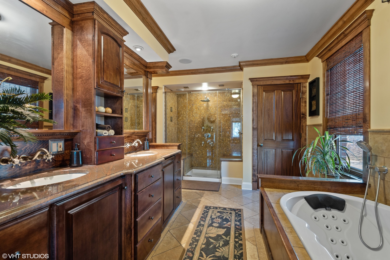
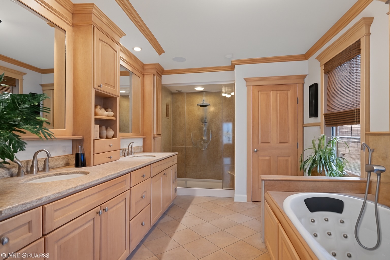
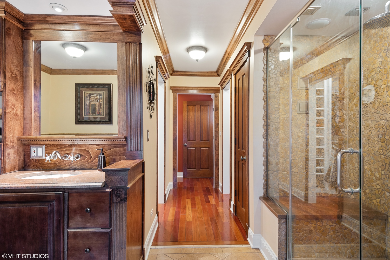
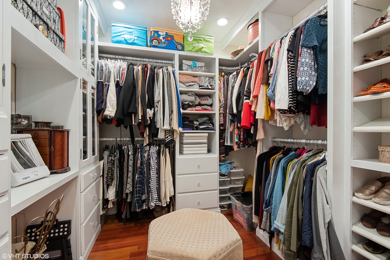
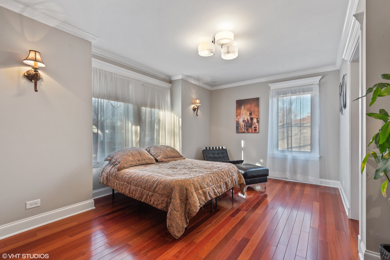
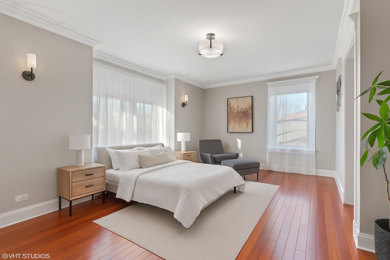
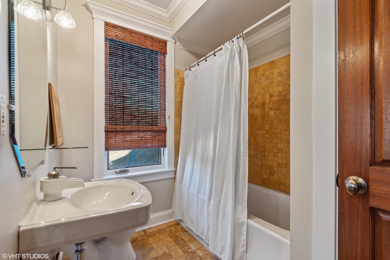
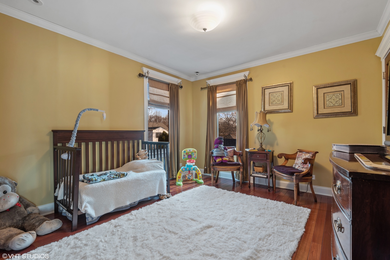
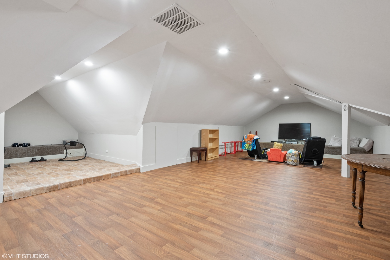
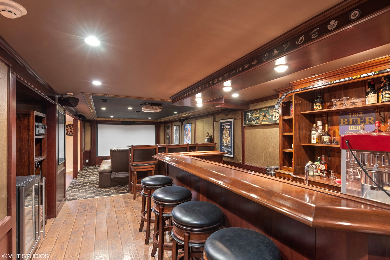
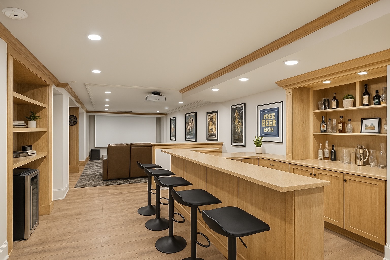
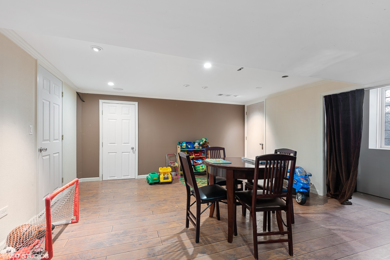
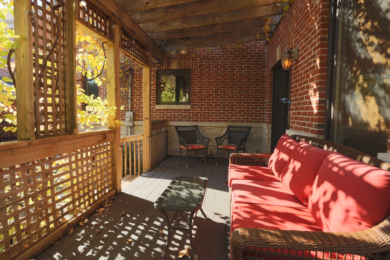
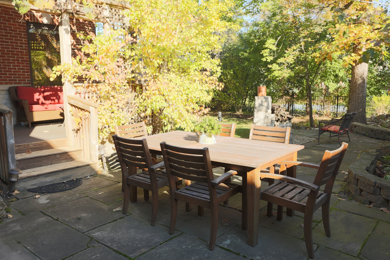
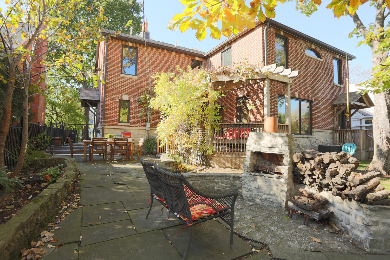
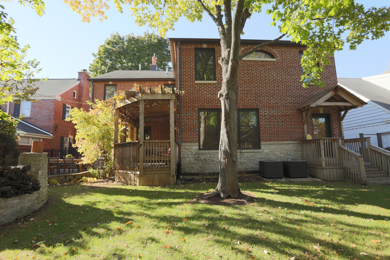
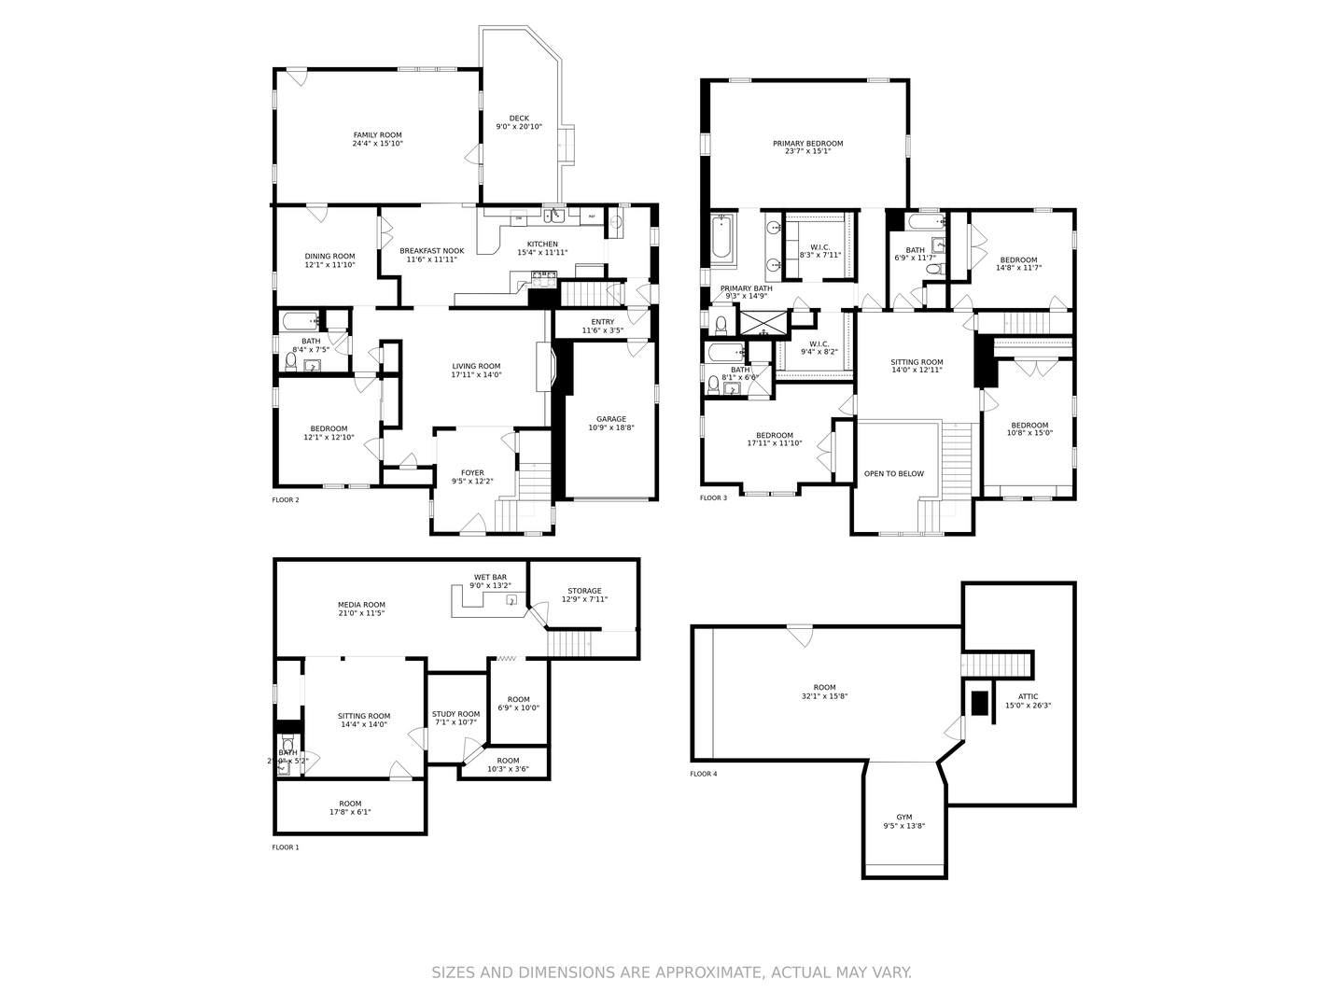
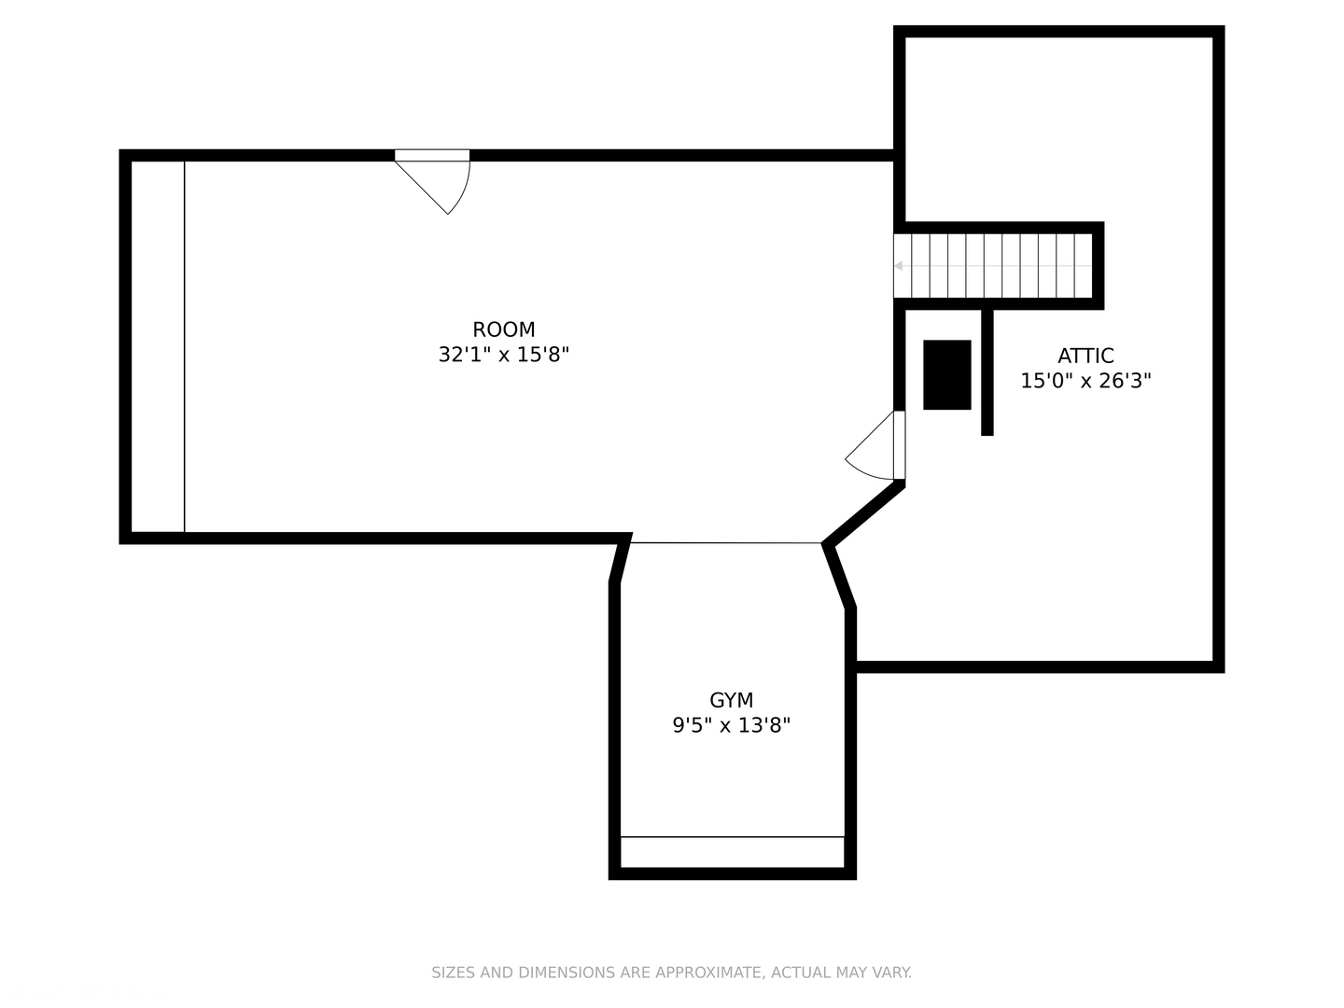
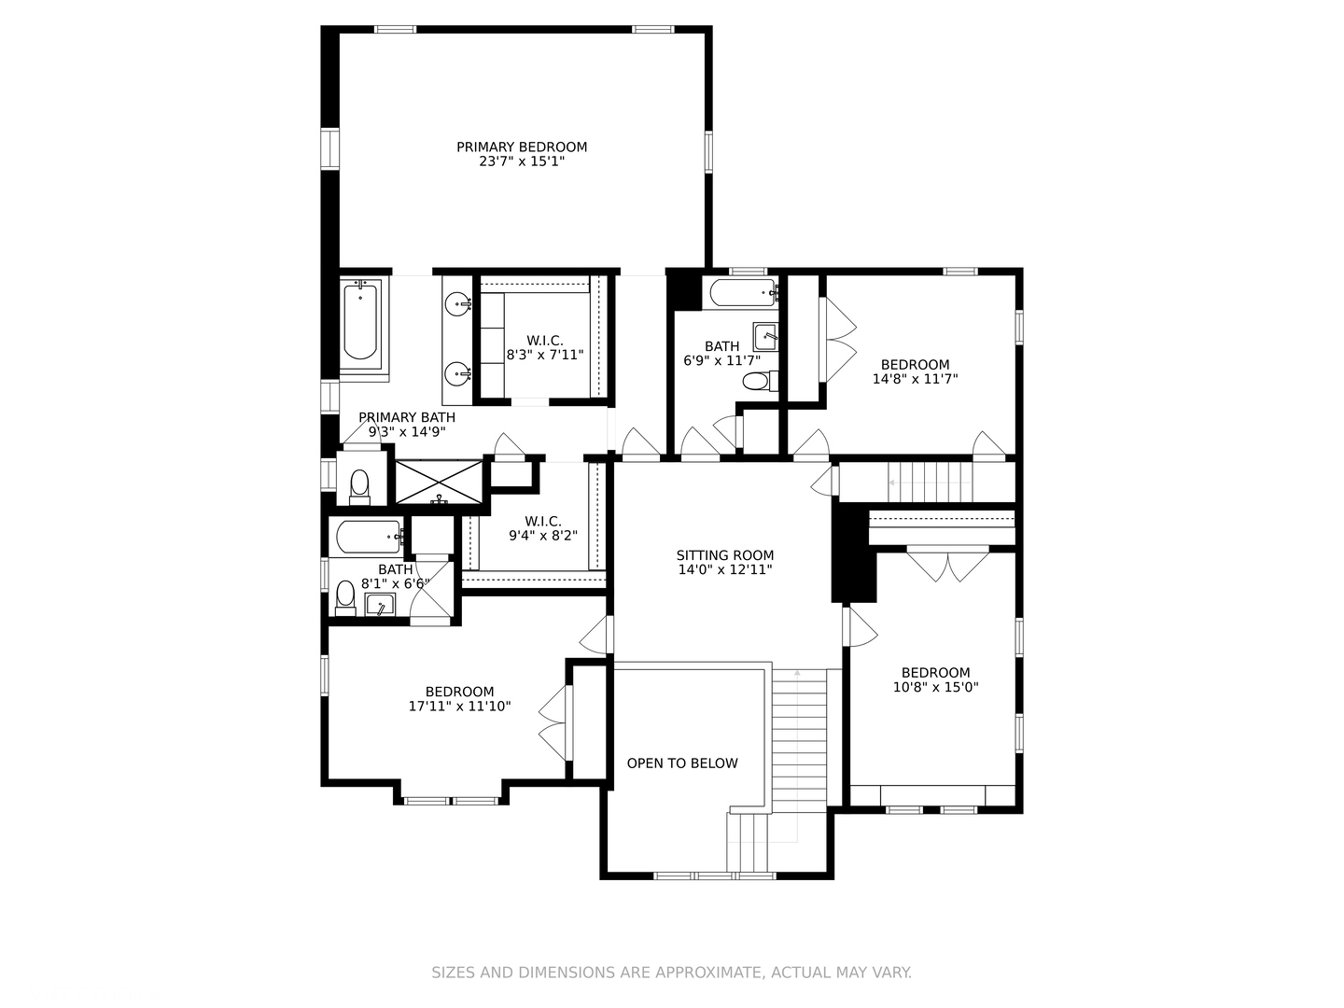
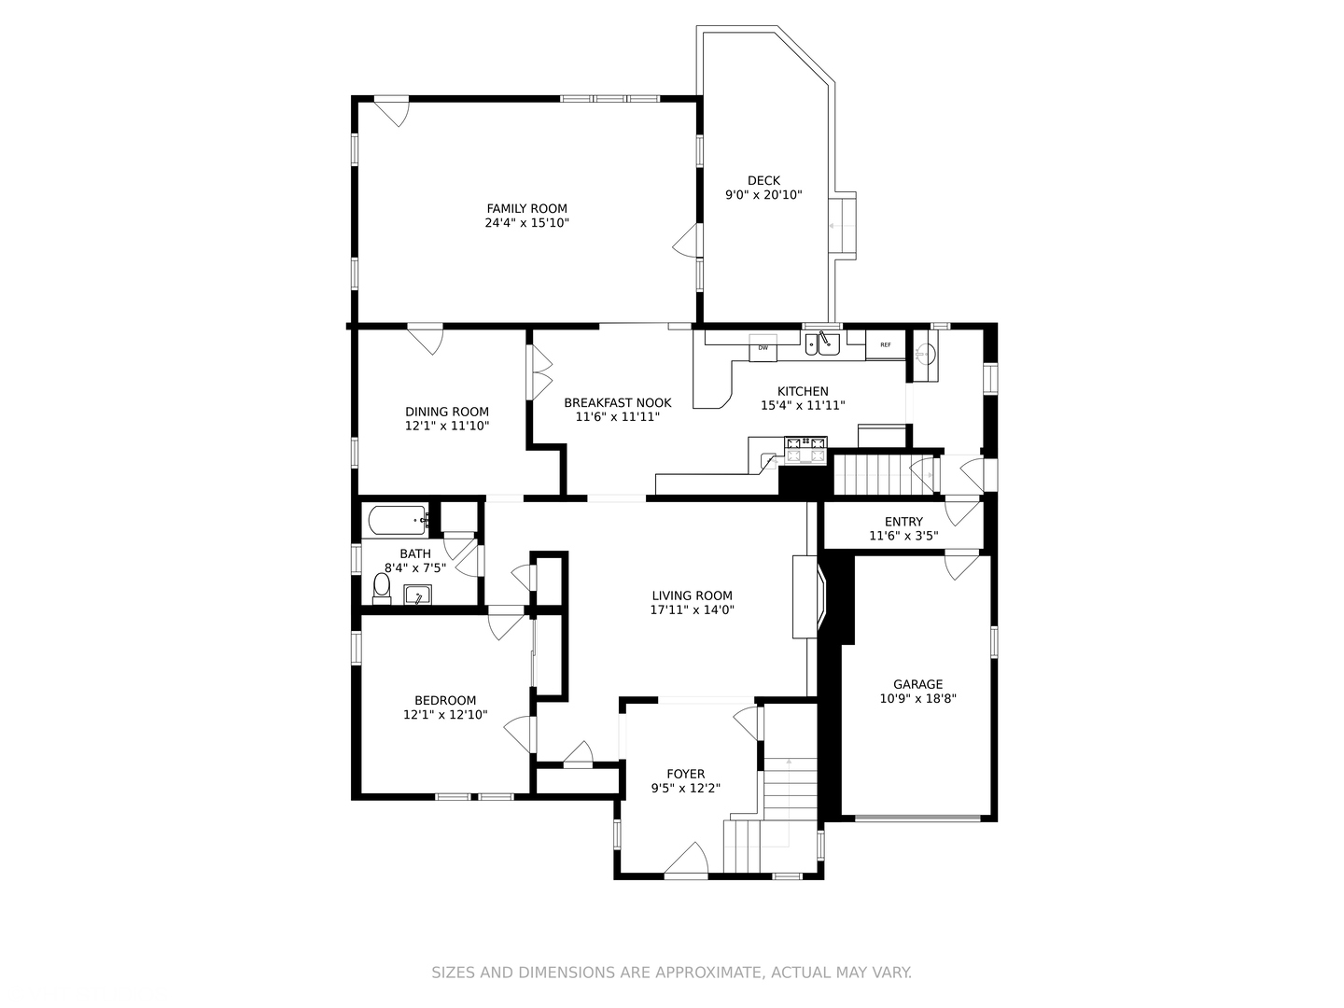
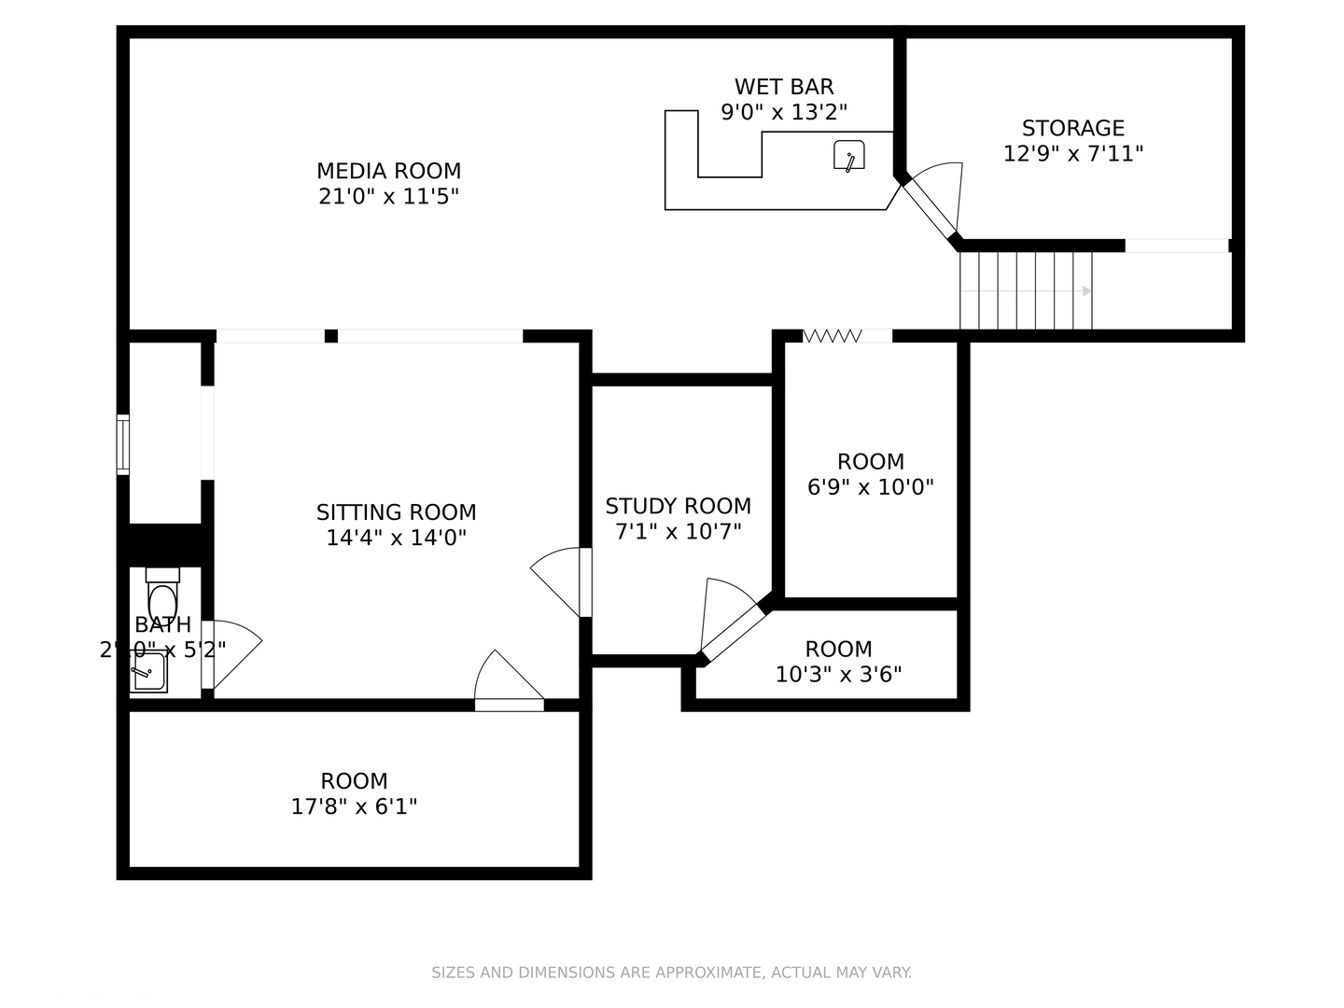
Magnificent craftsman-built contractor's home in an ideal location. Completely renovated with a seamless addition in 2006. The foyer leads to a formal living room with a wood-burning fireplace. Move into the eat-in kitchen and mudroom with sink that connects to extra storage and the attached garage. Connected to the kitchen is a great family room, and a formal dining room, full bath, and office/5th bedroom completes the first floor. Upstairs, a spacious sitting area anchors four generous bedrooms-all with built-ins and oversized closets. The primary suite includes two walk-in closets, a whirlpool tub, walk-in shower, and double vanity. Another bedroom has an ensuite bath, and two more share a full hall bath. A finished attic adds flexible living space and extra storage. Smart Home features include cameras, automated lighting, multi-zone heating/cooling, high-velocity A/C, tankless water heater, boiler, additional electric panel, and advanced air cleaning systems.The finished basement offers a wet bar, home theater, office, workroom, play area, half bath, wine fridge, laundry room, and abundant storage. Heated floors warm the 2nd floor, family room, and foyer. Backyard living includes a patio, outdoor fireplace, large lawn, and rear storage garage. One-car attached garage. Steps to Central Park and Walker School
Details
| MLS # | 12699323 |
|---|---|
| Listing Type | For Sale |
| Style | House |
| Sub-Type | Resale |
| Status | Active Under Contract |
| Year | 1953 |
| Days On Site | 52 |
| Listing Provided By | @properties Christie's International Real Estate | Amy Bernstein |
Features
| Bed(s) | 5 |
|---|---|
| Bath(s) | 5 Total |
| SQ Feet | 3,538 |
| Garage | 1 |
| Basement | Y |
| Story(s) | 3 |
Interior
| Rooms Total | 15 |
|---|---|
| Cooling | Central Air, Small Duct High Velocity, Zoned |
| Heating | Natural Gas, Forced Air, Radiant, Sep Heating Systems - 2+, Zoned, Radiant Floor |
| Interior Features | Wet Bar, 1st Floor Bedroom, 1st Floor Full Bath, Separate Dining Room |
| Appliances | Range, Microwave, Dishwasher, Refrigerator |
| Fireplaces Total | 1 |
| Fireplace Features | Wood Burning |
Exterior
| Construction Materials | Brick |
|---|
Parking
| Parking Features | Concrete, Yes, Attached, Garage |
|---|---|
| Garage Spaces | 1 |
Utilities
| Sewer | Public Sewer |
|---|
Taxes
| Tax Year | 2024 |
|---|---|
| Tax Annual Amount | 20900 |
Area Information
| State | IL |
|---|---|
| County | Cook |
| City | Evanston |
| Zip Code | 60203 |
| Area | Evanston |
| School District | Evanston Twp High School |
| Elementary School | Walker Elementary School |
| High School | Evanston Twp High School |
| Listing VS Median (in 60203) | |
Price: $1,125,000 low | high Med: $549,000 sqft: 3,538 low | high Med: 1,717 $ / sqft: $318 low | high Med: $320 On site: 52 low | high Med: 55 | |
Market Activity 60203
Request a showing
Request a showing
Contact
Learn More About This Property

| State | IL |
|---|---|
| County | Cook |
| City | Evanston |
| Zip Code | 60203 |
| Area | Evanston |
| School District | Evanston Twp High School |
| Elementary School | Walker Elementary School |
| High School | Evanston Twp High School |
| Listing VS Median (in 60203) | |
Price: $1,125,000 low | high Med: $549,000 sqft: 3,538 low | high Med: 1,717 $ / sqft: $318 low | high Med: $320 On site: 52 low | high Med: 55 | |