In-Person: 09/12 12:00 PM - 2:00 PM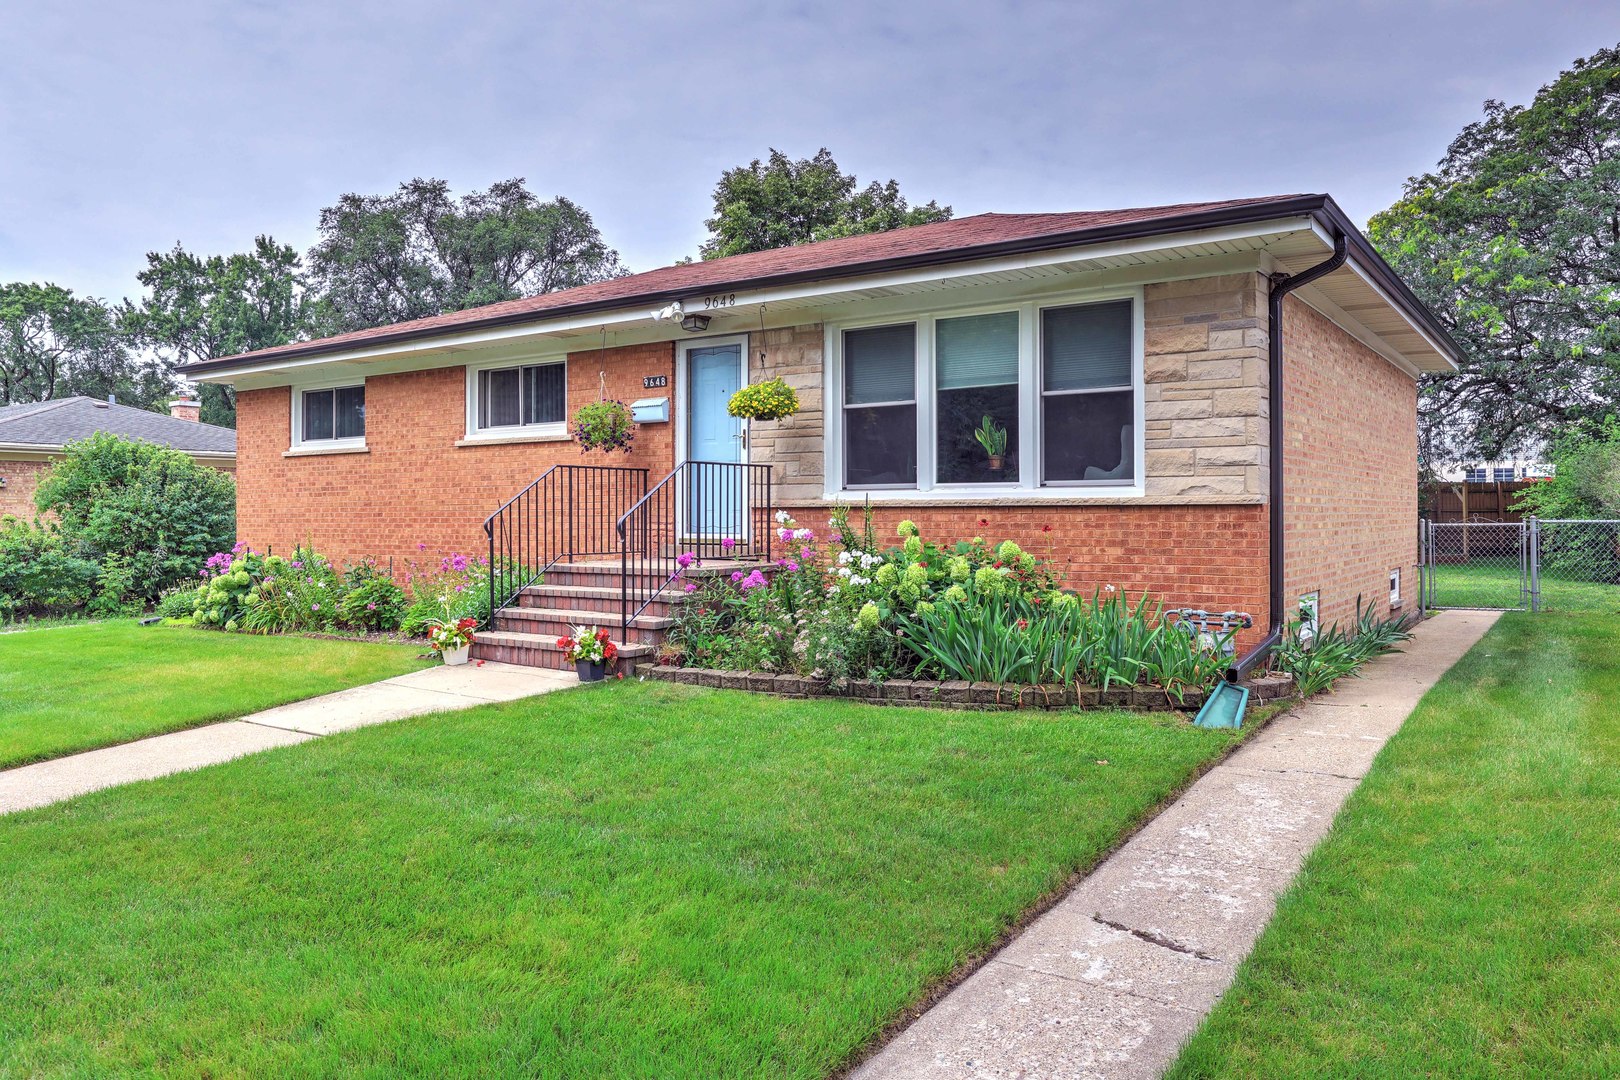

Description
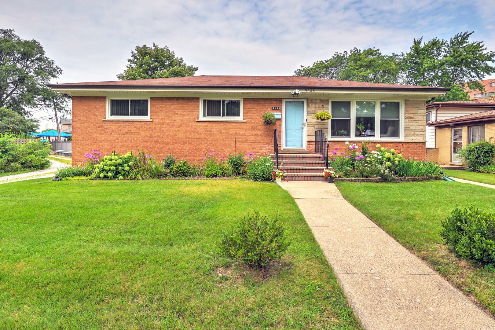
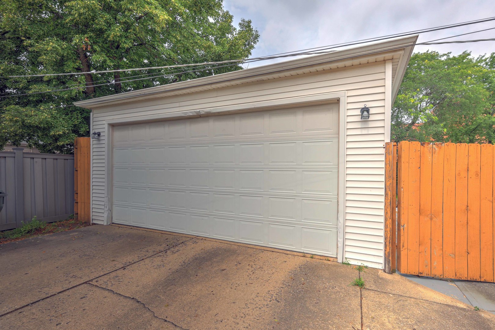
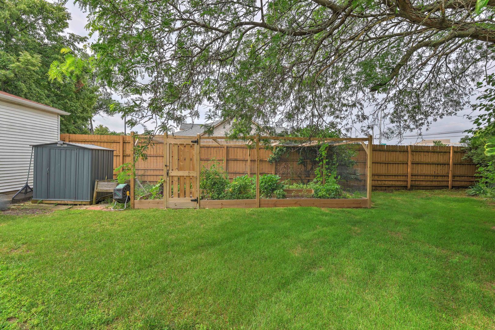
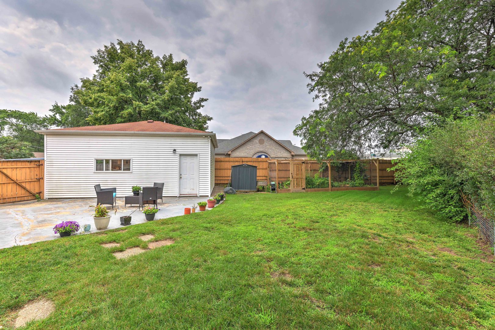
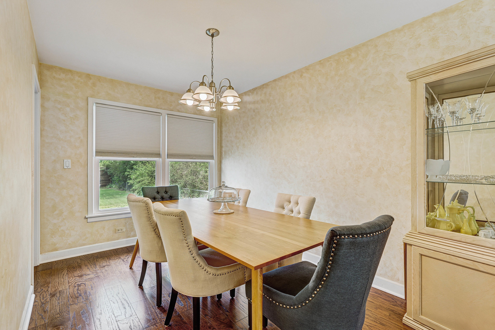
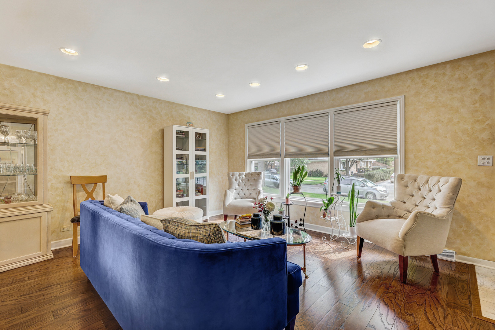
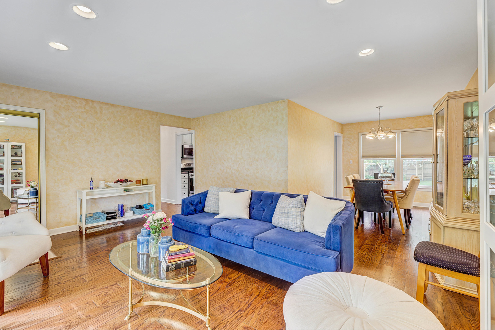
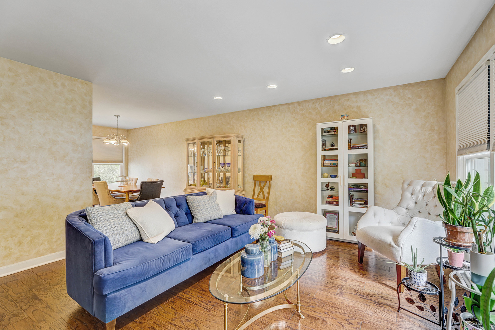
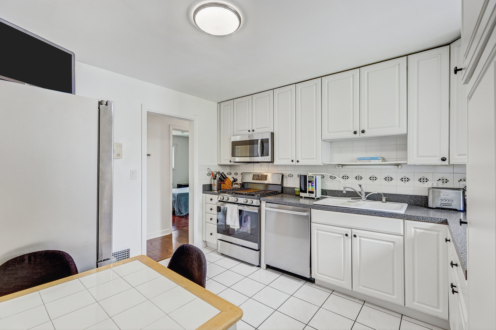
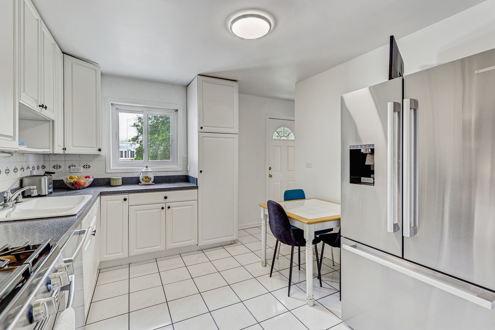
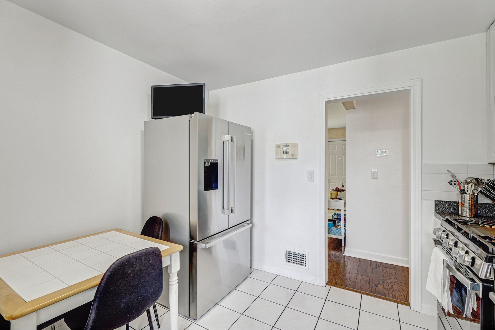
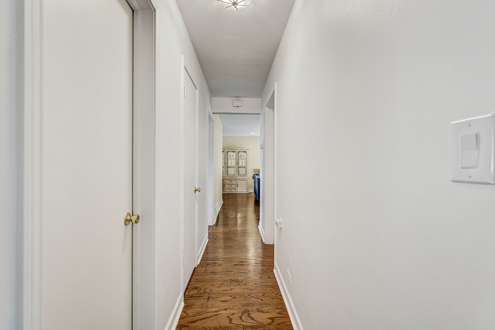
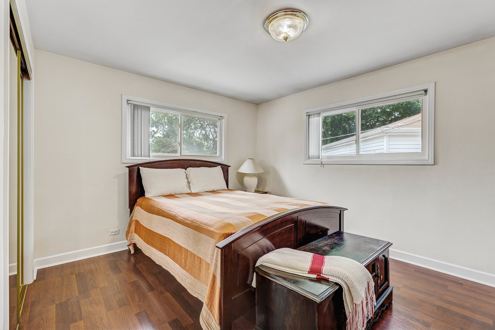
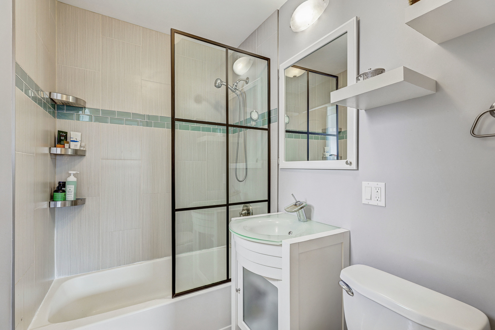
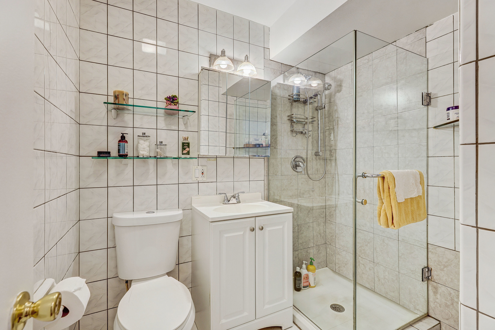
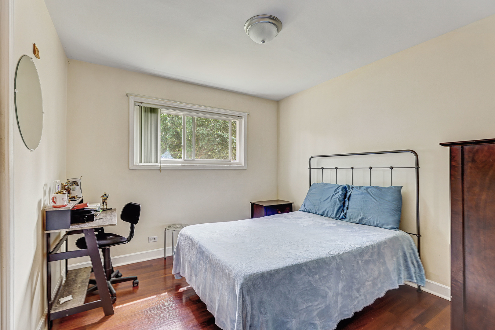
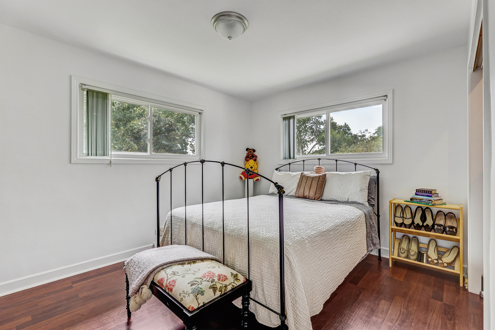
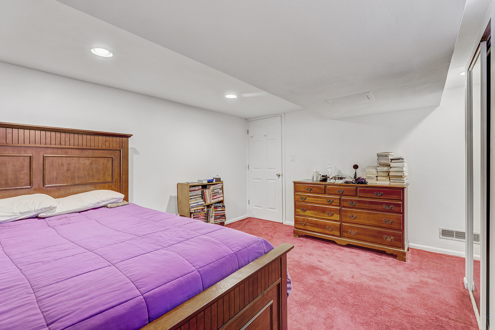
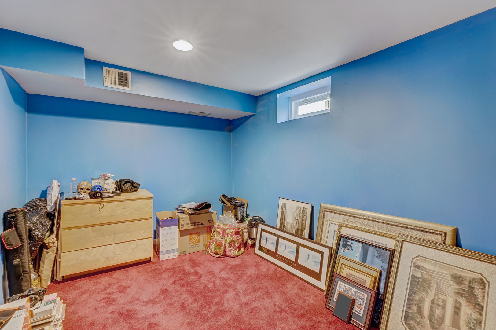
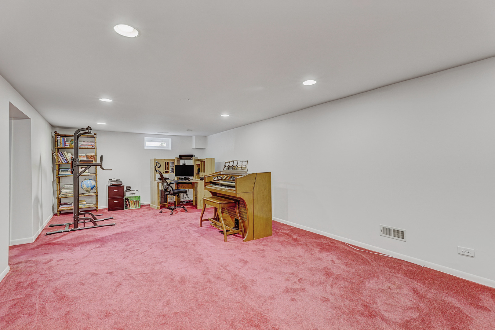
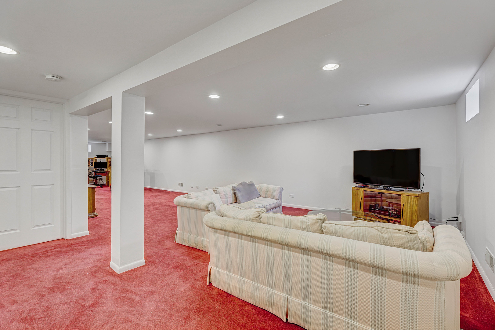
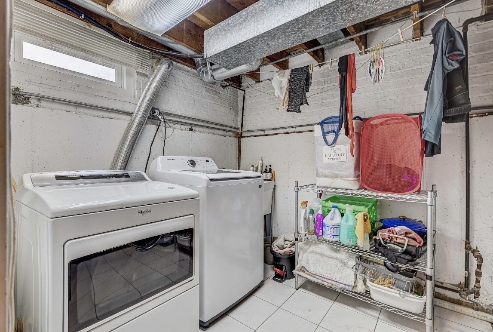
Welcome to this beautifully maintained brick ranch in a desirable Skokie neighborhood, offering comfortable living space, thoughtful updates, and a wonderful backyard retreat. From the manicured lawn and attractive brick front steps to the warm and inviting interior, this home shows true pride of ownership. Step inside to a spacious L-shaped living and dining room featuring engineered hardwood flooring and custom window treatments. The main level offers three generously sized bedrooms, including a primary bedroom with a full bath. The bright kitchen features white cabinetry, coordinating countertops, updated appliances, and a thermopane window overlooking the backyard and garden. Thermopane windows were installed throughout the home, including the basement, in 2019. The finished lower level significantly expands the living space with an open layout, additional bedroom, office area, ample closet space, utility room, and newer hot water tank perfect for guests, recreation, working from home, or additional living space. Outside, enjoy a spacious fully fenced backyard with a dedicated herb ad vegetable garden area, storage shed, and recently tiled rear steps. Additional improvements include new gutters, spot tuckpointing, and chimney tuckpointing completed in 2021. The 2+ car garage features high ceilings with room to accommodate taller vehicles and additional storage. Conveniently located near shopping, dining, public transportation, medical facilities, parks, and other neighborhood amenities. This well-cared-for Skokie home offers space, functionality, and numerous improvements throughout. Schedule your private showing today!
Details
| MLS # | 12726950 |
|---|---|
| Listing Type | For Sale |
| Style | Farm or Ranch |
| Sub-Type | Resale |
| Status | Active |
| Year | 1960 |
| Days On Site | 28 |
| Listing Provided By | Real People Realty | Phillip Bentley |
Features
| Bed(s) | 4 |
|---|---|
| Bath(s) | 2 Total |
| SQ Feet | 1,288 |
| Garage | 2 |
| Story(s) | 1 |
Interior
| Rooms Total | 9 |
|---|---|
| Cooling | Central Air |
| Heating | Natural Gas |
| Appliances | Range, Microwave, Dishwasher, Refrigerator, Freezer, Washer, Dryer, Disposal |
| Laundry Features | Laundry Closet |
| Window Features | Double Pane Windows, Window Treatments |
Exterior
| Roof | Asphalt |
|---|---|
| Foundation Details | Concrete Perimeter |
| Lot Features | Corner Lot, Irregular Lot |
| Construction Materials | Brick |
| Fencing | Fenced |
Parking
| Parking Features | Off Alley, Garage Door Opener, Yes, Detached, Garage |
|---|---|
| Garage Spaces | 2 |
Utilities
| Sewer | Public Sewer |
|---|---|
| Electric | Circuit Breakers |
Taxes
| Tax Year | 2023 |
|---|---|
| Tax Annual Amount | 4861.67 |
Area Information
| State | IL |
|---|---|
| County | Cook |
| City | Skokie |
| Zip Code | 60076 |
| Area | Skokie |
| School District | Niles North High School |
| Elementary School | Devonshire Elementary School |
| High School | Niles North High School |
| Listing VS Median (in 60076) | |
Price: $550,001 low | high Med: $512,450 sqft: 1,288 low | high Med: 1,675 $ / sqft: $427 low | high Med: $308 On site: 28 low | high Med: 25.5 | |
Market Activity 60076
Request a showing
Request a showing
Contact
Learn More About This Property

| Open House |
|---|
| In-Person 09/12 12:00 PM - 2:00 PM |
| State | IL |
|---|---|
| County | Cook |
| City | Skokie |
| Zip Code | 60076 |
| Area | Skokie |
| School District | Niles North High School |
| Elementary School | Devonshire Elementary School |
| High School | Niles North High School |
| Listing VS Median (in 60076) | |
Price: $550,001 low | high Med: $512,450 sqft: 1,288 low | high Med: 1,675 $ / sqft: $427 low | high Med: $308 On site: 28 low | high Med: 25.5 | |