


Description
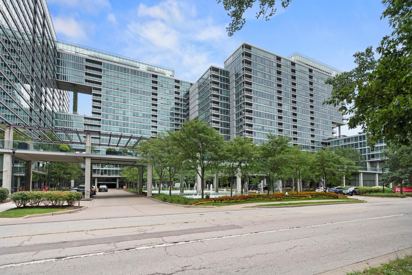
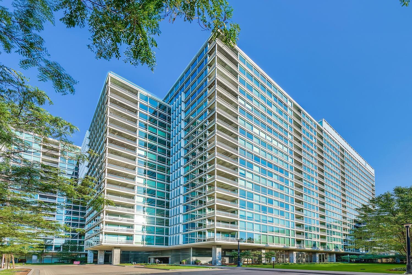
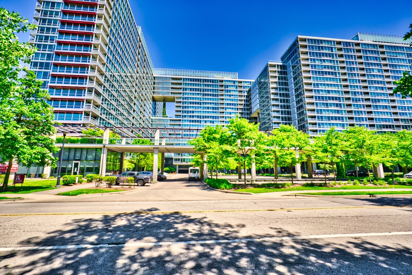
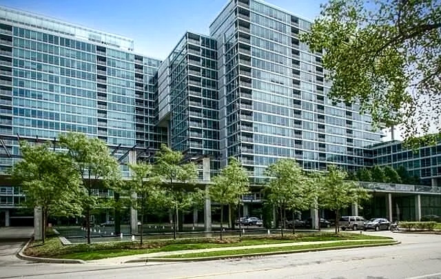
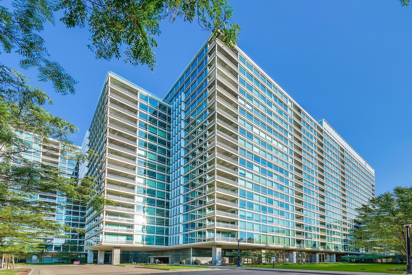
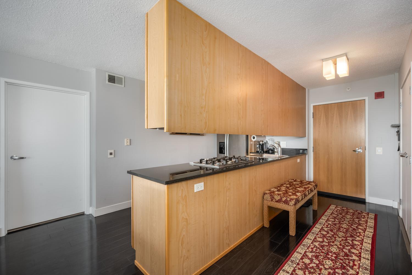
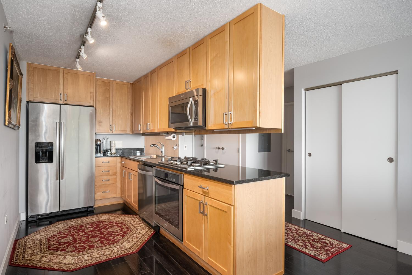
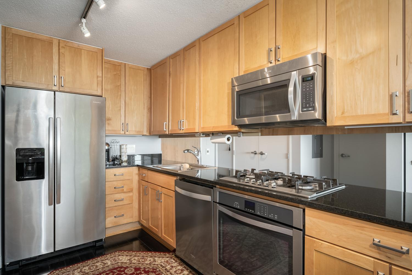
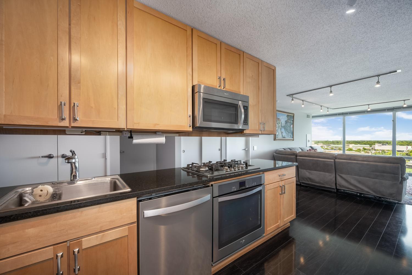
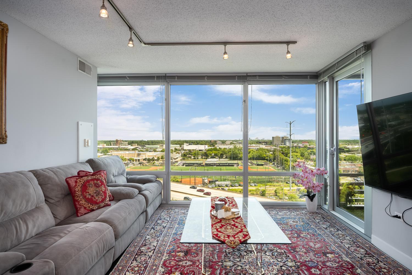
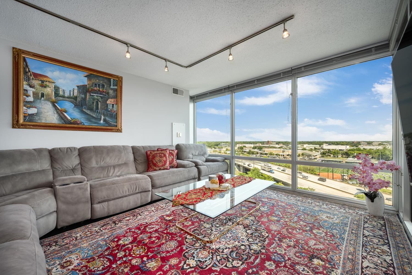
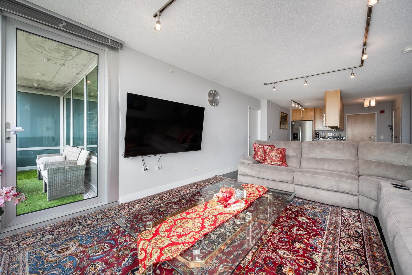
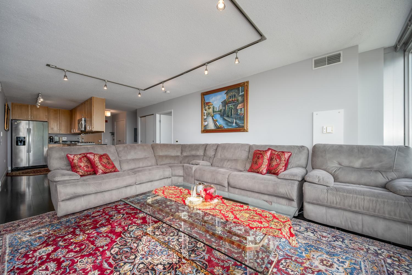
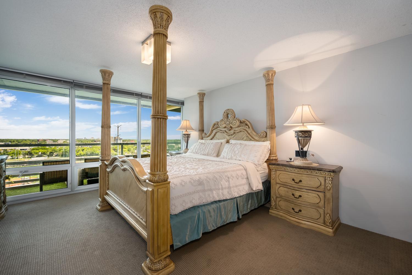
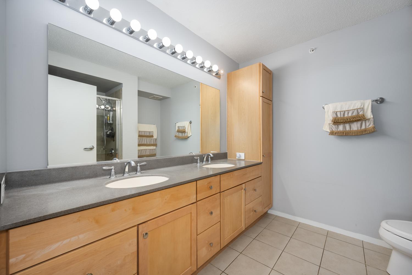
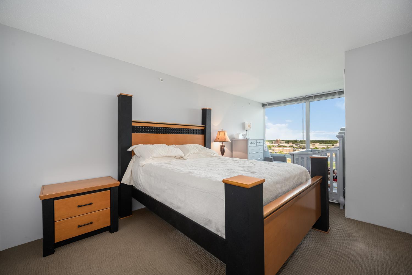
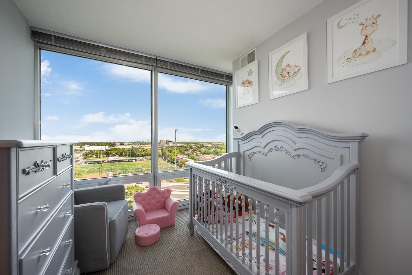
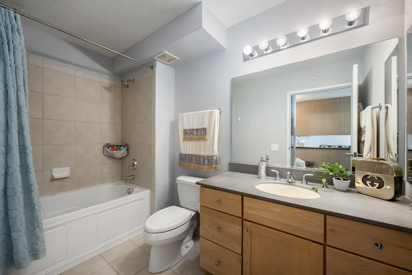
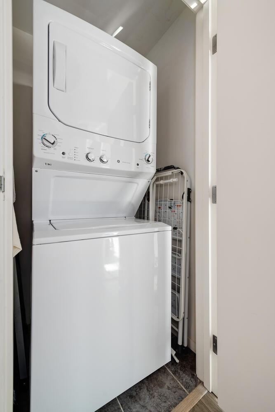
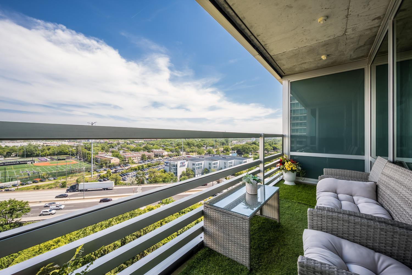
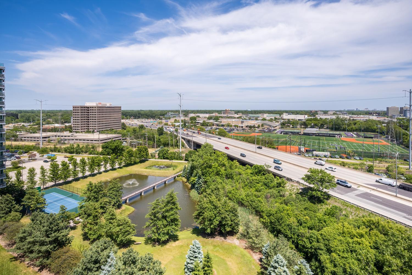
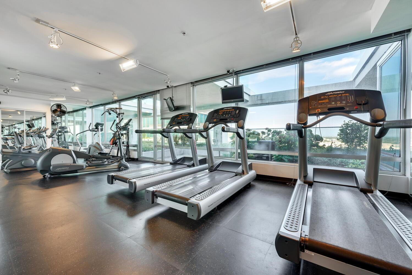
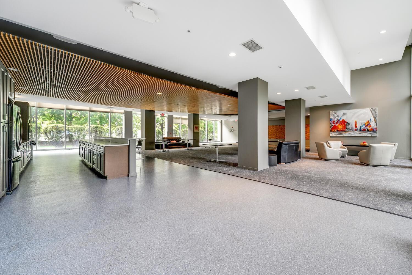
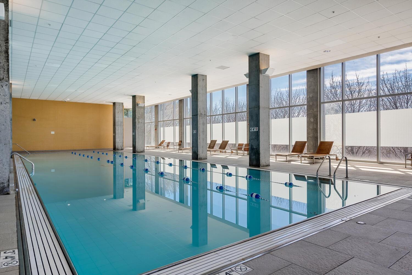
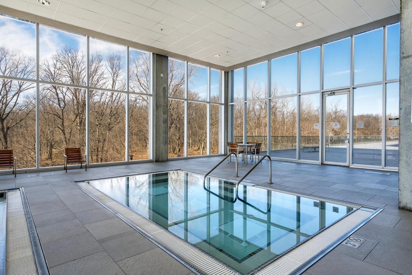
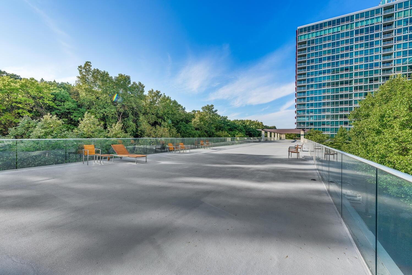
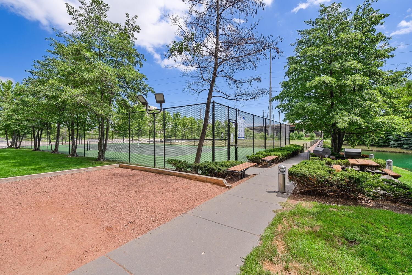
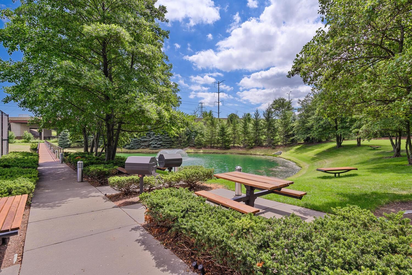
Rarely available, sun-drenched 2-bedroom, 2-bath condo in highly sought-after Optima Old Orchard Woods ELM building! This residence features stunning floor-to-ceiling windows offering both Eastern and Southern exposures, providing spectacular panoramic sunrise views. The desirable open-concept layout includes a spacious living and dining area that flows seamlessly onto a private 12' x 5' balcony, perfect for morning coffee, entertaining guests, or summer grilling. The custom Oak kitchen is ideal for any home chef, featuring granite countertops, ample cabinet space, and sleek stainless-steel appliances. Retreat to the primary en-suite bedroom, complete with a professionally organized walk-in closet and a spa-inspired bathroom with an oversized vanity, furniture-grade cabinetry, a walk-in glass-enclosed shower, and beautiful ceramic tile finishes. Generously sized second bedroom also offers a walk-in closet with adjacent second full hall bath and soaking tub. Additional features: Hardwood flooring, in-unit laundry and storage. Price includes: 1 indoor, heated parking space, 2nd space available for $25K. Building amenities include: Year-round glass enclosed indoor pool, hot tubs, fitness center, tennis court, picnic and BBQ area with grills, indoor visitor parking, smart car charging stations, newly built receiving room, valet cleaners and a huge, fully renovated party room. Quiet A+ location! Close to schools, public transportation and expressway. Walking distance to Old Orchard Mall, Lifetime Fitness, restaurants and North Shore Medical Building.
Details
| MLS # | 12705084 |
|---|---|
| Listing Type | For Sale |
| Style | Condominium |
| HOA Dues | $700 |
| Sub-Type | Resale |
| Status | Active Under Contract |
| Year | 2006 |
| Days On Site | 57 |
| Listing Provided By | Jameson Sotheby's Intl Realty | Alexander Fiallos |
Features
| Bed(s) | 2 |
|---|---|
| Bath(s) | 2 Total |
| SQ Feet | 1,250 |
| Garage | 2 |
| Story(s) | 20 |
Interior
| Rooms Total | 5 |
|---|---|
| Cooling | Central Air, Zoned |
| Heating | Natural Gas, Forced Air |
| Interior Features | Elevator, 1st Floor Bedroom, Storage, Walk-In Closet(s), Granite Counters, Health Facilities, Lobby |
| Appliances | Range, Microwave, Dishwasher, Refrigerator, Washer, Dryer, Disposal, Stainless Steel Appliance(s) |
| Laundry Features | Main Level, Electric Dryer Hookup, In Unit, In Bathroom, Laundry Closet |
Exterior
| Exterior Features | Balcony, Outdoor Grill |
|---|---|
| Lot Features | Common Grounds, Forest Preserve Adjacent, Landscaped |
| Construction Materials | Glass, Concrete |
Parking
| Parking Features | Garage Door Opener, Heated Garage, Yes, Garage Owned, Attached, Garage |
|---|---|
| Garage Spaces | 2 |
Utilities
| Sewer | Public Sewer |
|---|
Taxes
| Tax Year | 2024 |
|---|---|
| Tax Annual Amount | 7754.17 |
Area Information
| State | IL |
|---|---|
| County | Cook |
| City | Skokie |
| Zip Code | 60077 |
| Area | Skokie |
| Community Name | Optima Old Orchard Woods |
| School District | Niles North High School |
| Elementary School | Jane Stenson School |
| High School | Niles North High School |
| Listing VS Median (in Optima Old Orchard Woods) | |
Price: $415,000 low | high Med: $195,050 sqft: 1,250 low | high Med: 1,250 $ / sqft: $332 low | high Med: $162 On site: 57 low | high Med: 14 | |
Market Activity 60077
Request a showing
Request a showing
Contact
Learn More About This Property

| State | IL |
|---|---|
| County | Cook |
| City | Skokie |
| Zip Code | 60077 |
| Area | Skokie |
| Community Name | Optima Old Orchard Woods |
| School District | Niles North High School |
| Elementary School | Jane Stenson School |
| High School | Niles North High School |
| Listing VS Median (in Optima Old Orchard Woods) | |
Price: $415,000 low | high Med: $195,050 sqft: 1,250 low | high Med: 1,250 $ / sqft: $332 low | high Med: $162 On site: 57 low | high Med: 14 | |