In-Person: 09/05 1:00 PM - 2:30 PM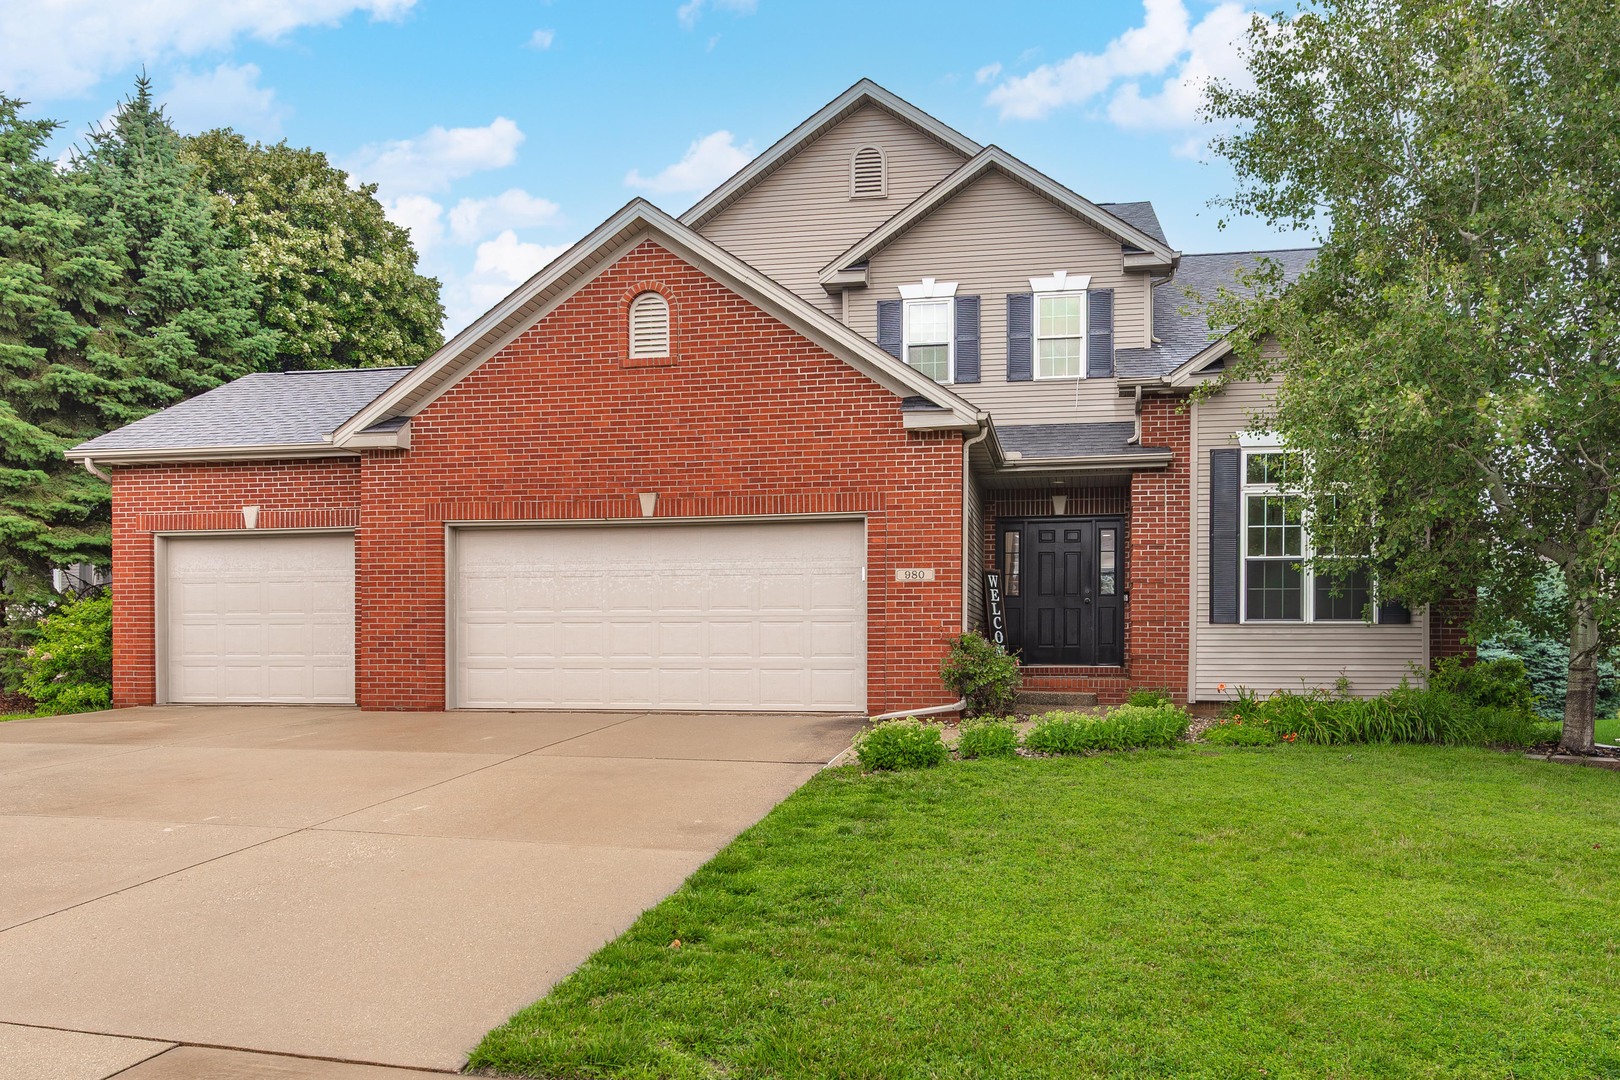


Description
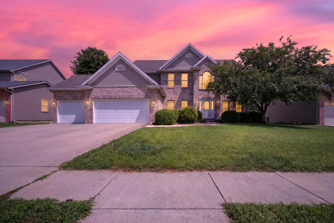
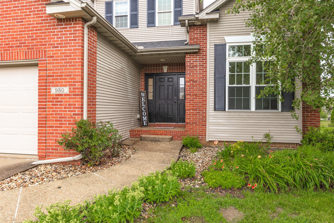
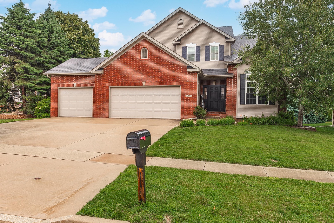
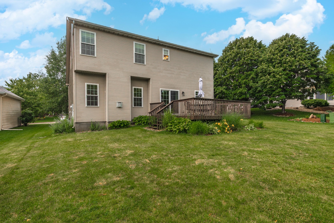
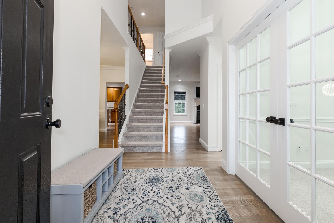
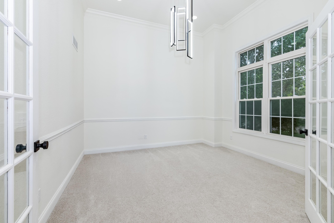
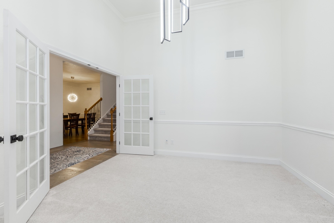
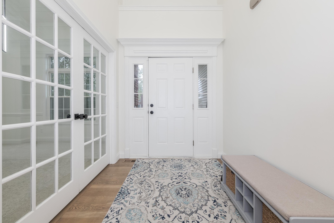
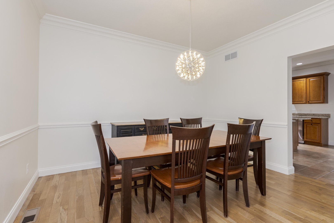
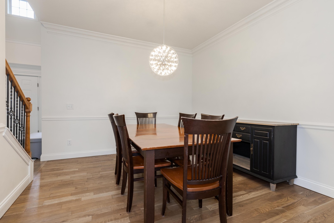
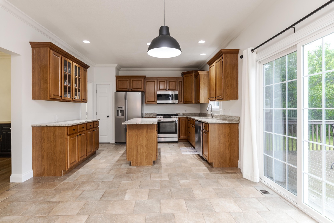
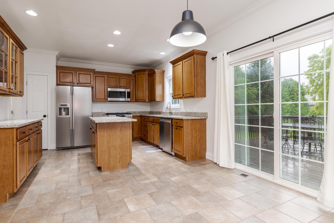
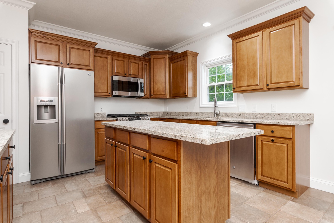
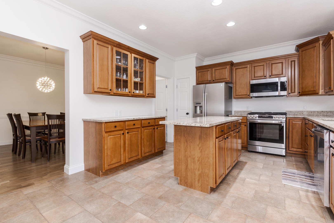
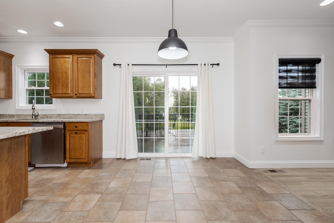
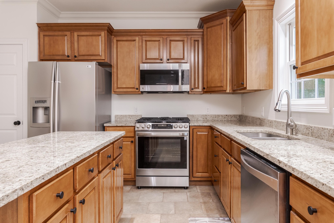
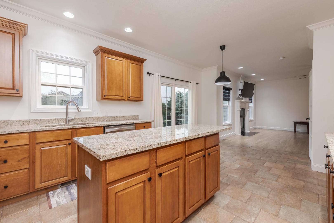
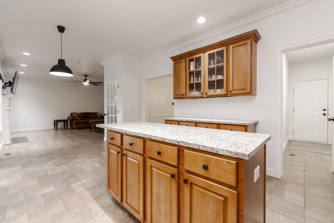
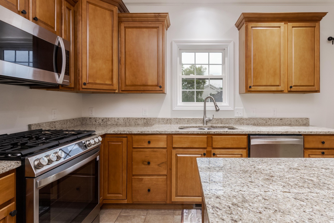
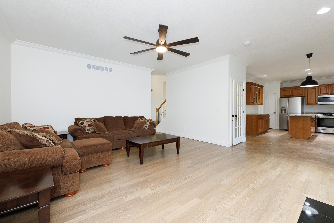
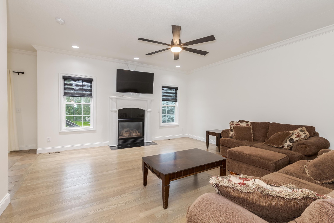
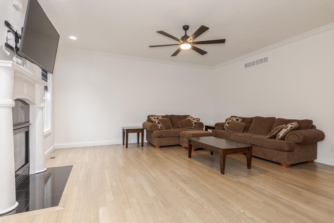
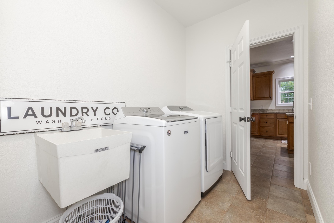
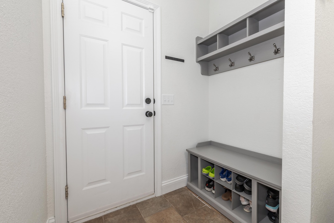
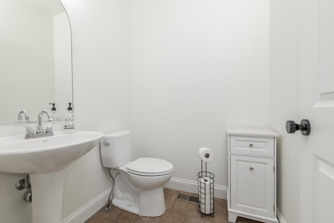
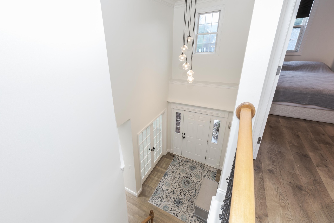
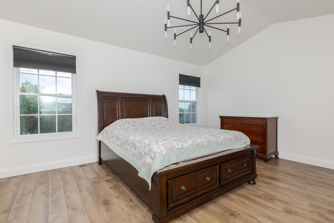
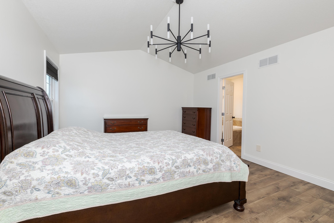
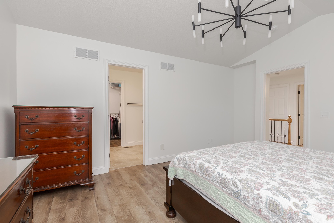
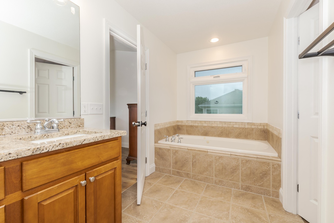
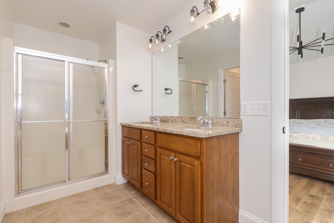
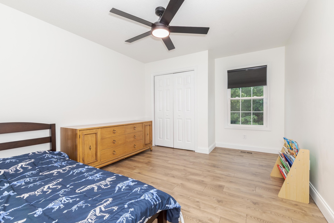
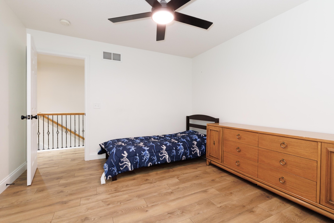
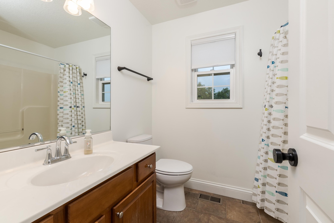
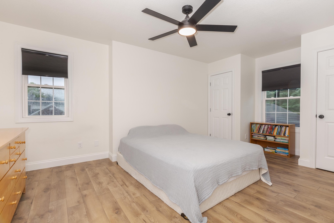
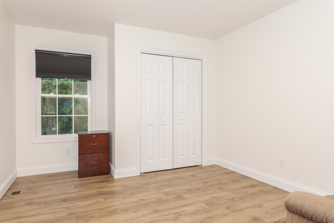
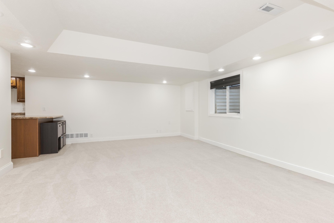
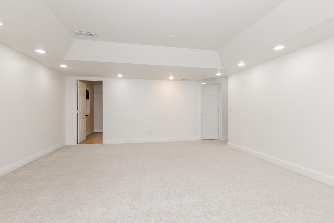
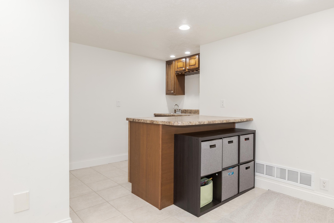
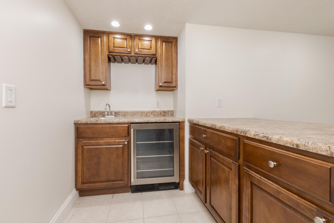
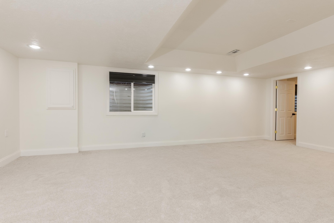
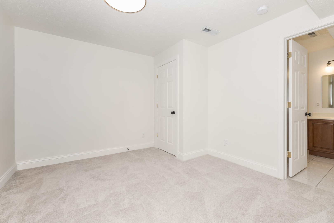
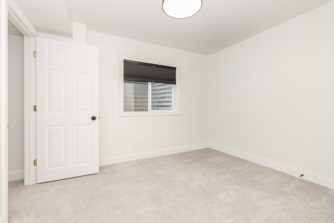
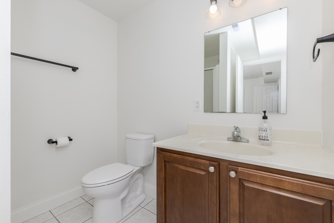
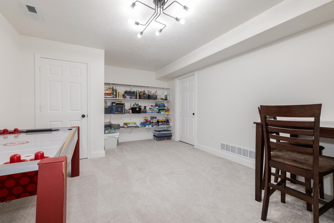
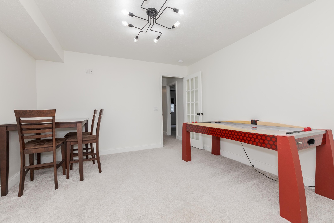
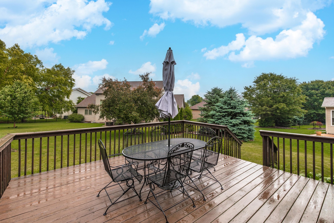
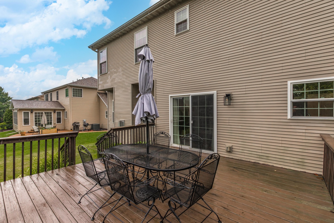
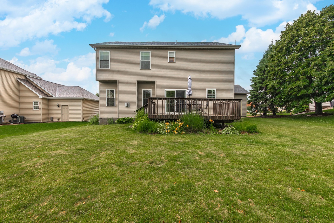
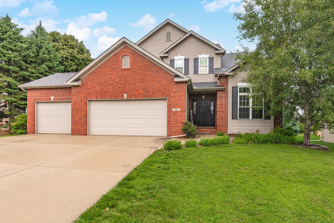
Welcome home to this beautifully updated 5-bedroom, 3.5-bath residence with a 3-car garage and finished basement in the desirable Wintergreen subdivision. Thoughtfully remodeled in 2022, this home combines modern style with exceptional functionality with two living areas. The kitchen features granite countertops, stainless steel appliances, abundant cabinetry, and plenty of workspace for everyday living and entertaining. The home has 9' and 12' ceilings on the first floor. Refinished hardwood floors and contemporary lighting throughout the main level create a warm, inviting atmosphere. Upstairs, you'll find four spacious bedrooms, including a generous primary suite with a private bath featuring granite countertops and a dual-sink vanity. Luxury vinyl flooring throughout the second-floor hallway and bedrooms adds both style and durability. The finished basement expands your living space with a large family room complete with a wet bar, a fifth bedroom, and an additional finished flex room ideal for a home office, fitness room, playroom, or hobby space. Major updates include a new HVAC system installed in 2023, offering added peace of mind. With its extensive updates, flexible floor plan, and sought-after location, this home is truly move-in ready. Schedule your private showing today and discover all this home has to offer.
Details
| MLS # | 12680159 |
|---|---|
| Listing Type | For Sale |
| Style | House |
| HOA Dues | $275 |
| Sub-Type | Resale |
| Status | Active |
| Year | 2005 |
| Days On Site | 73 |
| Listing Provided By | Coldwell Banker Real Estate Group | Kathy O'Brien Boston |
Features
| Bed(s) | 5 |
|---|---|
| Bath(s) | 4 Total |
| SQ Feet | 3,490 |
| Garage | 3 |
| Basement | Y |
| Story(s) | 2 |
Interior
| Rooms Total | 11 |
|---|---|
| Cooling | Central Air |
| Heating | Natural Gas |
| Appliances | Range, Microwave, Dishwasher, Refrigerator, Washer, Dryer |
| Fireplaces Total | 1 |
Exterior
| Lot Features | Mature Trees |
|---|---|
| Construction Materials | Vinyl Siding, Brick |
Parking
| Parking Features | Concrete, Yes, Garage Owned, Attached, Garage |
|---|---|
| Garage Spaces | 3 |
Utilities
| Sewer | Public Sewer |
|---|
Location
| Community Features | Sidewalks, Street Lights |
|---|
Taxes
| Tax Year | 2025 |
|---|---|
| Tax Annual Amount | 9483.46 |
Area Information
| State | IL |
|---|---|
| County | McLean |
| City | Normal |
| Zip Code | 61761 |
| Area | Normal |
| Community Name | Wintergreen |
| School District | Normal Community West High Schoo |
| Elementary School | Prairieland Elementary |
| High School | Normal Community West High Schoo |
| Listing VS Median (in Wintergreen) | |
Price: $425,000 low | high Med: $425,000 sqft: 3,490 low | high Med: 3,490 $ / sqft: $122 low | high Med: $122 On site: 73 low | high Med: 73 | |
Market Activity 61761
Request a showing
Request a showing
Contact
Learn More About This Property

| Open House |
|---|
| In-Person 09/05 1:00 PM - 2:30 PM |
| State | IL |
|---|---|
| County | McLean |
| City | Normal |
| Zip Code | 61761 |
| Area | Normal |
| Community Name | Wintergreen |
| School District | Normal Community West High Schoo |
| Elementary School | Prairieland Elementary |
| High School | Normal Community West High Schoo |
| Listing VS Median (in Wintergreen) | |
Price: $425,000 low | high Med: $425,000 sqft: 3,490 low | high Med: 3,490 $ / sqft: $122 low | high Med: $122 On site: 73 low | high Med: 73 | |