In-Person: 09/27 12:00 PM - 2:00 PM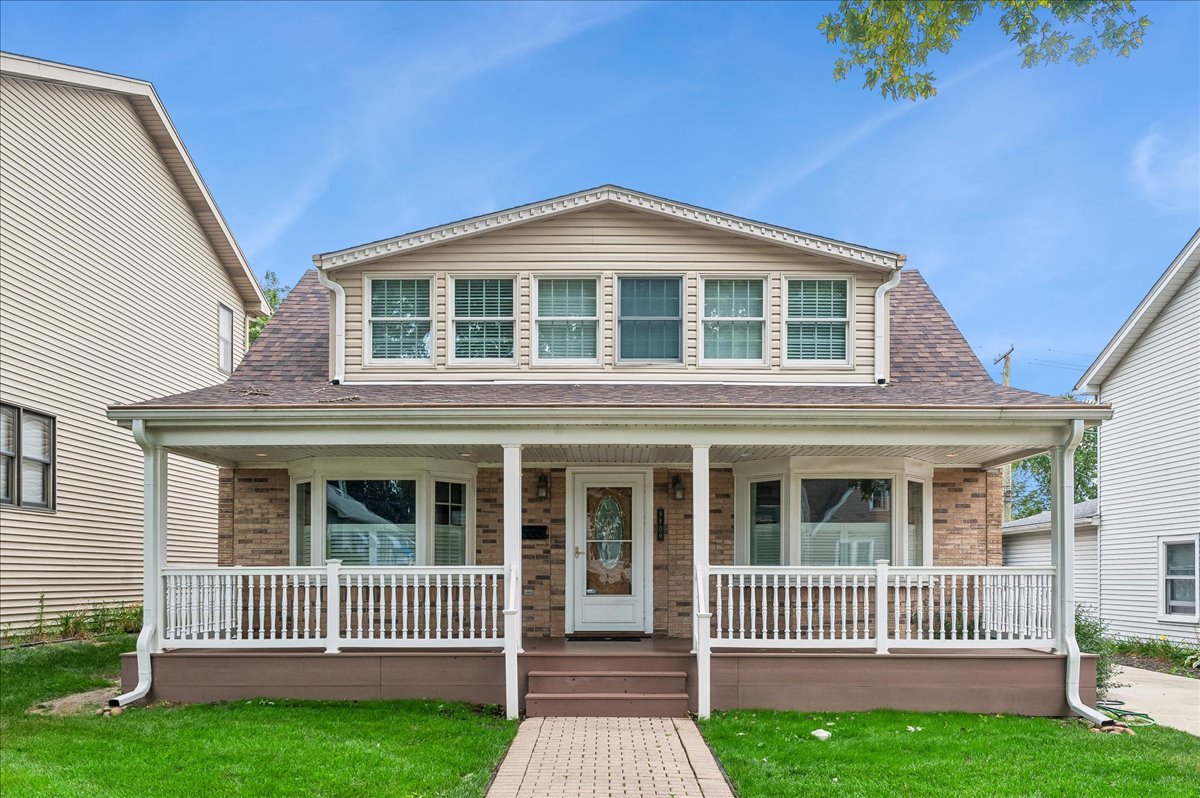
9809 S 54th Avenue,Oak Lawn, IL 60453
Oak Lawn, IL 60453

Description
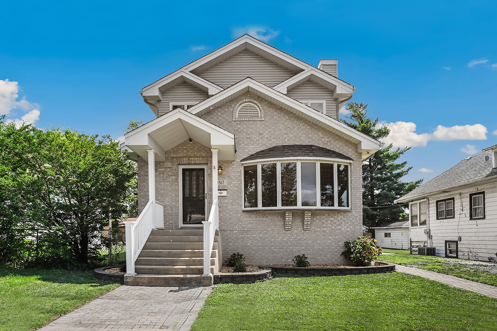
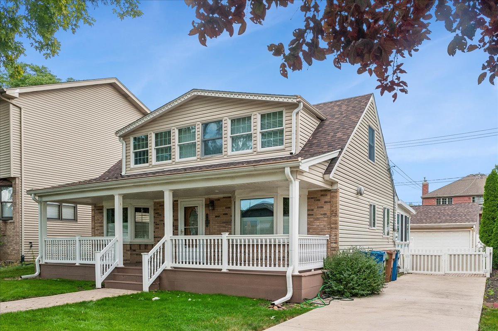
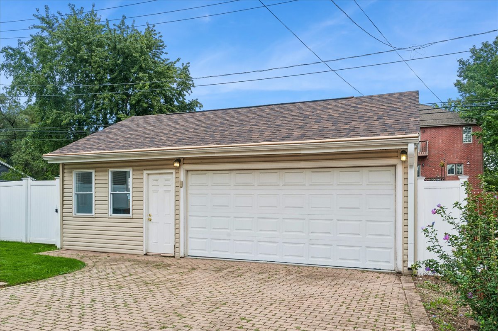
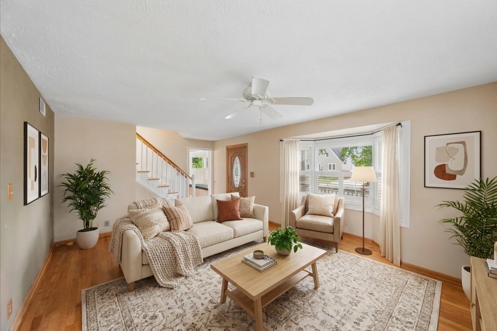
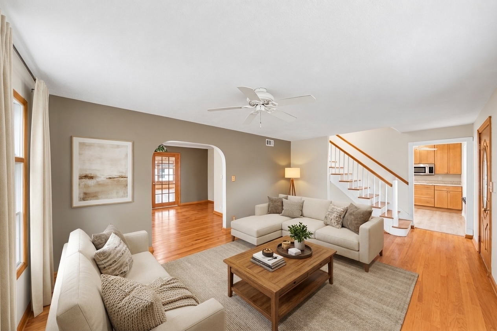
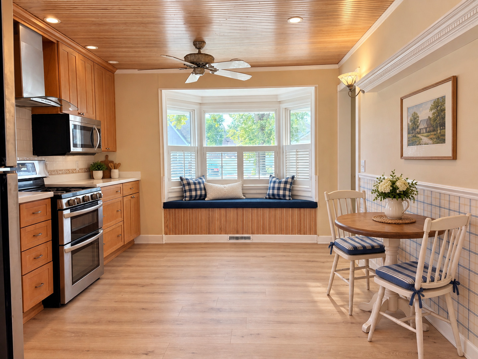
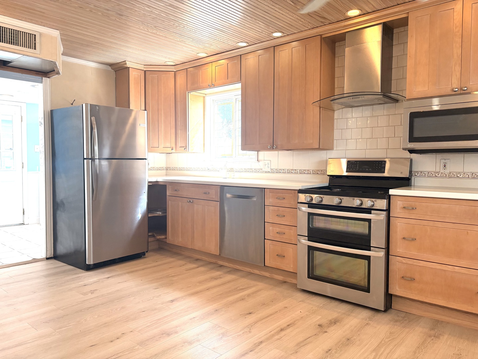
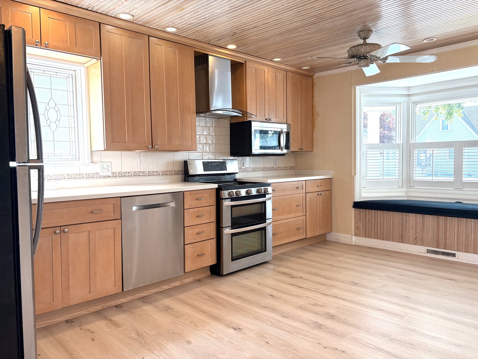
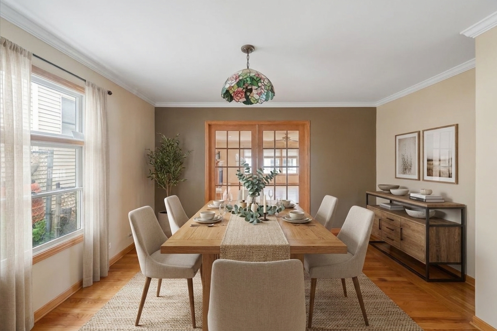
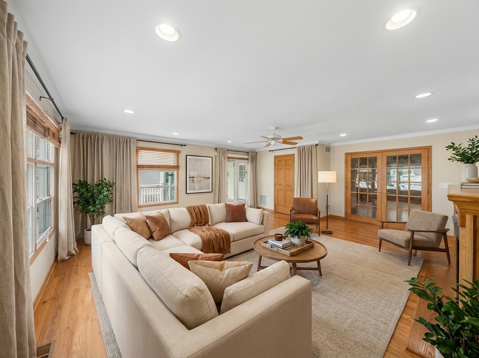
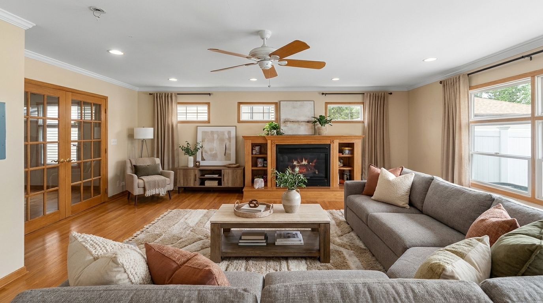
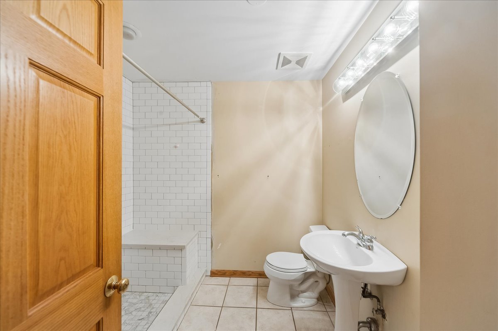
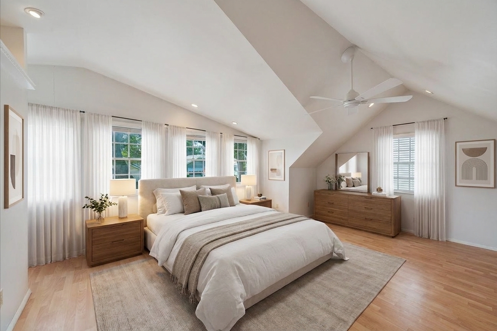
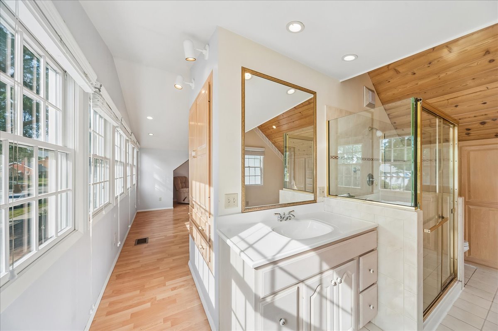
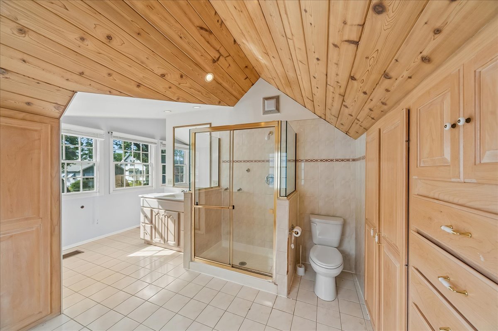
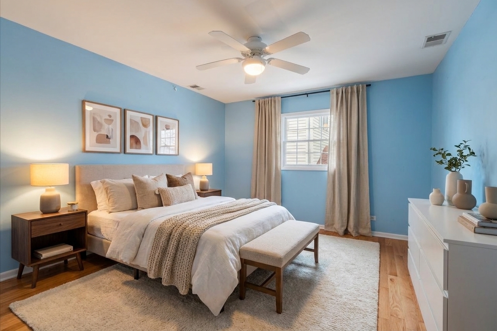
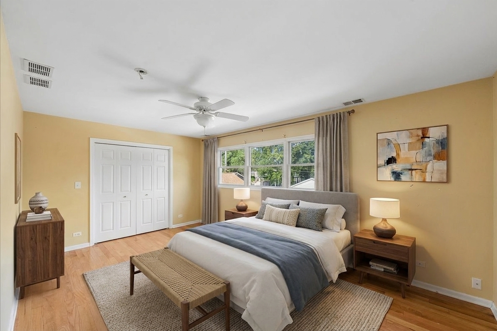
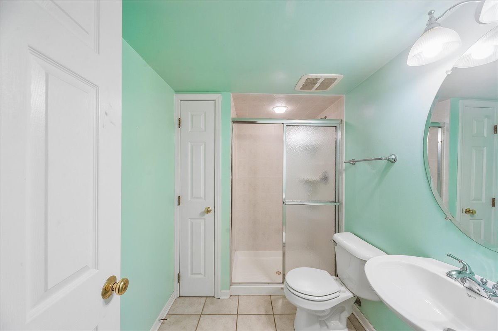
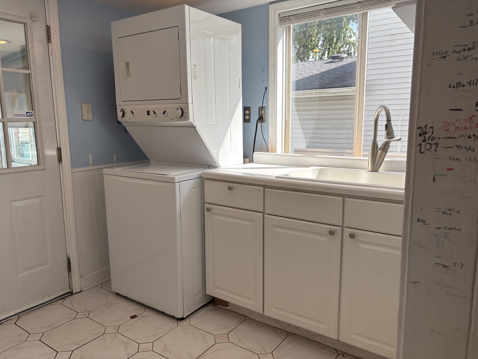
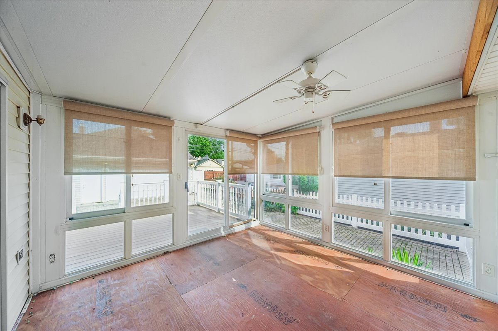
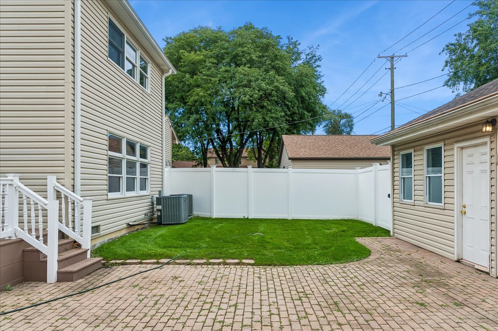
This beautifully cared-for 3-bedroom/3-bathroom house offers an exceptional floor plan that is perfect for both everyday living and entertaining. With hardwood floors throughout, the first floor features an eat-in kitchen, formal dining room, 2 separate living rooms, a full laundry room with a sink, and a 4 seasons room. The kitchen feature stainless-steel appliances, quartz countertops, a comfortable breakfast table area, and a charming window seat. Just off the kitchen is very spacious living room that leads to a formal dining room large enough to fit an 8 chair dining room table. French doors lead from the dining room to the expansive family room, complete with recessed lighting, a cozy fireplace, and direct access to the sunroom. Upstairs, you'll find three generously sized bedrooms, including a beautiful primary suite with custom built-ins, a cedar closet, and an attached primary bathroom. The rest of the upstairs features 2 very large bedrooms along with a full bathroom. Included is a large front porch, complete with trex decking, a 2 car garage with a heated working space, and beautiful backyard.
Details
| MLS # | 12757603 |
|---|---|
| Listing Type | For Sale |
| Style | House |
| Sub-Type | Resale |
| Status | Active |
| Year | 1950 |
| Days On Site | 12 |
| Listing Provided By | Baird & Warner | Donald Shea |
Features
| Bed(s) | 3 |
|---|---|
| Bath(s) | 3 Total |
| SQ Feet | 2,429 |
| Garage | 2 |
| Story(s) | 2 |
| Acreage | 0.14 |
Interior
| Rooms Total | 7 |
|---|---|
| Cooling | Central Air |
| Heating | Natural Gas |
| Interior Features | 1st Floor Full Bath, High Ceilings, Separate Dining Room |
| Fireplaces Total | 1 |
| Fireplace Features | Electric |
| Laundry Features | Main Level, In Unit, Sink |
| Window Features | Drapes, Blinds, Double Pane Windows, Window Treatments |
Exterior
| Roof | Asphalt |
|---|---|
| Foundation Details | Concrete Perimeter |
| Construction Materials | Vinyl Siding |
| Patio And Porch Features | Deck |
| Fencing | Fenced |
Parking
| Parking Features | Concrete, Garage Door Opener, Yes, Garage Owned, Detached, Garage |
|---|---|
| Garage Spaces | 2.5 |
Utilities
| Sewer | Public Sewer, Storm Sewer |
|---|---|
| Electric | 200+ Amp Service |
Taxes
| Tax Year | 2025 |
|---|---|
| Tax Annual Amount | 3479 |
Area Information
| State | IL |
|---|---|
| County | Cook |
| City | Oak Lawn |
| Zip Code | 60453 |
| Area | Oak Lawn |
| School District | Oak Lawn Comm High School |
| Elementary School | Sward Elementary School |
| High School | Oak Lawn Comm High School |
| Listing VS Median (in 60453) | |
Price: $385,000 low | high Med: $284,950 sqft: 2,429 low | high Med: 1,646 $ / sqft: $159 low | high Med: $176 On site: 12 low | high Med: 109 | |
Market Activity 60453
Request a showing
Request a showing
Contact
Learn More About This Property

| Open House |
|---|
| In-Person 09/27 12:00 PM - 2:00 PM |
| State | IL |
|---|---|
| County | Cook |
| City | Oak Lawn |
| Zip Code | 60453 |
| Area | Oak Lawn |
| School District | Oak Lawn Comm High School |
| Elementary School | Sward Elementary School |
| High School | Oak Lawn Comm High School |
| Listing VS Median (in 60453) | |
Price: $385,000 low | high Med: $284,950 sqft: 2,429 low | high Med: 1,646 $ / sqft: $159 low | high Med: $176 On site: 12 low | high Med: 109 | |