997 S Evergreen Avenue,Kankakee, IL 60901
Kankakee, IL 60901


Description
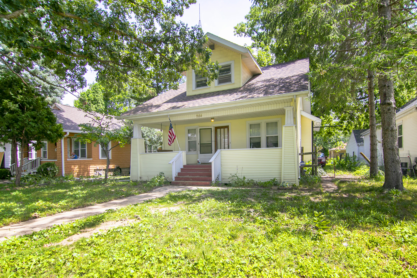
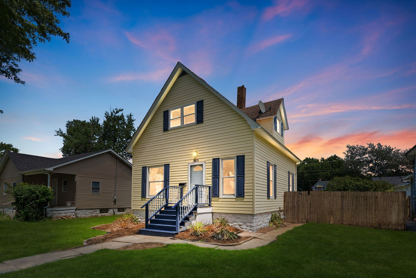
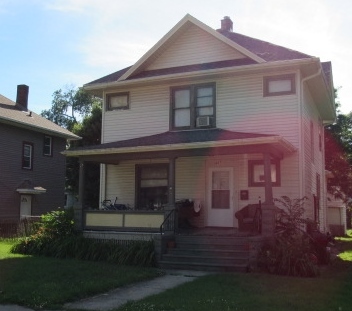
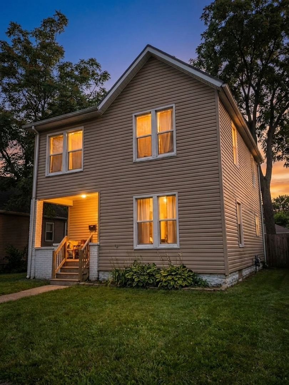
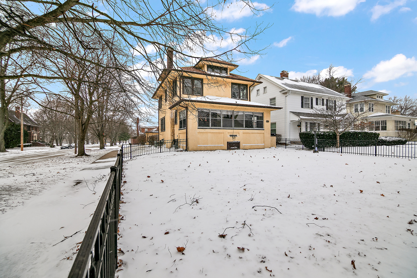
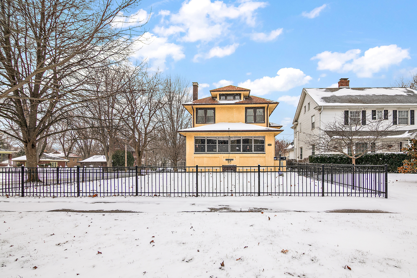
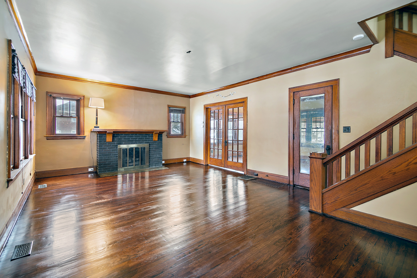
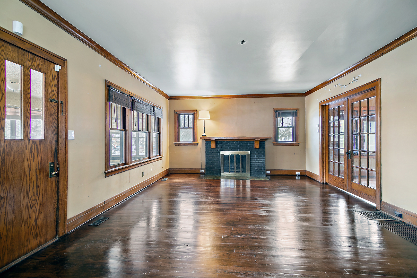
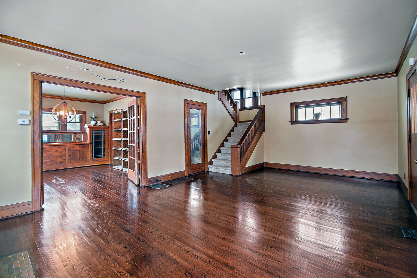
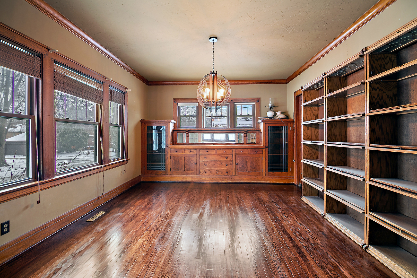
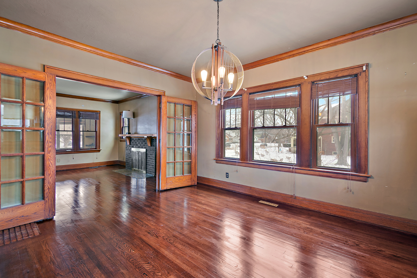
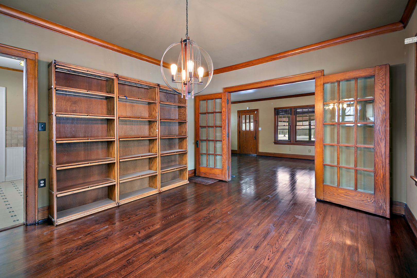
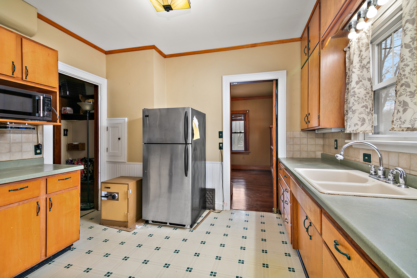
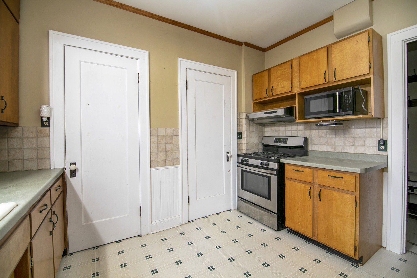
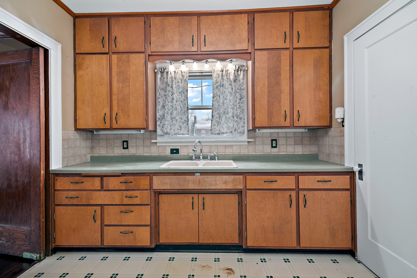
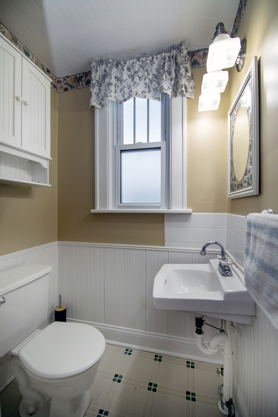
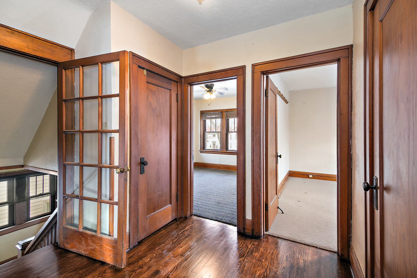
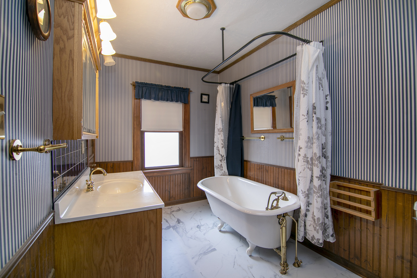
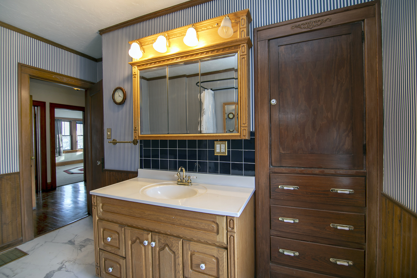
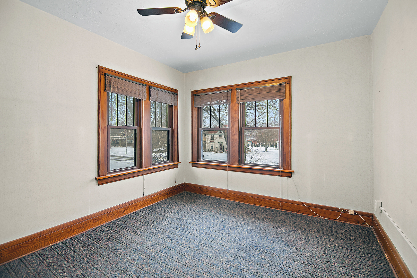
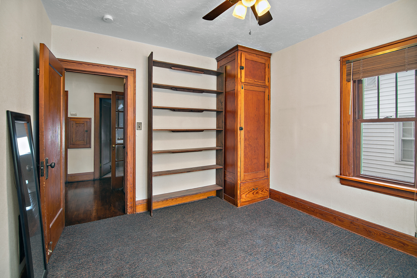
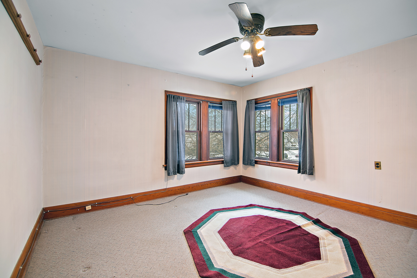
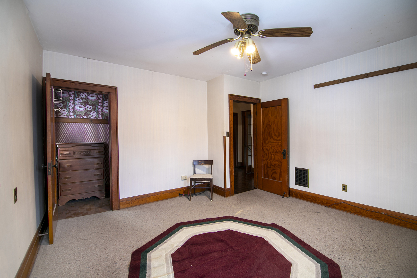
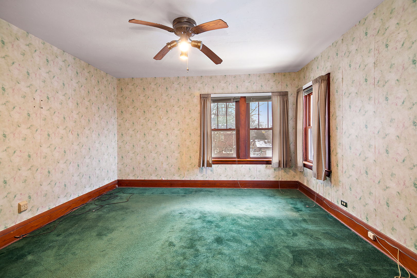
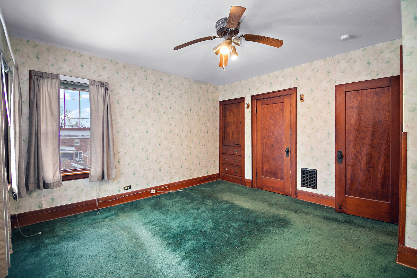
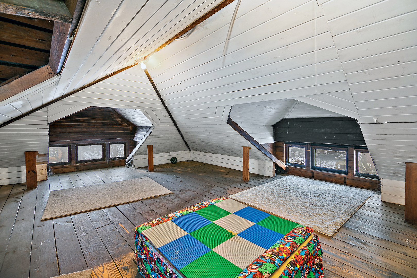
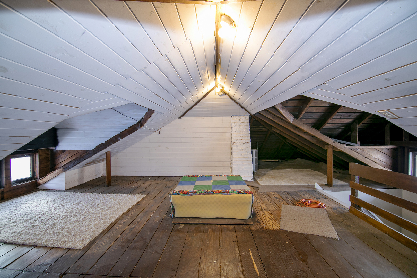
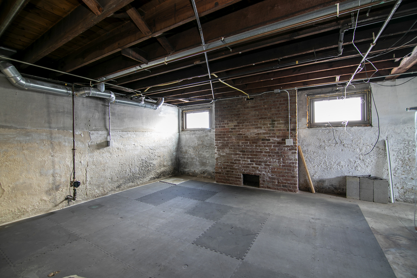
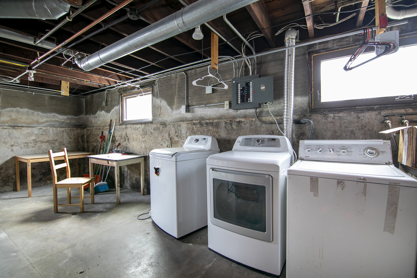
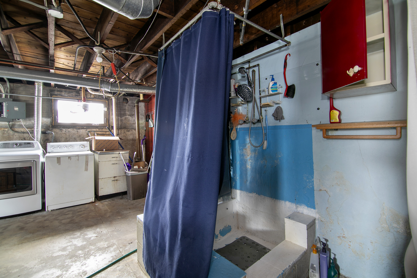
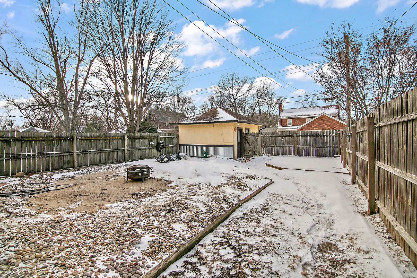
Back on the market and freshly updated, this charming 3-bedroom, 1.5-bath home is ideally located in the desirable Riverview neighborhood, just 2 blocks from Cobb Park. The exterior showcases a well-maintained stucco finish, a fenced front and backyard, and a detached 1.5-car garage. Enjoy peaceful mornings or relaxing evenings on the expansive front porch. Inside, the home retains its character with beautiful original wood trim, historic crown molding, and a cozy wood-burning fireplace. French doors open into a unique dining area with built-in shelving. As you explore the interior, you'll notice the freshly refinished flooring throughout the living room and dining room, along with updates to the upstairs bathroom and the screened-in front porch. The kitchen offers solid wood cabinetry, stainless steel appliances, and a conveniently located half bath. Upstairs, you'll find 3 spacious bedrooms, a full bathroom, a large landing, a laundry chute, and access to a partially finished attic. The full basement includes a laundry area, an additional shower, and some updated plumbing and electrical. With these thoughtful updates, this classic home is refreshed, full of character, and ready for its next owner. Schedule your private showing today!
Details
| MLS # | 12542464 |
|---|---|
| Listing Type | For Sale |
| Style | House |
| Sub-Type | Resale |
| Status | Active Under Contract |
| Year | 1910 |
| Days On Site | 230 |
| Listing Provided By | Exclusive Realtors | Paul Kirkpatrick |
Features
| Bed(s) | 3 |
|---|---|
| Bath(s) | 2 Total |
| SQ Feet | 1,712 |
| Garage | 1 |
| Basement | Y |
| Pool | Yes |
| Story(s) | 2 |
| Zoning | SINGL |
| Acreage | 0.16 |
| Property View | Water |
Interior
| Rooms Total | 6 |
|---|---|
| Cooling | Central Air |
| Heating | Natural Gas, Forced Air |
| Interior Features | Walk-In Closet(s), Bookcases, Historic/Period Mlwk |
| Appliances | Range, Microwave, Refrigerator, Disposal |
| Fireplaces Total | 1 |
| Fireplace Features | Wood Burning, Attached Fireplace Doors/Screen, Gas Log |
Exterior
| Roof | Asphalt |
|---|---|
| Foundation Details | Concrete Perimeter |
| Lot Features | Corner Lot, Mature Trees |
| Construction Materials | Stucco |
| Fencing | Fenced |
Parking
| Parking Features | Garage Door Opener, Yes, Garage Owned, Detached, Garage |
|---|---|
| Garage Spaces | 1.5 |
Utilities
| Sewer | Public Sewer |
|---|---|
| Electric | Circuit Breakers, 100 Amp Service |
Location
| Community Features | Park, Tennis Court(s), Curbs, Sidewalks, Street Lights, Street Paved |
|---|
Taxes
| Tax Year | 2024 |
|---|---|
| Tax Annual Amount | 7043.74 |
Area Information
| State | IL |
|---|---|
| County | Kankakee |
| City | Kankakee |
| Zip Code | 60901 |
| Area | Kankakee |
| School District | Kankakee High School |
| High School | Kankakee High School |
| Listing VS Median (in 60901) | |
Price: $212,000 low | high Med: $184,900 sqft: 1,712 low | high Med: 1,028 $ / sqft: $124 low | high Med: $180 On site: 230 low | high Med: 49.5 | |
Market Activity 60901
Request a showing
Request a showing
Contact
Learn More About This Property

| State | IL |
|---|---|
| County | Kankakee |
| City | Kankakee |
| Zip Code | 60901 |
| Area | Kankakee |
| School District | Kankakee High School |
| High School | Kankakee High School |
| Listing VS Median (in 60901) | |
Price: $212,000 low | high Med: $184,900 sqft: 1,712 low | high Med: 1,028 $ / sqft: $124 low | high Med: $180 On site: 230 low | high Med: 49.5 | |