 Price Reduced Listing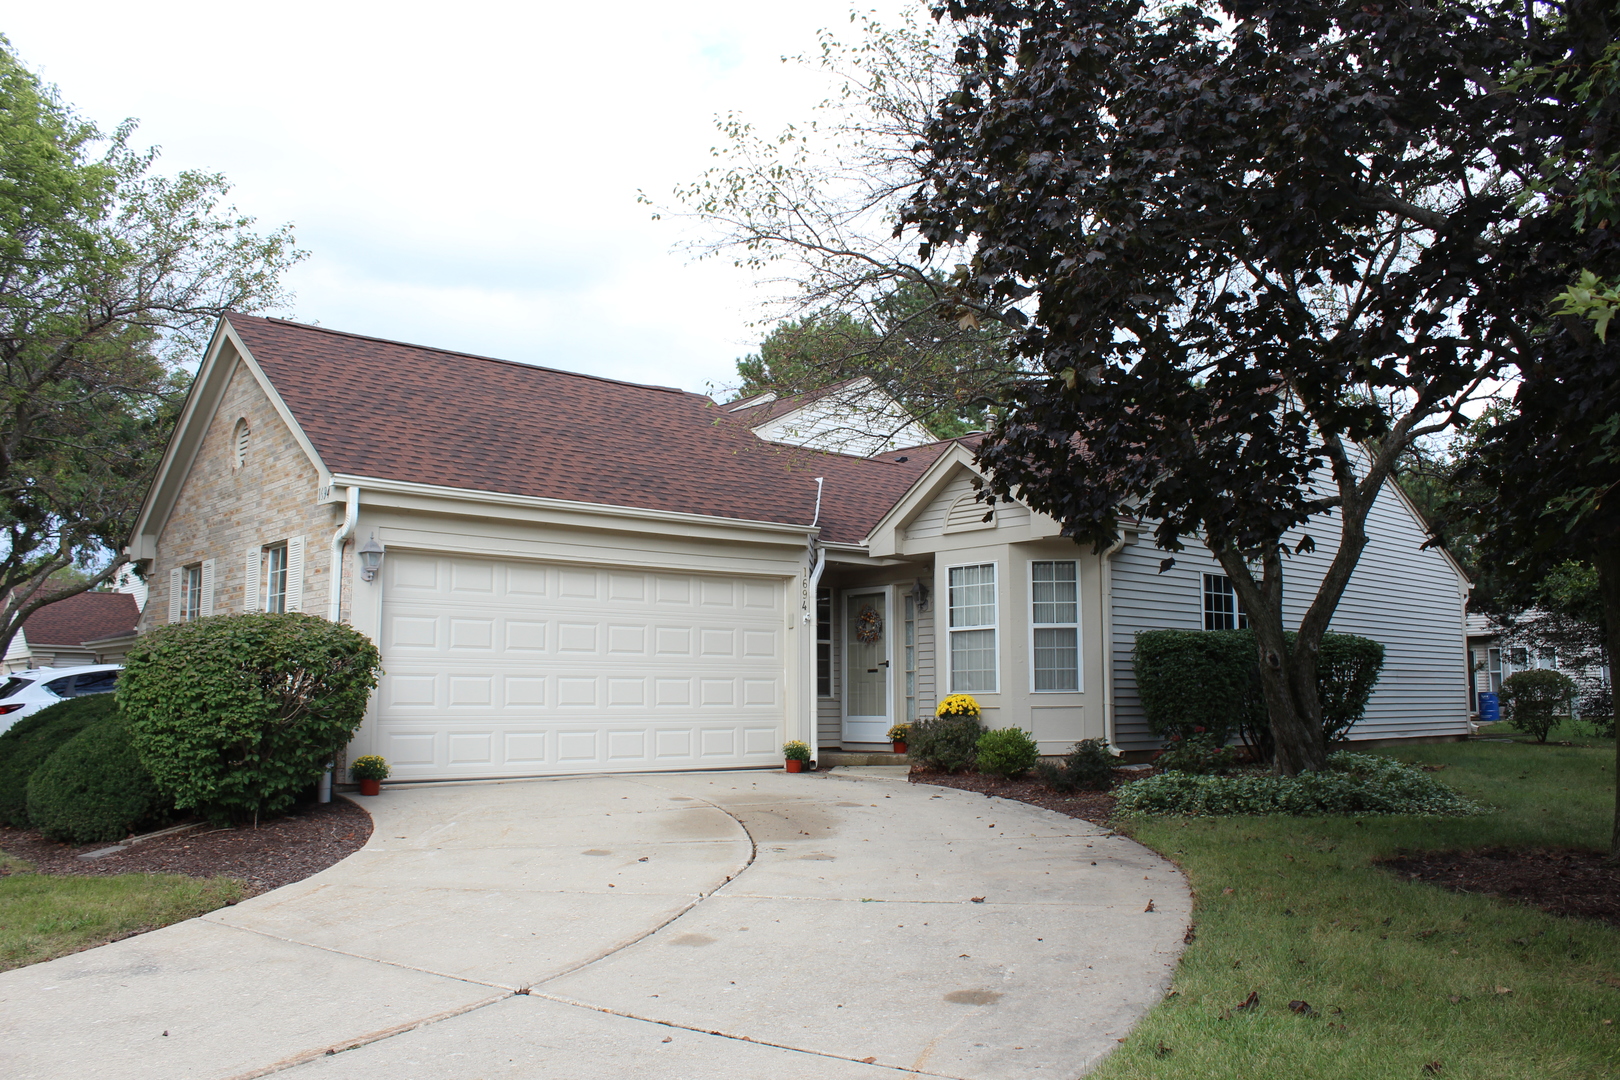

Description
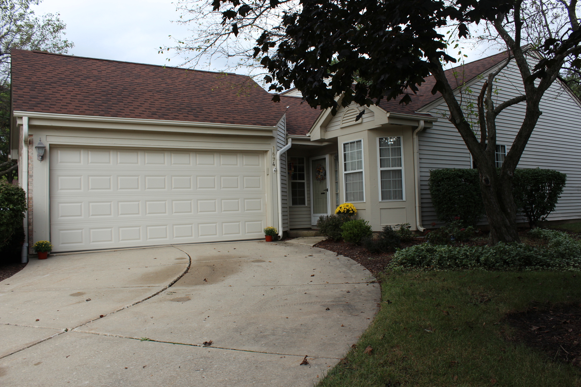
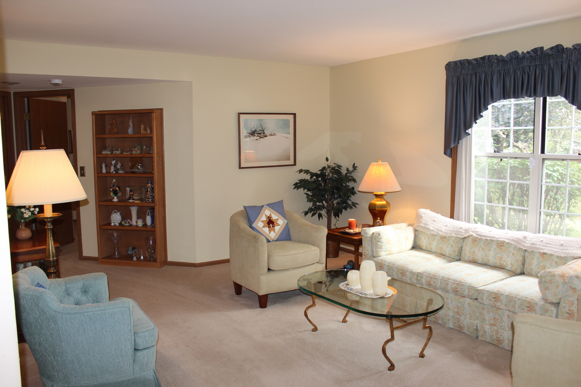
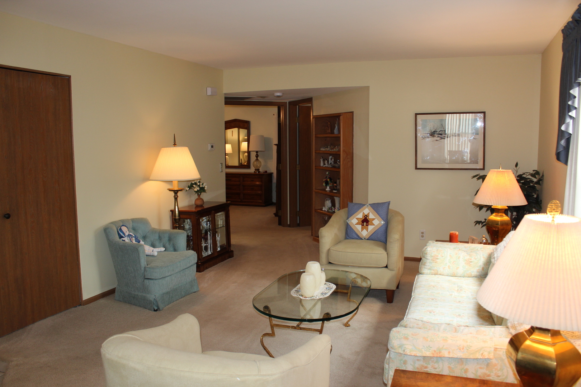
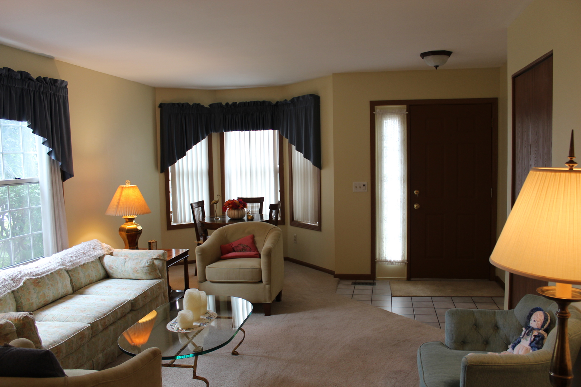
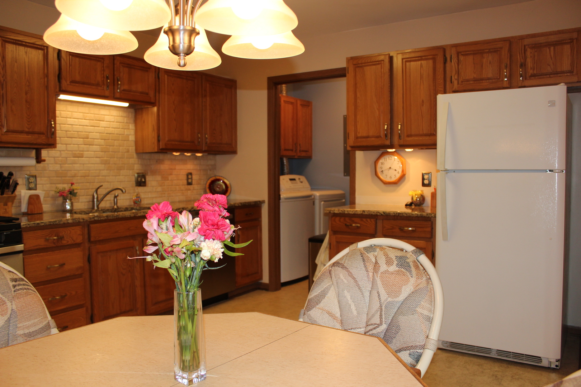
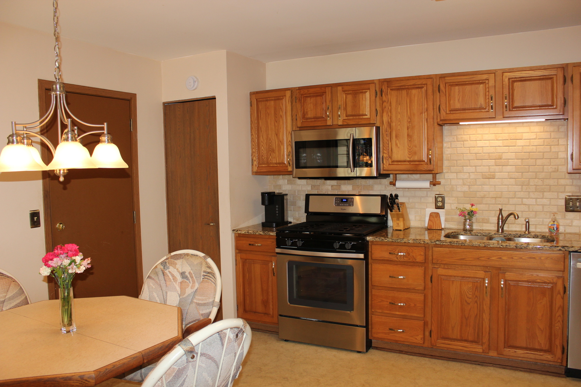
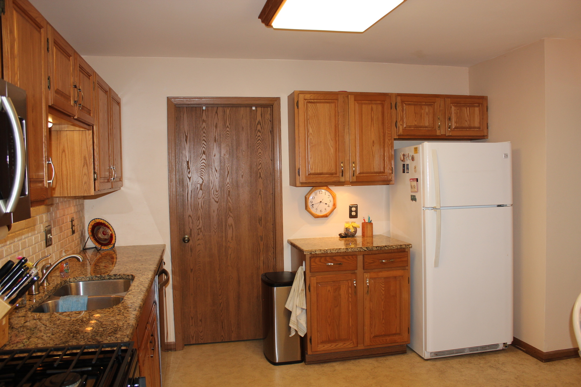
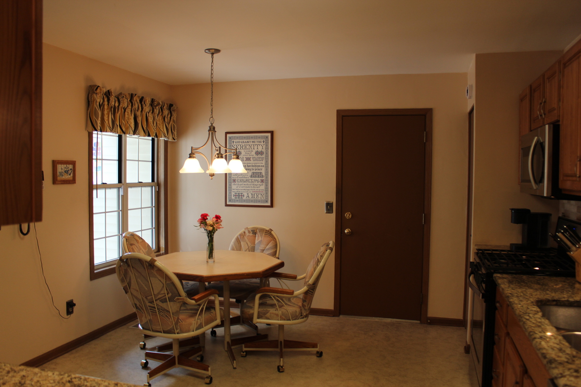
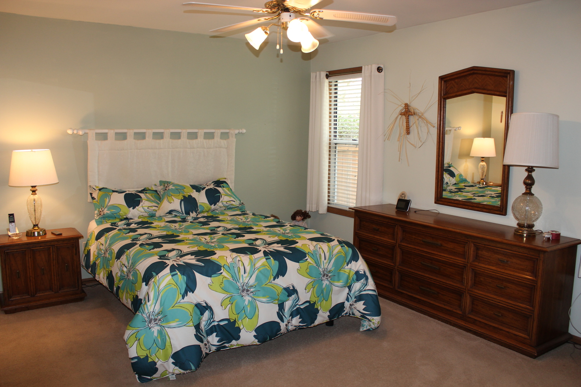
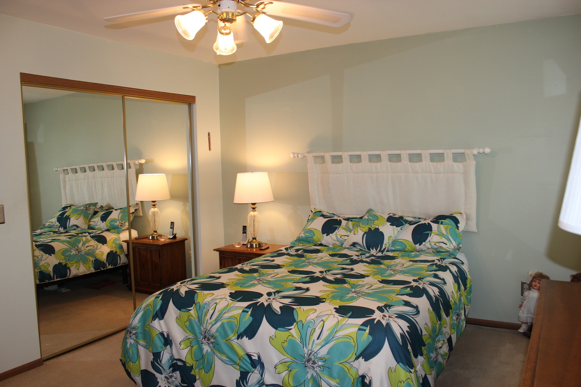
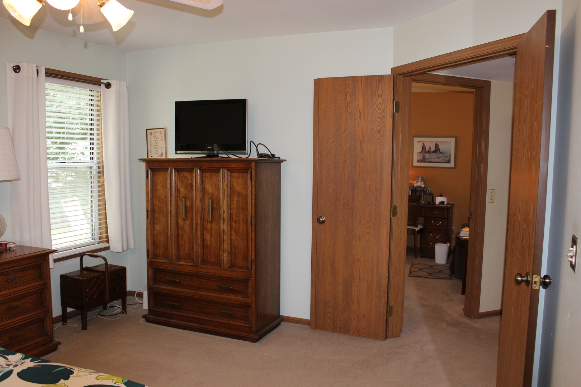
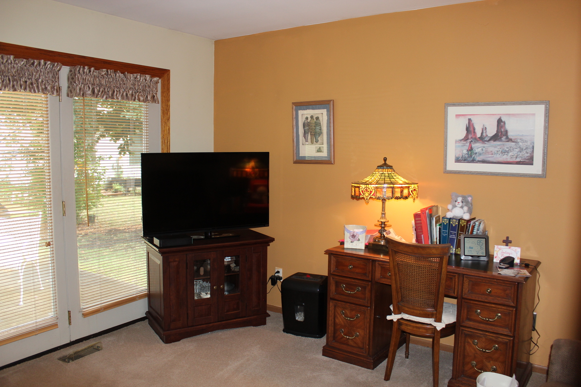
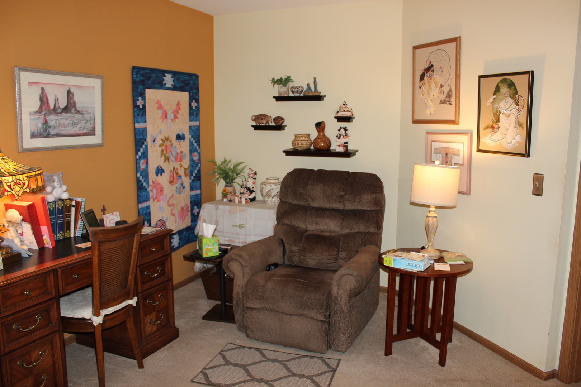
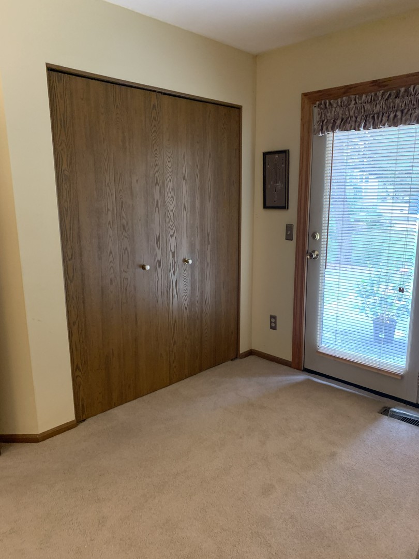
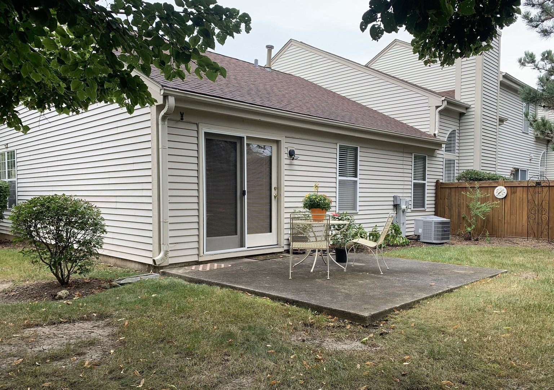
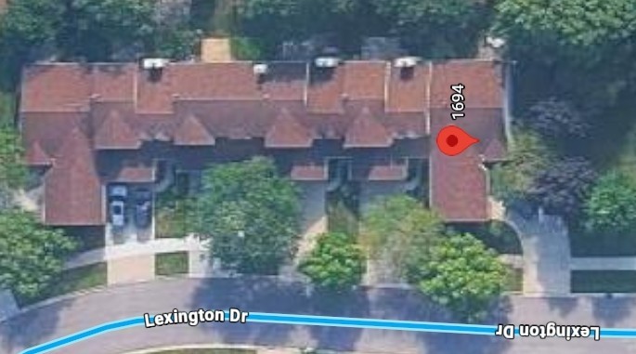
Rarely available ranch-style townhome in desirable Seasons Ridge! This move-in ready 2-bedroom home offers the ease of single-level living with a bright, open, and inviting floor plan. The spacious living room features a beautiful bay window area that fills the home with natural light and creates the perfect space for a dining area. A built-in bookshelf adds both charm and functionality. The kitchen is designed for everyday living and entertaining, featuring granite countertops and space for a dinette table. The primary bedroom offers a large walk-in closet, while the bathroom includes a walk-in shower with grab bars for added convenience. A true laundry/utility room provides extra storage and functionality. The versatile second bedroom can also serve as a den or home office and offers direct access to a private concrete patio, perfect for relaxing outdoors or enjoying your morning coffee. An oversized 2-car garage, with built-in work bench, and concrete driveway provide abundant parking space. Ideally located near shopping, dining, and recreation, this home is approximately 4.2 miles from the Aurora Metra Station and 5.8 miles from I-88 for an easy commute. Located within highly regarded Oswego Community Unit School District 308 and the Oswego Park District, with multiple parks and recreational amenities nearby. Light, bright, and move-in ready, this rare ranch townhome offers low-maintenance living in an exceptional location. Don't miss this opportunity!
Details
| MLS # | 12763418 |
|---|---|
| Listing Type | For Sale |
| Style | Condominium |
| HOA Dues | $312 |
| Sub-Type | Resale |
| Status | Active |
| Year | 1990 |
| Days On Site | 14 |
| Listing Provided By | Keller Williams Infinity | Jane Wintermute |
Features
| Bed(s) | 2 |
|---|---|
| Bath(s) | 1 Total |
| SQ Feet | 1,040 |
| Garage | 2 |
| Story(s) | 1 |
| Acreage | 0.15 |
Interior
| Rooms Total | 4 |
|---|---|
| Cooling | Central Air |
| Heating | Natural Gas, Forced Air |
| Interior Features | 1st Floor Bedroom, Walk-In Closet(s), Bookcases, Granite Counters, Pantry |
| Appliances | Range, Microwave, Dishwasher, Refrigerator, Disposal, Humidifier |
| Laundry Features | Main Level, Gas Dryer Hookup, In Unit |
| Window Features | Drapes, Blinds, Double Pane Windows, Window Treatments |
Exterior
| Roof | Asphalt |
|---|---|
| Foundation Details | Concrete Perimeter |
| Construction Materials | Vinyl Siding, Brick |
| Patio And Porch Features | Patio |
Parking
| Parking Features | Concrete, Garage Door Opener, Yes, Garage Owned, Attached, Garage |
|---|---|
| Garage Spaces | 2 |
Utilities
| Sewer | Public Sewer |
|---|---|
| Electric | Circuit Breakers, 150 Amp Service |
Location
| Community Features | Sidewalks |
|---|
Taxes
| Tax Year | 2025 |
|---|---|
| Tax Annual Amount | 1786 |
Area Information
| State | IL |
|---|---|
| County | Kendall |
| City | Montgomery |
| Zip Code | 60538 |
| Area | Montgomery |
| Listing VS Median (in 60538) | |
Price: $279,900 low | high Med: $375,000 sqft: 1,040 low | high Med: 2,105 $ / sqft: $269 low | high Med: $178 On site: 14 low | high Med: 2 | |
Market Activity 60538
Request a showing
Request a showing
Contact
Learn More About This Property

| State | IL |
|---|---|
| County | Kendall |
| City | Montgomery |
| Zip Code | 60538 |
| Area | Montgomery |
| Listing VS Median (in 60538) | |
Price: $279,900 low | high Med: $375,000 sqft: 1,040 low | high Med: 2,105 $ / sqft: $269 low | high Med: $178 On site: 14 low | high Med: 2 | |