
Description
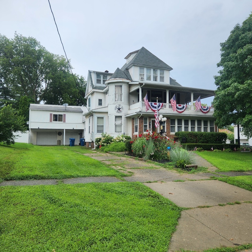
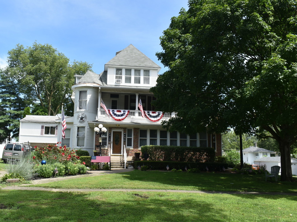
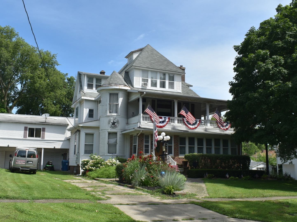
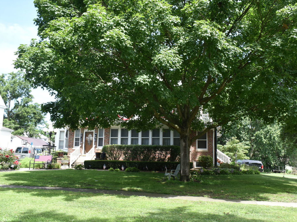
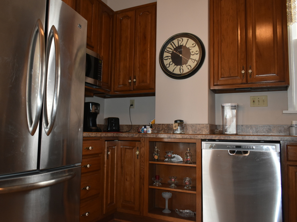
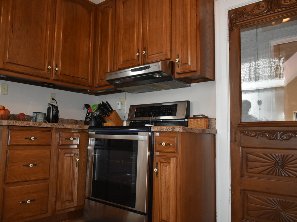
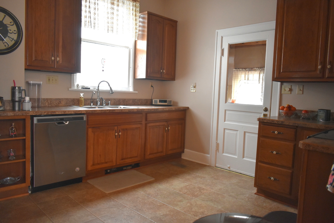
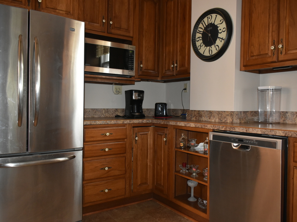
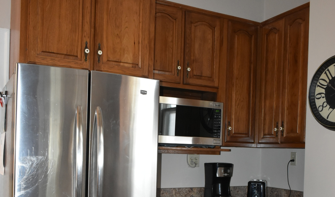
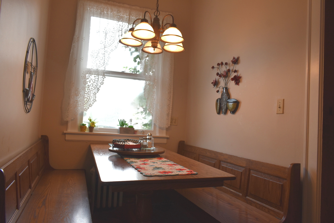
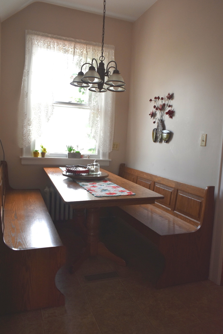
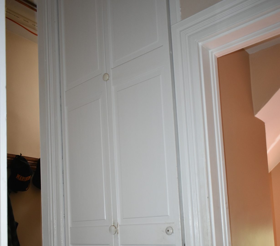
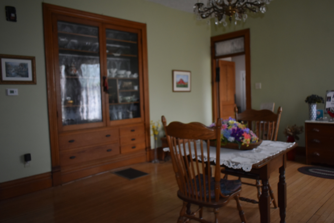
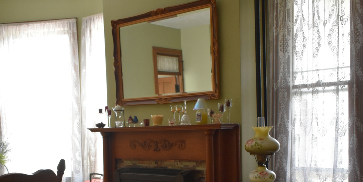
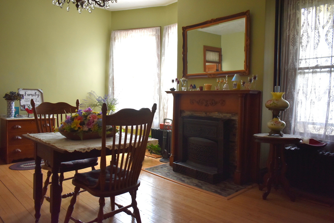
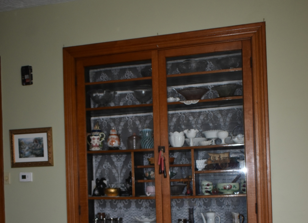
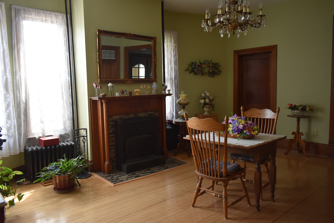
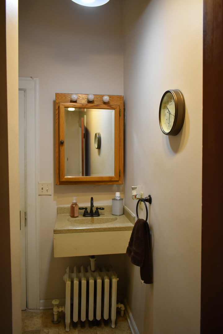
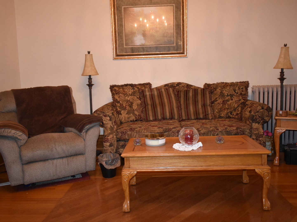
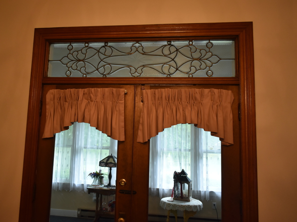
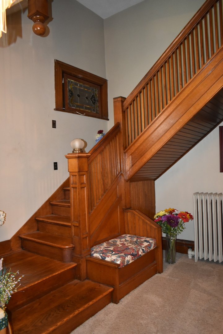
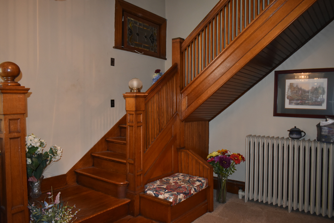
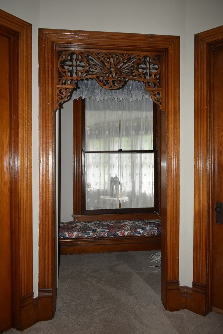
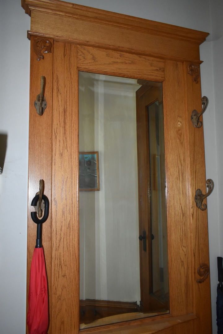
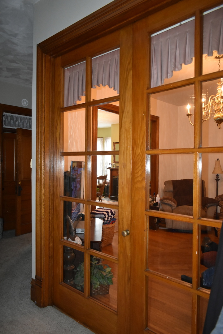
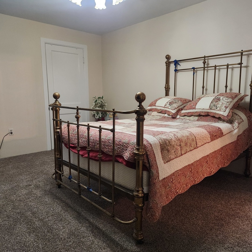
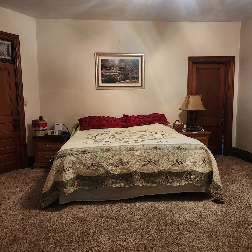
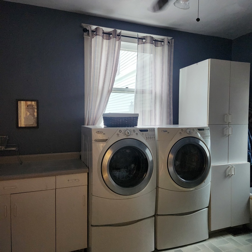
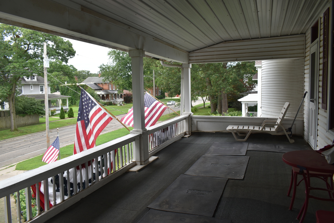
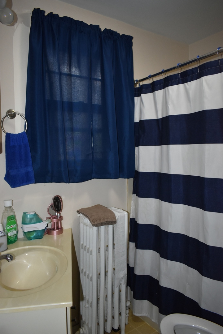
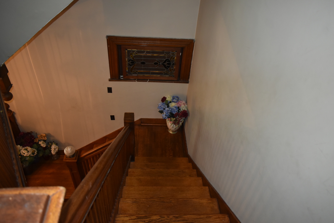
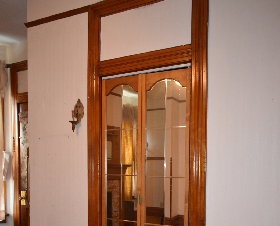
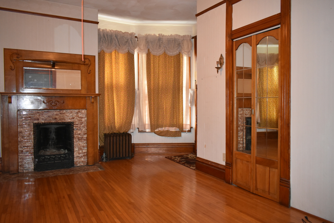
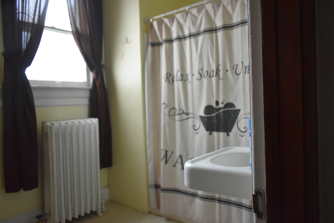
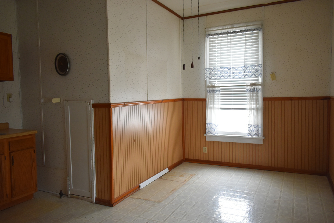
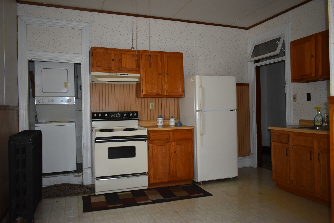
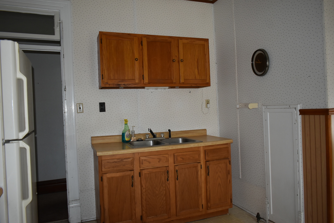
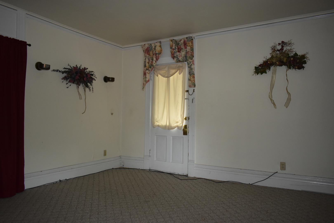
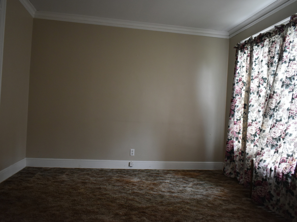
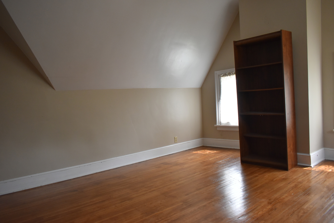
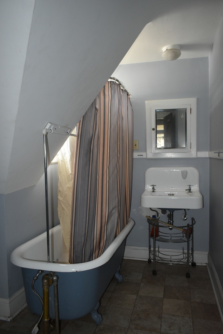
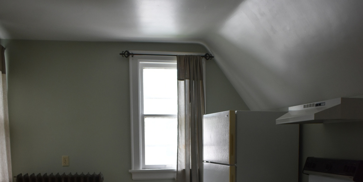
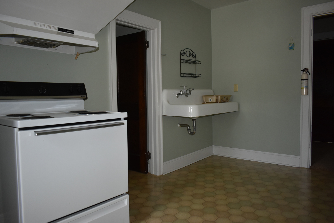
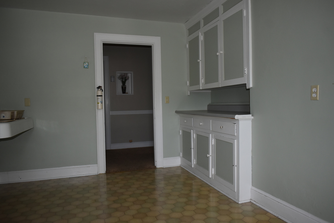
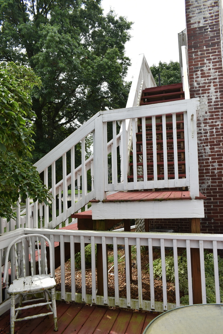
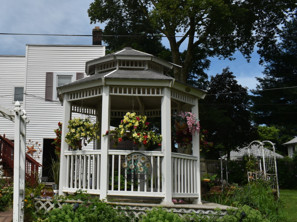
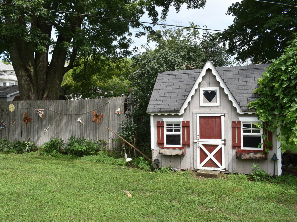
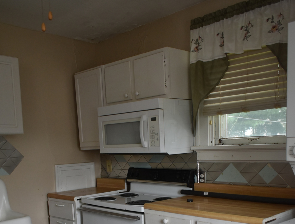
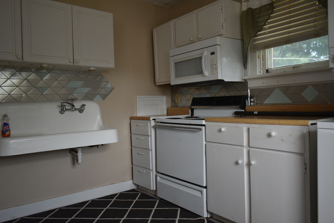
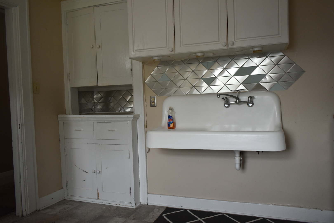
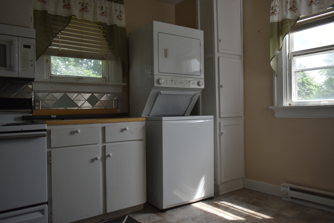
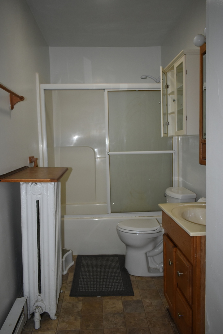
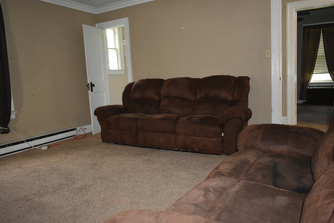
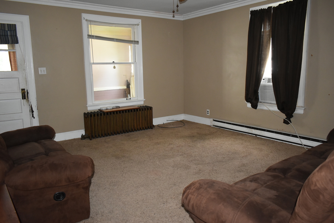
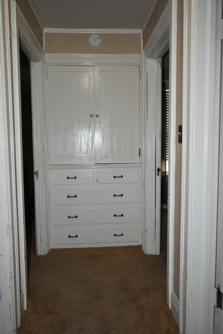
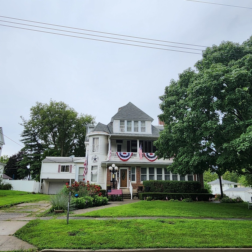
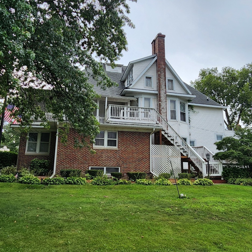
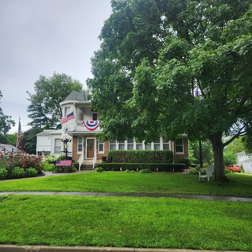
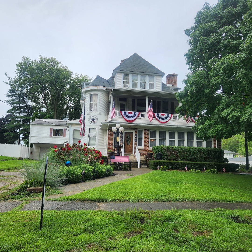
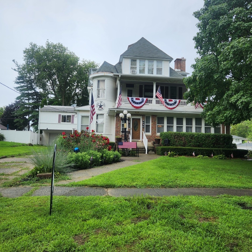
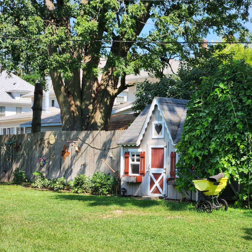
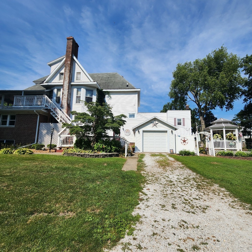
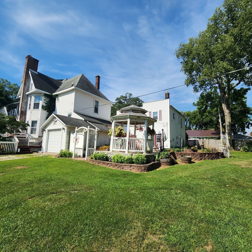
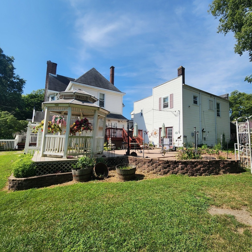
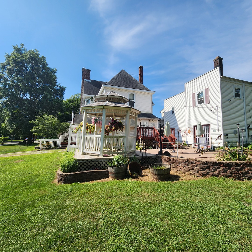
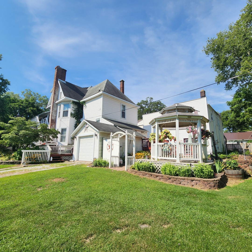
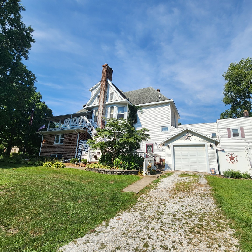
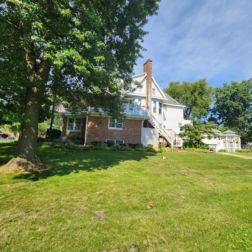
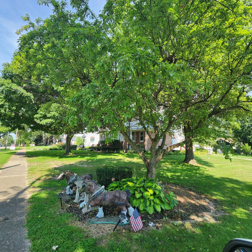
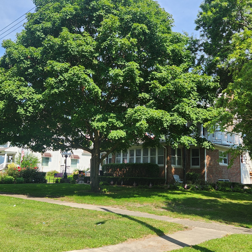
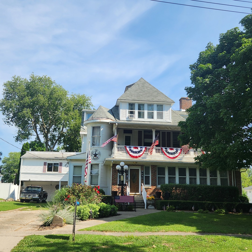
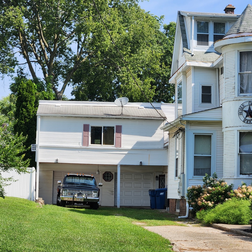
Truly One of a Kind! This stunning Victorian home offers a rare combination of charm, versatility, and space. Spanning three levels with a separate coach house, the property can be used as a spacious single-family residence with related living or as a four-unit rental investment. Each level features its own kitchen, living room, bathroom, and bedrooms, providing private, fully functional living spaces. The coach house includes an enclosed porch and has its own laundry, as do the main and second levels. Car enthusiasts and hobbyists will appreciate the 1-car garage and an additional 2-car garage with workspace located beneath the carriage house. The beautifully landscaped backyard includes two decks, a patio, gazebo, and even a charming dollhouse-perfect for outdoor entertaining or relaxing in your own private oasis. Inside, you'll find exceptional craftsmanship throughout, including: Cameo windows Gorgeous gingerbread woodwork Bridal staircase Double-beveled glass Rich oak woodwork and paneled doors Built-in oak cabinetry in the main-level dining room Oak kitchen cabinets and a built-in banquette on the main level Wood-burning fireplaces in the main-level dining room and second-level living room Ample storage space throughout Additional features include two separate driveways, an open porch on the second level, and thoughtful updates blended with timeless Victorian detail. This property is something truly special-don't miss your chance to own a piece of architectural history with modern-day flexibility. Sell will provide an existing survey sold as is, no FHA or VA, cash or conventional only. rewore
Details
| MLS # | 12621608 |
|---|---|
| Listing Type | For Sale |
| Style | House |
| Sub-Type | Resale |
| Status | Active |
| Year | 1892 |
| Days On Site | 132 |
| Listing Provided By | Berkshire Hathaway HomeServices Speckman Realty | Dondi Maricle |
Features
| Bed(s) | 7 |
|---|---|
| Bath(s) | 5 Total |
| SQ Feet | 6,366 |
| Garage | 3 |
| Basement | Y |
| Story(s) | 3 |
| Zoning | MULTI |
Interior
| Rooms Total | 14 |
|---|---|
| Cooling | Central Air, Window Unit(s) |
| Heating | Steam, Heat Pump |
| Interior Features | 1st Floor Bedroom, In-Law Floorplan, 1st Floor Full Bath, Built-in Features, Walk-In Closet(s), High Ceilings, Special Millwork, Dining Combo, Separate Dining Room, Pantry, Workshop |
| Appliances | Range, Dishwasher, Refrigerator, Washer, Dryer |
| Fireplaces Total | 2 |
| Fireplace Features | Wood Burning, More than one |
| Laundry Features | Main Level, Upper Level, Electric Dryer Hookup, In Unit, In Kitchen, Multiple Locations |
| Window Features | Screens, Window Treatments, Drapes |
Exterior
| Exterior Features | Balcony, Fire Pit |
|---|---|
| Roof | Asphalt |
| Foundation Details | Brick/Mortar, Concrete Perimeter |
| Lot Features | Landscaped |
| Construction Materials | Vinyl Siding, Brick, Plaster |
| Patio And Porch Features | Deck, Patio |
Parking
| Parking Features | Gravel, Side Driveway, Garage Door Opener, Garage, Yes, Garage Owned, Detached |
|---|---|
| Garage Spaces | 3 |
Utilities
| Sewer | Public Sewer |
|---|---|
| Electric | Circuit Breakers |
Location
| Community Features | Park, Pool, Curbs, Sidewalks, Street Lights, Street Paved |
|---|
Taxes
| Tax Year | 2024 |
|---|---|
| Tax Annual Amount | 1320 |
Area Information
| State | IL |
|---|---|
| County | Iroquois |
| City | Watseka |
| Zip Code | 60970 |
| Area | Watseka |
| School District | Watseka Community High School |
| High School | Watseka Community High School |
| Listing VS Median (in 60970) | |
Price: $325,000 low | high Med: $134,900 sqft: 6,366 low | high Med: 5,324 $ / sqft: $51 low | high Med: $25 On site: 132 low | high Med: 562 | |
Market Activity 60970
Request a showing
Request a showing
Contact
Learn More About This Property

| State | IL |
|---|---|
| County | Iroquois |
| City | Watseka |
| Zip Code | 60970 |
| Area | Watseka |
| School District | Watseka Community High School |
| High School | Watseka Community High School |
| Listing VS Median (in 60970) | |
Price: $325,000 low | high Med: $134,900 sqft: 6,366 low | high Med: 5,324 $ / sqft: $51 low | high Med: $25 On site: 132 low | high Med: 562 | |