
Lot 16 Faiths Way,Bettendorf, IA 52722
Bettendorf, IA 52722








Description
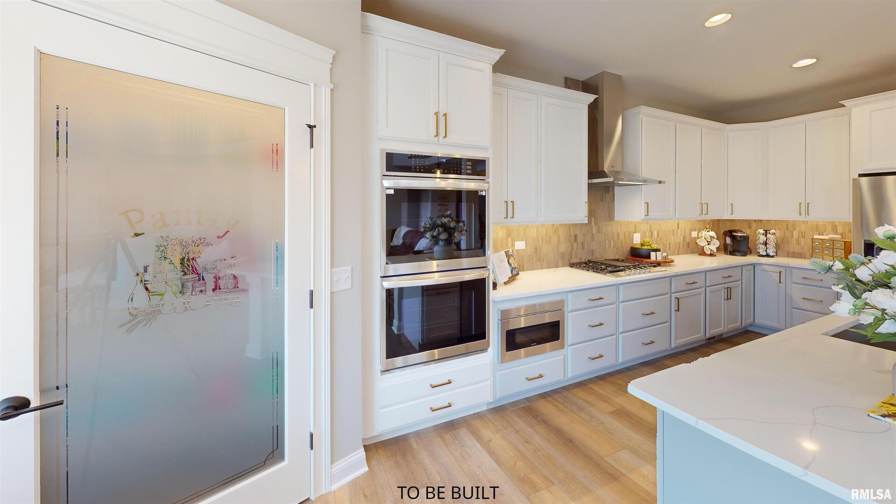
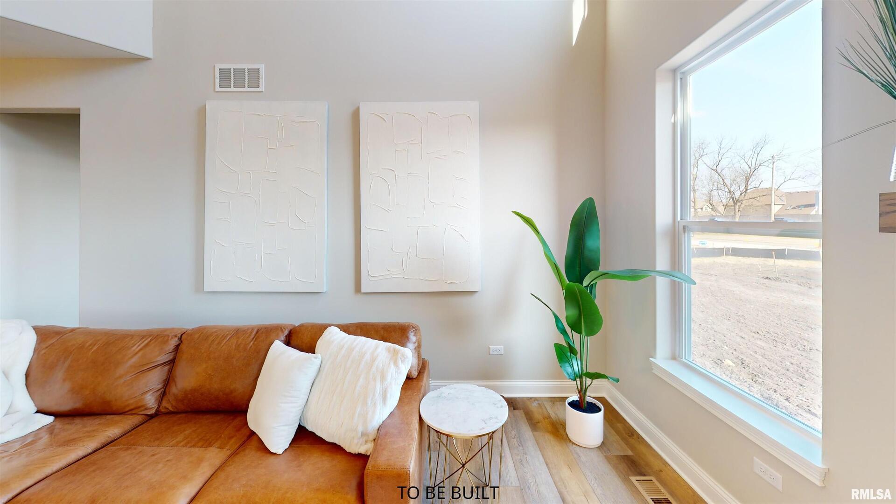
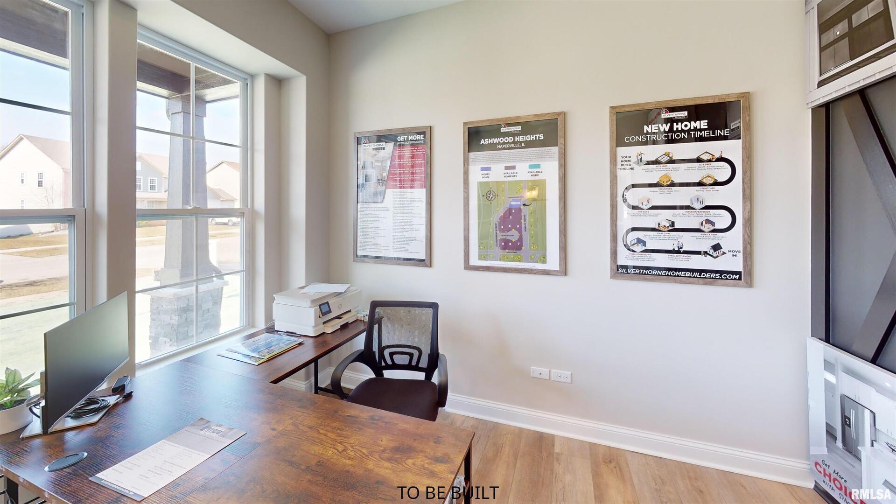
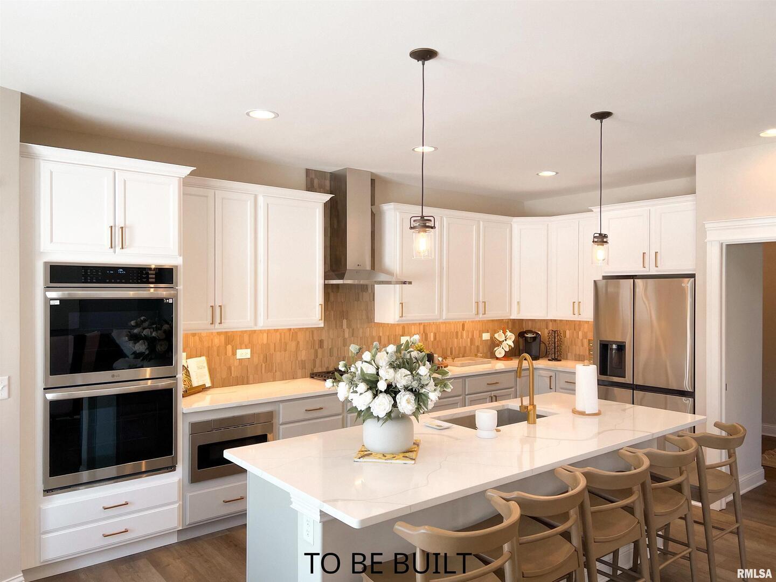
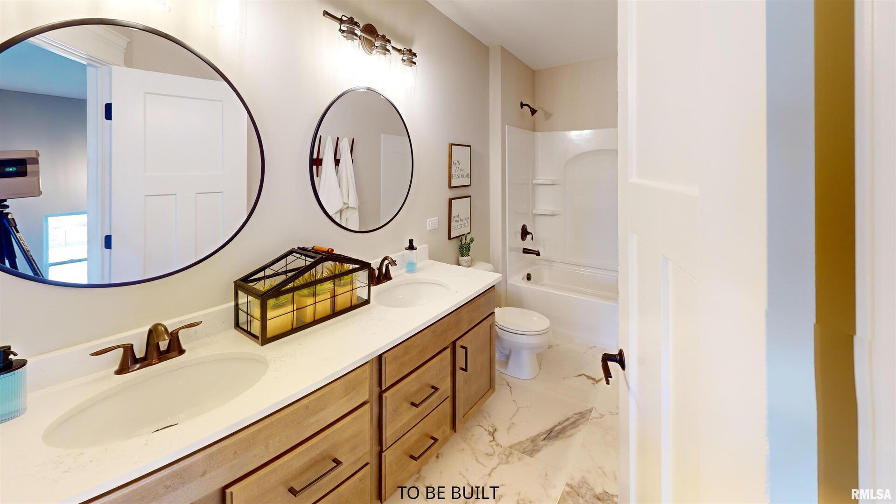
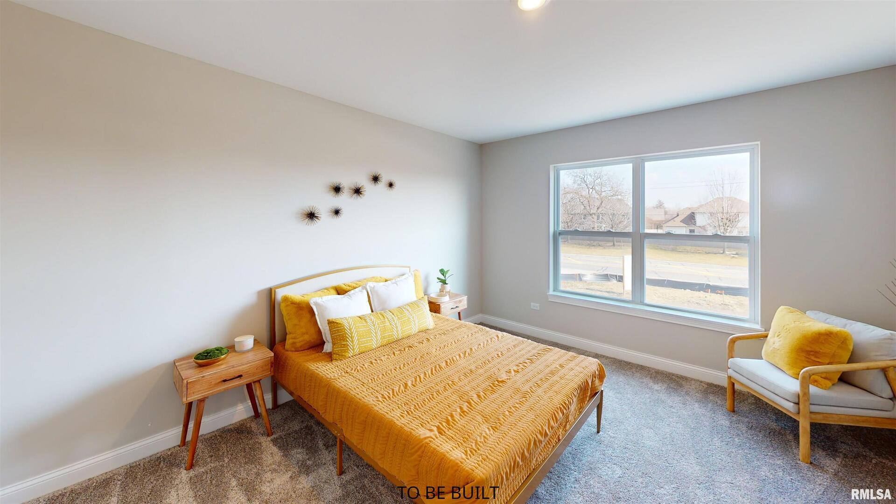
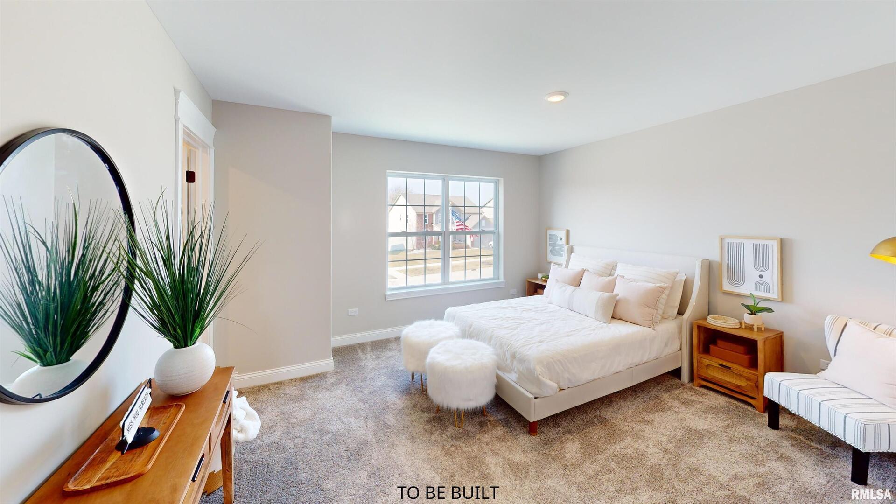
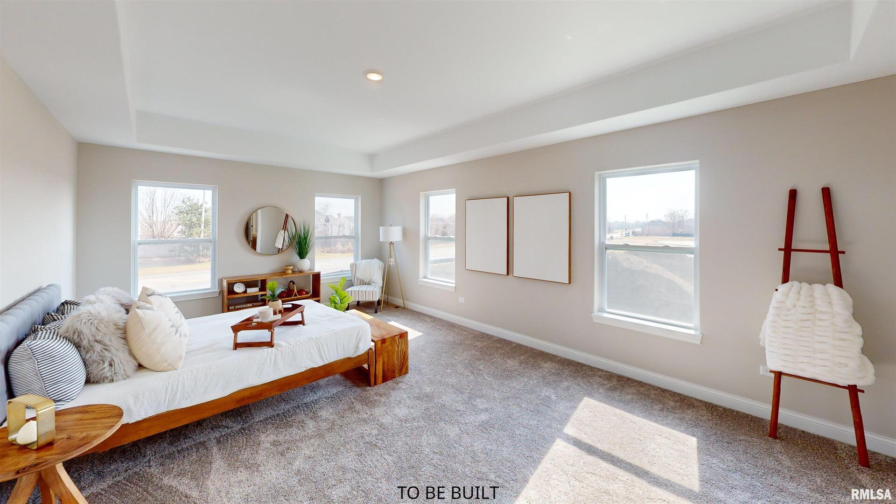
Proposed New Construction presented by Silverthorne Homes. The Williamson's palatial exterior provides a perfect overture for a truly astonishing interior. From the moment you enter you will be mesmerized by the chic tray ceiling in the foyer, which leads past an exclusive study and into a two story great room. If you can take your eyes away from the cinematic balcony, you'll be drawn to a stunning and immense kitchen ready to host the most fabulous dinner parties. A fifth bedroom rounds out this incredible first floor. The remaining four bedrooms are situated upstairs, connected by a hallway that overlooks the great room. The master bedroom offers plenty of room for furniture and connects to a bathroom with separate soaking tub and stand-alone shower and large walk in closet. Homes built with smart home technology from Honeywell, Schlage, and Lutron. Pictures of previously built homes, some with upgrades.
Details
| MLS # | 12605893 |
|---|---|
| Listing Type | For Sale |
| Style | House |
| Sub-Type | New Construction |
| Status | Active |
| Year | 2026 |
| Days On Site | 161 |
| Listing Provided By | Home Sell Flat LLC | Mark Southwood |
Features
| Bed(s) | 5 |
|---|---|
| Bath(s) | 3 Total |
| SQ Feet | 3,065 |
| Garage | 3 |
| Basement | Y |
| Story(s) | 2 |
| Acreage | 0.18 |
Interior
| Rooms Total | 9 |
|---|---|
| Cooling | Central Air |
| Heating | Forced Air, Natural Gas |
| Interior Features | Vaulted Ceiling(s), In-Law Floorplan |
| Appliances | Dishwasher, Disposal, ENERGY STAR Qualified Appliances, Microwave, Range |
| Fireplaces Total | 0 |
Exterior
| Roof | Asphalt |
|---|---|
| Foundation Details | Concrete Perimeter |
| Lot Features | Level |
| Construction Materials | Vinyl Siding, Frame |
| Patio And Porch Features | Porch |
Parking
| Parking Features | Garage Door Opener, Yes, Garage Owned, Attached, Garage |
|---|---|
| Garage Spaces | 3 |
Utilities
| Utilities | Cable Available |
|---|---|
| Sewer | Public Sewer |
| Electric | Circuit Breakers, 200+ Amp Service |
Taxes
| Tax Year | 2024 |
|---|---|
| Tax Annual Amount | 0 |
Area Information
| State | IA |
|---|---|
| County | Scott |
| City | Bettendorf |
| Zip Code | 52722 |
| Area | Bettendorf |
| Community Name | Hope Heights |
| School District | Pv High School |
| Elementary School | Forest Grove Elementary School |
| High School | Pv High School |
| Listing VS Median (in Hope Heights) | |
Price: $619,990 low | high Med: $549,990 sqft: 3,065 low | high Med: 2,572 $ / sqft: $202 low | high Med: $214 On site: 161 low | high Med: 161 | |
Market Activity 52722
Request a showing
Request a showing
Contact
Learn More About This Property

| State | IA |
|---|---|
| County | Scott |
| City | Bettendorf |
| Zip Code | 52722 |
| Area | Bettendorf |
| Community Name | Hope Heights |
| School District | Pv High School |
| Elementary School | Forest Grove Elementary School |
| High School | Pv High School |
| Listing VS Median (in Hope Heights) | |
Price: $619,990 low | high Med: $549,990 sqft: 3,065 low | high Med: 2,572 $ / sqft: $202 low | high Med: $214 On site: 161 low | high Med: 161 | |