1 Charleston Road
About this property
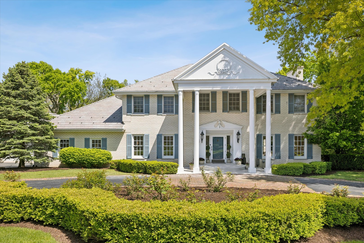
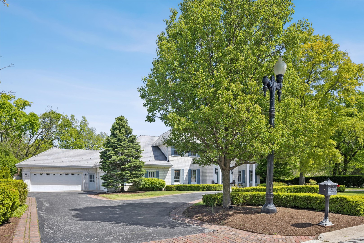
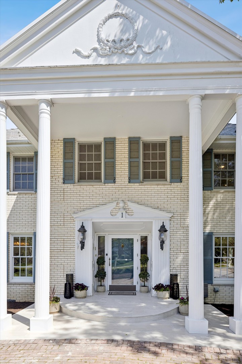
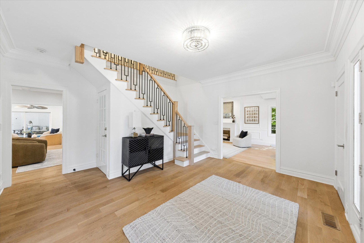
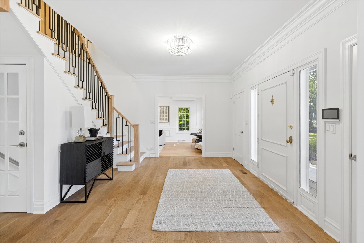
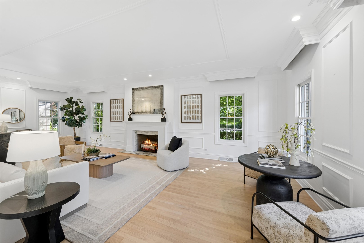
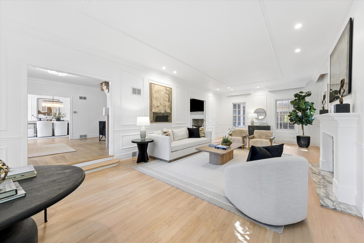
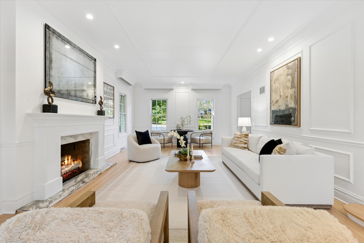
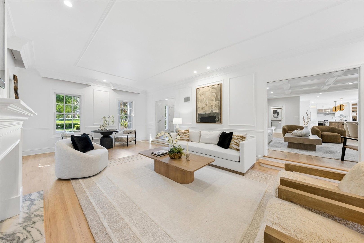
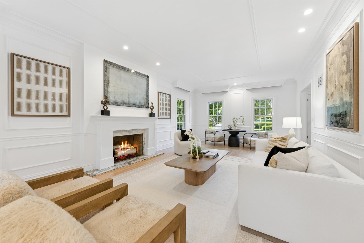
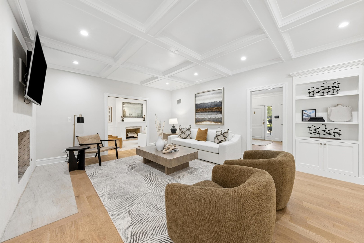
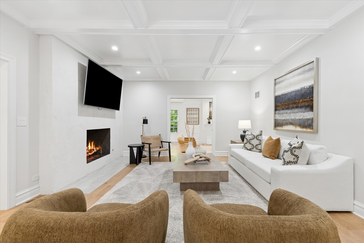
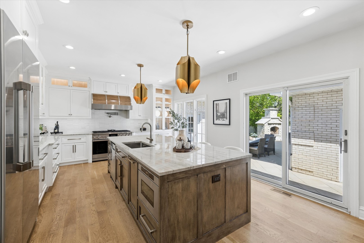
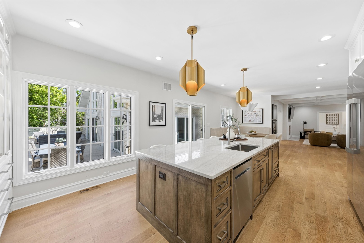
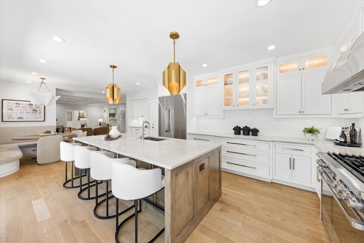
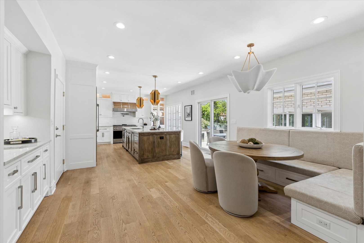
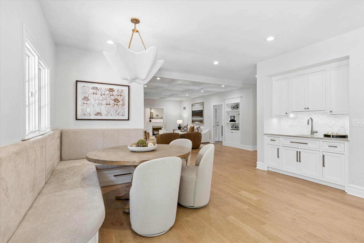
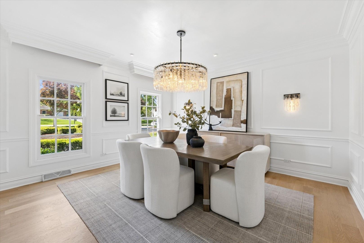
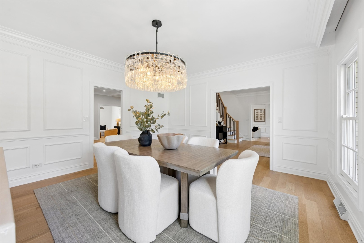
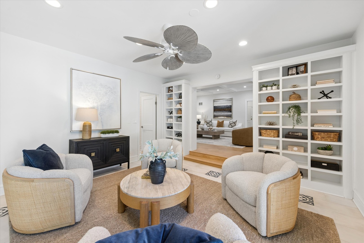
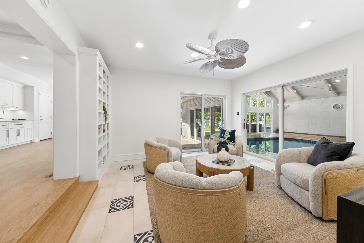
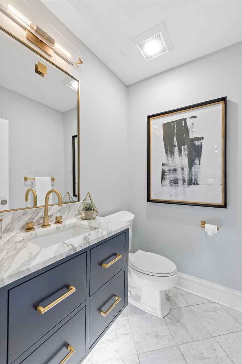
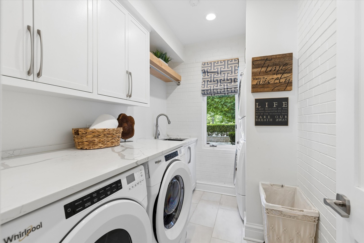
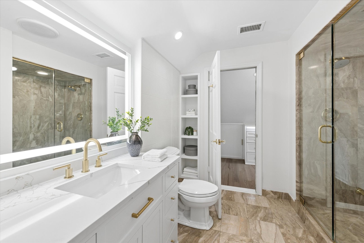
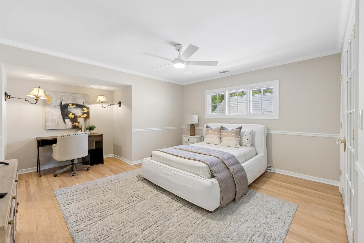
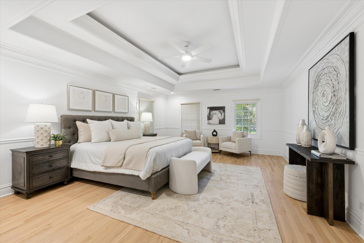
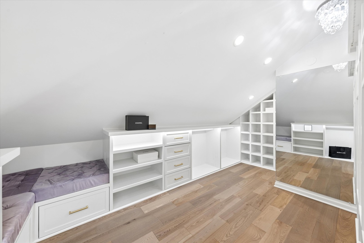
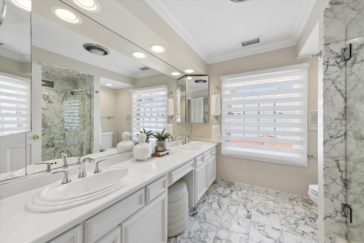
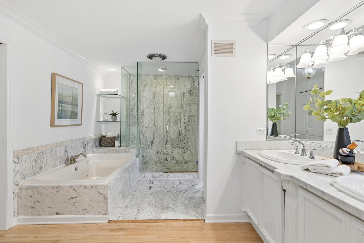
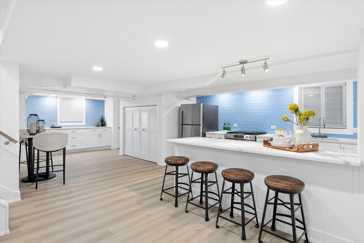
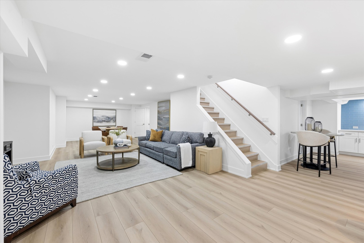
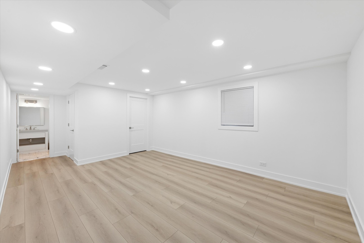
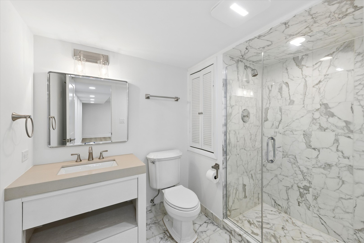
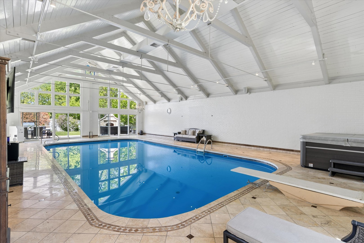
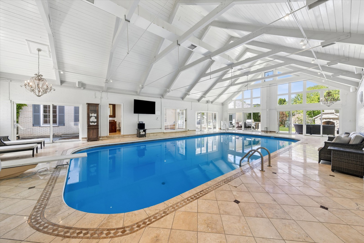
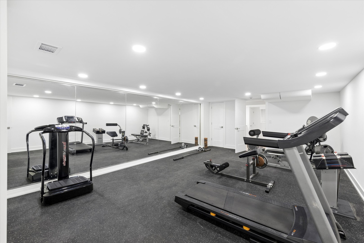
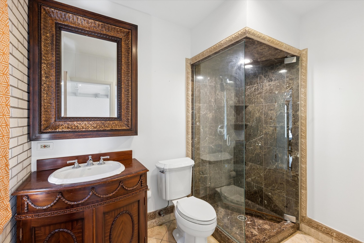
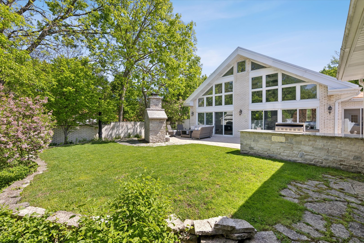
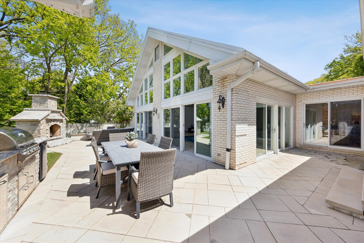
A truly exceptional offering, this magnificent estate showcases uncompromising luxury and impeccable design throughout. A grand foyer welcomes you with a custom designed contemporary staircase and sets the tone for the exceptional craftsmanship found throughout the home. The main level is thoughtfully designed for both everyday living and effortless entertaining. At the heart of the home is a designer eat-in kitchen featuring custom cabinetry, an oversized quartzite island, premium Dacor appliances, abundant natural light, and direct access to the backyard. The kitchen flows seamlessly into the stunning family room, complete with a sleek wood burning fireplace with gas starter and an elegant wet bar. Just beyond, the Ralph Lauren inspired living room showcases rich custom wainscoting, a gas log fireplace, and walls of windows that flood the space with natural light. A sophisticated dining room is perfectly suited for intimate dinners or large-scale entertaining. The spacious laundry room offers exceptional convenience with custom cabinetry, a utility sink, and dual washers and dryers. Upstairs, the second level is filled with warmth, character, and refined detail. The luxurious primary suite features coffered ceilings, a spa inspired ensuite bath with a deep soaking jetted tub, expansive marble shower, private water closet with bidet, and generous his and her closets. Bedrooms two and three share a beautifully appointed Jack and Jill bath, while an extraordinary custom walk-in closet provides boutique style storage worthy of the finest wardrobe collections. A spacious fourth bedroom and hall bath completes the upper level. The finished lower level was designed with entertaining and lifestyle in mind. A full second kitchen includes quartz countertops, stainless steel appliances, a cooktop with built in griddle, abundant seating, and an additional built in ice maker for effortless hosting. Luxury wide plank flooring runs throughout the basement, which also features a large recreation room ideal for gatherings, a dedicated home gym, a private bedroom with egress window and ensuite marble bath, and extensive storage throughout. Step outside to your own private resort style retreat. The fully fenced and professionally landscaped backyard features an expansive stone patio, custom fireplace, built in grill with granite countertops, and an attached indoor pool house designed for year-round enjoyment. The pool house also includes a full bath with shower, creating the ultimate indoor-outdoor entertaining experience. Additional highlights include an attached heated four car garage and circular driveway, offering both everyday convenience and exceptional guest accommodations. Perfectly situated directly across from Katherine Legge Memorial Park and just minutes from downtown Hinsdale and downtown Burr Ridge, this extraordinary home is located within highly sought-after, award-winning school districts, including Hinsdale Central High School. A rare opportunity to own an exceptional residence where luxury, comfort, and sophistication come together beautifully. Welcome home.
About this property
A truly exceptional offering, this magnificent estate showcases uncompromising luxury and impeccable design throughout. A grand foyer welcomes you with a custom designed contemporary staircase and sets the tone for the exceptional craftsmanship found throughout the home. The main level is thoughtfully designed for both everyday living and effortless entertaining. At the heart of the home is a designer eat-in kitchen featuring custom cabinetry, an oversized quartzite island, premium Dacor appliances, abundant natural light, and direct access to the backyard. The kitchen flows seamlessly into the stunning family room, complete with a sleek wood burning fireplace with gas starter and an elegant wet bar. Just beyond, the Ralph Lauren inspired living room showcases rich custom wainscoting, a gas log fireplace, and walls of windows that flood the space with natural light. A sophisticated dining room is perfectly suited for intimate dinners or large-scale entertaining. The spacious laundry room offers exceptional convenience with custom cabinetry, a utility sink, and dual washers and dryers. Upstairs, the second level is filled with warmth, character, and refined detail. The luxurious primary suite features coffered ceilings, a spa inspired ensuite bath with a deep soaking jetted tub, expansive marble shower, private water closet with bidet, and generous his and her closets. Bedrooms two and three share a beautifully appointed Jack and Jill bath, while an extraordinary custom walk-in closet provides boutique style storage worthy of the finest wardrobe collections. A spacious fourth bedroom and hall bath completes the upper level. The finished lower level was designed with entertaining and lifestyle in mind. A full second kitchen includes quartz countertops, stainless steel appliances, a cooktop with built in griddle, abundant seating, and an additional built in ice maker for effortless hosting. Luxury wide plank flooring runs throughout the basement, which also features a large recreation room ideal for gatherings, a dedicated home gym, a private bedroom with egress window and ensuite marble bath, and extensive storage throughout. Step outside to your own private resort style retreat. The fully fenced and professionally landscaped backyard features an expansive stone patio, custom fireplace, built in grill with granite countertops, and an attached indoor pool house designed for year-round enjoyment. The pool house also includes a full bath with shower, creating the ultimate indoor-outdoor entertaining experience. Additional highlights include an attached heated four car garage and circular driveway, offering both everyday convenience and exceptional guest accommodations. Perfectly situated directly across from Katherine Legge Memorial Park and just minutes from downtown Hinsdale and downtown Burr Ridge, this extraordinary home is located within highly sought-after, award-winning school districts, including Hinsdale Central High School. A rare opportunity to own an exceptional residence where luxury, comfort, and sophistication come together beautifully. Welcome home.
Features and Additional Information
Baths
Presented By Daniel and Associates Real Estate



Area Information
Hinsdale | DuPage County |
Schools in the Area
-
turned_in
Elementary SchoolElm Elementary School
-
turned_in
Middle SchoolHinsdale Middle School
-
turned_in
High SchoolHinsdale Central High School
Want to See More Listings in the Area?
Brokerage: @properties Christie's International Real Estate