1 Glengarry Lane
About this property
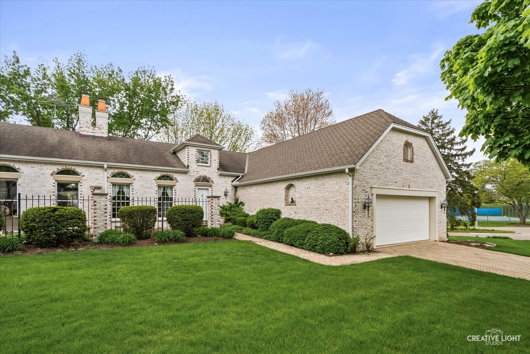
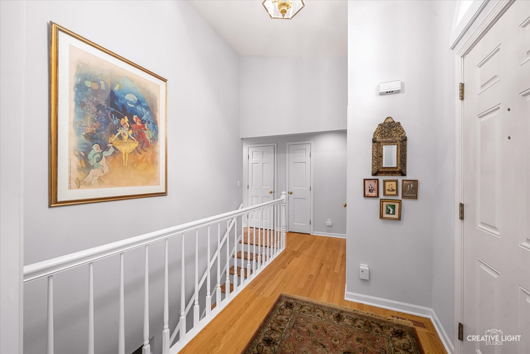
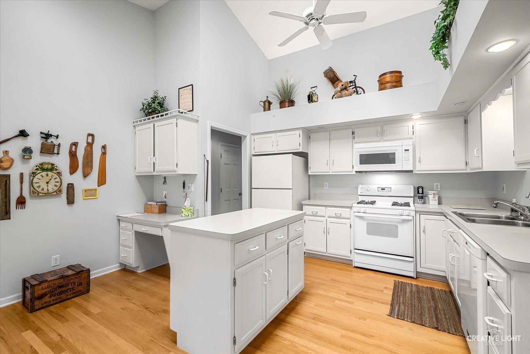
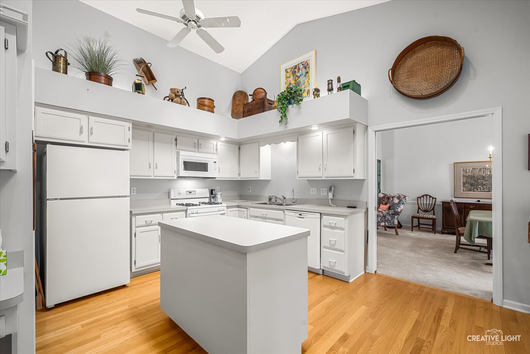
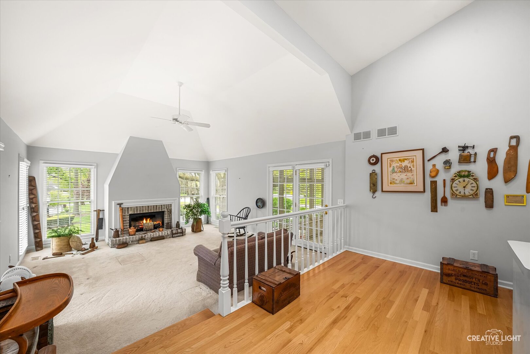
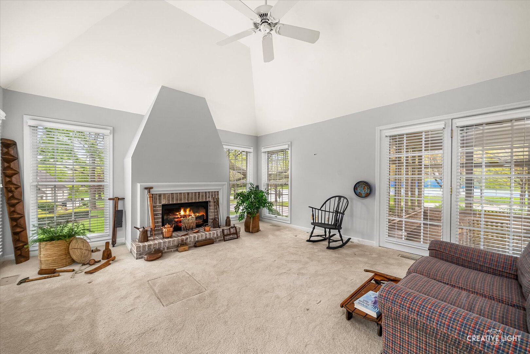
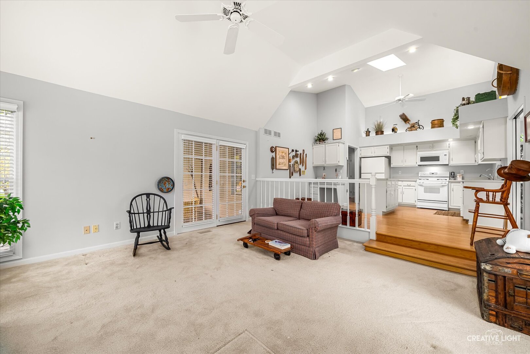
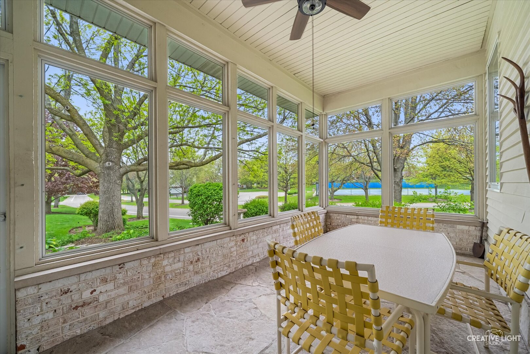
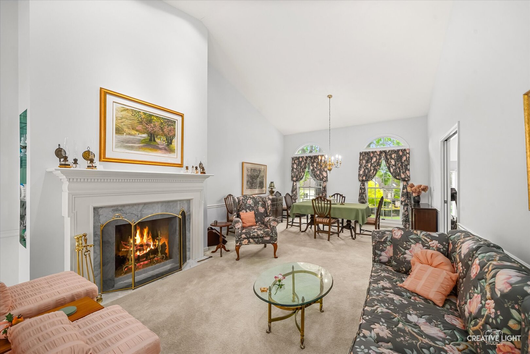
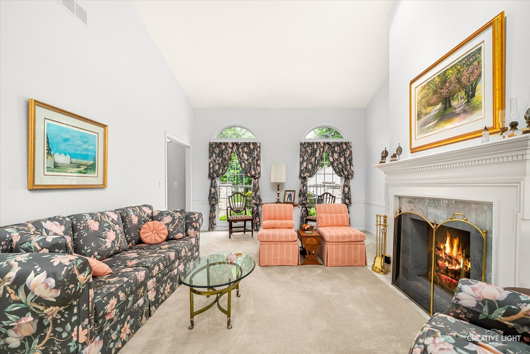
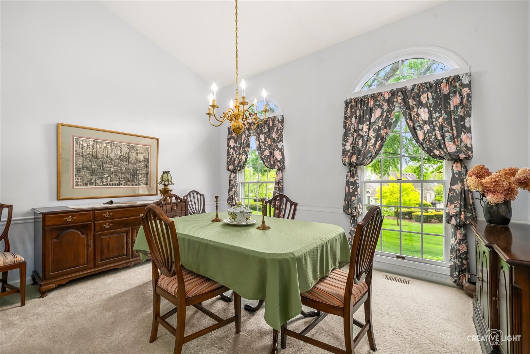
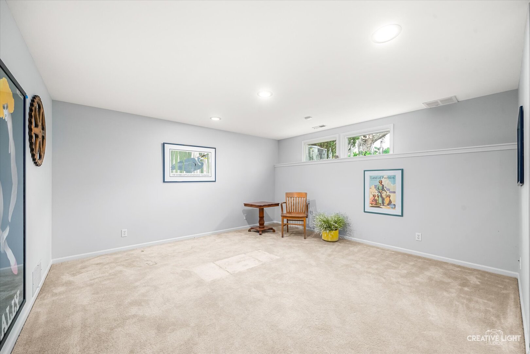
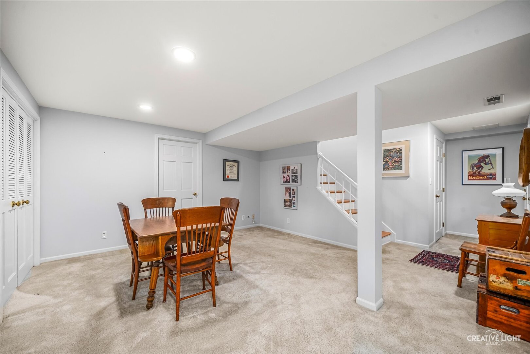
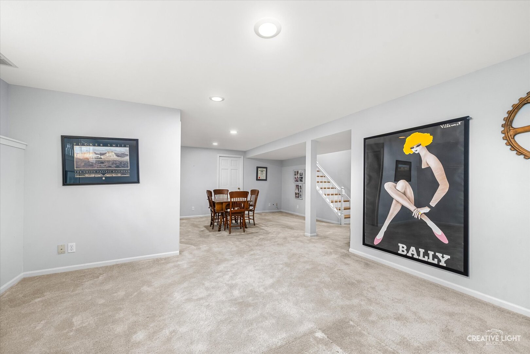
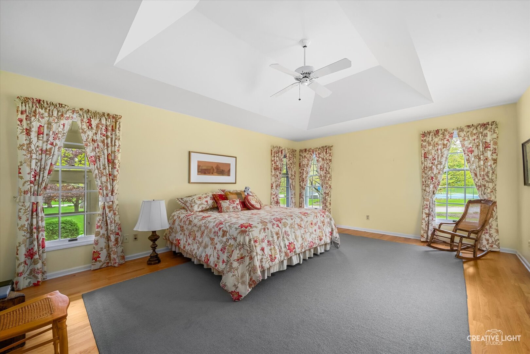
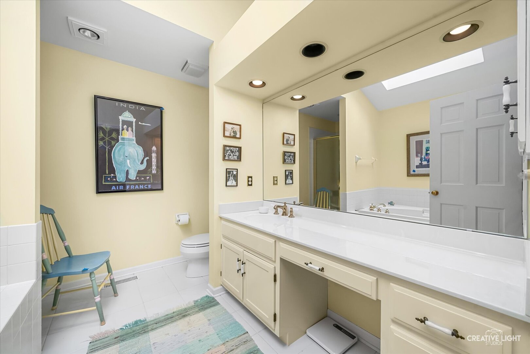
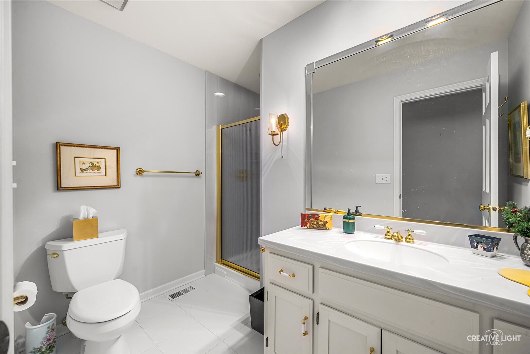
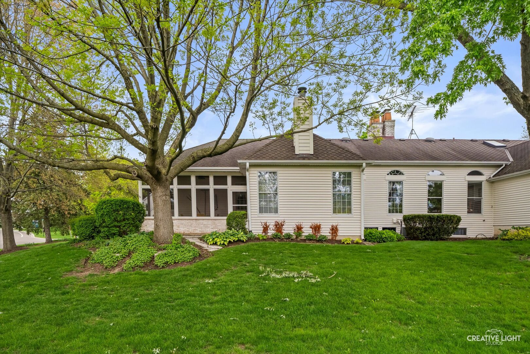
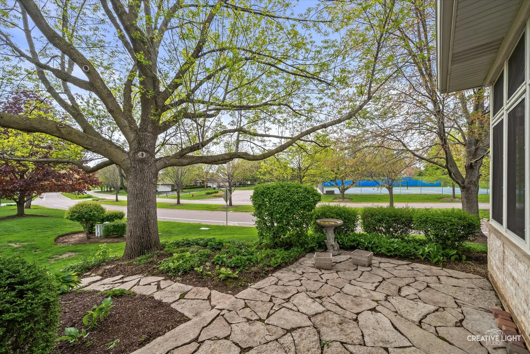
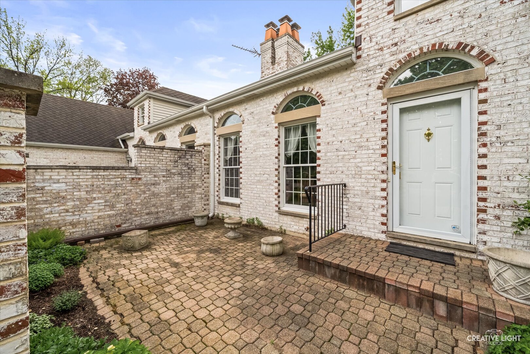
Welcoming you home is a charming brick paver front patio that leads into a bright entry foyer with hardwood flooring and a convenient guest closet. The comfortable living and dining room combination features a custom fireplace and soaring vaulted ceiling-perfect for both everyday living and entertaining. The spacious, fully applianced eat-in kitchen offers an island, vaulted ceiling, and skylight, flowing seamlessly into a step-down family room highlighted by a second fireplace and elegant tray ceiling. A garden door opens to an enclosed porch with flagstone flooring and access to a beautifully designed flagstone patio-ideal for relaxing or hosting outdoors. The primary bedroom suite includes a walk-in closet and a generous private bath with a separate shower and soaking tub. The partially finished basement provides additional living space, is already plumbed for a future bathroom, and includes abundant storage along with a cedar closet. An attached garage with coated flooring and the home's impeccable maintenance complete this exceptional property.
About this property
Welcoming you home is a charming brick paver front patio that leads into a bright entry foyer with hardwood flooring and a convenient guest closet. The comfortable living and dining room combination features a custom fireplace and soaring vaulted ceiling-perfect for both everyday living and entertaining. The spacious, fully applianced eat-in kitchen offers an island, vaulted ceiling, and skylight, flowing seamlessly into a step-down family room highlighted by a second fireplace and elegant tray ceiling. A garden door opens to an enclosed porch with flagstone flooring and access to a beautifully designed flagstone patio-ideal for relaxing or hosting outdoors. The primary bedroom suite includes a walk-in closet and a generous private bath with a separate shower and soaking tub. The partially finished basement provides additional living space, is already plumbed for a future bathroom, and includes abundant storage along with a cedar closet. An attached garage with coated flooring and the home's impeccable maintenance complete this exceptional property.
Features and Additional Information
Baths
Presented By Daniel and Associates Real Estate



Area Information
Sugar Grove | Kane County | Prestbury
Schools in the Area
-
turned_in
Elementary SchoolFearn Elementary School
-
turned_in
Middle SchoolHerget Middle School
-
turned_in
High SchoolWest Aurora High School
Want to See More Listings in the Area?
Brokerage: Pilmer Real Estate, Inc