10050 S Ewing Avenue
About this property
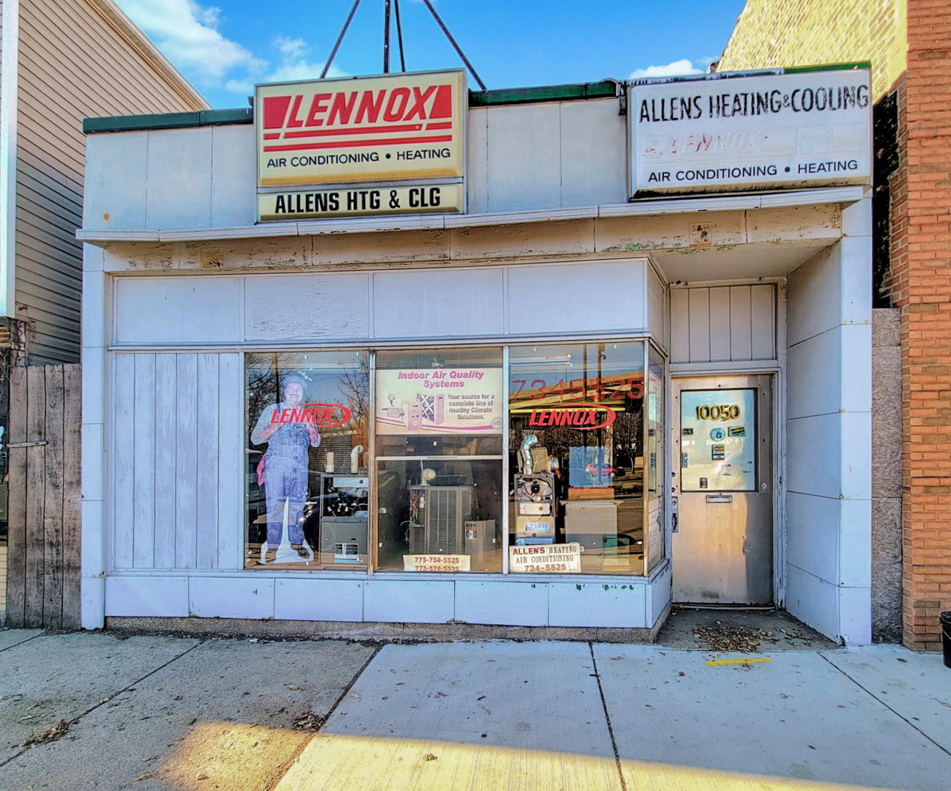
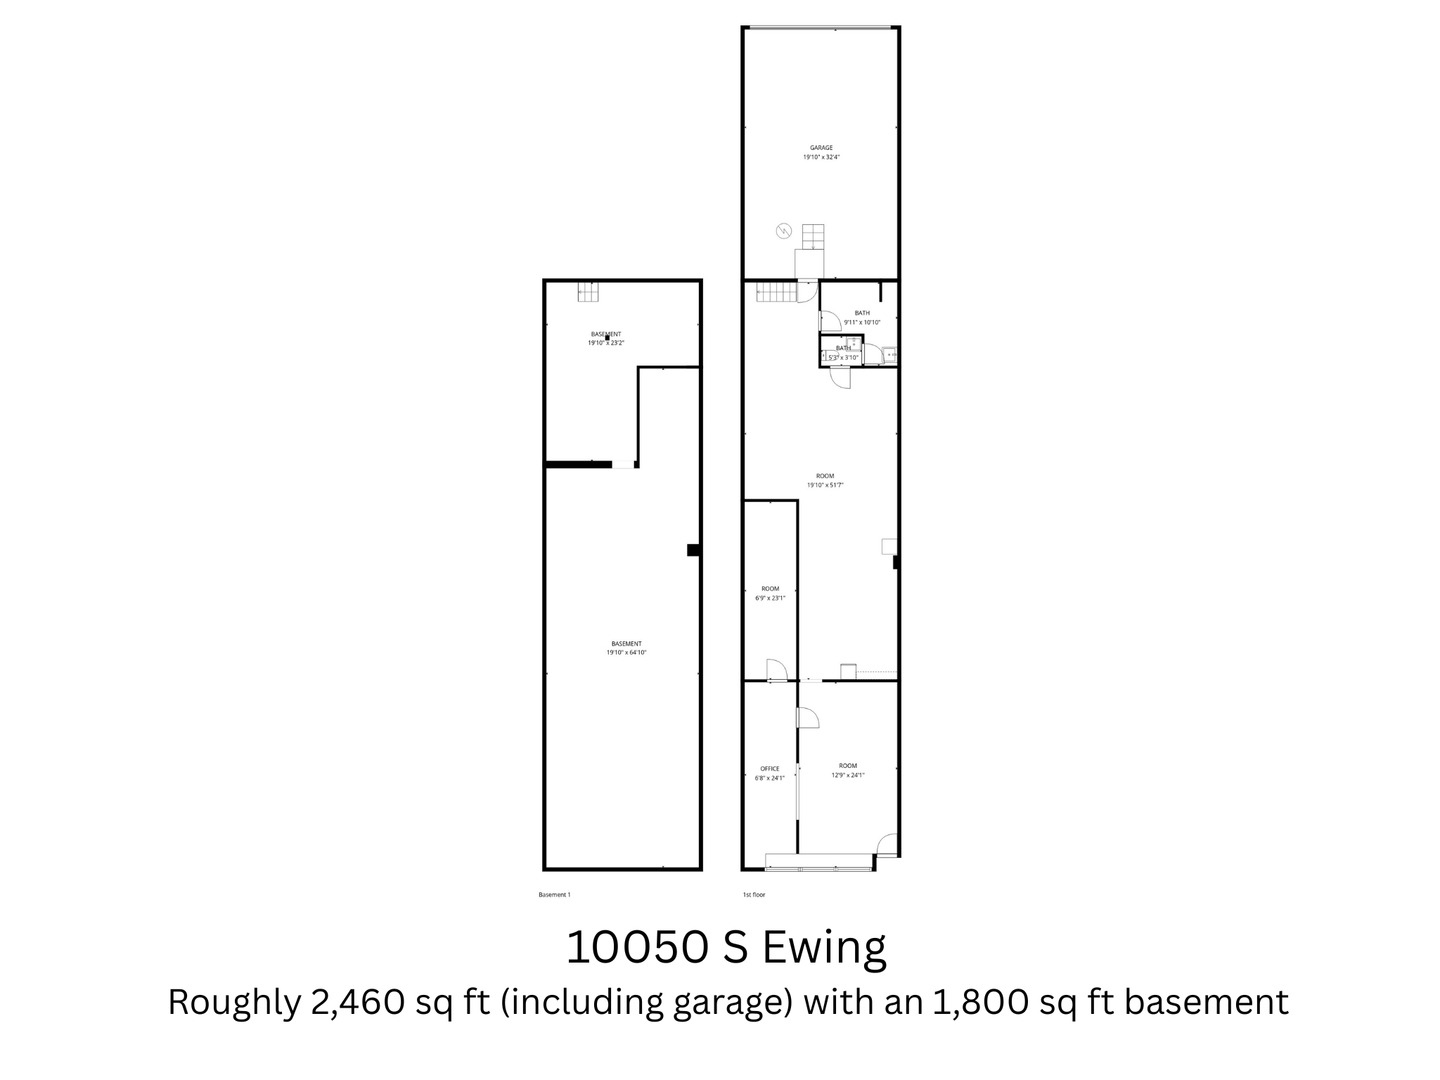
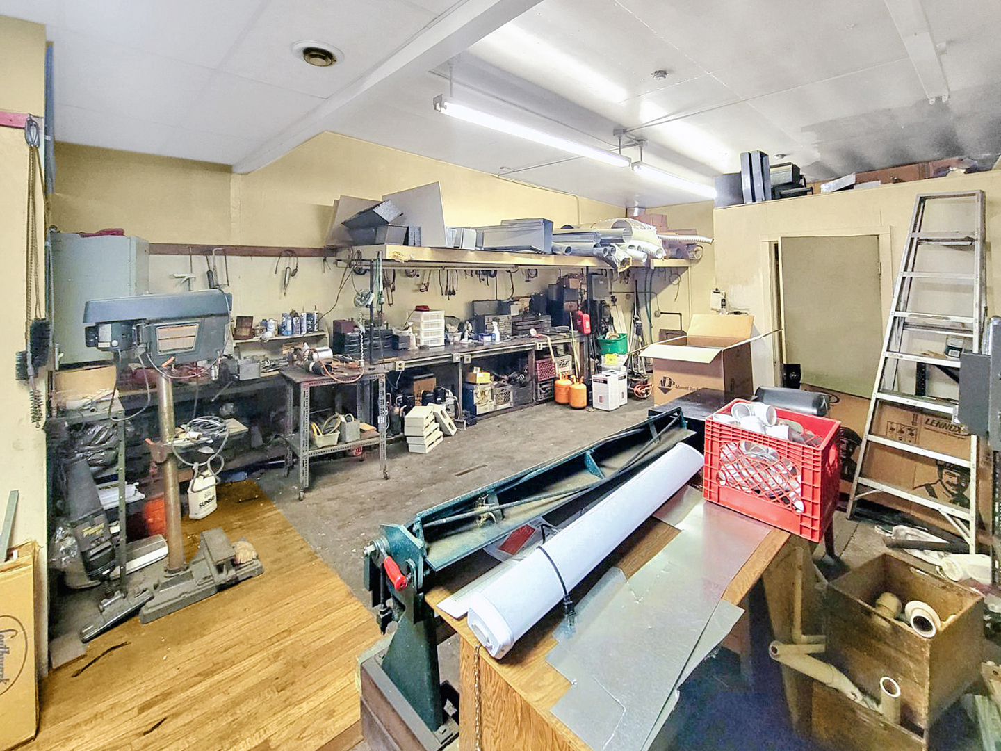
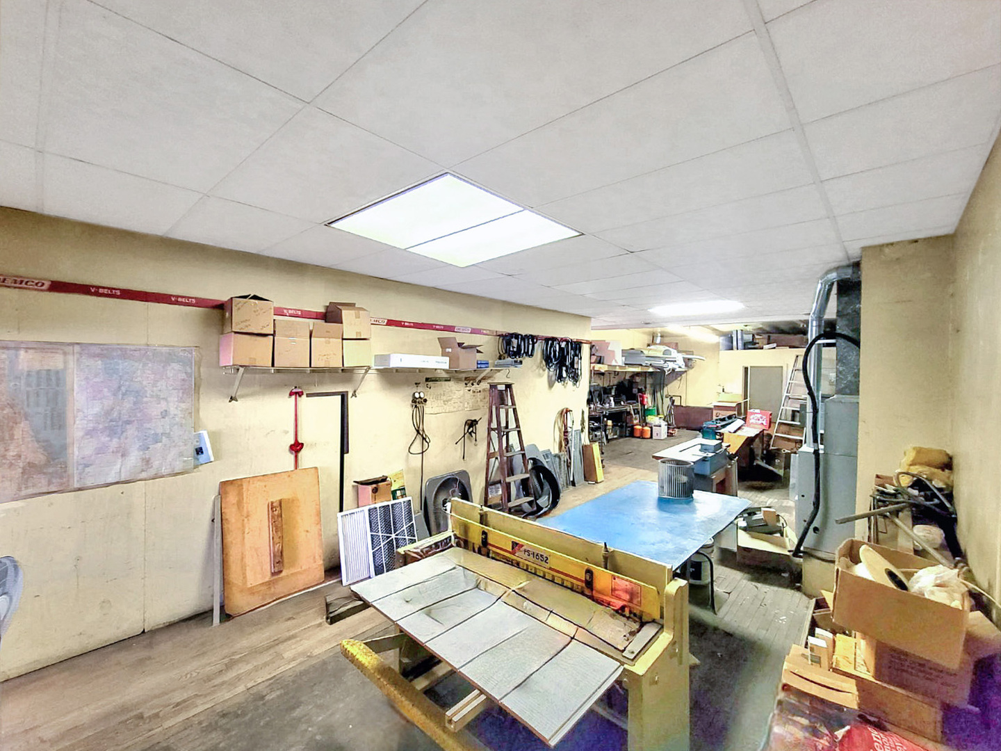
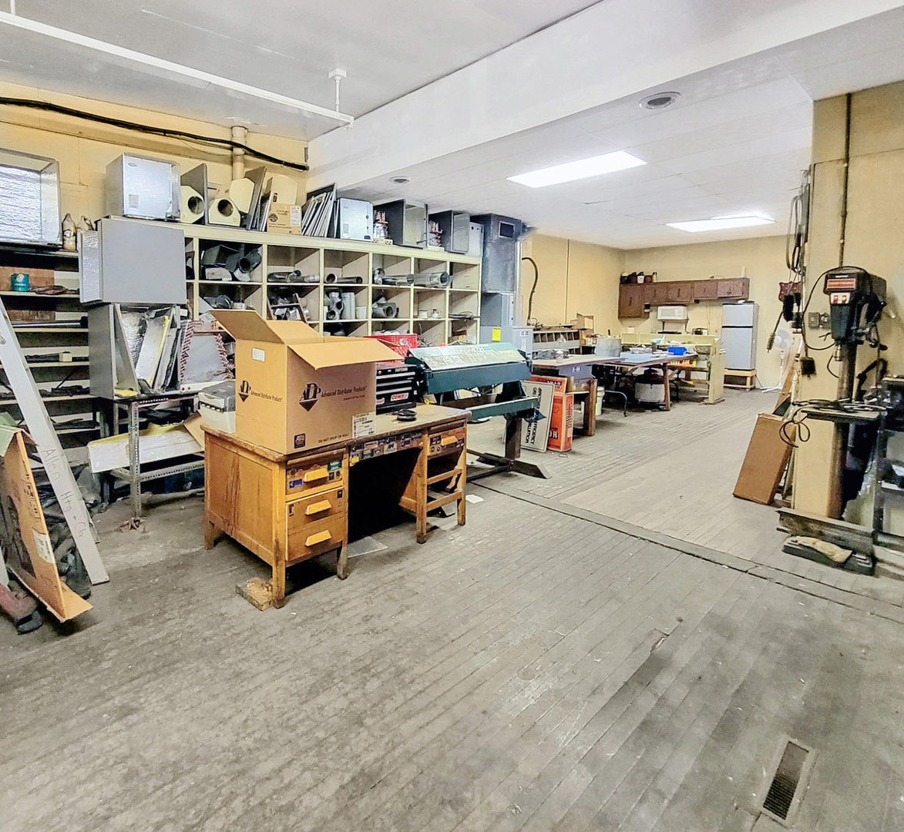
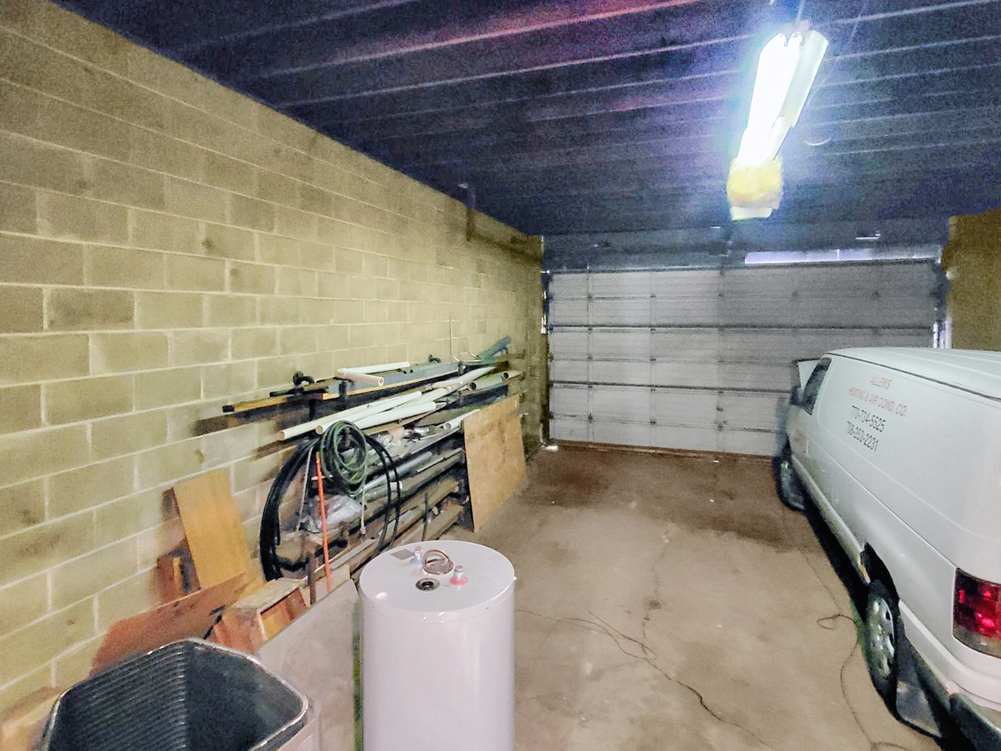
Prime 2,460 SF single-story retail/commercial space with attached garage and 1,800 SF basement, offering exceptional functionality for a wide range of business uses. Currently built out as an HVAC shop, the property features a storefront retail area, warehouse/workshop space, full bathroom, and a heavy-load elevator providing easy transport to the lower level. Interior ceiling heights include 11 ft ceilings throughout the main building and 13 ft ceilings in the garage, ideal for equipment, storage, or vehicle use. Located within sight of the Skyway, this property benefits from strong traffic patterns, high visibility, and convenient access. Positioned in a TIF district, the location offers attractive redevelopment incentives and long-term value potential. Zoned C1-1, the site supports a wide array of uses including retail, business services, automotive, and more. Property also offers the potential to be redeveloped into a two-story mixed-use building with residential above. A perfect opportunity for an owner-occupant seeking a well-configured operational space or an investor looking for a versatile commercial asset with strong upside. Key Features 2,460 SF single-story retail/flex building Heavy-load elevator to 1,800 SF basement 11 ft ceiling height in building; 13 ft ceiling height in garage Storefront, warehouse, workshop, and full bathroom High-traffic location near the Skyway C1-1 zoning allowing retail, business, automotive, and more Located in a TIF district with development incentives Potential for 2-story mixed-use redevelopment. Photos 8-12 are Renditions for potential redevelopment of the space.
About this property
Prime 2,460 SF single-story retail/commercial space with attached garage and 1,800 SF basement, offering exceptional functionality for a wide range of business uses. Currently built out as an HVAC shop, the property features a storefront retail area, warehouse/workshop space, full bathroom, and a heavy-load elevator providing easy transport to the lower level. Interior ceiling heights include 11 ft ceilings throughout the main building and 13 ft ceilings in the garage, ideal for equipment, storage, or vehicle use. Located within sight of the Skyway, this property benefits from strong traffic patterns, high visibility, and convenient access. Positioned in a TIF district, the location offers attractive redevelopment incentives and long-term value potential. Zoned C1-1, the site supports a wide array of uses including retail, business services, automotive, and more. Property also offers the potential to be redeveloped into a two-story mixed-use building with residential above. A perfect opportunity for an owner-occupant seeking a well-configured operational space or an investor looking for a versatile commercial asset with strong upside. Key Features 2,460 SF single-story retail/flex building Heavy-load elevator to 1,800 SF basement 11 ft ceiling height in building; 13 ft ceiling height in garage Storefront, warehouse, workshop, and full bathroom High-traffic location near the Skyway C1-1 zoning allowing retail, business, automotive, and more Located in a TIF district with development incentives Potential for 2-story mixed-use redevelopment. Photos 8-12 are Renditions for potential redevelopment of the space.
Features and Additional Information
Presented By Daniel and Associates Real Estate


Want to See More Listings in the Area?
Brokerage: Keller Williams Inspire