1009 Alberta Road
About this property
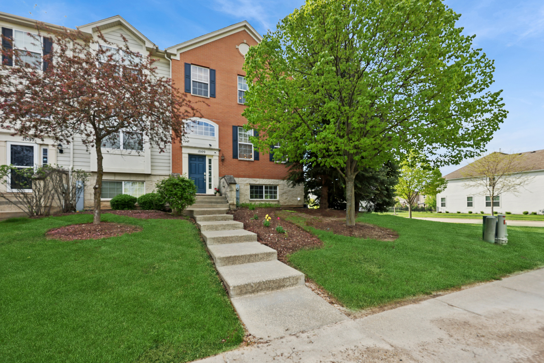
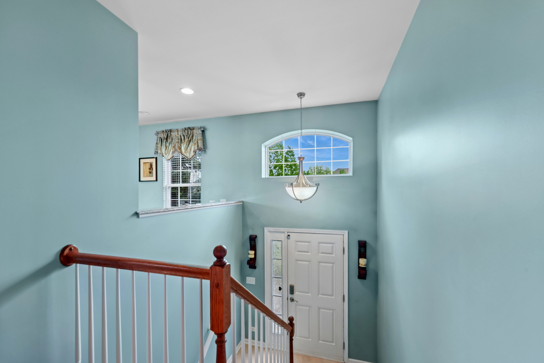
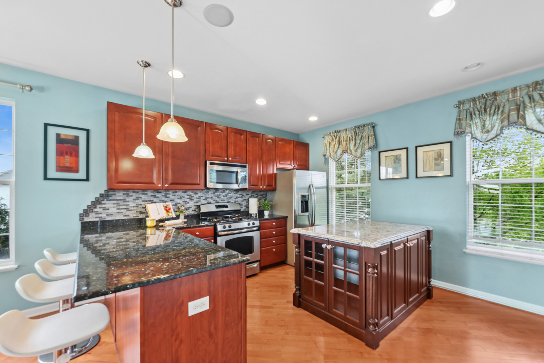
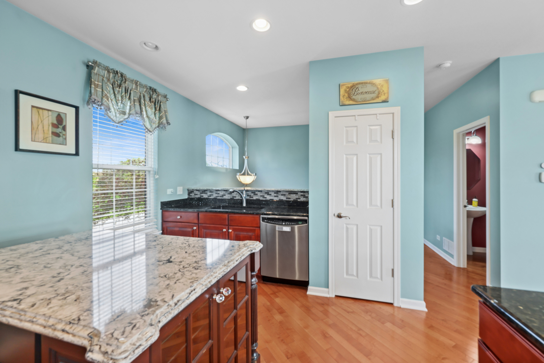
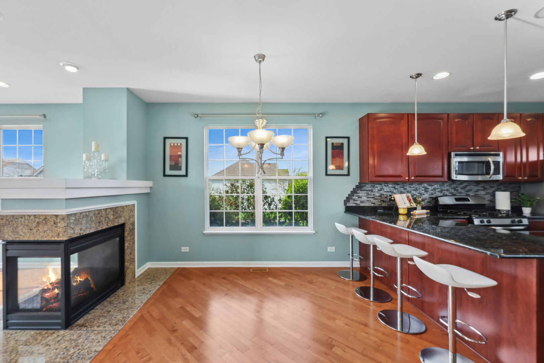
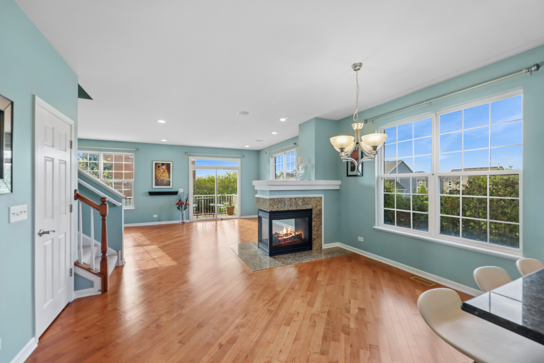
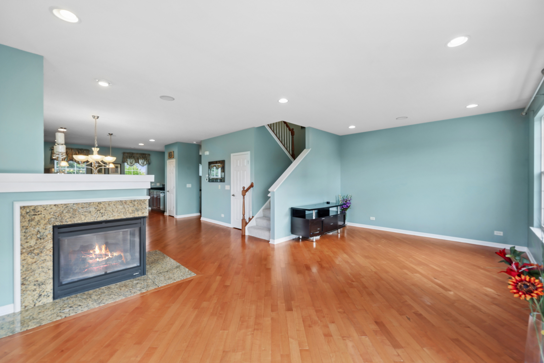
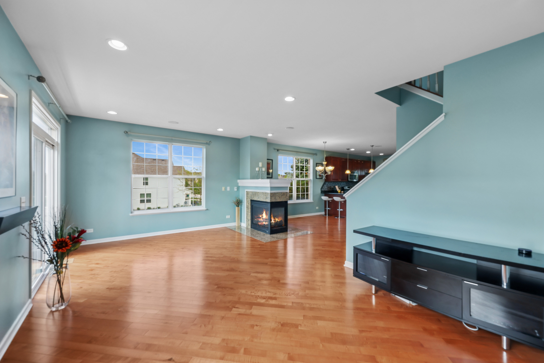
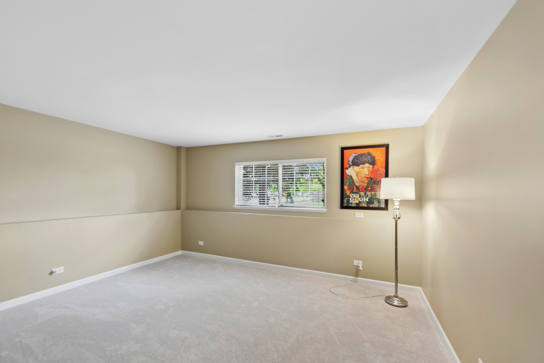
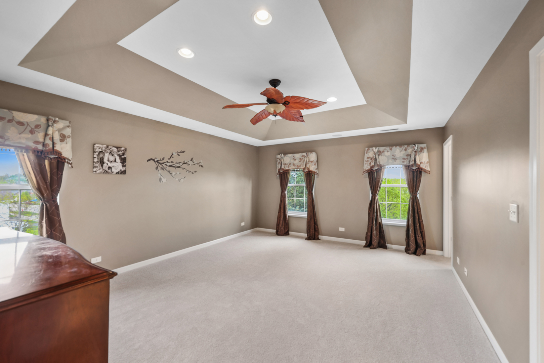
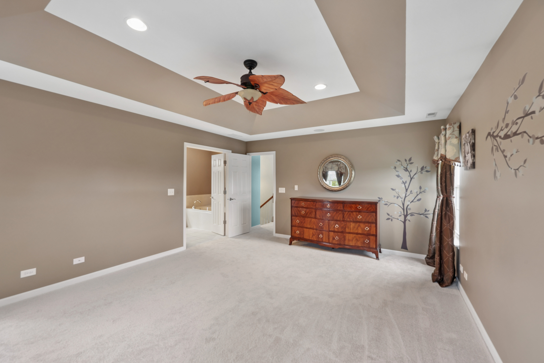
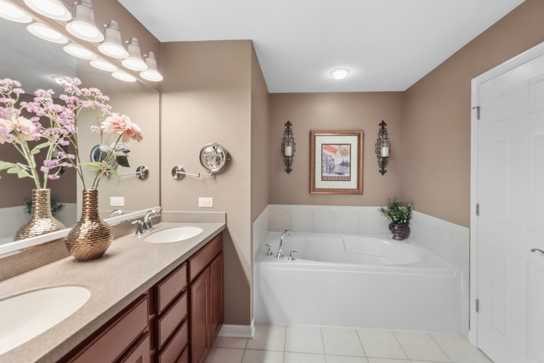
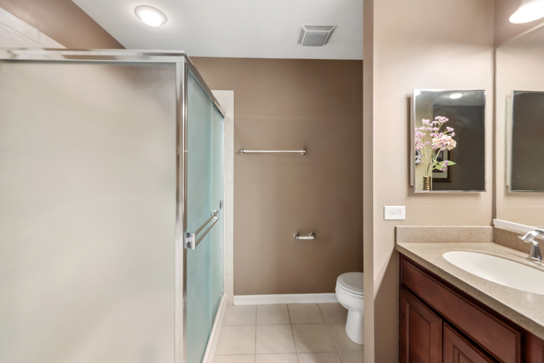
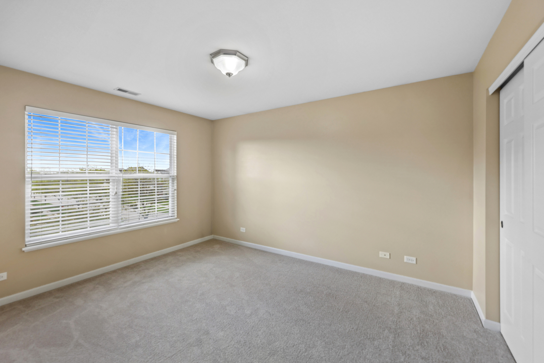
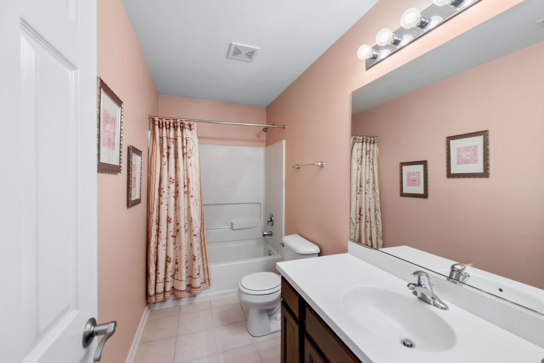
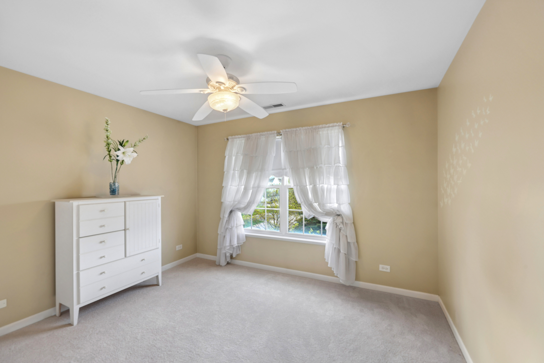
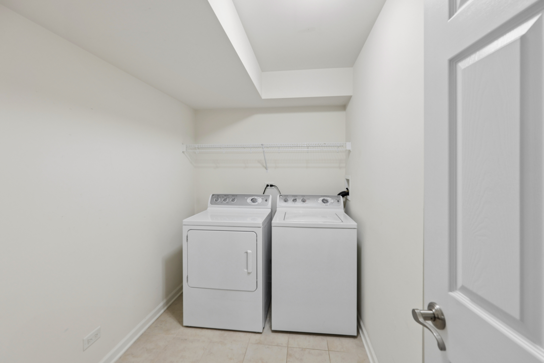
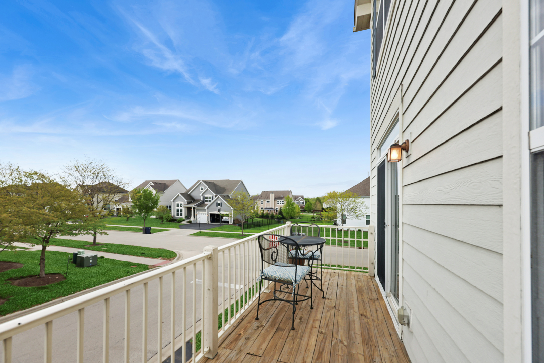
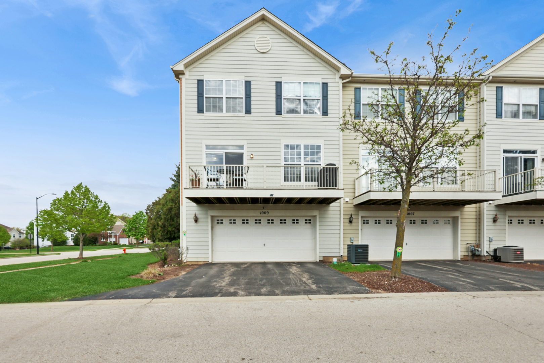
Welcome to this rarely available end unit in Cedar Grove - a stunning 3-bedroom, 3-story townhome tucked into a small, intimate community surrounded by beautiful single-family homes. With south and west exposure flooding every room in warm natural light, this one simply feels different the moment you walk in. The main level is an entertainer's dream, with gleaming hardwood floors, soaring floor-to-ceiling windows, and an open concept layout that breathes. A double-sided fireplace connects the living and dining rooms with effortless warmth and style, while the oversized chef's kitchen impresses with a large island, custom cabinetry, granite countertops, pantry, and a full suite of stainless steel appliances - plenty of room to cook, gather, and linger. Step out onto the oversized balcony and soak in the views of the neighborhood greenery. Upstairs, three generously sized bedrooms offer comfort and privacy for everyone. The primary suite is a true retreat with a trey ceiling, walk-in closet, and a luxurious bath featuring a soaking tub, separate shower, and double sinks. All bedrooms feature brand new carpet, fresh and ready for move-in day. The lower level adds wonderful flexibility - a bonus family room perfect as a den, home office, or additional entertaining space, plus a convenient in-unit laundry room. The attached 2-car garage rounds out everything you need. Close to Bowes Creek Country Club, parks, and all the shopping and dining along Randall Road - with easy interstate access to boot. This one is a gem, and end units like this don't come around often.
About this property
Welcome to this rarely available end unit in Cedar Grove - a stunning 3-bedroom, 3-story townhome tucked into a small, intimate community surrounded by beautiful single-family homes. With south and west exposure flooding every room in warm natural light, this one simply feels different the moment you walk in. The main level is an entertainer's dream, with gleaming hardwood floors, soaring floor-to-ceiling windows, and an open concept layout that breathes. A double-sided fireplace connects the living and dining rooms with effortless warmth and style, while the oversized chef's kitchen impresses with a large island, custom cabinetry, granite countertops, pantry, and a full suite of stainless steel appliances - plenty of room to cook, gather, and linger. Step out onto the oversized balcony and soak in the views of the neighborhood greenery. Upstairs, three generously sized bedrooms offer comfort and privacy for everyone. The primary suite is a true retreat with a trey ceiling, walk-in closet, and a luxurious bath featuring a soaking tub, separate shower, and double sinks. All bedrooms feature brand new carpet, fresh and ready for move-in day. The lower level adds wonderful flexibility - a bonus family room perfect as a den, home office, or additional entertaining space, plus a convenient in-unit laundry room. The attached 2-car garage rounds out everything you need. Close to Bowes Creek Country Club, parks, and all the shopping and dining along Randall Road - with easy interstate access to boot. This one is a gem, and end units like this don't come around often.
Features and Additional Information
Baths
Presented By Daniel and Associates Real Estate



Area Information
Elgin | Kane County |
Schools in the Area
-
turned_in
Elementary School
-
turned_in
Middle School
-
turned_in
High School
Want to See More Listings in the Area?
Brokerage: Baird & Warner Fox Valley - Geneva