1009 S 9th Avenue
About this property
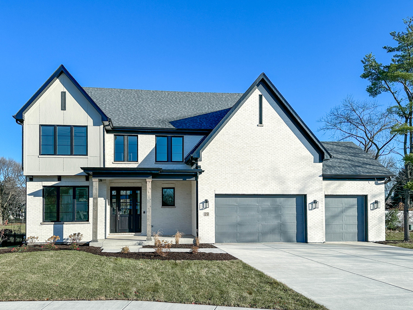
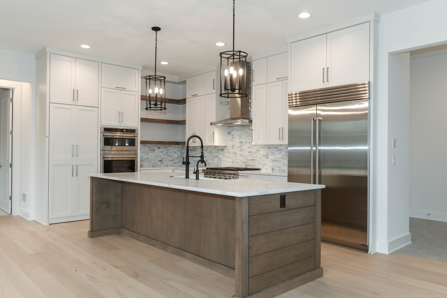
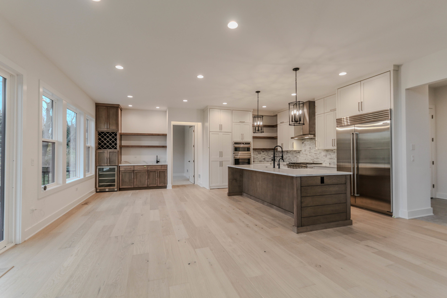
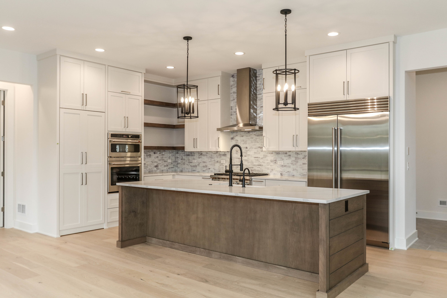
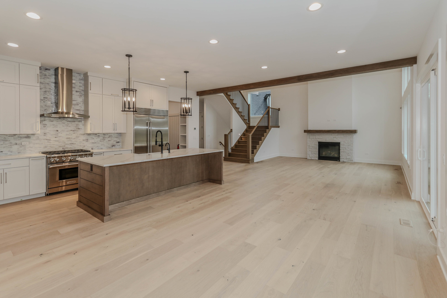
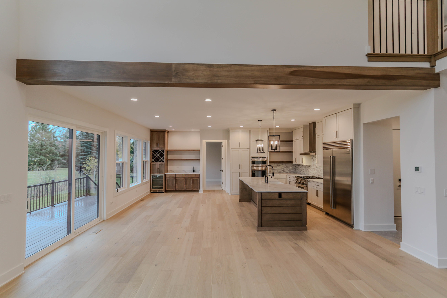
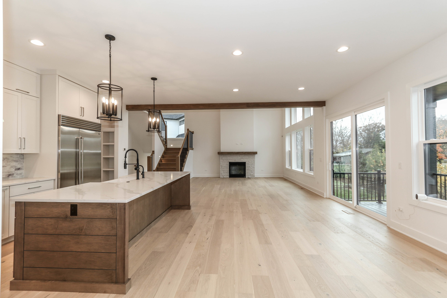
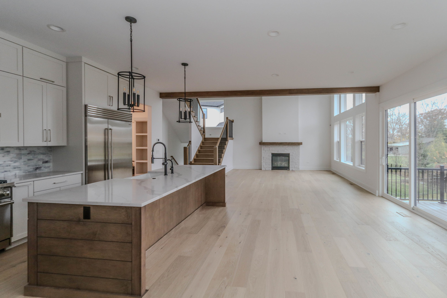
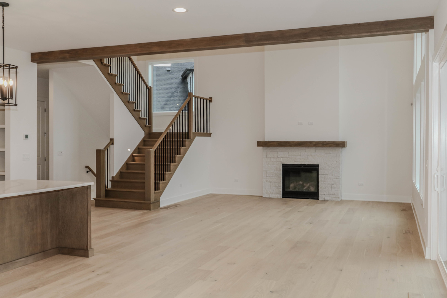
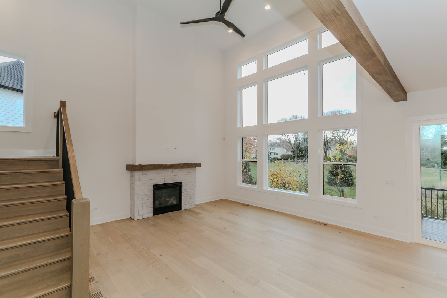
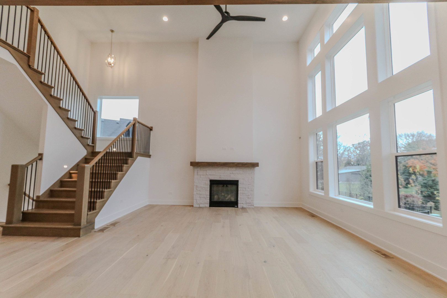
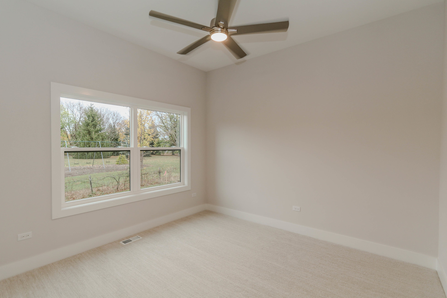
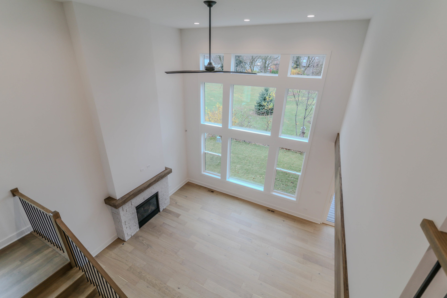
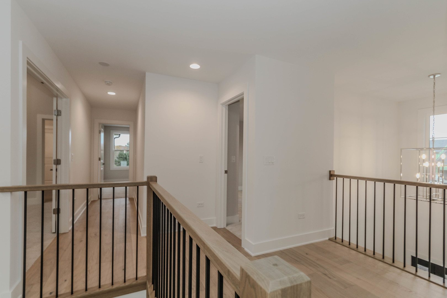
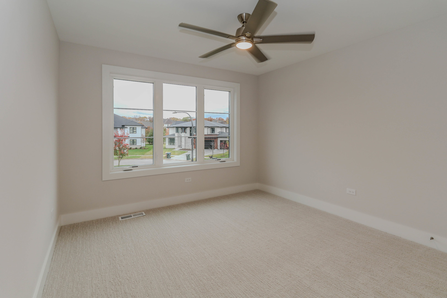
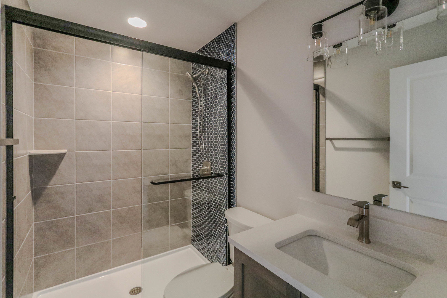
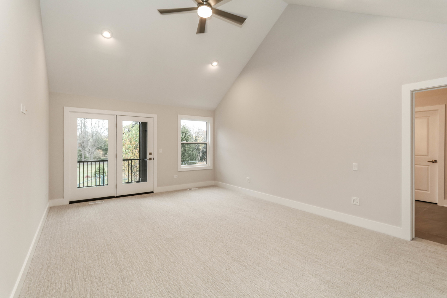
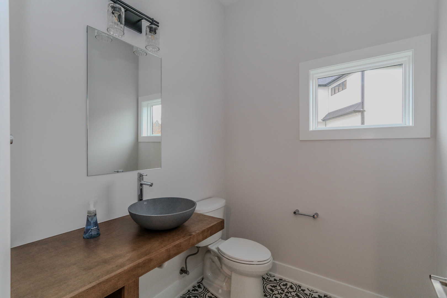
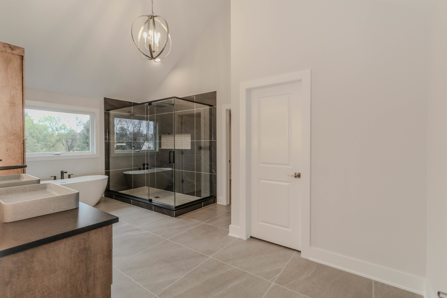
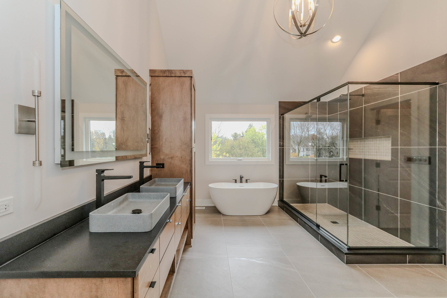
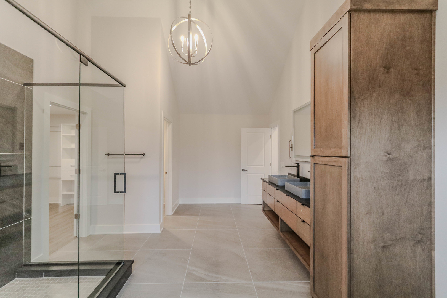
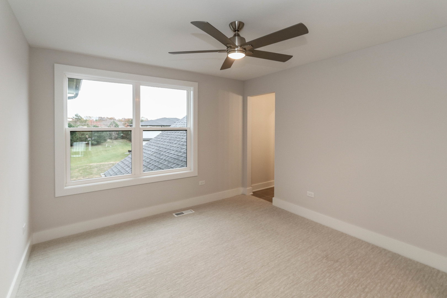
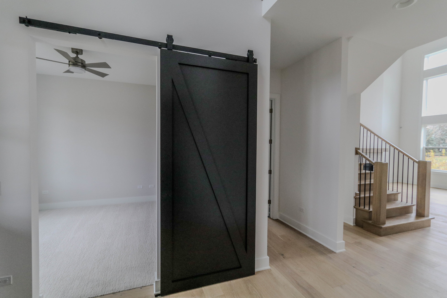
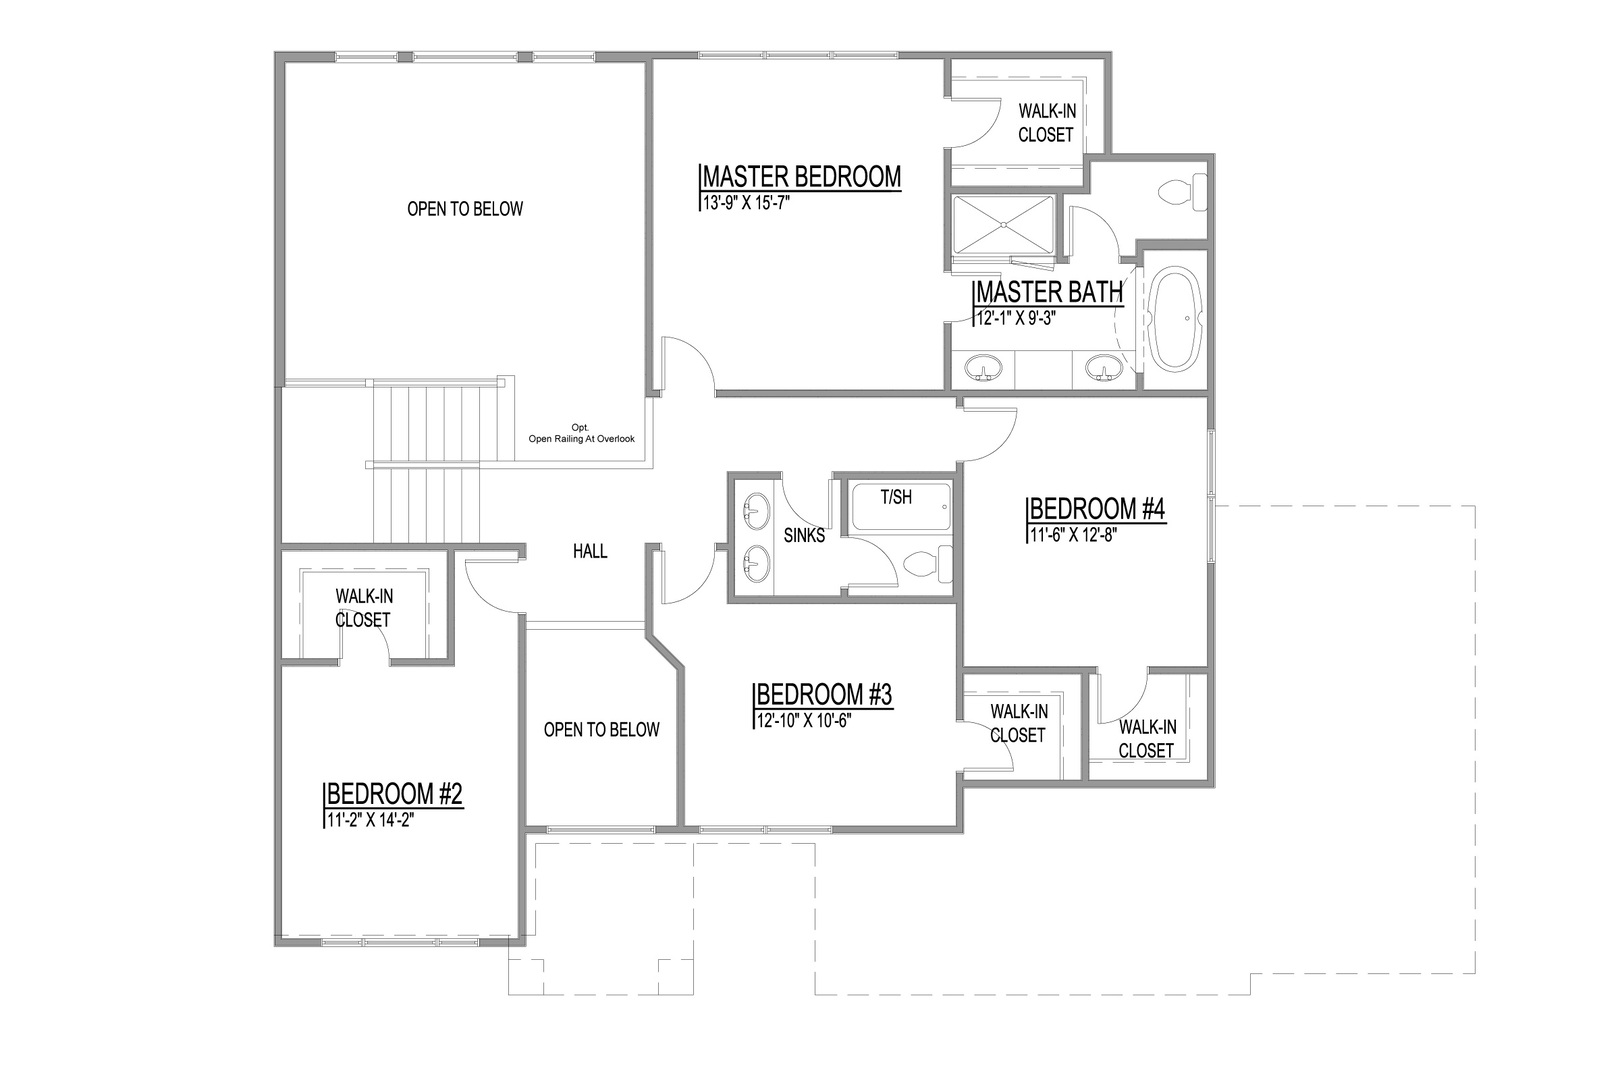
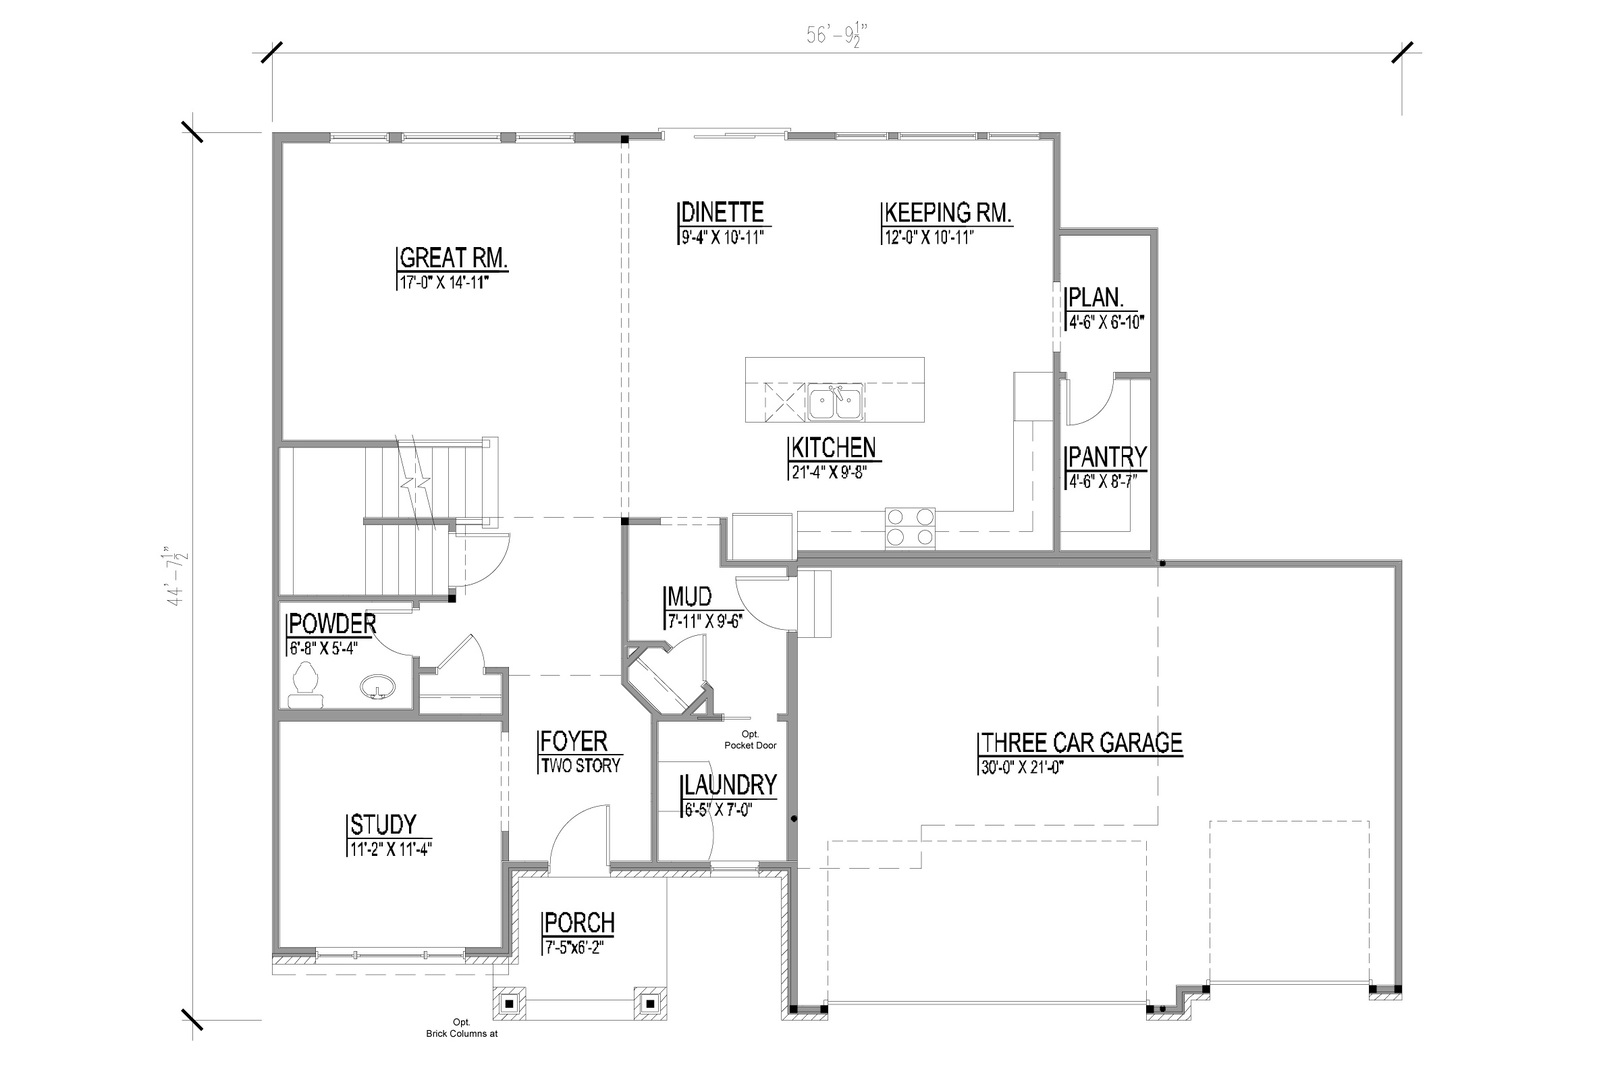
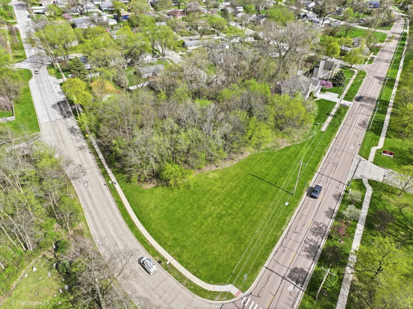
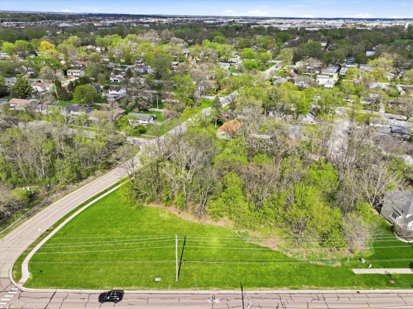
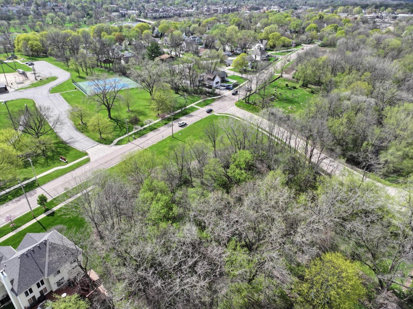
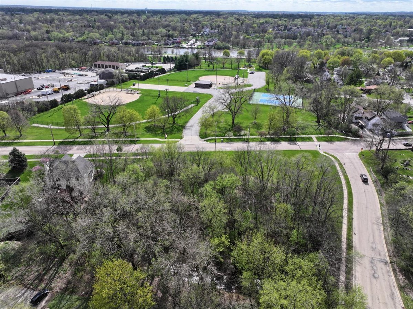
Build Your Vision Here! Designed to impress and built to outperform, 1009 9th Ave. delivers a living experience that goes beyond expectations. This proposed new construction home is ideally located in one of St. Charles' most sought-after locations and served by highly rated St. Charles School District 303. This thoughtfully designed 2,700 sq ft residence offers 4 bedrooms, 3.5 bathrooms, a spacious three-car garage, and a seamless open-concept layout highlighted by a dramatic two-story Great Room with hardwood flooring, filled with natural light and anchored by a striking fireplace. The chef-inspired kitchen features quartz countertops, an oversized island, custom cabinetry, a hidden walk-in pantry, and a premium stainless steel appliance package, flowing effortlessly into the casual dining area, private den/study with hardwood flooring, full laundry room, and a mudroom with built-in drop zone. Upstairs, the vaulted owner's suite offers a spacious walk-in closet with custom organizers and a well-appointed bath with a dual sink vanity and separate shower, while secondary bedrooms include a Jack & Jill bath and a private en-suite for added flexibility. Enjoy close proximity to downtown St. Charles, Whole Foods Market, local parks, and the Fox River Trail. Built by a respected local builder with over 37 years of experience, this high-performance home is designed for modern efficiency and comfort, featuring ENERGY STAR, HERS, and EPA Indoor AirPlus certifications, low-VOC paints and stains, and an advanced ERV system for superior indoor air quality. Photos are of a similar home and are for illustrative purposes only; pricing, features, and specifications will vary based on final selections and customizations.
About this property
Build Your Vision Here! Designed to impress and built to outperform, 1009 9th Ave. delivers a living experience that goes beyond expectations. This proposed new construction home is ideally located in one of St. Charles' most sought-after locations and served by highly rated St. Charles School District 303. This thoughtfully designed 2,700 sq ft residence offers 4 bedrooms, 3.5 bathrooms, a spacious three-car garage, and a seamless open-concept layout highlighted by a dramatic two-story Great Room with hardwood flooring, filled with natural light and anchored by a striking fireplace. The chef-inspired kitchen features quartz countertops, an oversized island, custom cabinetry, a hidden walk-in pantry, and a premium stainless steel appliance package, flowing effortlessly into the casual dining area, private den/study with hardwood flooring, full laundry room, and a mudroom with built-in drop zone. Upstairs, the vaulted owner's suite offers a spacious walk-in closet with custom organizers and a well-appointed bath with a dual sink vanity and separate shower, while secondary bedrooms include a Jack & Jill bath and a private en-suite for added flexibility. Enjoy close proximity to downtown St. Charles, Whole Foods Market, local parks, and the Fox River Trail. Built by a respected local builder with over 37 years of experience, this high-performance home is designed for modern efficiency and comfort, featuring ENERGY STAR, HERS, and EPA Indoor AirPlus certifications, low-VOC paints and stains, and an advanced ERV system for superior indoor air quality. Photos are of a similar home and are for illustrative purposes only; pricing, features, and specifications will vary based on final selections and customizations.
Features and Additional Information
Baths
Presented By Daniel and Associates Real Estate



Area Information
Campton Hills | St. Charles | Kane County |
Schools in the Area
-
turned_in
Elementary SchoolMunhall Elementary School
-
turned_in
Middle SchoolWredling Middle School
-
turned_in
High SchoolSt Charles East High School
Want to See More Listings in the Area?
Brokerage: LPT Realty