1018 Emerald Drive
About this property
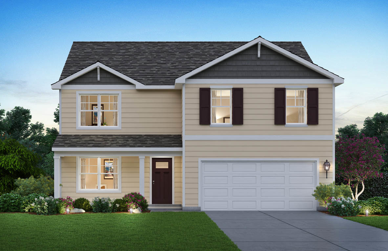
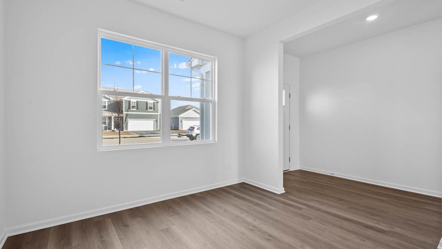
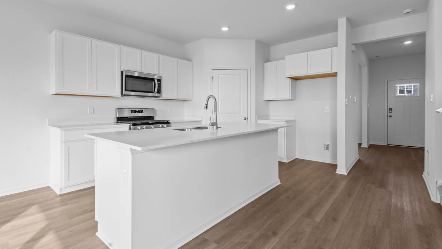
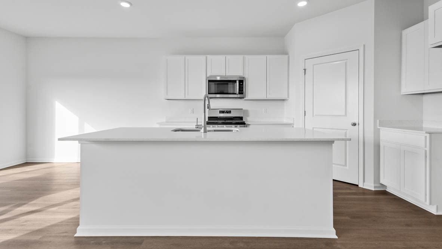
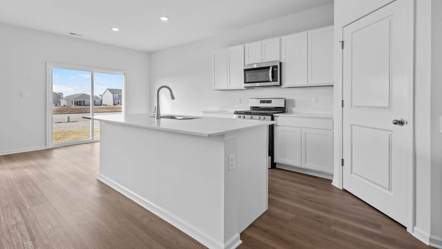
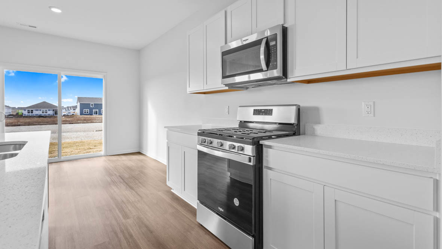
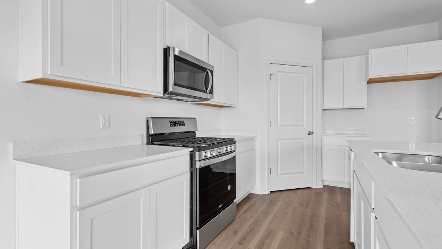
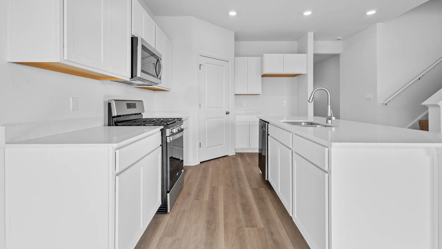
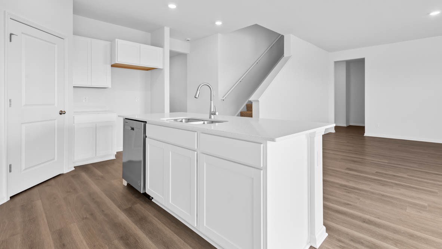
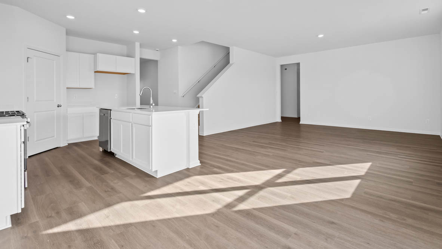
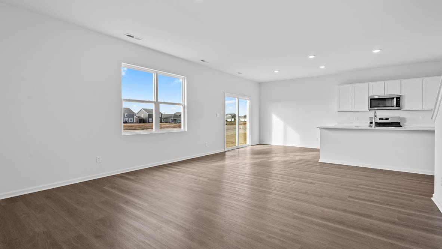
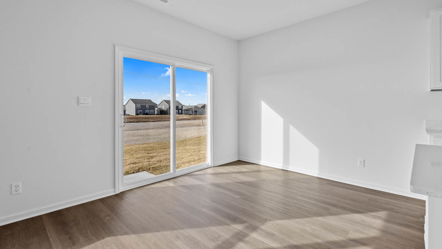
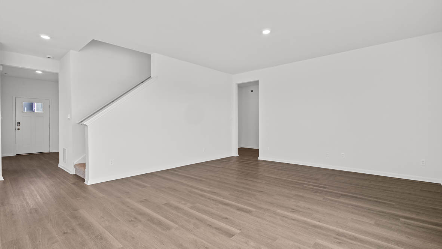
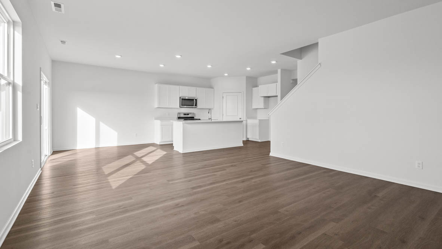
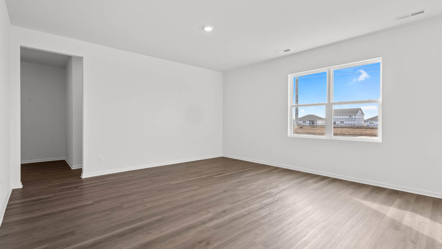
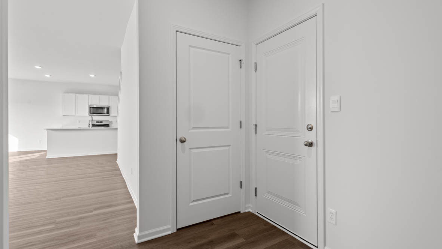
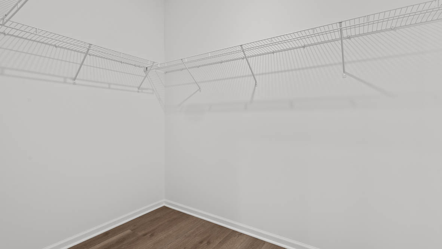
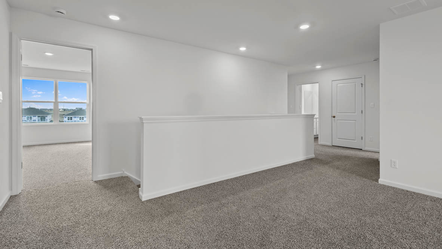
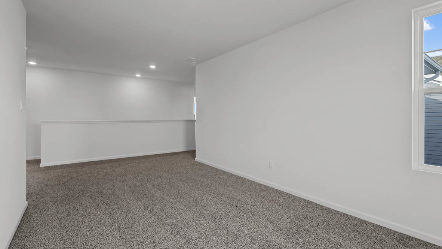
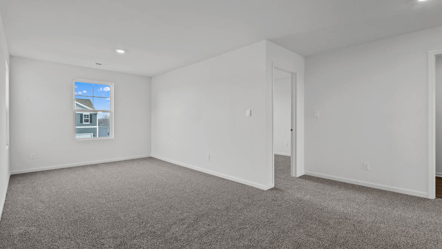
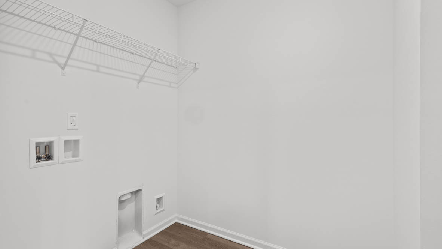
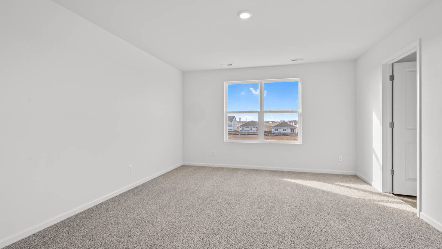
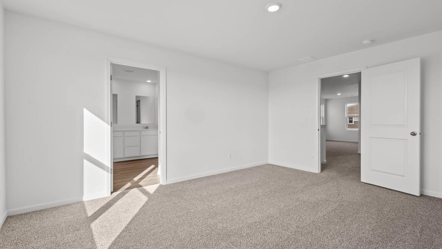
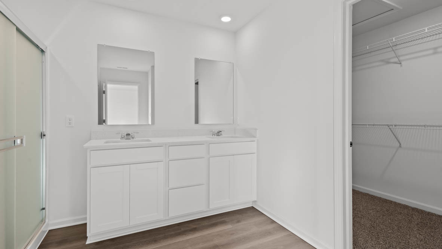
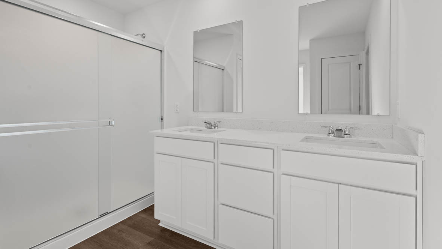
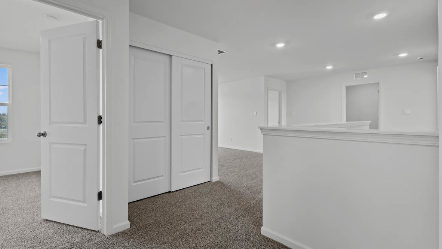
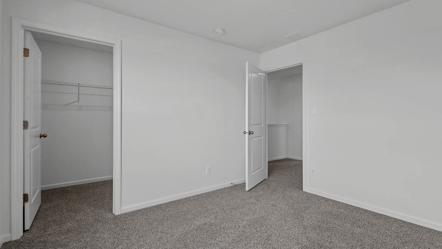
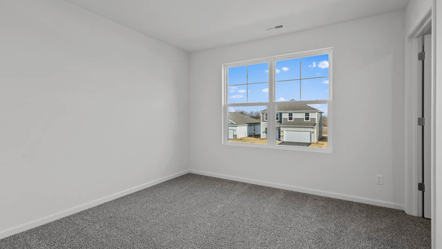
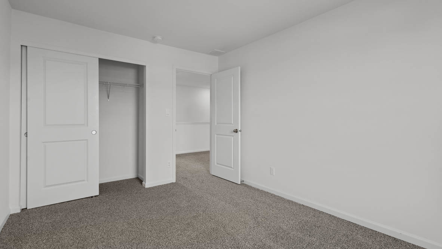
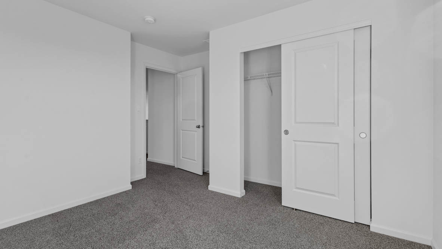
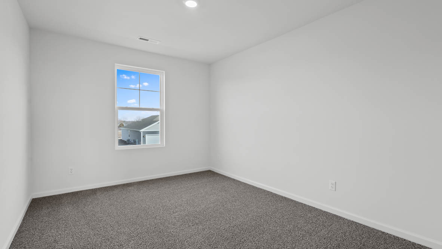
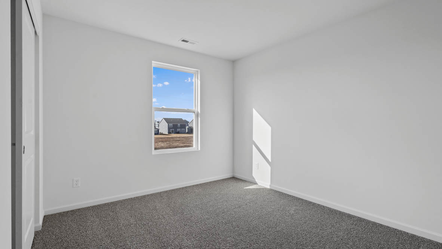
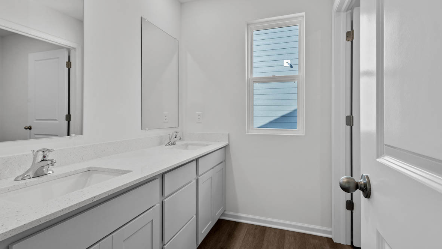
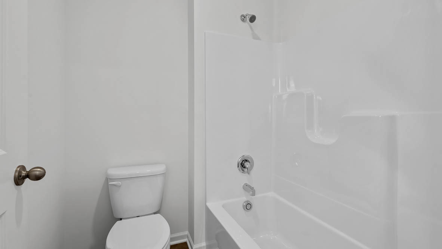
Envision yourself at 1018 Emerald Dr, Montgomery Illinois! A home in our highly sought after Marquis Pointe community available for a fall move-in. This Henley plan offers 2600 square feet of open living space with 4 bedrooms, Loft, 2.5 baths and full walk out basement backing to a walk/bike path. Wonderful study/flex room greets you at the front of the home and is a great space for a home office, den, playroom, or formal living room. Beautiful designer cabinetry and a center island are the heart of this kitchen overlooking the open great room. 9ft ceilings throughout the 1st floor complement this open floor plan. Upstairs leads you to the loft, oversized primary bedroom with an en-suite bath, dual vanity, and walk-in closet. The secondary bedroom sizes are spacious and share the hall bath. Enjoy a conveniently placed laundry room on the second floor. A full basement offers storage plus plenty of space to finish in the future. Enjoy a professionally landscaped and fully sodded homesite. All Chicago homes include our America's Smart Home Technology. Photos representative of plan only and may vary as built.
About this property
Envision yourself at 1018 Emerald Dr, Montgomery Illinois! A home in our highly sought after Marquis Pointe community available for a fall move-in. This Henley plan offers 2600 square feet of open living space with 4 bedrooms, Loft, 2.5 baths and full walk out basement backing to a walk/bike path. Wonderful study/flex room greets you at the front of the home and is a great space for a home office, den, playroom, or formal living room. Beautiful designer cabinetry and a center island are the heart of this kitchen overlooking the open great room. 9ft ceilings throughout the 1st floor complement this open floor plan. Upstairs leads you to the loft, oversized primary bedroom with an en-suite bath, dual vanity, and walk-in closet. The secondary bedroom sizes are spacious and share the hall bath. Enjoy a conveniently placed laundry room on the second floor. A full basement offers storage plus plenty of space to finish in the future. Enjoy a professionally landscaped and fully sodded homesite. All Chicago homes include our America's Smart Home Technology. Photos representative of plan only and may vary as built.
Features and Additional Information
Baths
Presented By Daniel and Associates Real Estate



Area Information
Montgomery | Kendall County | Marquis Pointe
Schools in the Area
-
turned_in
Elementary SchoolBoulder Hill Elementary School
-
turned_in
Middle SchoolThompson Junior High School
-
turned_in
High SchoolOswego High School
Want to See More Listings in the Area?
Brokerage: Daynae Gaudio