102 Raef Road
About this property
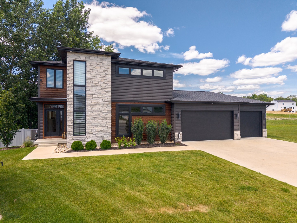
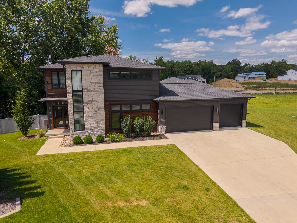
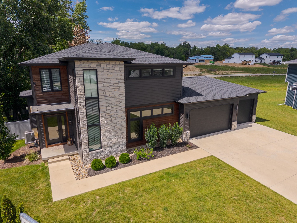
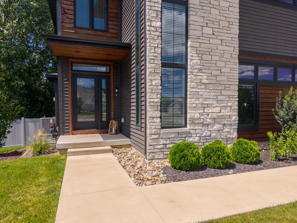
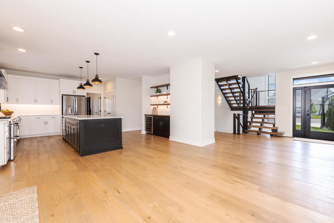
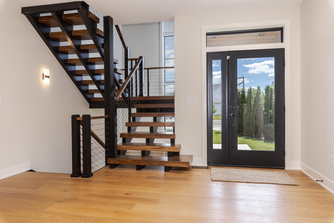
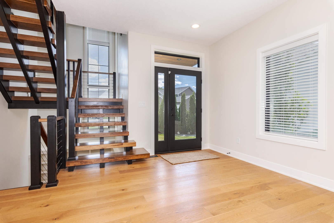
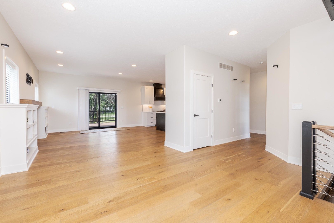
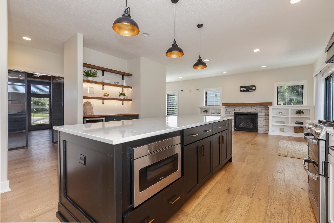
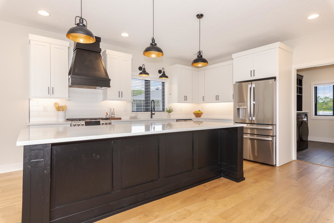
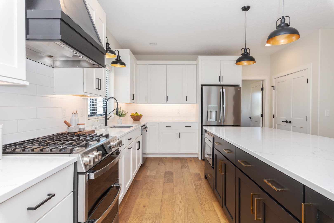
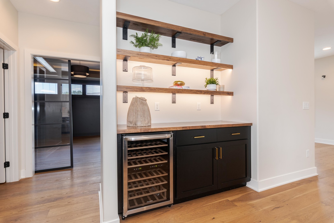
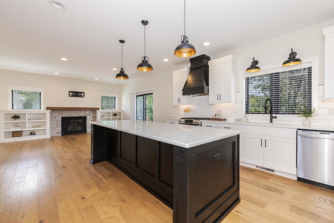
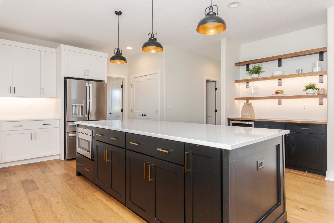
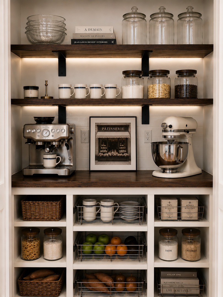
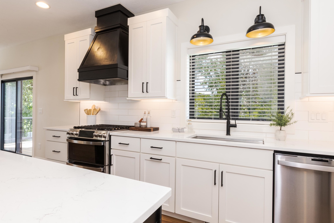
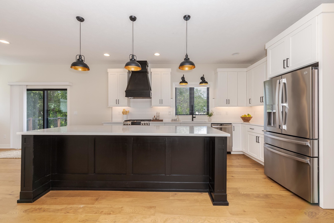
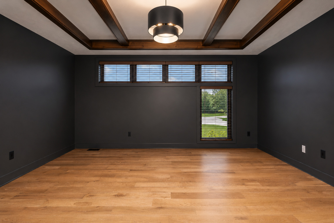
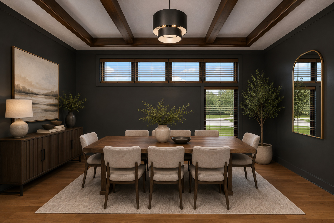
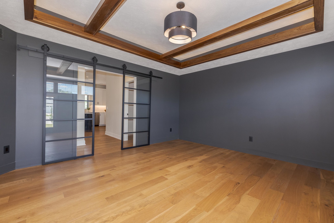
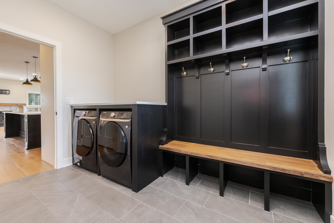
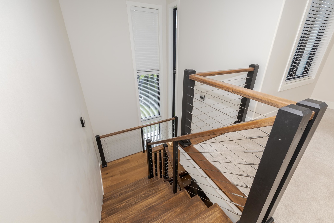
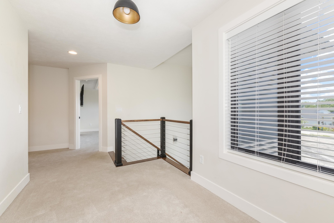
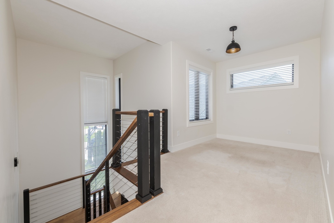
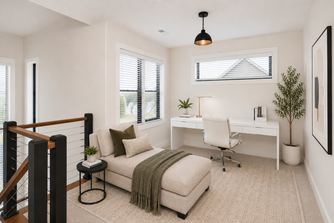
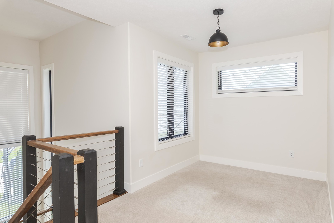
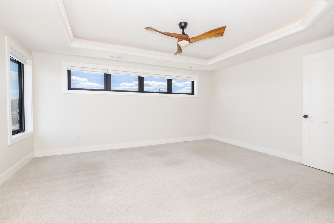
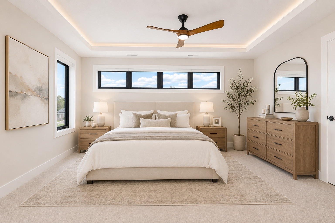
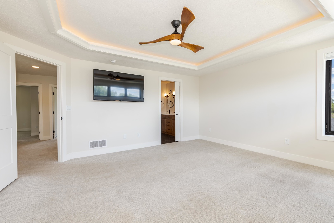
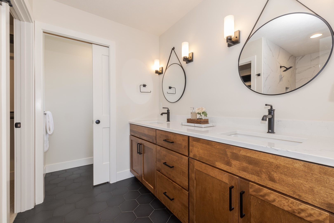
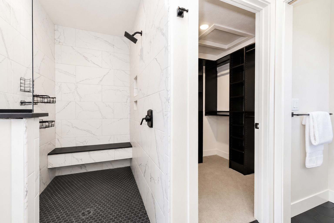
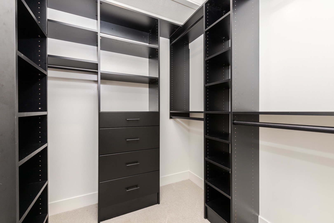
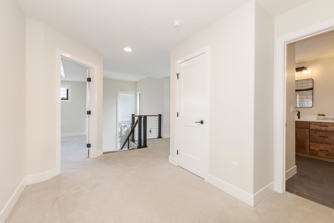
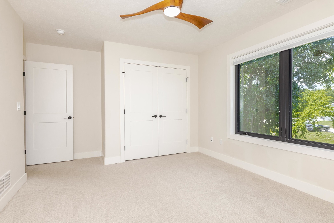
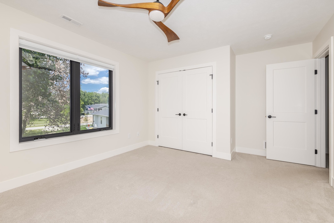
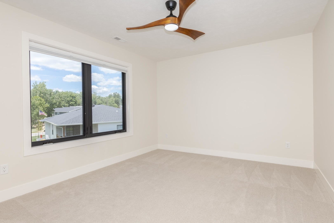
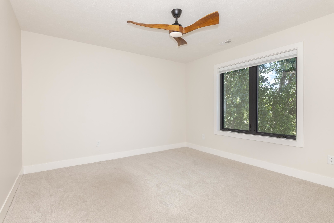
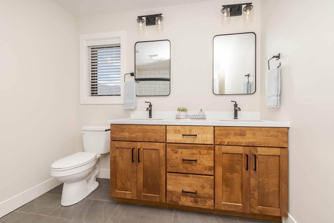
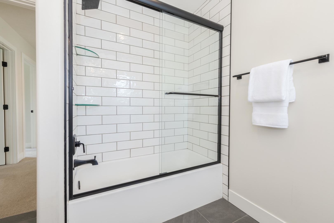
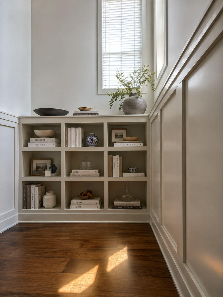
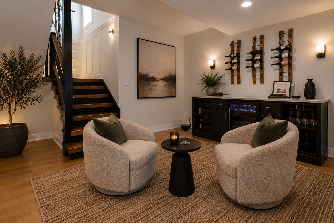
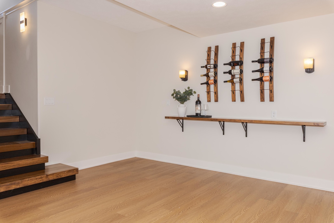
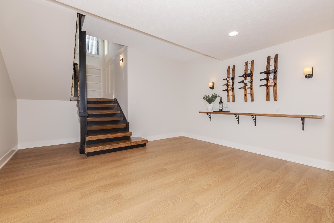
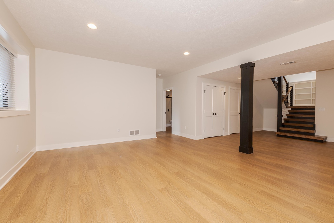
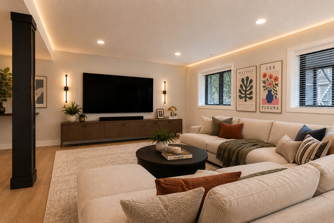
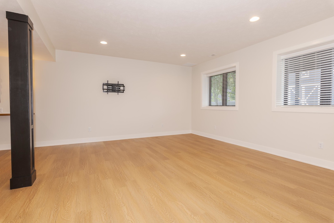
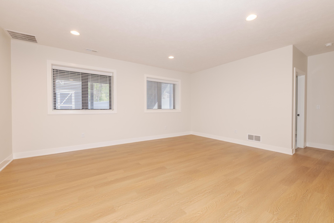
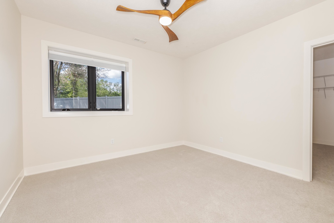
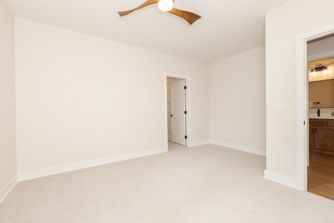
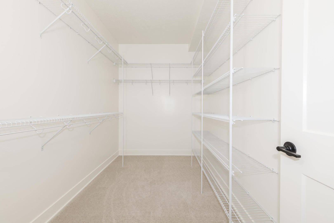
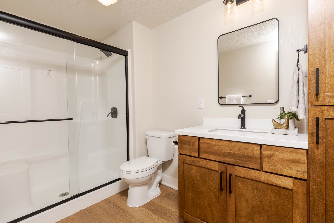
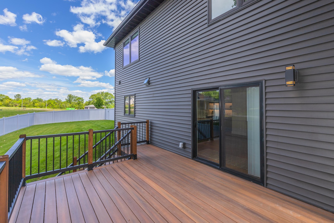
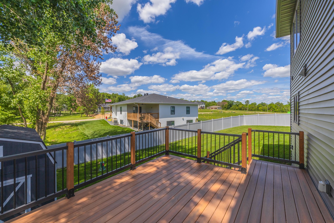
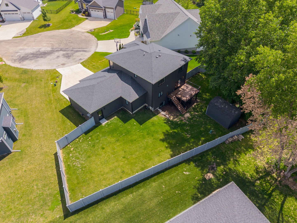
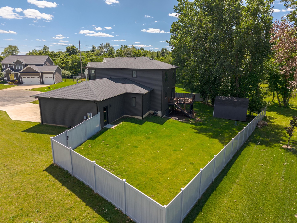
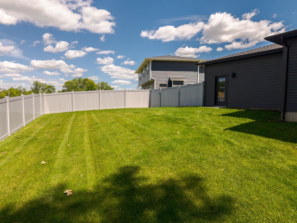
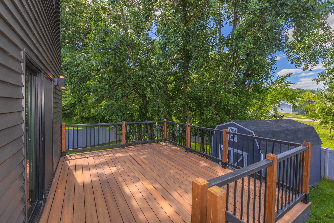
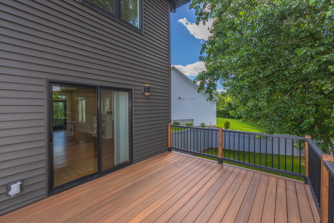
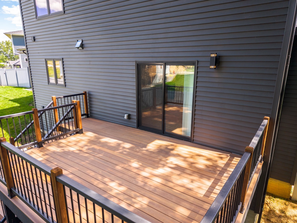
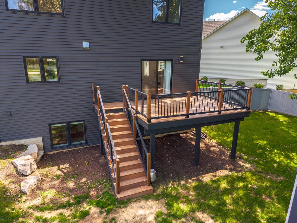
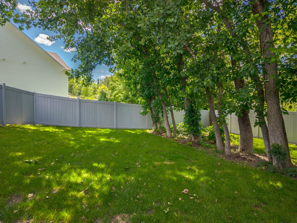
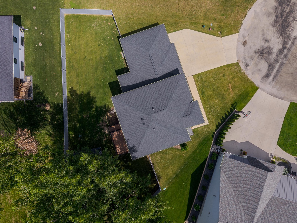
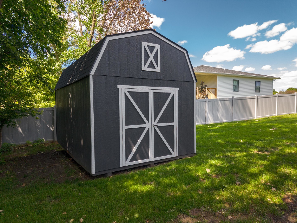
Stunning custom-built home located in Tri-Valley schools, tucked away on a quiet cul-de-sac street. Craftsmanship throughout, entrance features a dramatic floating staircase with custom wood treads and stainless-steel railing, complemented by soaring 16-foot windows that flood the home with natural light. Beautiful Hardwood flooring throughout main floor. The gourmet kitchen is designed to impress, featuring an oversized 9-foot quartz island, GE Profile stainless steel appliances, Sharp microwave drawer, beverage fridge, single-bowl sink, and a dream pantry complete with stainless pull-out shelving, solid hardwood countertops, and custom storage. Open shelving and additional cabinetry create the perfect coffee bar and entertaining space. The main floor spacious flex room offers incredible versatility with glass doors, wood beam accents, and a recessed ceiling, making it ideal for a home office, formal dining room, or recreation space. Upstairs, you'll find a dedicated loft workspace, abundant natural light from transom windows, and a luxurious primary suite featuring a coffered ceiling with accent lighting, spa-inspired bath with oversized tiled shower, double vanity, private water closet, and custom walk-in closet system. Generously sized secondary bedrooms and built-in library shelving at the stair landing adds even more charm and functionality. The finished basement expands the living space with a large family room, full bedroom, full bath, daylight windows, and ample storage. Thoughtful seller upgrades include custom blinds throughout, blackout top-down shades in upstairs bedrooms, quartz-topped laundry room with custom drop zone-main floor, water softener, and whole-home air purification system. Outside, enjoy the oversized lot from the Trex patio, privacy fence, storage shed provides additional space for tools and equipment. This one-of-a-kind custom home offers luxury, functionality, and style in one exceptional package. Close location to Bloomington-Normal. Blue Ribbon Tri-Valley school District. Information deemed reliable not guaranteed.
About this property
Stunning custom-built home located in Tri-Valley schools, tucked away on a quiet cul-de-sac street. Craftsmanship throughout, entrance features a dramatic floating staircase with custom wood treads and stainless-steel railing, complemented by soaring 16-foot windows that flood the home with natural light. Beautiful Hardwood flooring throughout main floor. The gourmet kitchen is designed to impress, featuring an oversized 9-foot quartz island, GE Profile stainless steel appliances, Sharp microwave drawer, beverage fridge, single-bowl sink, and a dream pantry complete with stainless pull-out shelving, solid hardwood countertops, and custom storage. Open shelving and additional cabinetry create the perfect coffee bar and entertaining space. The main floor spacious flex room offers incredible versatility with glass doors, wood beam accents, and a recessed ceiling, making it ideal for a home office, formal dining room, or recreation space. Upstairs, you'll find a dedicated loft workspace, abundant natural light from transom windows, and a luxurious primary suite featuring a coffered ceiling with accent lighting, spa-inspired bath with oversized tiled shower, double vanity, private water closet, and custom walk-in closet system. Generously sized secondary bedrooms and built-in library shelving at the stair landing adds even more charm and functionality. The finished basement expands the living space with a large family room, full bedroom, full bath, daylight windows, and ample storage. Thoughtful seller upgrades include custom blinds throughout, blackout top-down shades in upstairs bedrooms, quartz-topped laundry room with custom drop zone-main floor, water softener, and whole-home air purification system. Outside, enjoy the oversized lot from the Trex patio, privacy fence, storage shed provides additional space for tools and equipment. This one-of-a-kind custom home offers luxury, functionality, and style in one exceptional package. Close location to Bloomington-Normal. Blue Ribbon Tri-Valley school District. Information deemed reliable not guaranteed.
Features and Additional Information
Baths
Presented By Daniel and Associates Real Estate



Area Information
Downs | McLean County | Beecher Trails
Schools in the Area
-
turned_in
Elementary SchoolTri-Valley Elementary School
-
turned_in
Middle SchoolTri-Valley Junior High School
-
turned_in
High SchoolTri-Valley High School
Want to See More Listings in the Area?
Brokerage: Coldwell Banker Real Estate Group