1123 Country Oak Drive
About this property
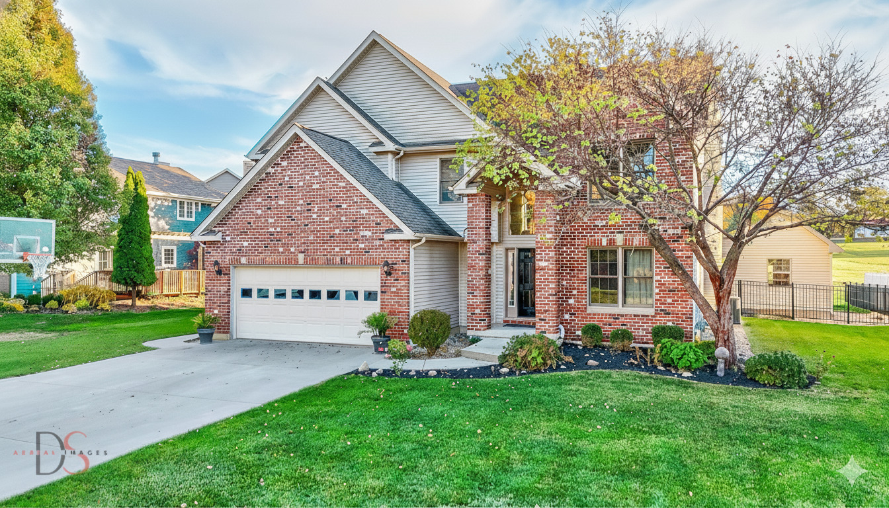
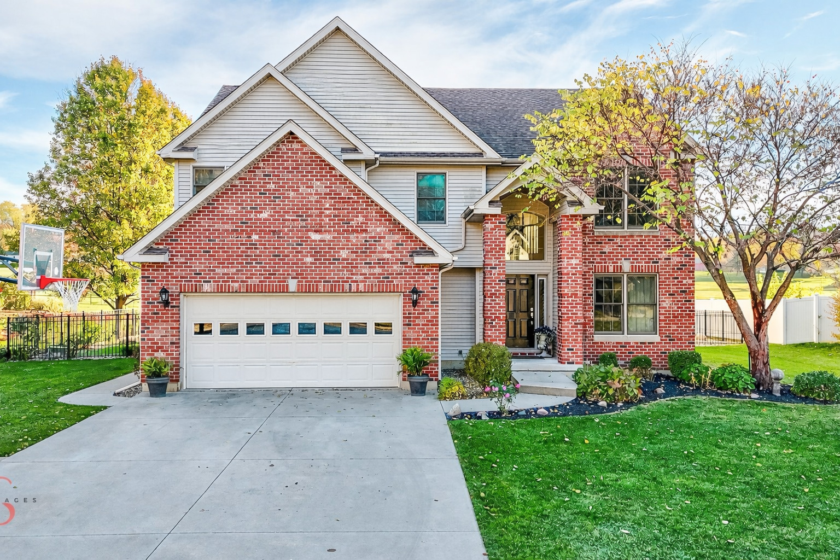
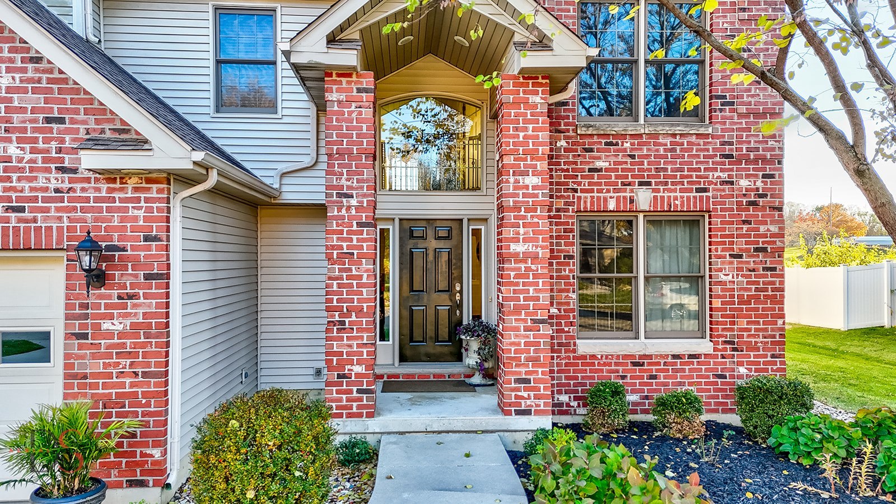
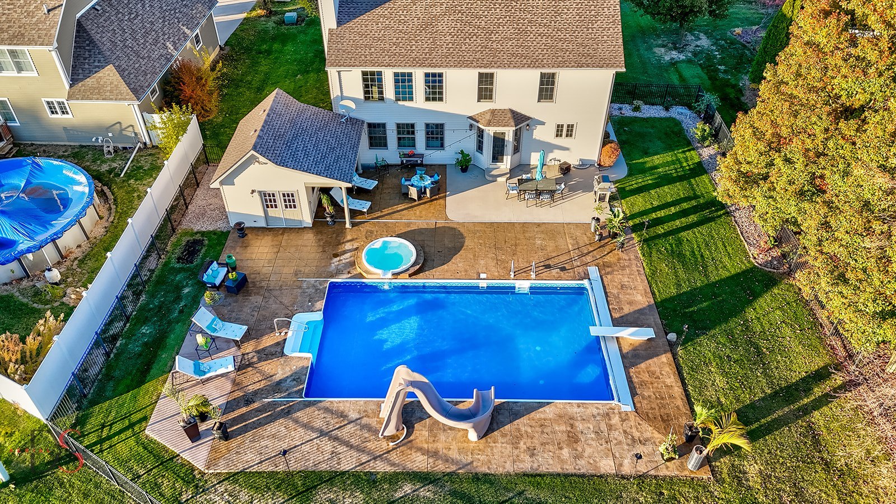
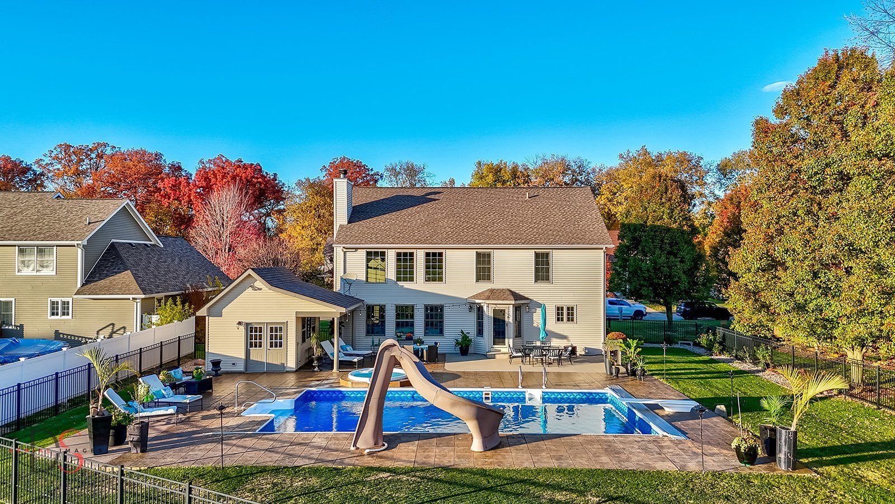
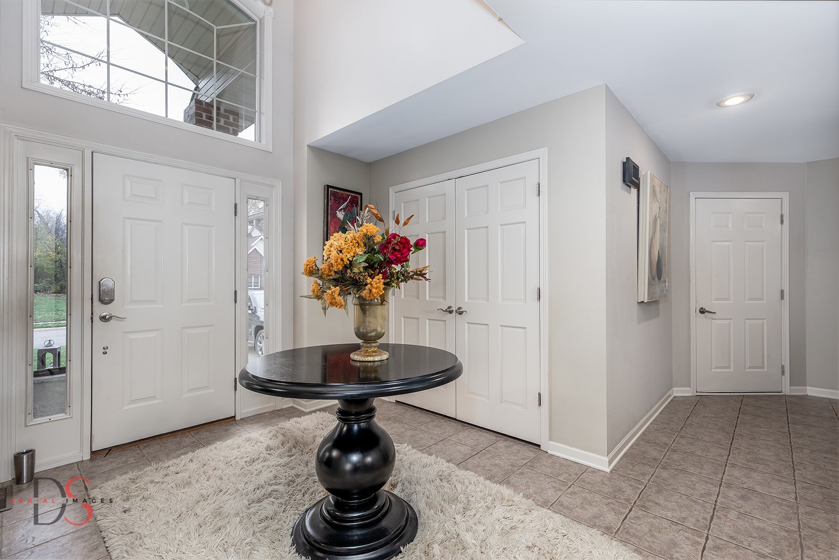
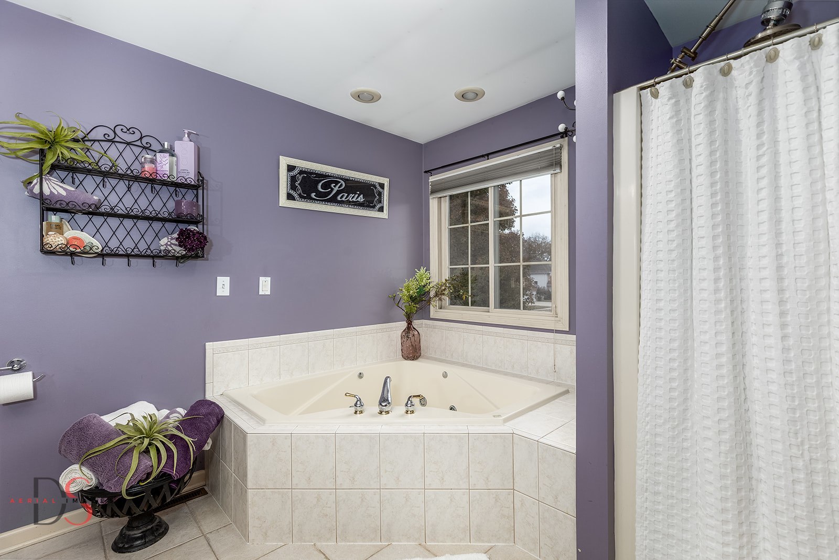
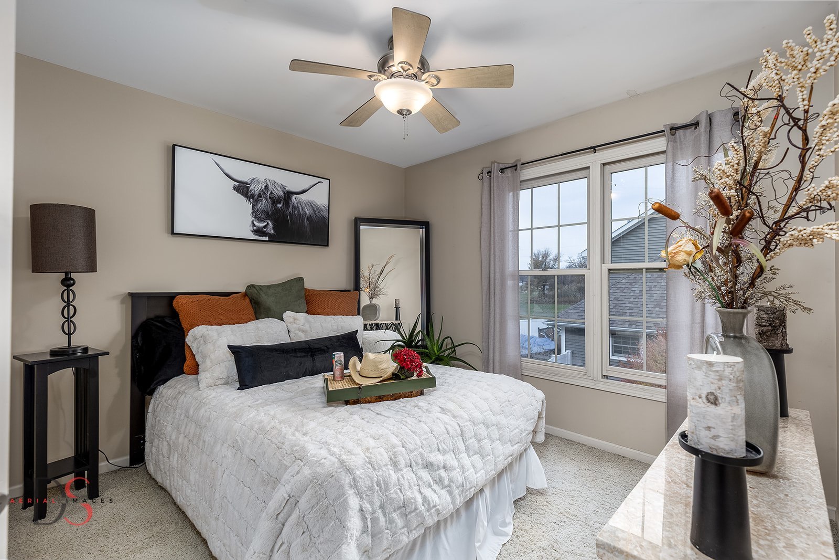
This home was built for people who like to live well and gather often. With more than 4,000 square feet of finished living space-including a finished basement designed for fun-it offers room to spread out without ever feeling disconnected. One of the first things you notice is the living room: tall, airy ceilings that pull in the daylight and a fireplace that anchors the entire space. The kitchen serves as the hub of the home, with an island made for conversations, morning coffee, or last-minute homework help. There's space for a table, a walk-in pantry for real storage, plus a separate dining room for when the moment calls for something a little more formal. An office on the main floor keeps work close but not in the way. Upstairs, the primary suite feels genuinely private-complete with its own full bath and a large walk-in closet that doesn't require compromise. Three additional bedrooms share the level, along with a laundry hookup so baskets don't have to travel far. The finished basement is another world of its own: a wet bar for game days, a family room that's perfect for movie nights or a laid-back hangout, an exercise area, generous storage, and even a set of stairs that leads directly to the garage-one of those thoughtful touches you don't realize you need until you have it. Outside is where the home really shows its personality. A wide stamped-concrete patio stretches toward the pool, complete with a slide and a spa. It's the kind of backyard that becomes the default gathering place-summer birthdays, late-evening swims, quiet Sunday mornings. The mechanicals have been responsibly updated: tankless water heater, a furnace just a year old, air conditioner replaced this past summer, and roof and siding installed seven years ago. Everything about this home is designed to make everyday life comfortable and hosting effortless. It's the rare place that works as well on a quiet weeknight as it does with a house full of guests.
About this property
This home was built for people who like to live well and gather often. With more than 4,000 square feet of finished living space-including a finished basement designed for fun-it offers room to spread out without ever feeling disconnected. One of the first things you notice is the living room: tall, airy ceilings that pull in the daylight and a fireplace that anchors the entire space. The kitchen serves as the hub of the home, with an island made for conversations, morning coffee, or last-minute homework help. There's space for a table, a walk-in pantry for real storage, plus a separate dining room for when the moment calls for something a little more formal. An office on the main floor keeps work close but not in the way. Upstairs, the primary suite feels genuinely private-complete with its own full bath and a large walk-in closet that doesn't require compromise. Three additional bedrooms share the level, along with a laundry hookup so baskets don't have to travel far. The finished basement is another world of its own: a wet bar for game days, a family room that's perfect for movie nights or a laid-back hangout, an exercise area, generous storage, and even a set of stairs that leads directly to the garage-one of those thoughtful touches you don't realize you need until you have it. Outside is where the home really shows its personality. A wide stamped-concrete patio stretches toward the pool, complete with a slide and a spa. It's the kind of backyard that becomes the default gathering place-summer birthdays, late-evening swims, quiet Sunday mornings. The mechanicals have been responsibly updated: tankless water heater, a furnace just a year old, air conditioner replaced this past summer, and roof and siding installed seven years ago. Everything about this home is designed to make everyday life comfortable and hosting effortless. It's the rare place that works as well on a quiet weeknight as it does with a house full of guests.
Features and Additional Information
Baths
Presented By Daniel and Associates Real Estate



Area Information
Danway | Dayton | Naplate | Ottawa | Prairie Center | LaSalle County |
Schools in the Area
-
turned_in
Elementary School
-
turned_in
Middle School
-
turned_in
High SchoolOttawa Township High School
Want to See More Listings in the Area?
Brokerage: RE/MAX 1st Choice