11515 Ellwood Greens Road
About this property
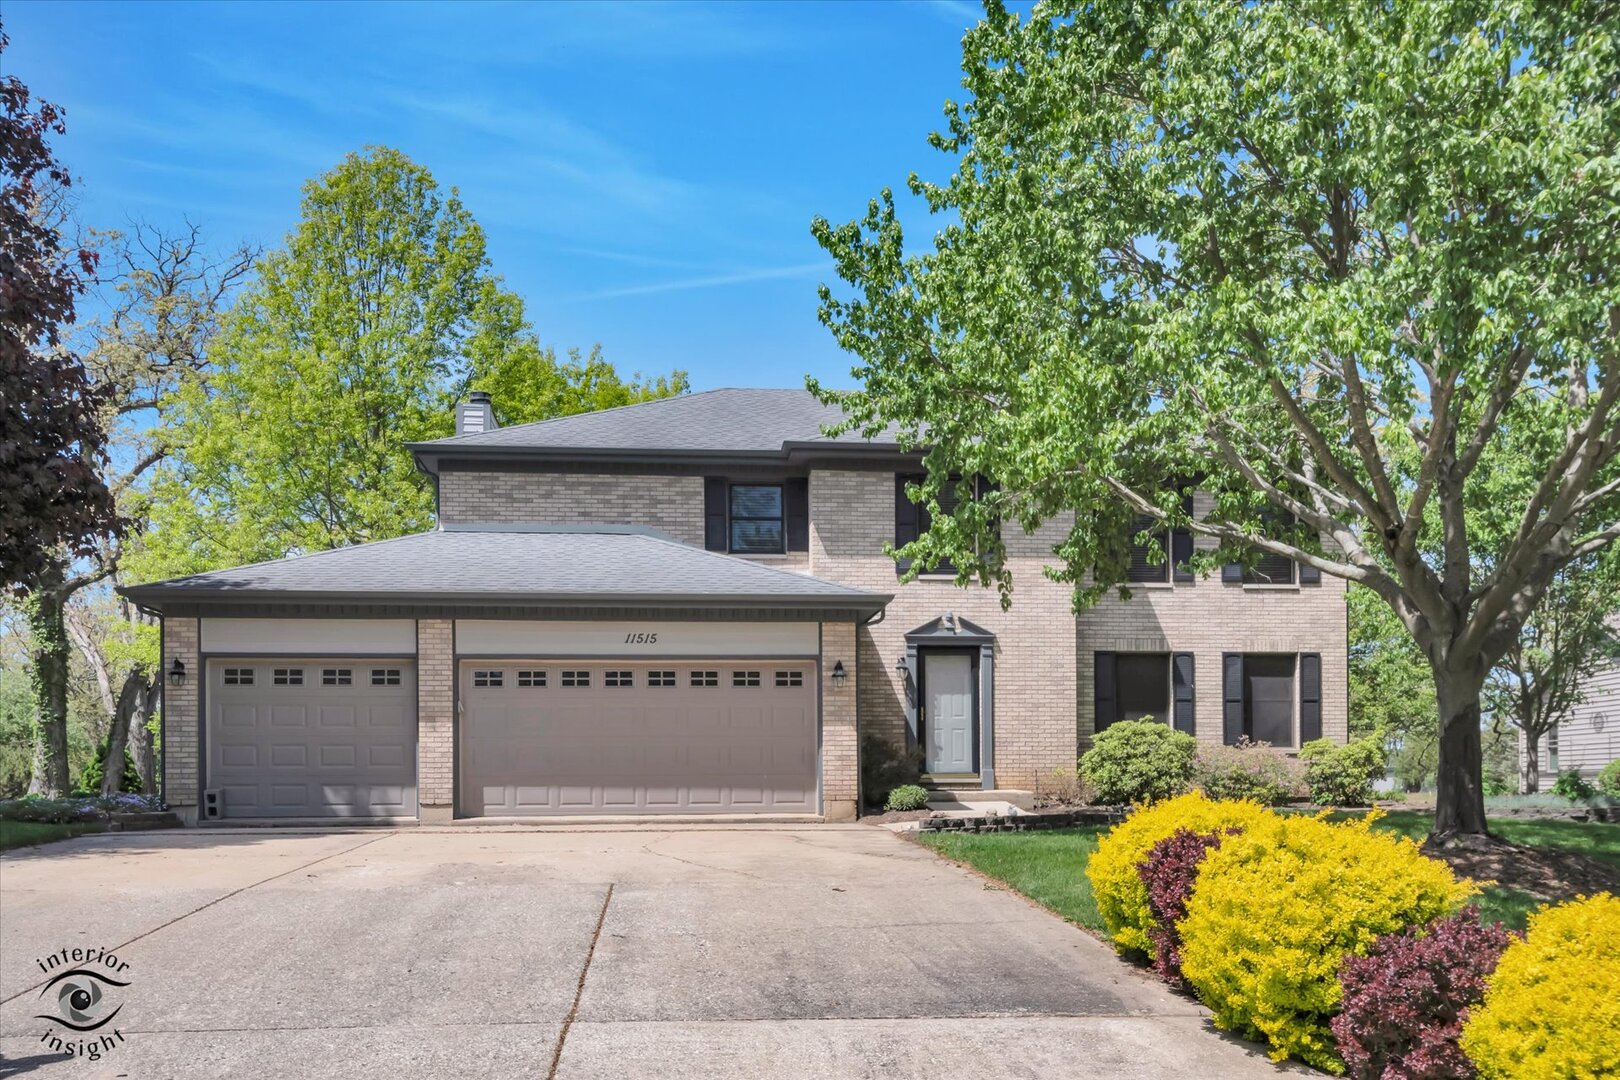
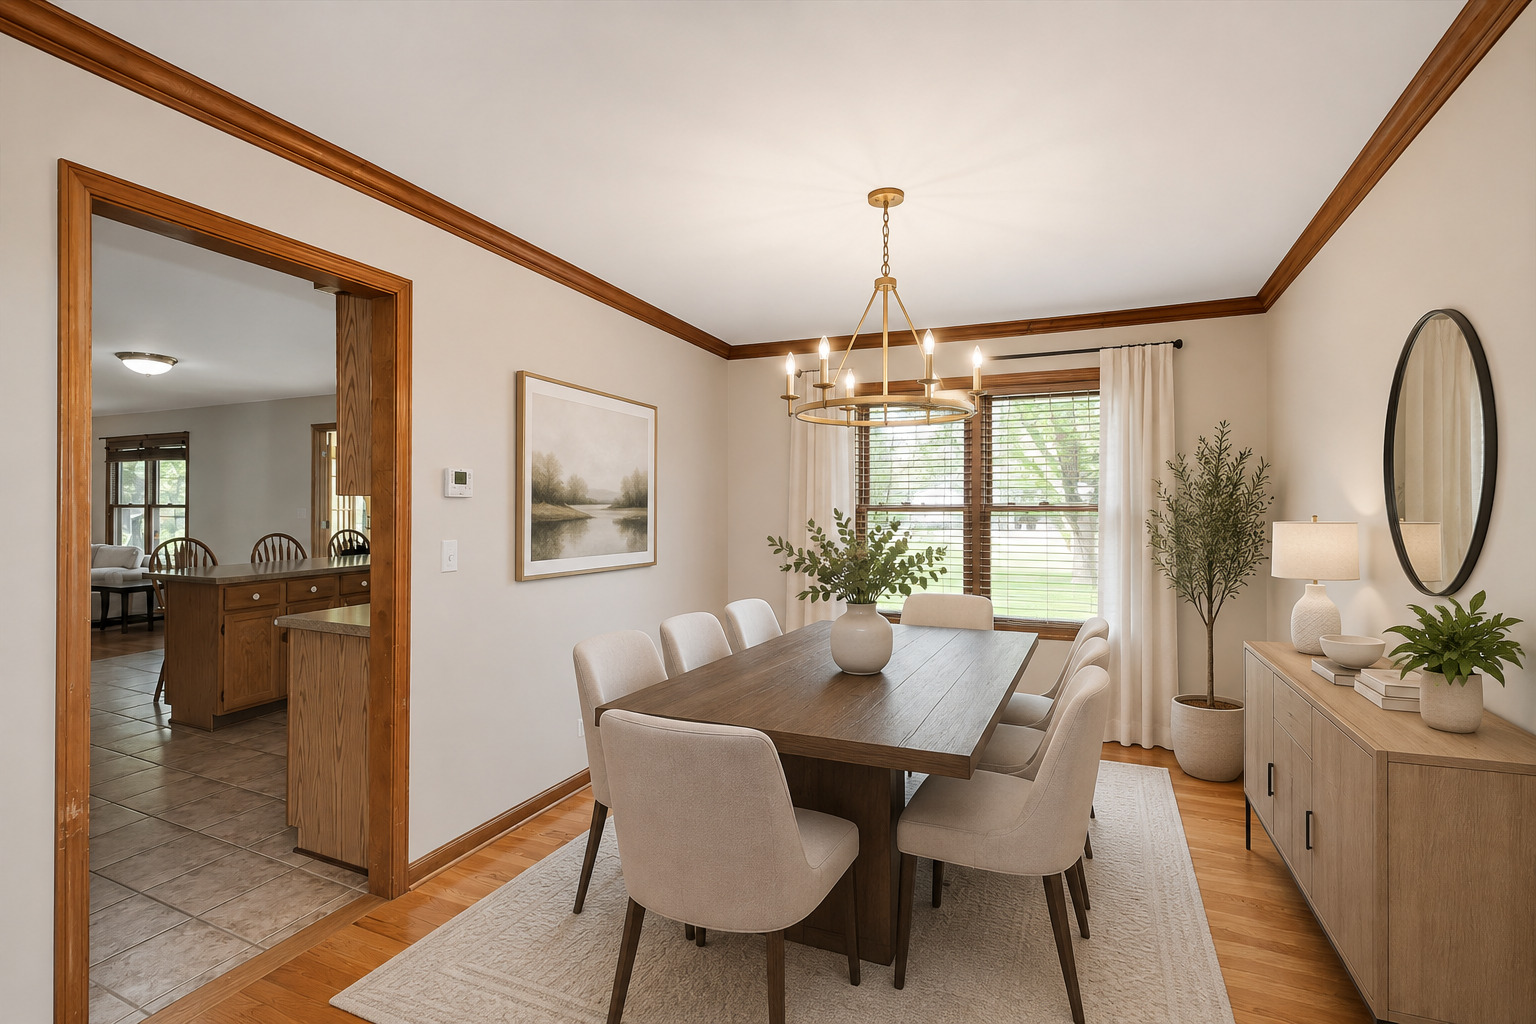
Beautifully maintained 5-bedroom, 3.5-bath home with over three finished levels of living space, situated on more than a half-acre lot with scenic views of the Kishwaukee River. Hardwood floors flow throughout the first floor and continue upstairs into the generously sized bedrooms, many featuring walk-in closets. The spacious en suite primary bedroom offers a large walk-in closet and an updated bath complete with a relaxing jetted tub. The bright and airy floor plan includes a welcoming living room, separate dining room, and an open-concept kitchen featuring stainless steel appliances, a peninsula with seating for three, a large pantry, and views into the cozy family room with fireplace. French doors lead to a gorgeous sunroom overlooking the professionally landscaped backyard and patio where you can enjoy peaceful river views. The finished basement adds even more entertaining space, with a wet bar, a full bath with a working urinal, and a pool table with a ping-pong topper that can stay with the home. A fifth bedroom in the basement offers flexibility for guests, office space, or related living. Additional features include abundant storage throughout, an attached heated 3-car garage, roof replaced in 2010, furnace and A/C new in 2015, garage doors and openers replaced in 2017, fresh exterior stain in 2025, and interior paint completed throughout in 2026. A rare combination of space, function, thoughtful updates, and beautiful natural surroundings!
About this property
Beautifully maintained 5-bedroom, 3.5-bath home with over three finished levels of living space, situated on more than a half-acre lot with scenic views of the Kishwaukee River. Hardwood floors flow throughout the first floor and continue upstairs into the generously sized bedrooms, many featuring walk-in closets. The spacious en suite primary bedroom offers a large walk-in closet and an updated bath complete with a relaxing jetted tub. The bright and airy floor plan includes a welcoming living room, separate dining room, and an open-concept kitchen featuring stainless steel appliances, a peninsula with seating for three, a large pantry, and views into the cozy family room with fireplace. French doors lead to a gorgeous sunroom overlooking the professionally landscaped backyard and patio where you can enjoy peaceful river views. The finished basement adds even more entertaining space, with a wet bar, a full bath with a working urinal, and a pool table with a ping-pong topper that can stay with the home. A fifth bedroom in the basement offers flexibility for guests, office space, or related living. Additional features include abundant storage throughout, an attached heated 3-car garage, roof replaced in 2010, furnace and A/C new in 2015, garage doors and openers replaced in 2017, fresh exterior stain in 2025, and interior paint completed throughout in 2026. A rare combination of space, function, thoughtful updates, and beautiful natural surroundings!
Features and Additional Information
Baths
Presented By Daniel and Associates Real Estate



Area Information
Genoa | DeKalb County |
Schools in the Area
-
turned_in
Elementary SchoolKingston Elementary School
-
turned_in
Middle SchoolGenoa-Kingston Middle School
-
turned_in
High SchoolGenoa-Kingston High School
Want to See More Listings in the Area?
Brokerage: HomeSmart Connect LLC