1200 S Patrick Lane
About this property
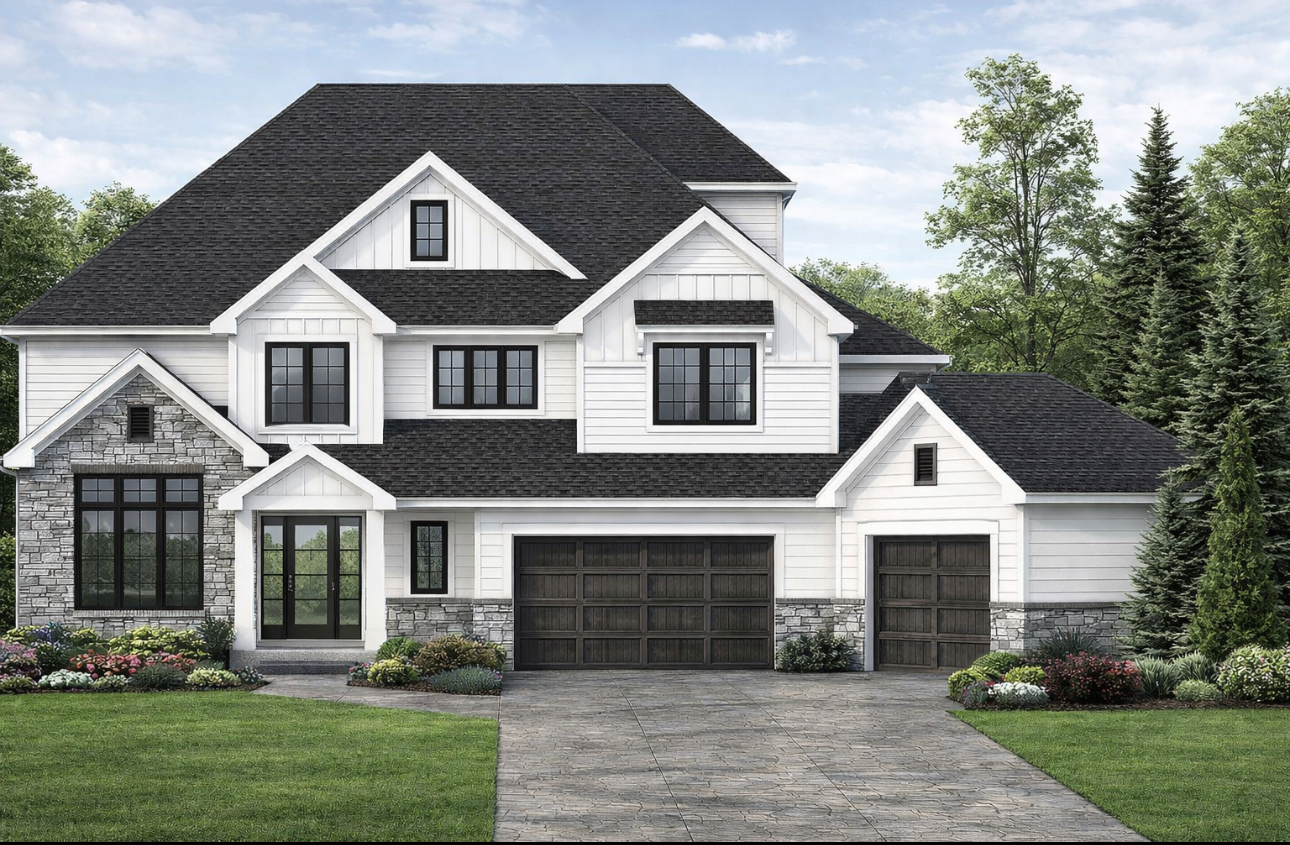
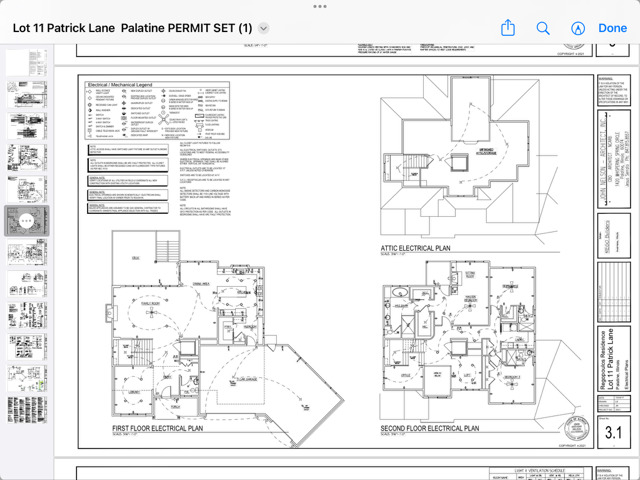
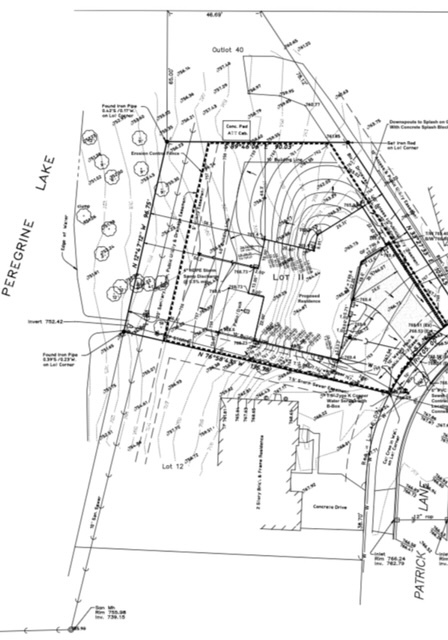
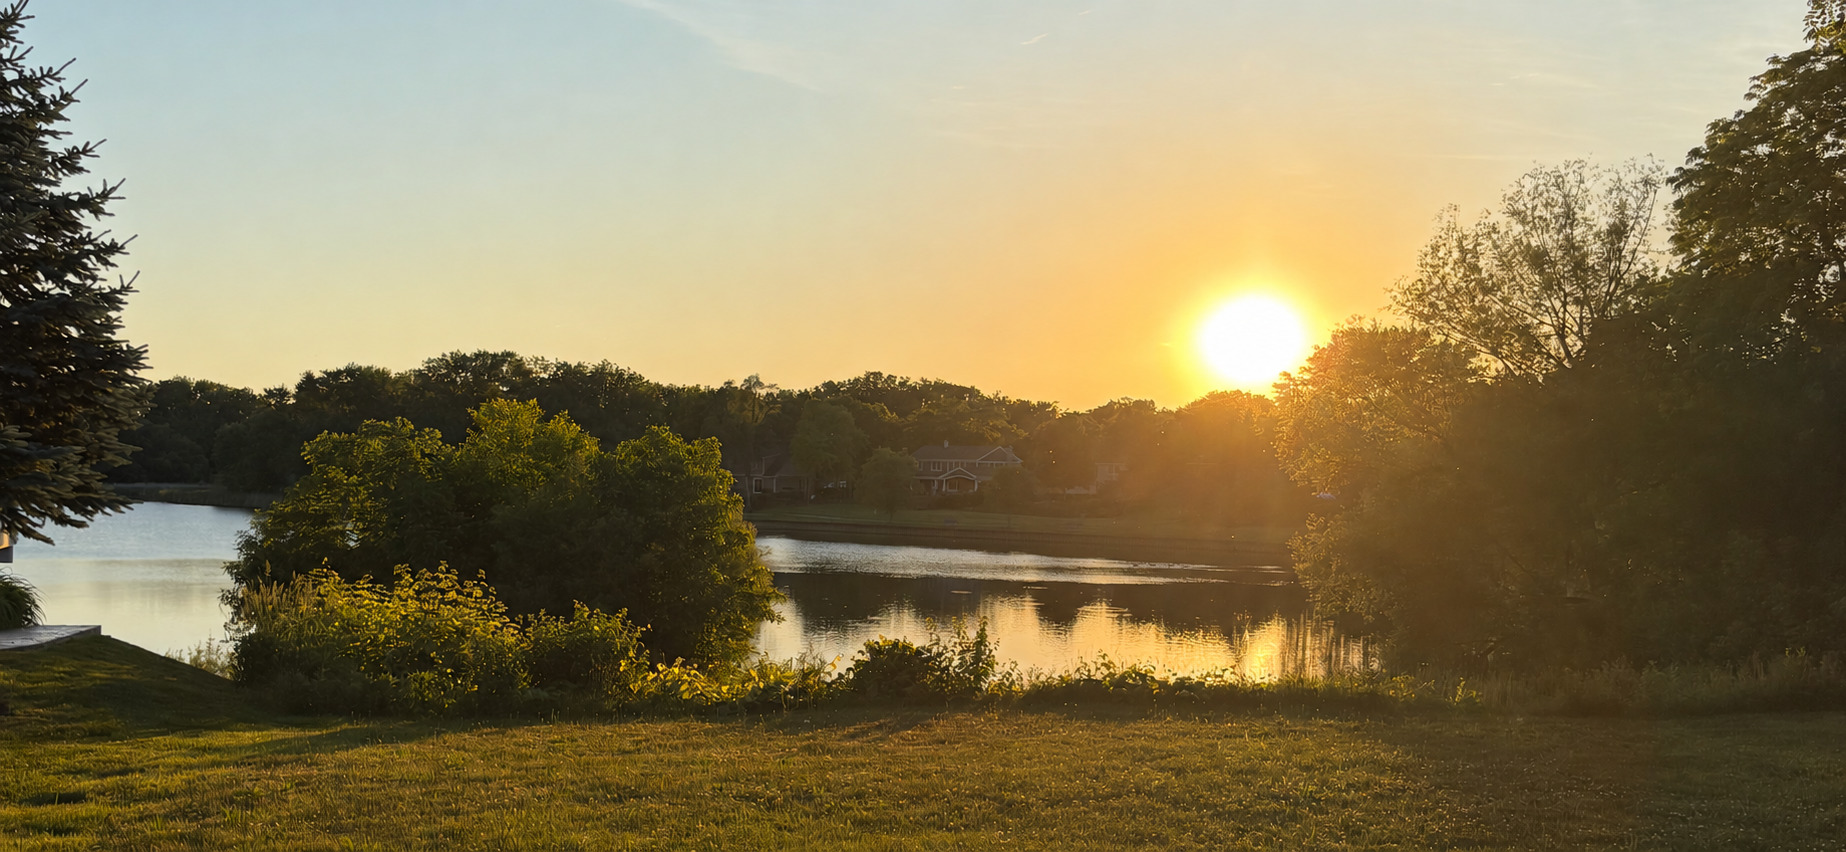
Proposed new construction in prestigious Peregrine Lake Estates on one of Palatine's most exceptional lots. This rare wooded homesite backs to peaceful Peregrine Lake and offers a stunning lake-view walkout setting, creating a beautiful private backdrop for your dream home. The proposed plan offers approximately 4,000 square feet with 3 bedrooms, 2 studies, 3.5 baths, a brick front elevation, and a gorgeous walkout basement designed to take full advantage of the lake views. The thoughtfully designed floor plan features 10-foot ceilings on the first and second floors, a first-floor den, spacious living areas, a gourmet kitchen, generous bedroom suites, walk-in closets throughout, and decks off both the first floor and primary bedroom. Additional features include a four-floor shaft/closet layout sized for a future or optional elevator, 10-foot ceilings in the unfinished walkout basement, and stairs to unfinished attic storage with the option to finish approximately 600 square feet of additional living space. Builder can modify the plan to suit your needs, giving you the flexibility to personalize the home, layout, and finishes. Located within the Fremd High School district and close to Harper College, Deer Grove Forest Preserve, Deer Park shopping and dining, downtown Palatine restaurants, and convenient access to I-90 and Route 53. A rare opportunity to create a custom new-construction home on a wooded lake-view walkout lot in one of Palatine's most desirable communities.
About this property
Proposed new construction in prestigious Peregrine Lake Estates on one of Palatine's most exceptional lots. This rare wooded homesite backs to peaceful Peregrine Lake and offers a stunning lake-view walkout setting, creating a beautiful private backdrop for your dream home. The proposed plan offers approximately 4,000 square feet with 3 bedrooms, 2 studies, 3.5 baths, a brick front elevation, and a gorgeous walkout basement designed to take full advantage of the lake views. The thoughtfully designed floor plan features 10-foot ceilings on the first and second floors, a first-floor den, spacious living areas, a gourmet kitchen, generous bedroom suites, walk-in closets throughout, and decks off both the first floor and primary bedroom. Additional features include a four-floor shaft/closet layout sized for a future or optional elevator, 10-foot ceilings in the unfinished walkout basement, and stairs to unfinished attic storage with the option to finish approximately 600 square feet of additional living space. Builder can modify the plan to suit your needs, giving you the flexibility to personalize the home, layout, and finishes. Located within the Fremd High School district and close to Harper College, Deer Grove Forest Preserve, Deer Park shopping and dining, downtown Palatine restaurants, and convenient access to I-90 and Route 53. A rare opportunity to create a custom new-construction home on a wooded lake-view walkout lot in one of Palatine's most desirable communities.
Features and Additional Information
Baths
Presented By Daniel and Associates Real Estate



Area Information
Palatine | Cook County | Peregrine Lake Estates
Schools in the Area
-
turned_in
Elementary SchoolHunting Ridge Elementary School
-
turned_in
Middle SchoolPlum Grove Middle School
-
turned_in
High SchoolWm Fremd High School
Want to See More Listings in the Area?
Brokerage: HomeSmart Connect LLC