1218 S. 2nd Street
About this property
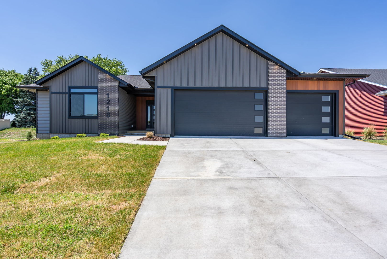
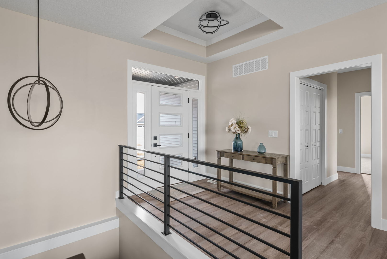
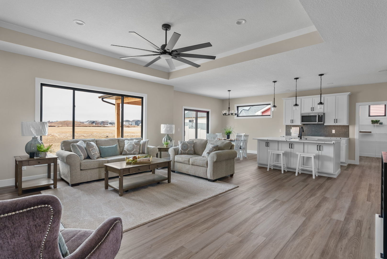
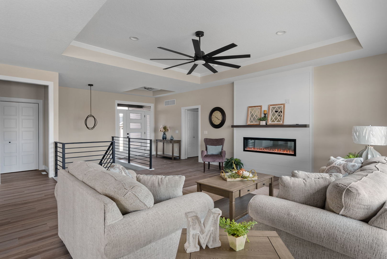
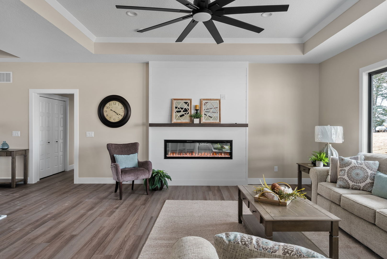
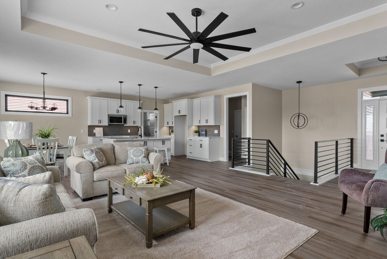
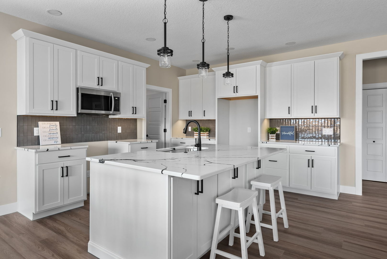
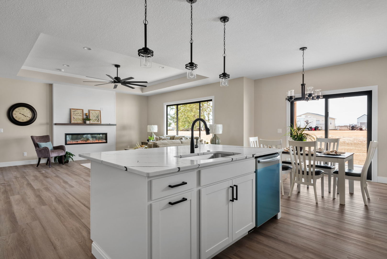
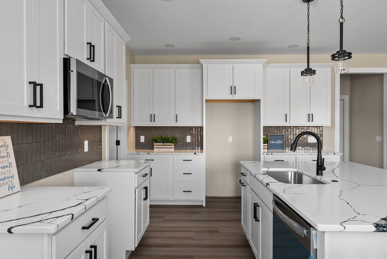
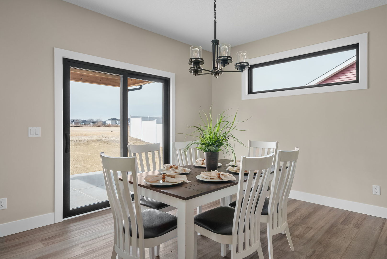
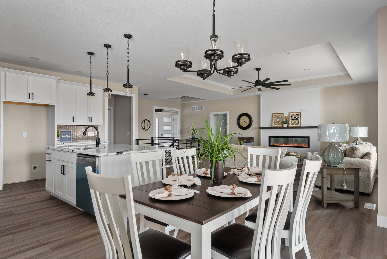
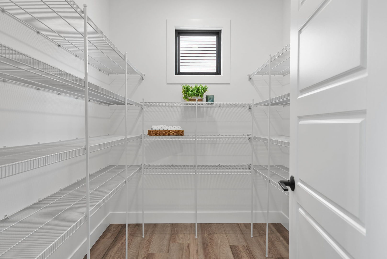
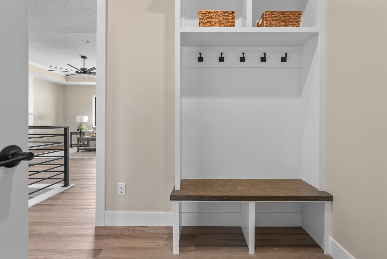
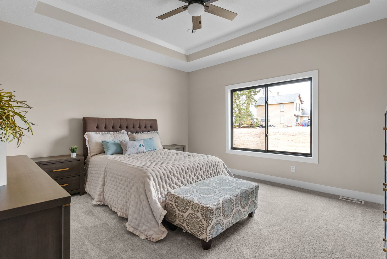
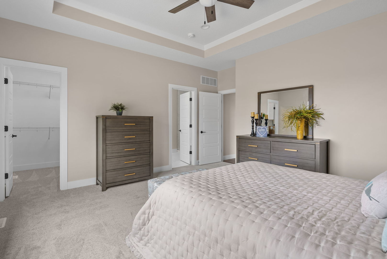
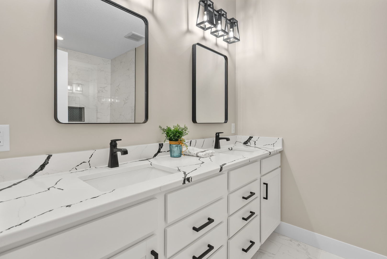
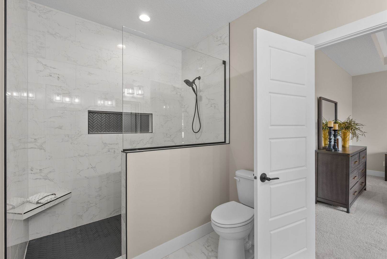
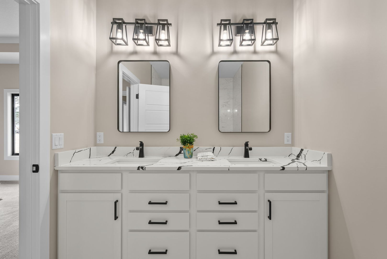
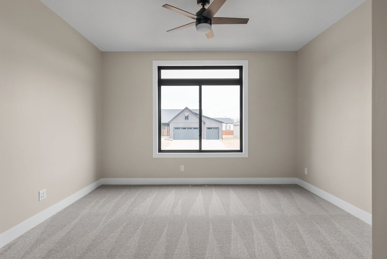
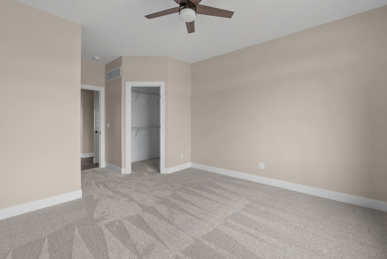
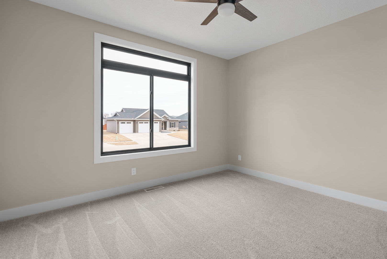
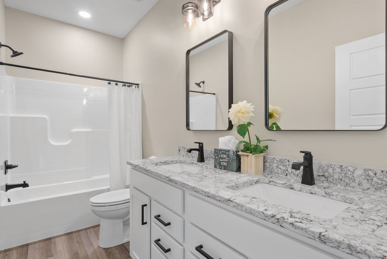
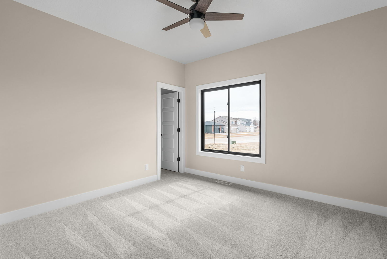
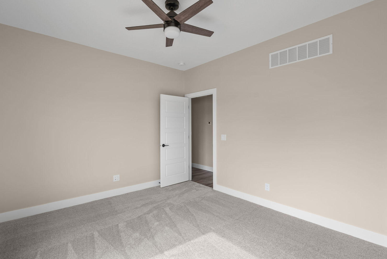
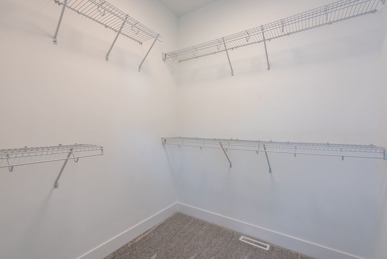
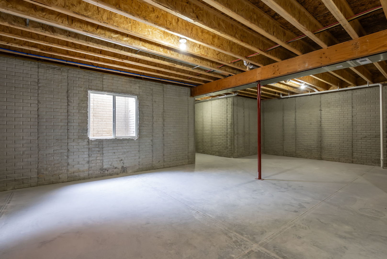
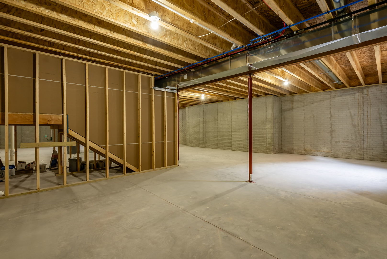
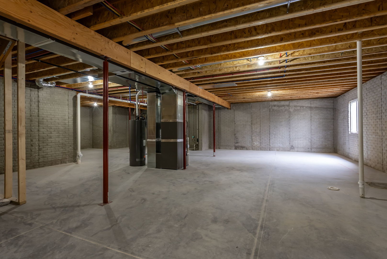
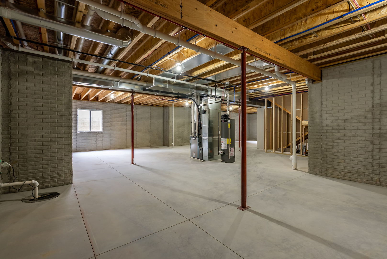
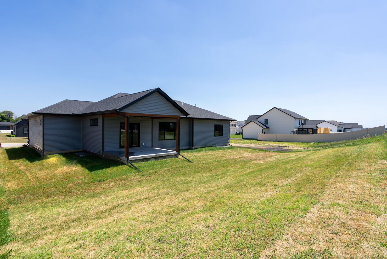
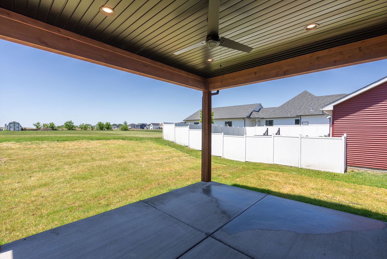
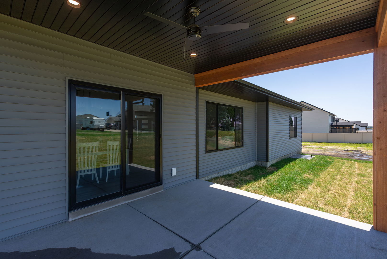
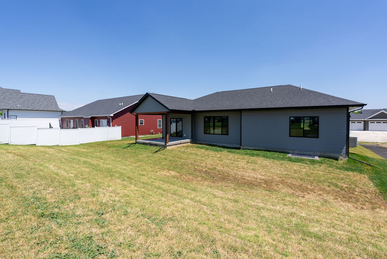
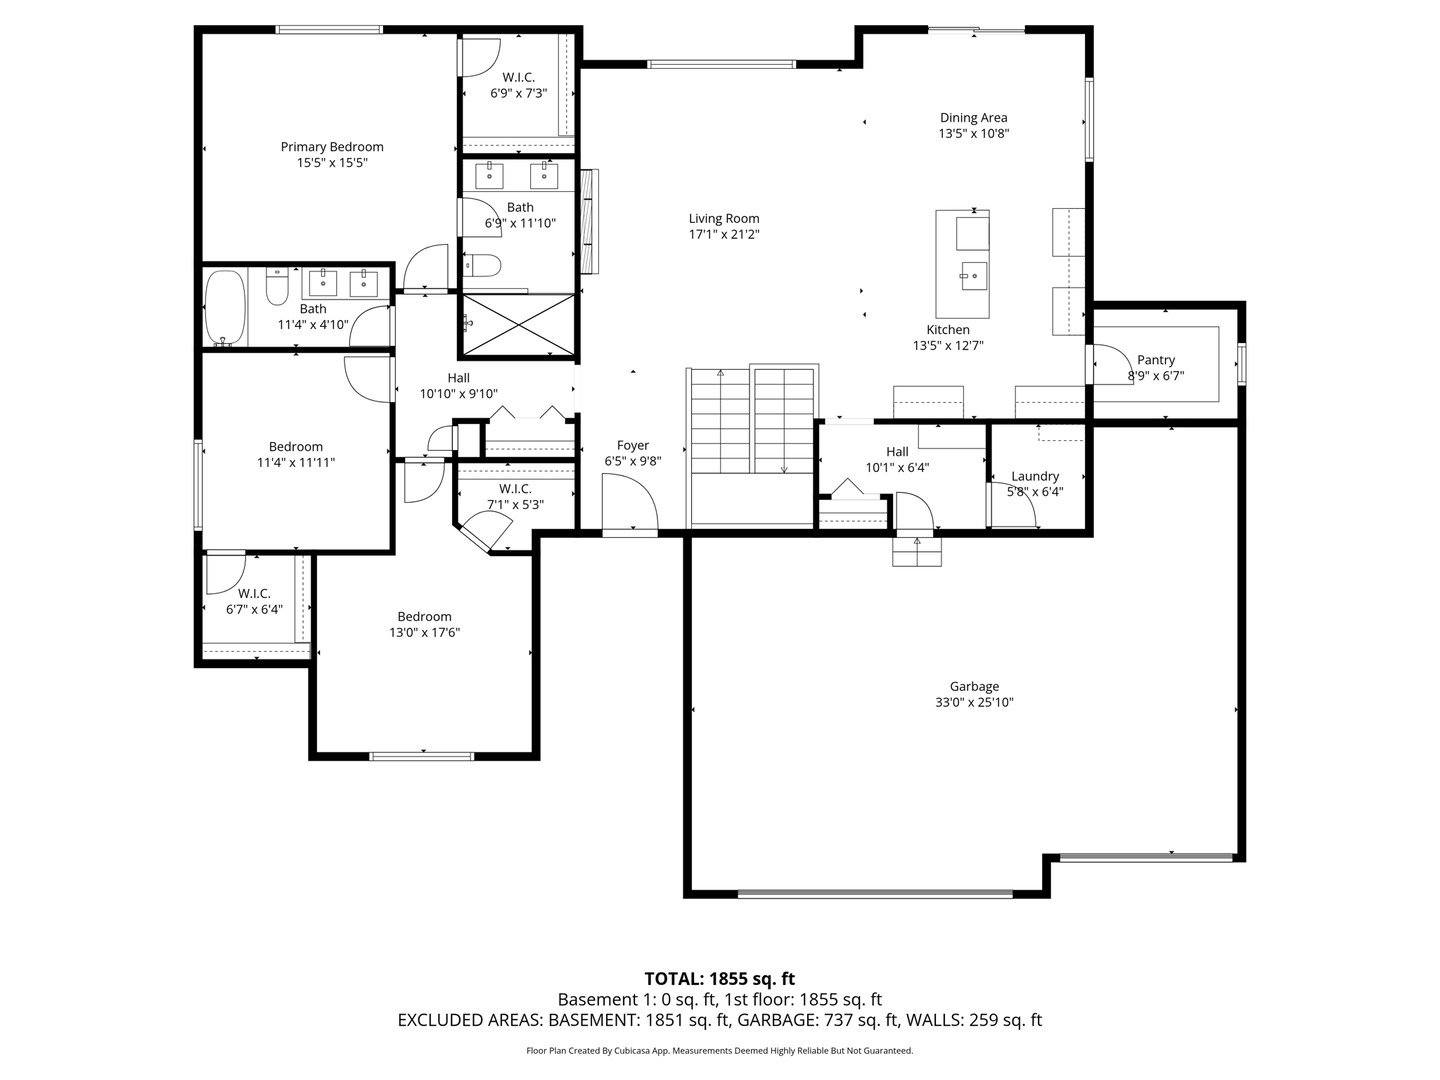
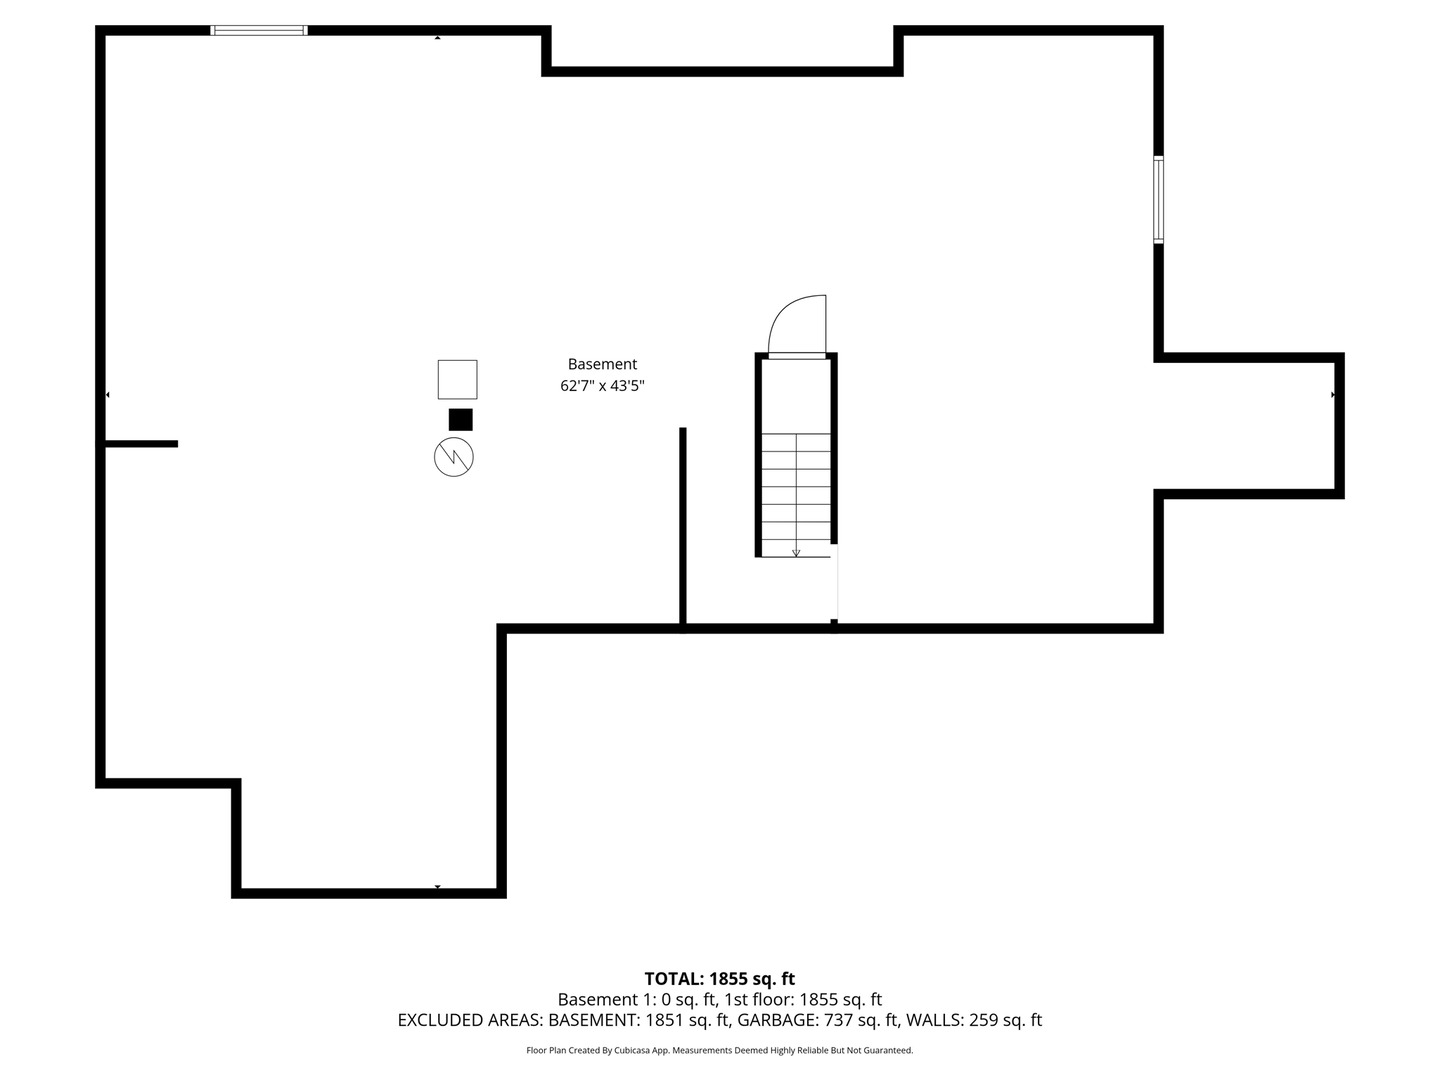
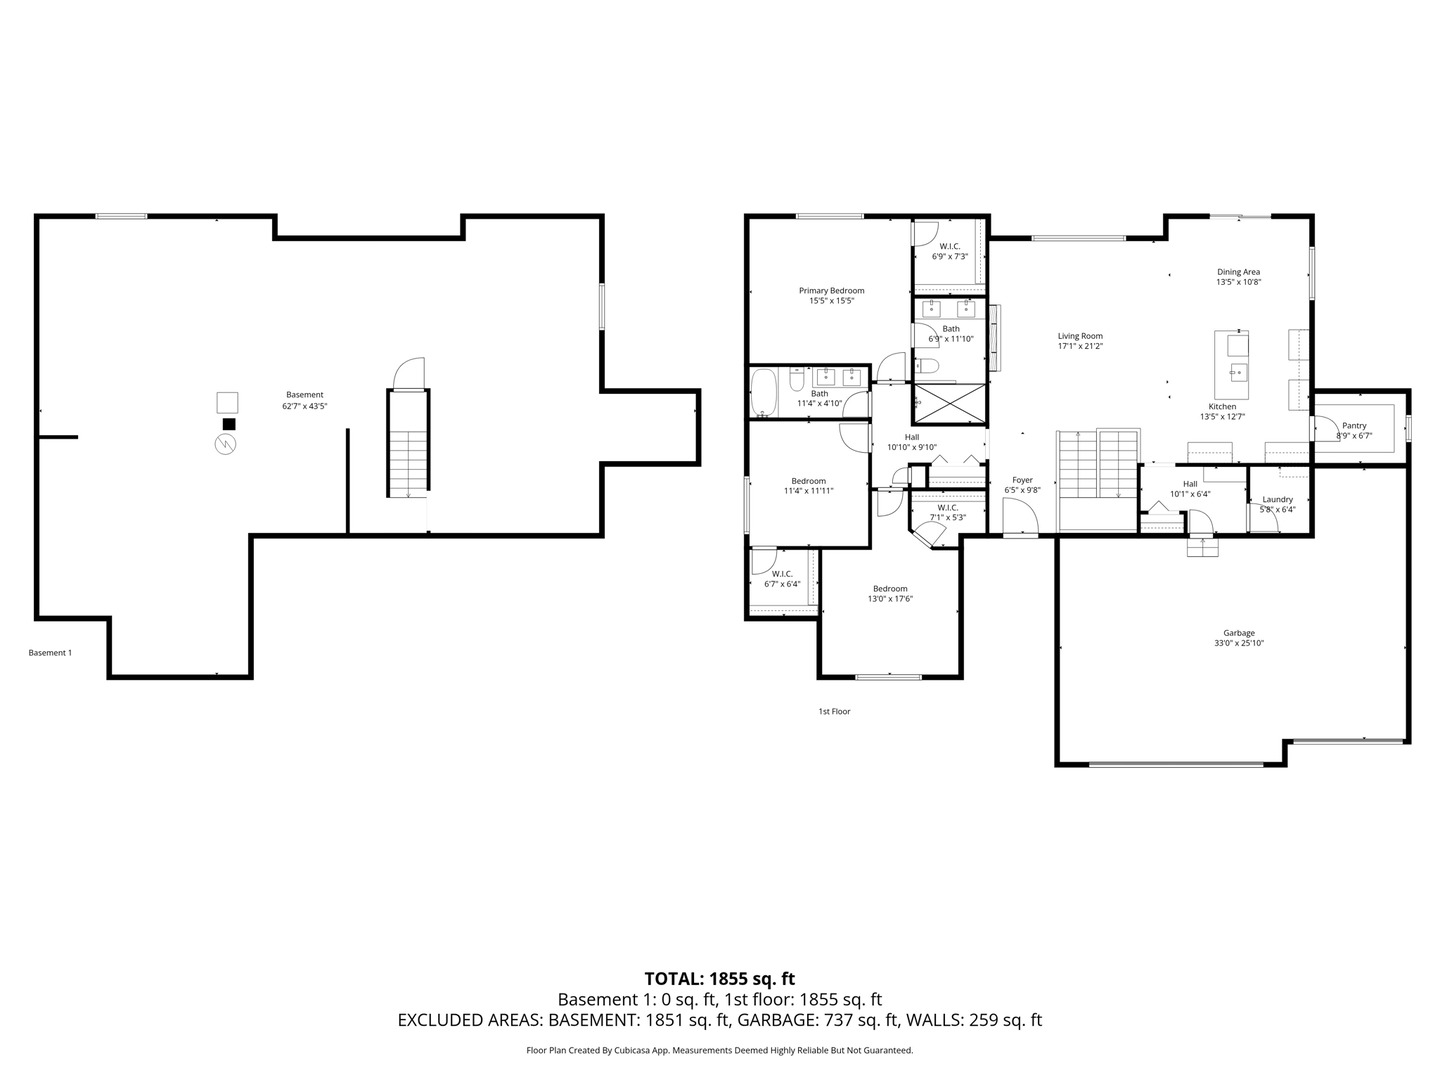
Spacious ranch-style new construction by White House Homes Inc. in Eldridge, IA. Designed with modern comfort and timeless appeal, this thoughtfully crafted home offers just under 2,000 square feet of main-level living with three bedrooms and two full baths. The well-appointed primary suite features a stunning 3.5' x 7' tiled walk-in shower and dual vanities, blending everyday functionality with a touch of luxury. The open-concept layout is enhanced by a beautiful custom ornamental railing leading to the full unfinished basement-perfect for future expansion and added living space. The spacious kitchen is ideal for entertaining and everyday living, showcasing quartz countertops, a large 7' x 9' walk-in pantry, and seamless flow to the covered patio. Enjoy outdoor living with a ceiling fan and recessed lighting, perfect for relaxing or hosting guests. Additional highlights include a three-car garage with an extended 6' x 9' area in the third stall for extra storage. "all information is estimated and could change at builder discretion anytime before completion, buyer and buyers agents to confirm accuracy of information."
About this property
Spacious ranch-style new construction by White House Homes Inc. in Eldridge, IA. Designed with modern comfort and timeless appeal, this thoughtfully crafted home offers just under 2,000 square feet of main-level living with three bedrooms and two full baths. The well-appointed primary suite features a stunning 3.5' x 7' tiled walk-in shower and dual vanities, blending everyday functionality with a touch of luxury. The open-concept layout is enhanced by a beautiful custom ornamental railing leading to the full unfinished basement-perfect for future expansion and added living space. The spacious kitchen is ideal for entertaining and everyday living, showcasing quartz countertops, a large 7' x 9' walk-in pantry, and seamless flow to the covered patio. Enjoy outdoor living with a ceiling fan and recessed lighting, perfect for relaxing or hosting guests. Additional highlights include a three-car garage with an extended 6' x 9' area in the third stall for extra storage. "all information is estimated and could change at builder discretion anytime before completion, buyer and buyers agents to confirm accuracy of information."
Features and Additional Information
Baths
Presented By Daniel and Associates Real Estate



Area Information
Eldridge | Scott County |
Schools in the Area
-
turned_in
Elementary School
-
turned_in
Middle School
-
turned_in
High School
Want to See More Listings in the Area?
Brokerage: QC Reserve - Real Broker, LLC