1257 Trail Drive
About this property
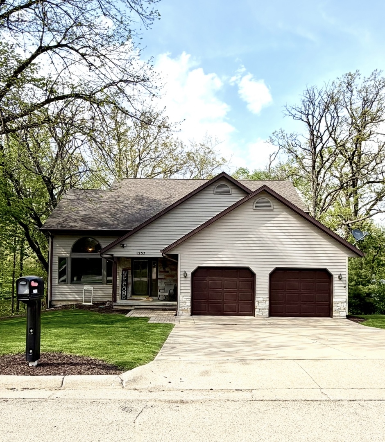
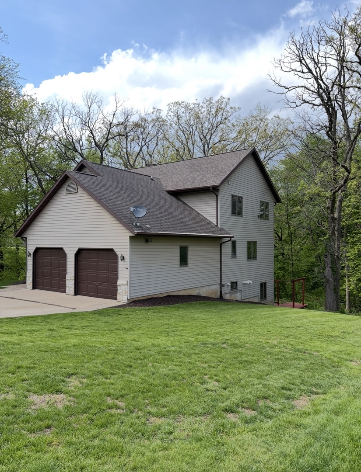
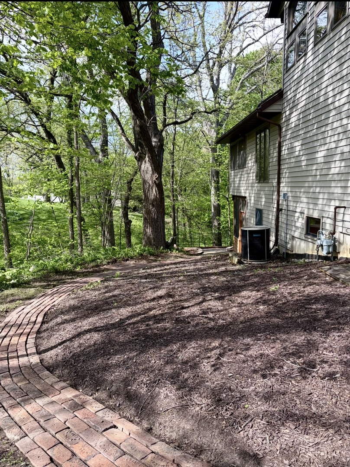
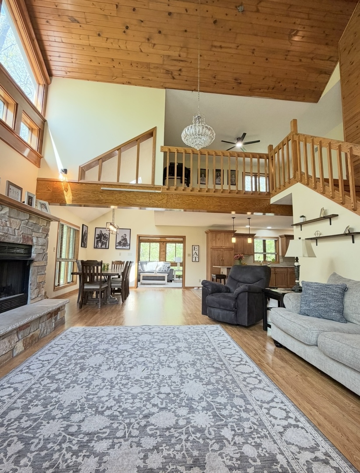
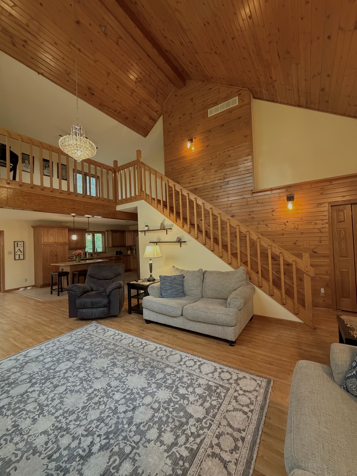
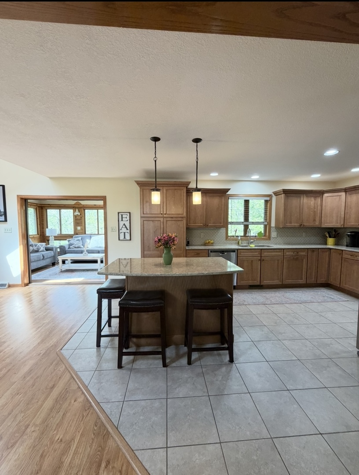
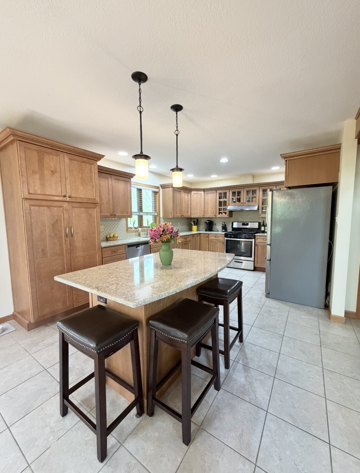
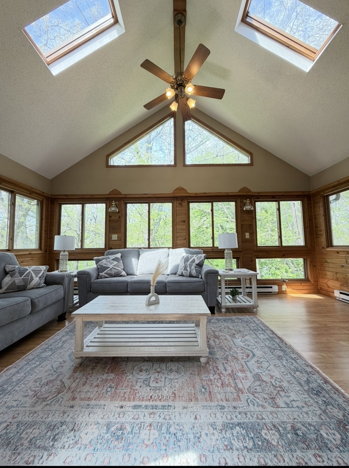
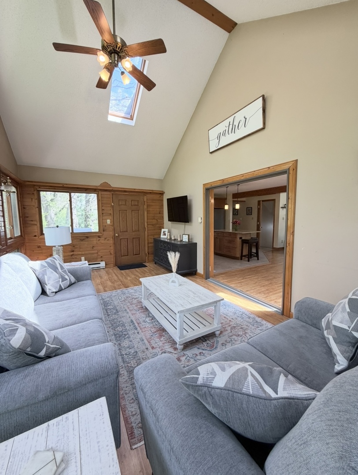
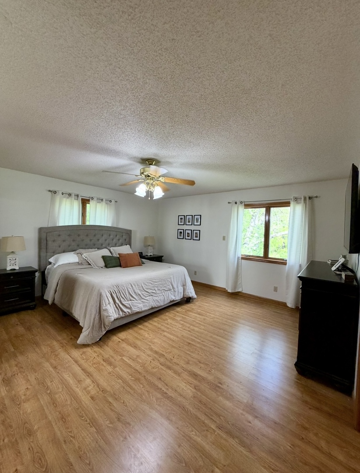
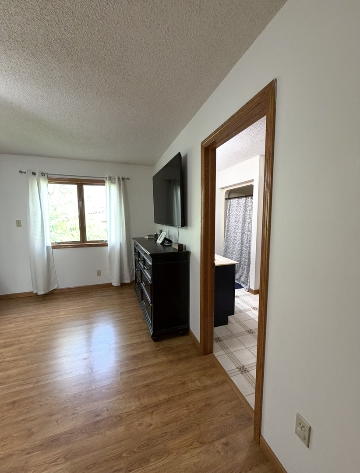
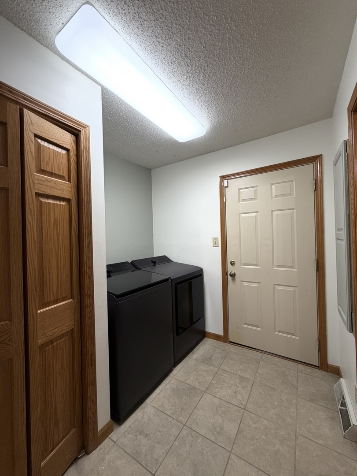
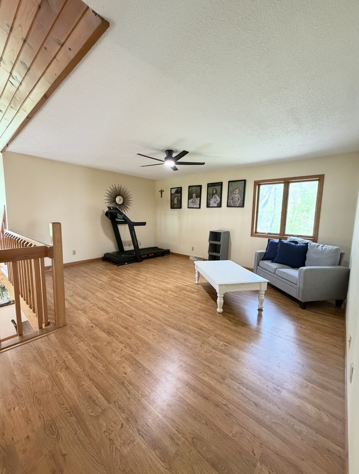
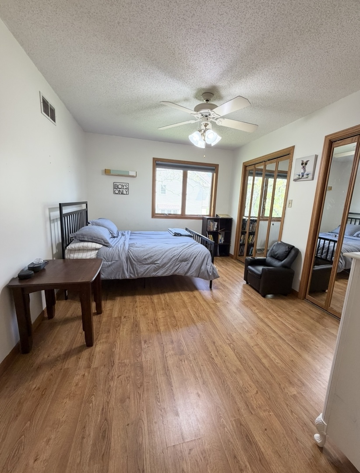
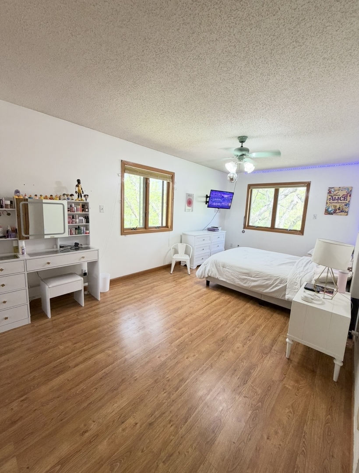
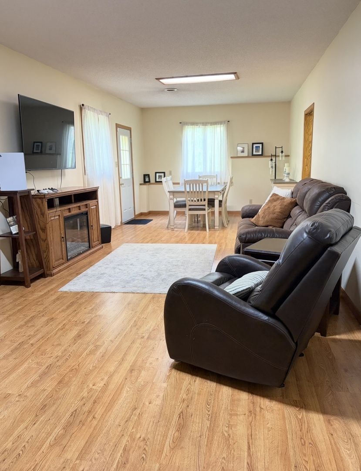
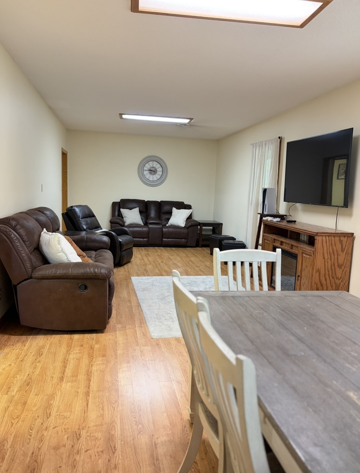
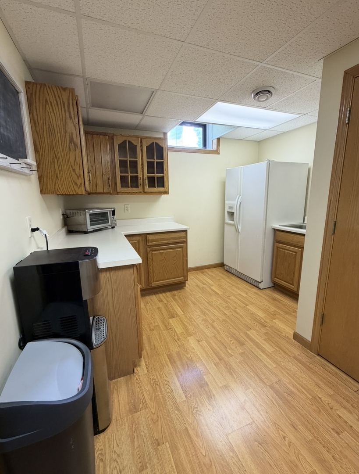
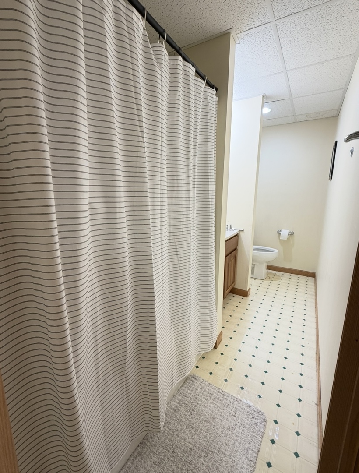
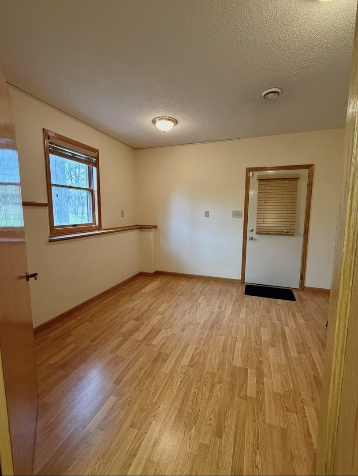
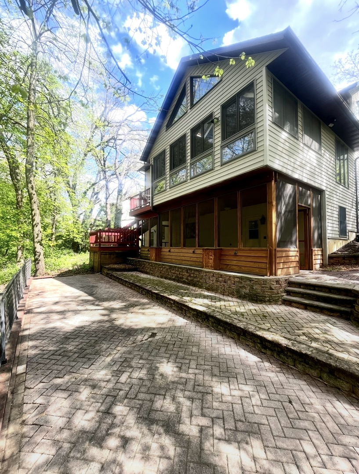
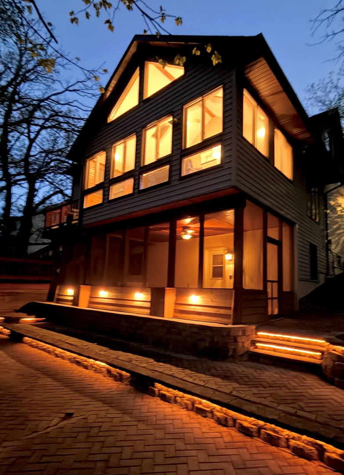
Welcome to this captivating 1 1/2 story home nestled within coveted Idle Oaks Subdivision - a paradigm of comfort and style! An expansive open floor plan, highlighted by a dramatic vaulted ceiling, open staircase and a majestic stone fireplace that serves as the room's centerpiece. The kitchen is a haven of refined features including custom maple soft-close cabinets, stainless appliances, sleek granite countertops, and a functional center island/breakfast bar. Adjacent, a sunroom bathed in natural light from its skylight boasts a vaulted ceiling and presents breathtaking panoramic views of the tranquil woodlands. The main level primary suite offers more than ample closet space and full private bath with double sink vanity. There's a handy main floor laundry/mud room and adjacent guest bath off the attached garage. The upper level belongs to the kids! 2 roomy bedrooms, a full bath with tub/shower and a loft game room or study space. The fully finished walk-out lower level provides diverse functionalities: a convenient kitchenette, a private fourth bedroom, a dedicated office space, a spacious family/game room, and a well-appointed full bath. Six panel doors and solid wood trim. Whole house fan. Water heater (2021). Water softener (2024). Radon System. Roof (2010). Anderson 400 Series windows throughout. AND OH the outdoor living space! Entertain with ease in the generously sized screened room which flows out to the paver patio and inviting upper level deck. A charming brick sidewalk connects the front of the house to the back. All situated in a neighborhood of fine homes, just perfect for evening walks or a bike ride!
About this property
Welcome to this captivating 1 1/2 story home nestled within coveted Idle Oaks Subdivision - a paradigm of comfort and style! An expansive open floor plan, highlighted by a dramatic vaulted ceiling, open staircase and a majestic stone fireplace that serves as the room's centerpiece. The kitchen is a haven of refined features including custom maple soft-close cabinets, stainless appliances, sleek granite countertops, and a functional center island/breakfast bar. Adjacent, a sunroom bathed in natural light from its skylight boasts a vaulted ceiling and presents breathtaking panoramic views of the tranquil woodlands. The main level primary suite offers more than ample closet space and full private bath with double sink vanity. There's a handy main floor laundry/mud room and adjacent guest bath off the attached garage. The upper level belongs to the kids! 2 roomy bedrooms, a full bath with tub/shower and a loft game room or study space. The fully finished walk-out lower level provides diverse functionalities: a convenient kitchenette, a private fourth bedroom, a dedicated office space, a spacious family/game room, and a well-appointed full bath. Six panel doors and solid wood trim. Whole house fan. Water heater (2021). Water softener (2024). Radon System. Roof (2010). Anderson 400 Series windows throughout. AND OH the outdoor living space! Entertain with ease in the generously sized screened room which flows out to the paver patio and inviting upper level deck. A charming brick sidewalk connects the front of the house to the back. All situated in a neighborhood of fine homes, just perfect for evening walks or a bike ride!
Features and Additional Information
Baths
Presented By Daniel and Associates Real Estate



Area Information
Dixon | Nelson | Lee County |
Schools in the Area
-
turned_in
Elementary School
-
turned_in
Middle School
-
turned_in
High School
Want to See More Listings in the Area?
Brokerage: RE/MAX Sauk Valley