13048 Farm Hill Drive
About this property
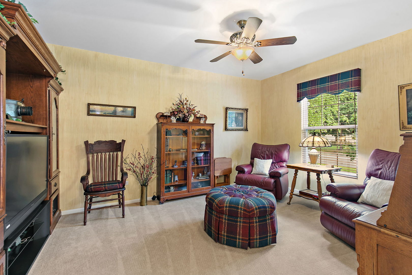
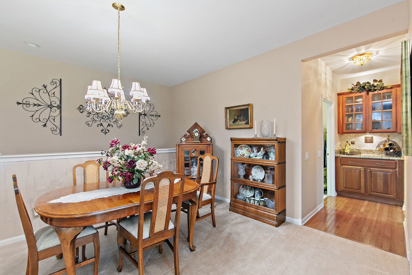
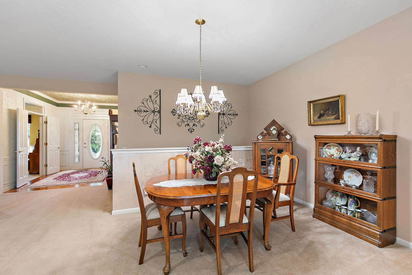
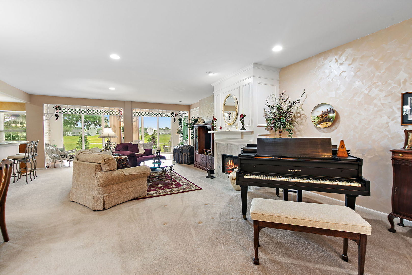
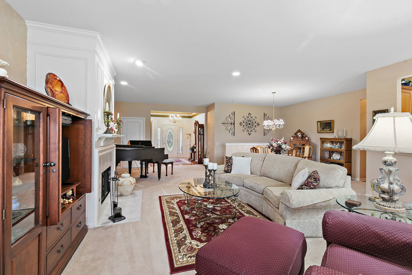
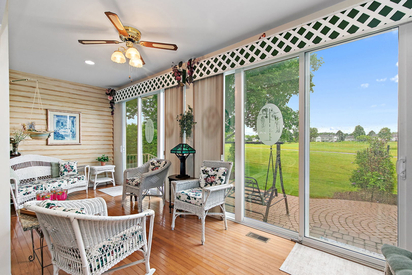
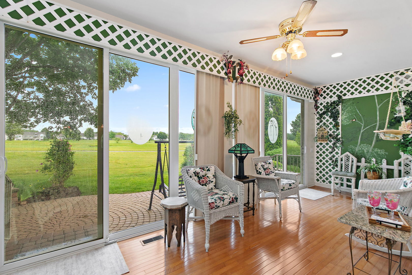
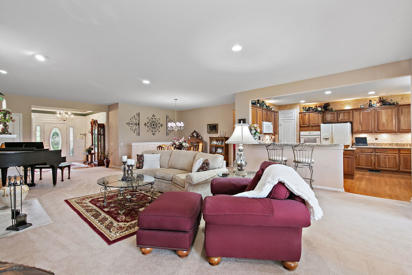
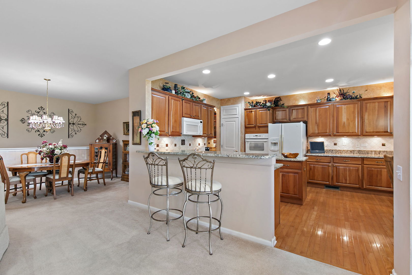
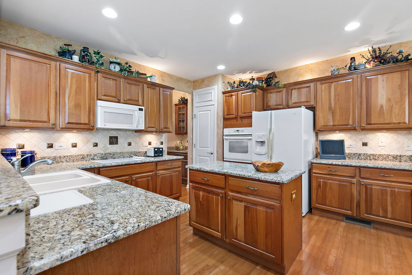
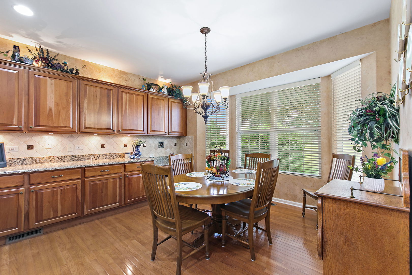
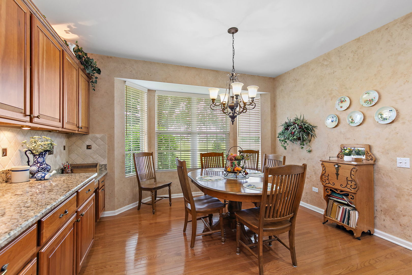
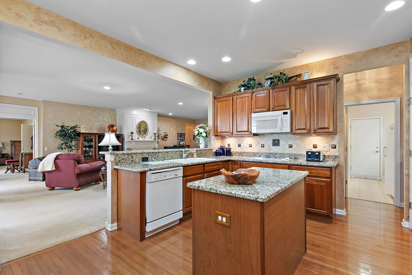
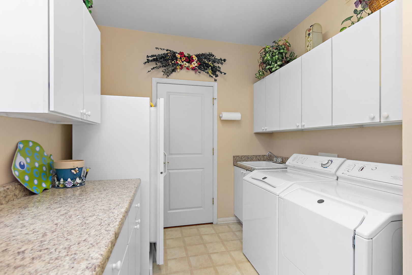
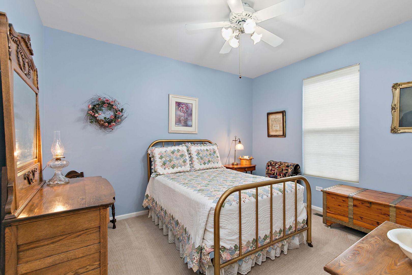
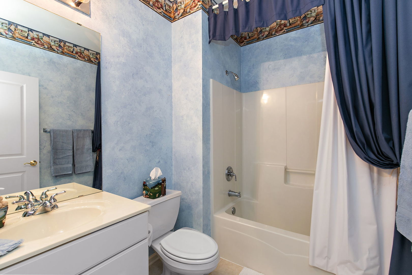
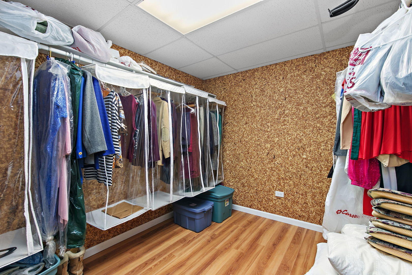
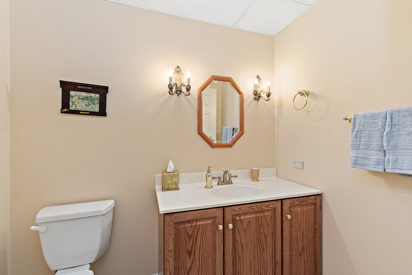
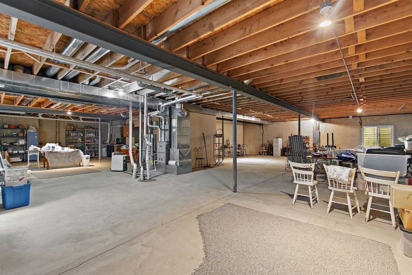
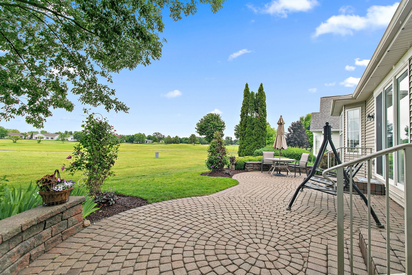
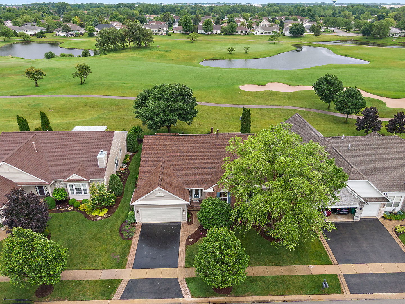
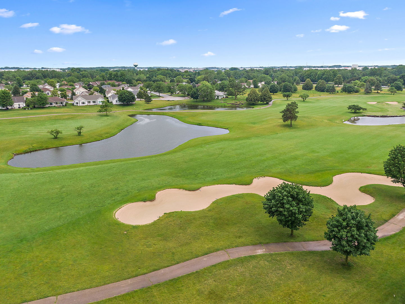
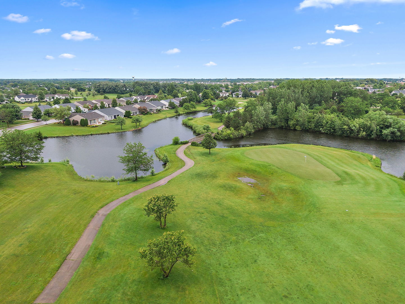
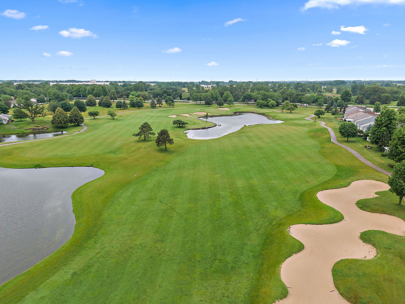
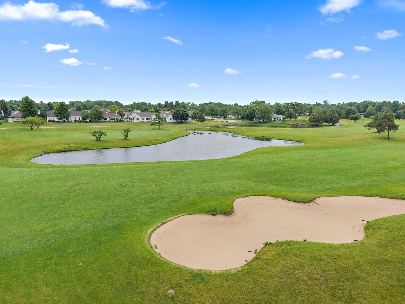
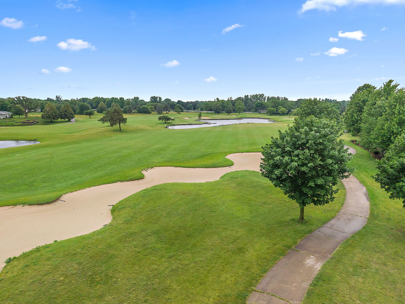
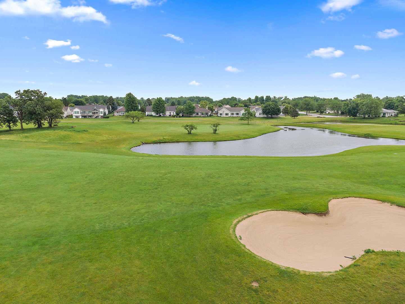
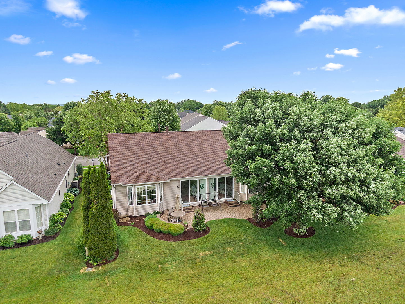
This exquisite golf course home is located in Huntley's premier 55+ Del Webb Sun City community. This Dearborn model features 3 bedrooms, 2 full baths and one-half bath, den and 2-car extended garage is ready for you to call it "home". Driveway paver ribbons, paver walkway and entry as well as refreshed mulch and new plantings add to the curb appeal of this well cared for home. Once inside, you are greeted with a large custom painted foyer. A den, currently used as a TV/family room is cozy and comfortable. Beyond the foyer is an open concept great room with elegant gas fireplace. The dining room provides unrestricted space for a variety of dining table sizes. Gorgeous views of the golf course can be enjoyed as you relax in the airy garden room. You will appreciated chef's kitchen equipped with brand NEW stain-steel sink and all NEW stainless-steel refrigerator, wall oven, dishwasher, microwave and gas cook top. Convenient breakfast bar, island and breakfast nook with bay window features granite counter tops, wood floors, up/down cabinet lighting, and extended cabinetry with built-in desk. A butler's pantry with granite counter, glass front doors and under cabinet lighting is conveniently located near the dining room and kitchen. The large laundry room with utility sink, closet, freezer and loads of cabinetry leads to the extended 2-car garage. A ceiling storage shelf that can be easily lowered for safe access, central vacuum system and faucet for hose complete the Extended two garage. All appliances are staying. The roomy primary bedroom with crown molding, bay window that shows off the beautiful views of the golf course and large closet offers the perfect retreat at the end of the day. You will enjoy the spa like primary ensuite thoughtfully designed with double bowl vanity, linen closet, separate ceramic tile shower, soaker tub and water closet. The second and third bedroom (currently used as a home office), are located near the full guest bathroom. An additional half bath, along with a cedar closet have been added in the basement. Updates in 2026 include; all NEW stainless-steel kitchen sink and kitchen appliances, new sump pump with battery backup pump, new sliding screen doors, updated lawn irrigation system. Other recent updates include new roof in 2025, hot water replaced in 2023 and HVAC replaced in 2021. Lawn care paid through end of the season. Come see this well cared for home today!
About this property
This exquisite golf course home is located in Huntley's premier 55+ Del Webb Sun City community. This Dearborn model features 3 bedrooms, 2 full baths and one-half bath, den and 2-car extended garage is ready for you to call it "home". Driveway paver ribbons, paver walkway and entry as well as refreshed mulch and new plantings add to the curb appeal of this well cared for home. Once inside, you are greeted with a large custom painted foyer. A den, currently used as a TV/family room is cozy and comfortable. Beyond the foyer is an open concept great room with elegant gas fireplace. The dining room provides unrestricted space for a variety of dining table sizes. Gorgeous views of the golf course can be enjoyed as you relax in the airy garden room. You will appreciated chef's kitchen equipped with brand NEW stain-steel sink and all NEW stainless-steel refrigerator, wall oven, dishwasher, microwave and gas cook top. Convenient breakfast bar, island and breakfast nook with bay window features granite counter tops, wood floors, up/down cabinet lighting, and extended cabinetry with built-in desk. A butler's pantry with granite counter, glass front doors and under cabinet lighting is conveniently located near the dining room and kitchen. The large laundry room with utility sink, closet, freezer and loads of cabinetry leads to the extended 2-car garage. A ceiling storage shelf that can be easily lowered for safe access, central vacuum system and faucet for hose complete the Extended two garage. All appliances are staying. The roomy primary bedroom with crown molding, bay window that shows off the beautiful views of the golf course and large closet offers the perfect retreat at the end of the day. You will enjoy the spa like primary ensuite thoughtfully designed with double bowl vanity, linen closet, separate ceramic tile shower, soaker tub and water closet. The second and third bedroom (currently used as a home office), are located near the full guest bathroom. An additional half bath, along with a cedar closet have been added in the basement. Updates in 2026 include; all NEW stainless-steel kitchen sink and kitchen appliances, new sump pump with battery backup pump, new sliding screen doors, updated lawn irrigation system. Other recent updates include new roof in 2025, hot water replaced in 2023 and HVAC replaced in 2021. Lawn care paid through end of the season. Come see this well cared for home today!
Features and Additional Information
Baths
Presented By Daniel and Associates Real Estate



Area Information
Huntley | Kane County | Del Webb Sun City
Schools in the Area
-
turned_in
Elementary School
-
turned_in
Middle School
-
turned_in
High School
Want to See More Listings in the Area?
Brokerage: Berkshire Hathaway HomeServices Starck Real Estate