13628 S Coronado Circle
About this property
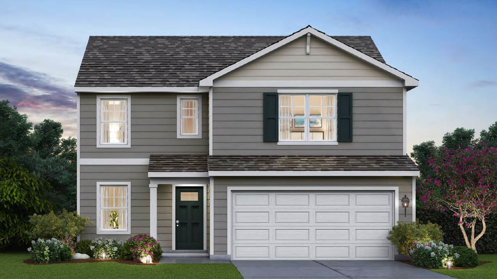
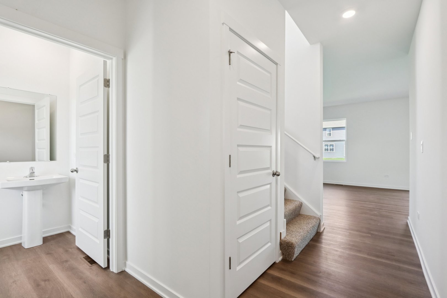
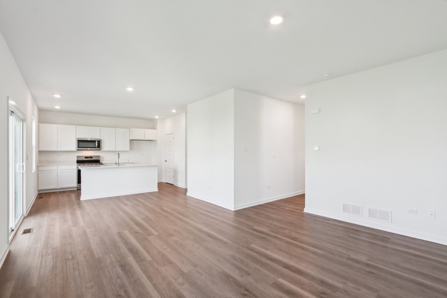
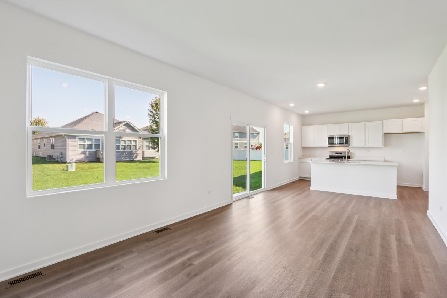
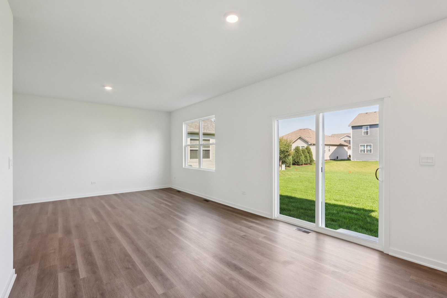
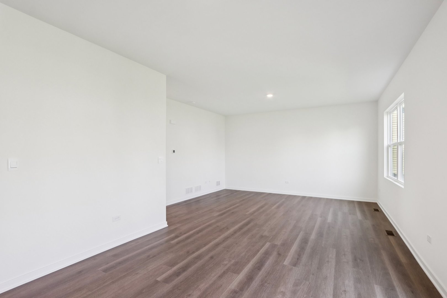
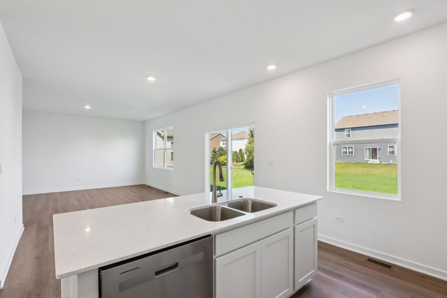
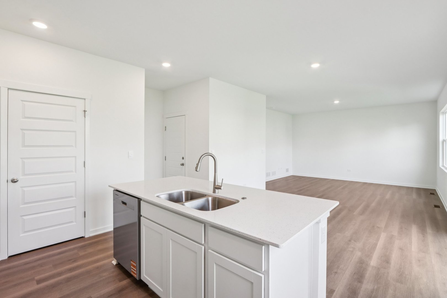
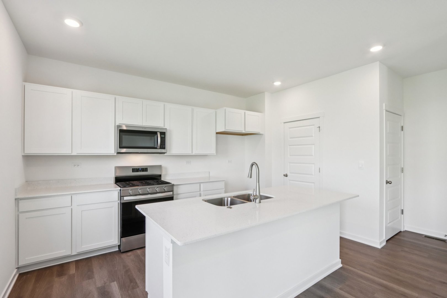
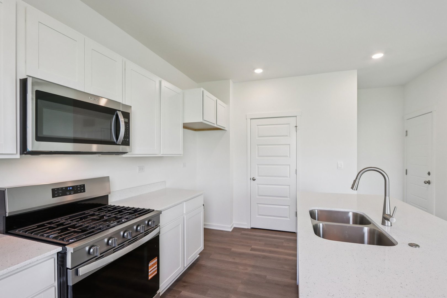
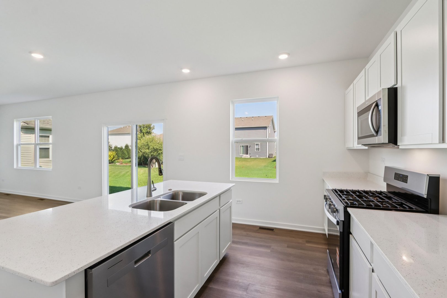
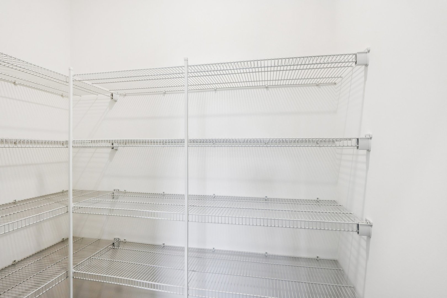
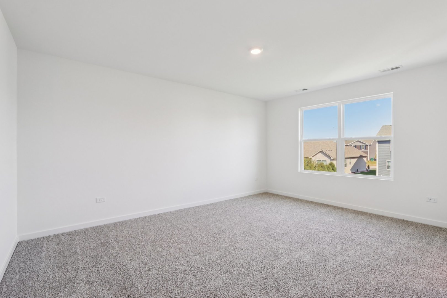
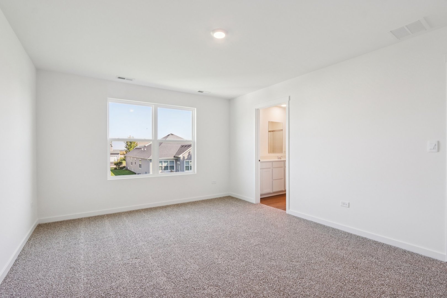
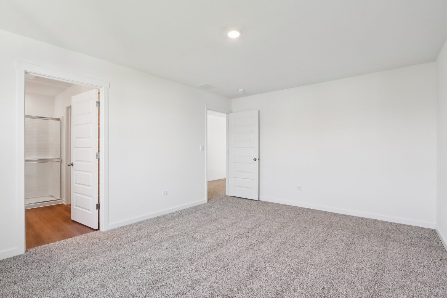
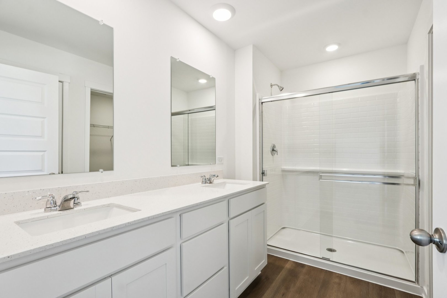
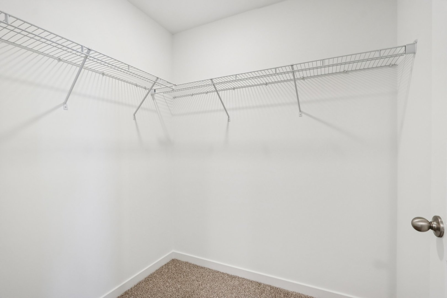
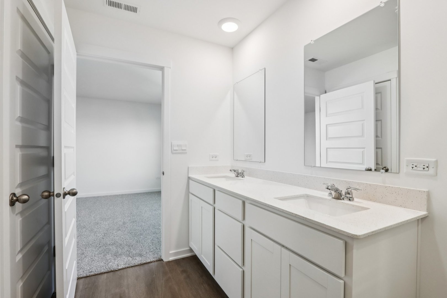
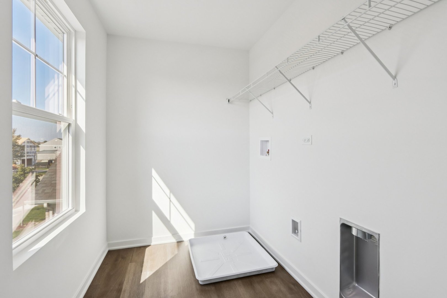
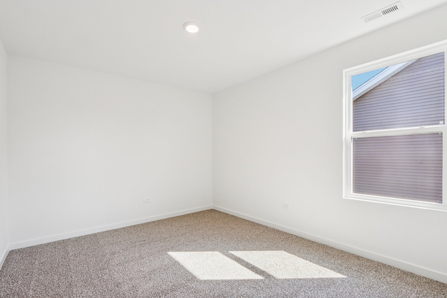
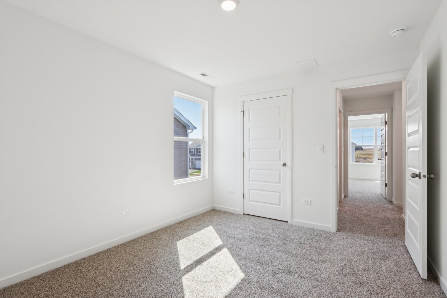
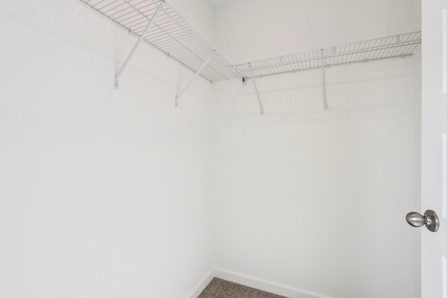
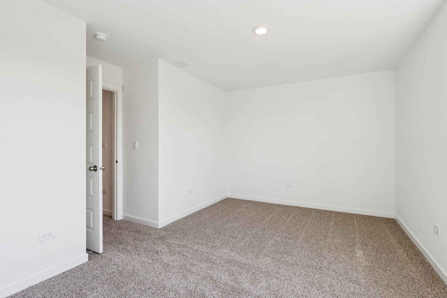
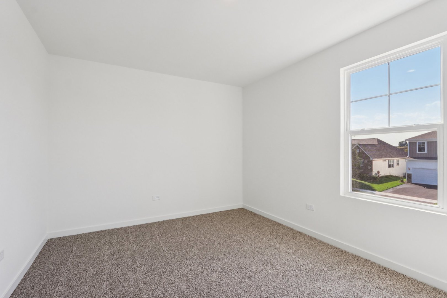
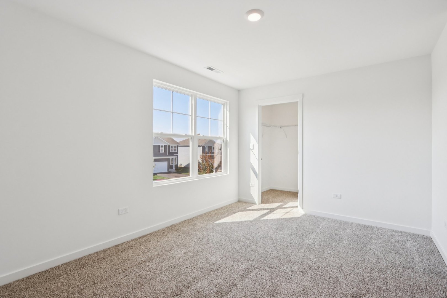
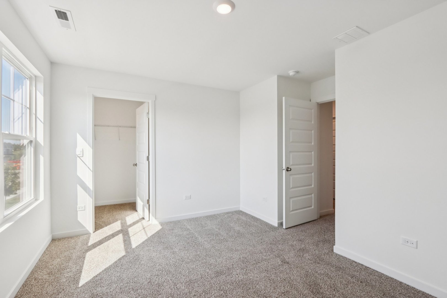
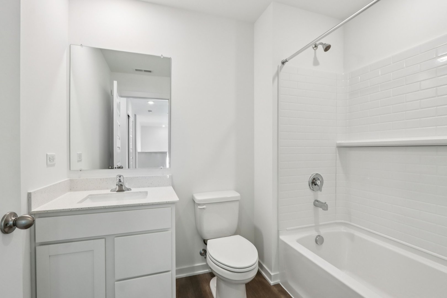
Find yourself at 13628 S. Coronado Circle in Plainfield, IL a beautiful new home in our Playa Vista community. This home will be ready for a winter move-in! This homesite includes a fully sodded yard. Welcome to the Sienna, a 2-story floor plan. Featuring 3 bedrooms, 2.5 bathrooms, 2-car garage, and 1,818 sq. ft. of living space. This new home is a popular pick with a turnback staircase situated away from the foyer for convenience and privacy, a loft upstairs, and an open concept design. As you enter the home from the front porch and walk down the foyer, you will pass the guest bathroom, coat closet, and stairs leading up to the second floor. Continuing down the foyer, you are welcomed into the heart of the home. The living room is spacious, allowing for a variety of set-ups. Flowing from the living room is the kitchen, dining room, and a sliding door that leads to the backyard. The kitchen is a true highlight, with spacious countertops, stainless steel appliances, a large pantry, and a large island with room for seating. Two secondary bedrooms are located upstairs and are generously sized to offer flexibility for all lifestyles. The primary bedroom offers plenty of space and an en suite bathroom with dual sinks, a private water closet, and an oversized walk-in closet. All Chicago homes include our America's Smart Home Technology! Photos are of similar home and model home. Actual home built may vary.
About this property
Find yourself at 13628 S. Coronado Circle in Plainfield, IL a beautiful new home in our Playa Vista community. This home will be ready for a winter move-in! This homesite includes a fully sodded yard. Welcome to the Sienna, a 2-story floor plan. Featuring 3 bedrooms, 2.5 bathrooms, 2-car garage, and 1,818 sq. ft. of living space. This new home is a popular pick with a turnback staircase situated away from the foyer for convenience and privacy, a loft upstairs, and an open concept design. As you enter the home from the front porch and walk down the foyer, you will pass the guest bathroom, coat closet, and stairs leading up to the second floor. Continuing down the foyer, you are welcomed into the heart of the home. The living room is spacious, allowing for a variety of set-ups. Flowing from the living room is the kitchen, dining room, and a sliding door that leads to the backyard. The kitchen is a true highlight, with spacious countertops, stainless steel appliances, a large pantry, and a large island with room for seating. Two secondary bedrooms are located upstairs and are generously sized to offer flexibility for all lifestyles. The primary bedroom offers plenty of space and an en suite bathroom with dual sinks, a private water closet, and an oversized walk-in closet. All Chicago homes include our America's Smart Home Technology! Photos are of similar home and model home. Actual home built may vary.
Features and Additional Information
Baths
Presented By Daniel and Associates Real Estate



Area Information
Plainfield | Kendall County | Playa Vista
Schools in the Area
-
turned_in
Elementary SchoolGrande Park Elementary School
-
turned_in
Middle SchoolMurphy Junior High School
-
turned_in
High SchoolOswego East High School
Want to See More Listings in the Area?
Brokerage: Daynae Gaudio