1407 N Hoyne Avenue
About this property
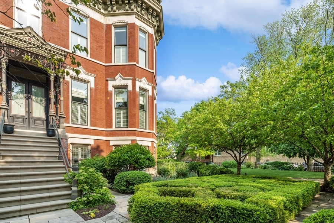
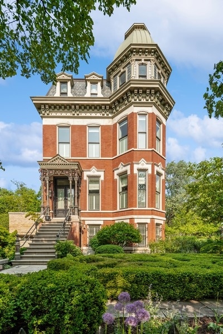
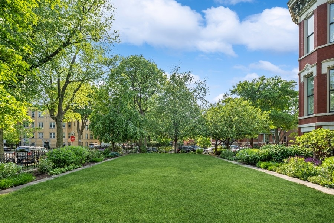
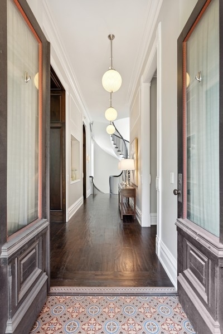
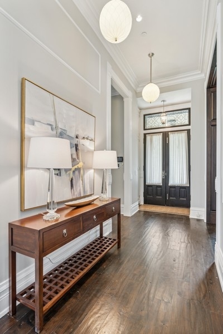
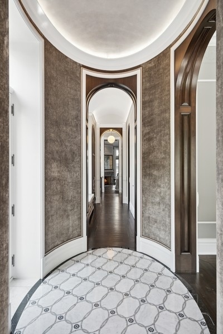
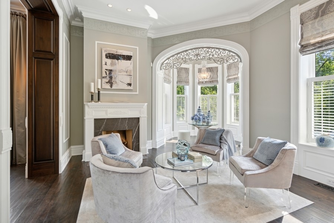
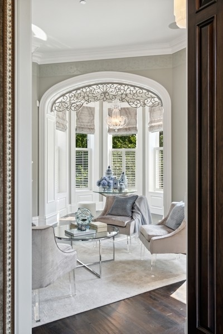
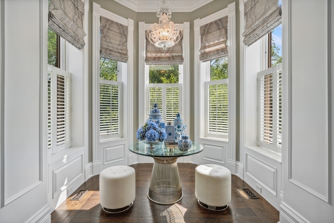
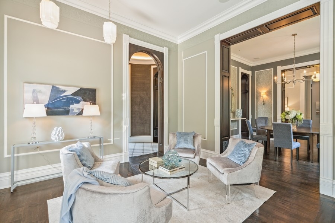
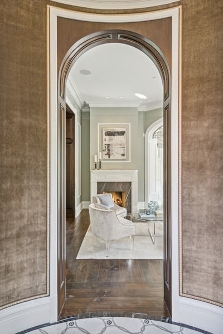
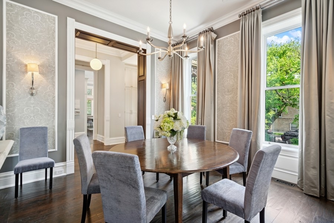
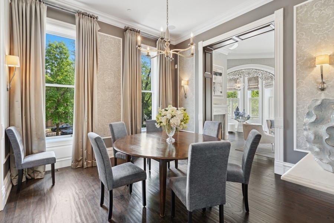
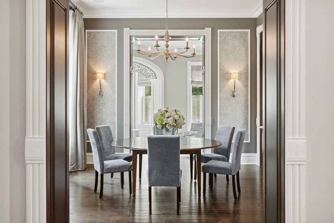
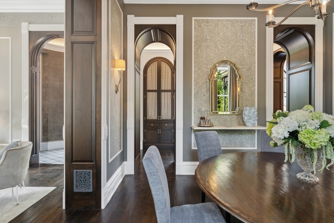
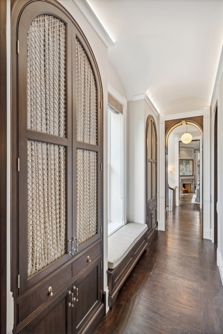
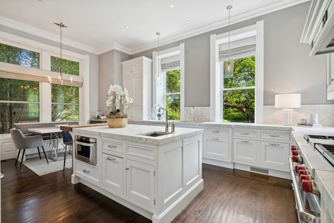
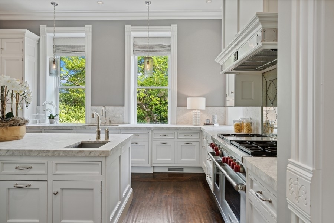
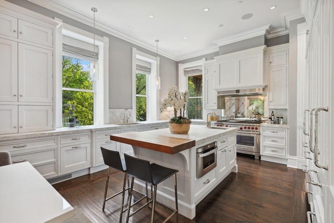
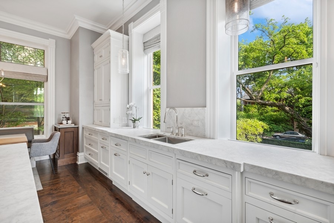
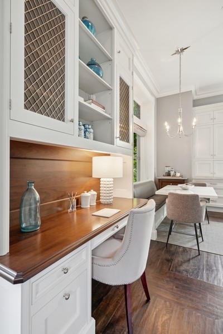
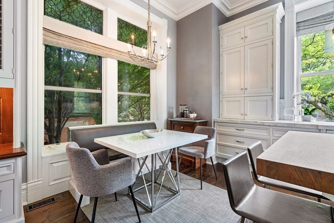
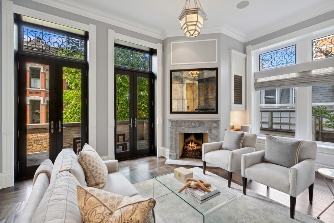
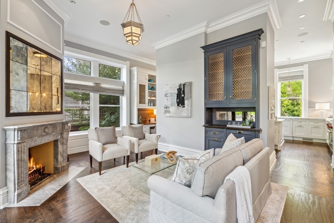
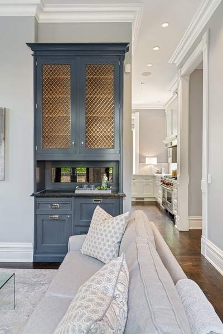
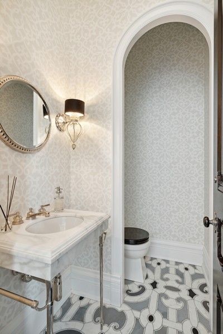
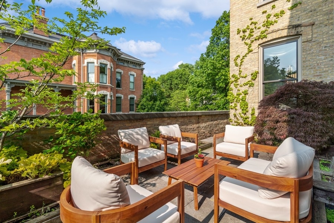
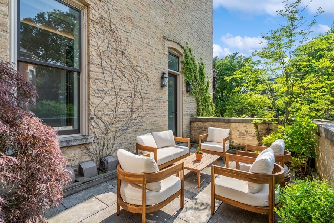
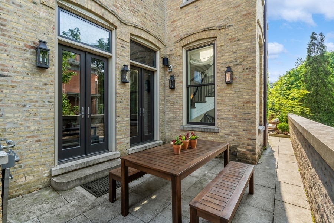
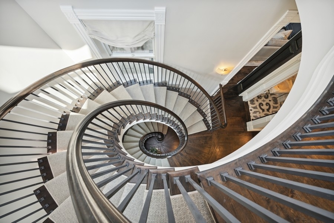
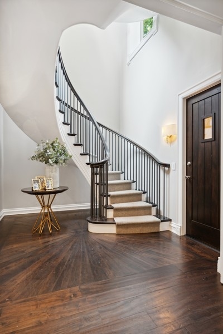
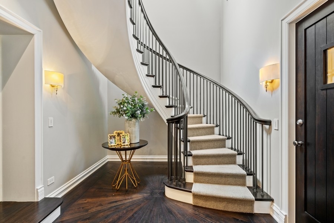
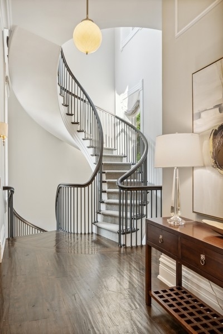
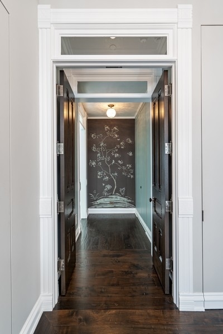
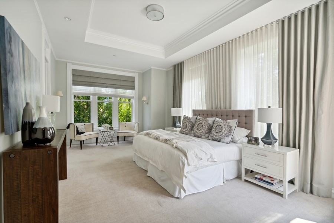
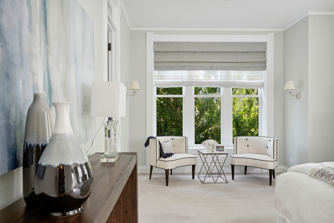
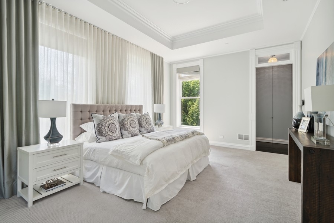
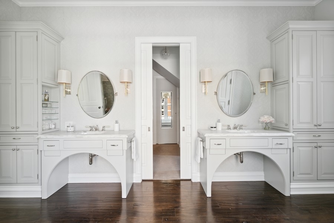
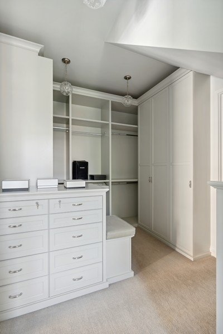
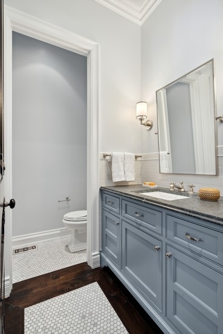
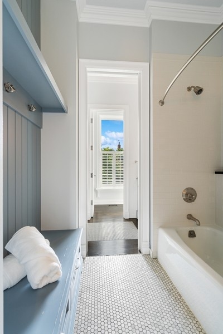
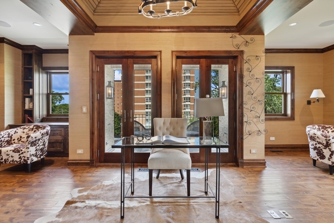
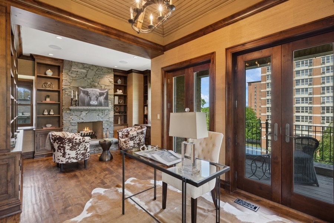
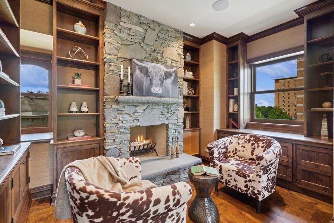
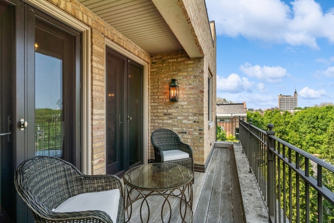
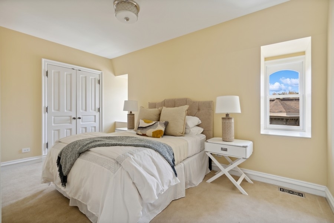
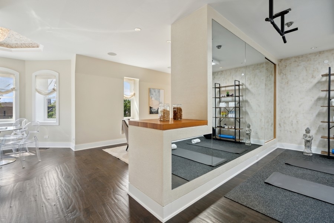
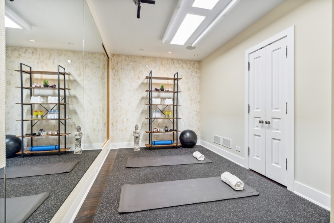
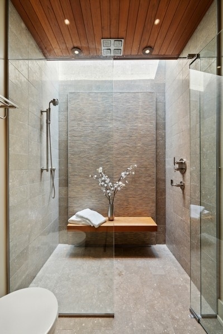
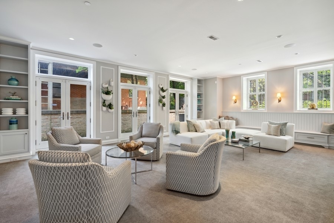
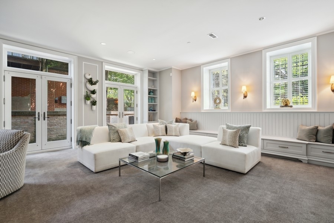
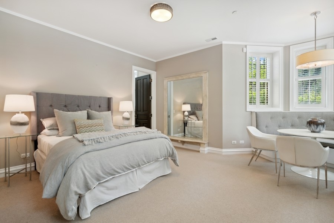
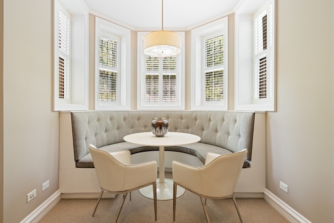
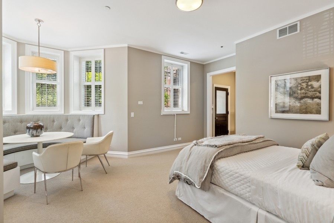
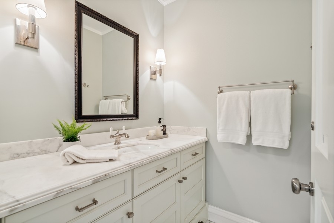
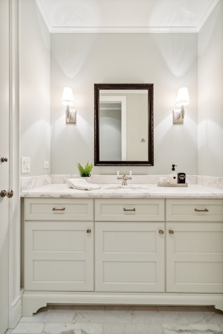
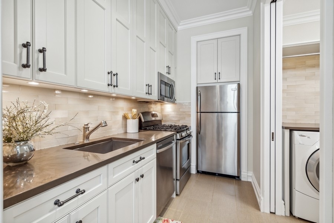
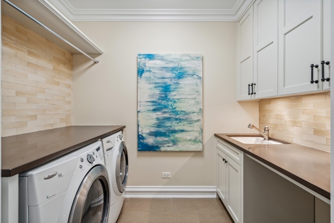
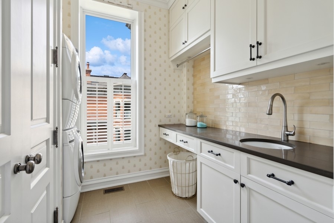
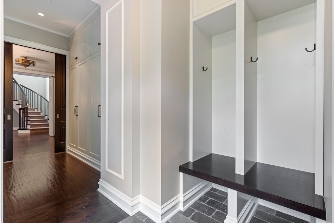
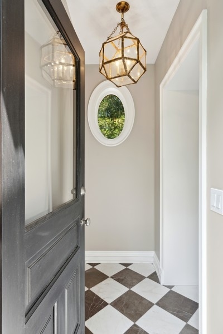
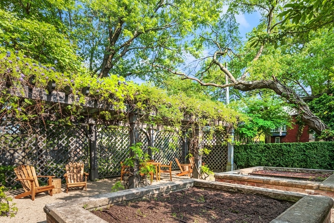
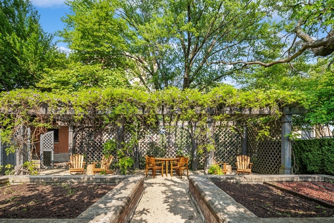
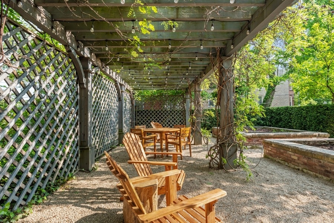
A sophisticated presence, landmark status, architectural integrity, and an unprecedented outdoor footprint for Wicker Park, 1407 N. Hoyne Ave. is a one-of-a-kind opportunity for the homeowner who wants an expansive city estate with pedigree and a modern program. Originally built for beer baron John H. Rapp in 1886, this 8250 SqFt-square-foot, 5 bed/4.3 bath single-family home underwent a multi-year renovation and restoration by Rugo Raff Architects. Preserving elements of its Victorian charm while optimizing sightlines and integrating first-class finishes was paramount. This special home's unheard of 98' x 110' lot affords multiple green spaces, including a deep front yard with mature landscaping, a side yard with raised garden beds and a European-style pergola. Inside, an elegant entry plus an oval-shaped entry hall link to a lovely living room with an abundance of natural light, a traditional turret, and a wood-burning fireplace, and a formal dining room just beyond with hand-scraped walnut floors. The custom chef's kitchen stuns with O'Brien Harris cabinetry, white quartzite countertops, professional-grade Wolf/Sub-Zero appliances, an herb garden, a full butler's pantry, a breakfast dining space with banquette seating, and a built-in desk. The main level also features an intimate family room with built-in walnut cabinetry and a chic beverage center, and two beautiful limestone terraces accessed via French doors: a 12' x 23' west terrace for open-air entertaining and a 12' x 17' side terrace that's perfectly appointed for large-scale alfresco dining with an outdoor kitchen and a built-in grill. A striking example of this home's flawless interior architecture is the centrally located, curving suspended staircase. The second level is devoted to two secondary bedrooms (one with custom bunk beds), the first of two laundry rooms, and an impressively spacious primary suite with a sitting area, a custom dressing room, a walk-in closet, and a marble-clad ensuite bath with two vanities, a soaking tub, and a deluxe shower. The third floor presents two designer offices--a handsome den with knotty alder wood floors and a gas fireplace, a cozy den with a wet bar, an exercise room, and yet another polished guest bedroom. But there's more... This truly magnificent home also comes complete with a fully finished garden level with a massive playroom that opens onto a basement terrace, a wine room, a kitchenette, another large guest bedroom with den perfect for related living, a second laundry room, a walk-in storage room, and a custom mudroom that connects to an attached garage. Additional callout details and amenities include restored original doors and hardware, custom woodwork and trim throughout, designer lighting and wallcoverings throughout, four total fireplaces, 97 Marvin windows, a Lutron lighting system, self-irrigating planters on both terraces, and an excess of custom interior storage. Walking distance to Wicker Park proper and the world-class shopping and dining that extends from the neighborhood's famed Six Corners, 1407 N. Hoyne Ave. is a one-of-a-kind home with uncompromising design and comforts. Coach house available separately and additional garage parking can be added if acquired, please inquire.
About this property
A sophisticated presence, landmark status, architectural integrity, and an unprecedented outdoor footprint for Wicker Park, 1407 N. Hoyne Ave. is a one-of-a-kind opportunity for the homeowner who wants an expansive city estate with pedigree and a modern program. Originally built for beer baron John H. Rapp in 1886, this 8250 SqFt-square-foot, 5 bed/4.3 bath single-family home underwent a multi-year renovation and restoration by Rugo Raff Architects. Preserving elements of its Victorian charm while optimizing sightlines and integrating first-class finishes was paramount. This special home's unheard of 98' x 110' lot affords multiple green spaces, including a deep front yard with mature landscaping, a side yard with raised garden beds and a European-style pergola. Inside, an elegant entry plus an oval-shaped entry hall link to a lovely living room with an abundance of natural light, a traditional turret, and a wood-burning fireplace, and a formal dining room just beyond with hand-scraped walnut floors. The custom chef's kitchen stuns with O'Brien Harris cabinetry, white quartzite countertops, professional-grade Wolf/Sub-Zero appliances, an herb garden, a full butler's pantry, a breakfast dining space with banquette seating, and a built-in desk. The main level also features an intimate family room with built-in walnut cabinetry and a chic beverage center, and two beautiful limestone terraces accessed via French doors: a 12' x 23' west terrace for open-air entertaining and a 12' x 17' side terrace that's perfectly appointed for large-scale alfresco dining with an outdoor kitchen and a built-in grill. A striking example of this home's flawless interior architecture is the centrally located, curving suspended staircase. The second level is devoted to two secondary bedrooms (one with custom bunk beds), the first of two laundry rooms, and an impressively spacious primary suite with a sitting area, a custom dressing room, a walk-in closet, and a marble-clad ensuite bath with two vanities, a soaking tub, and a deluxe shower. The third floor presents two designer offices--a handsome den with knotty alder wood floors and a gas fireplace, a cozy den with a wet bar, an exercise room, and yet another polished guest bedroom. But there's more... This truly magnificent home also comes complete with a fully finished garden level with a massive playroom that opens onto a basement terrace, a wine room, a kitchenette, another large guest bedroom with den perfect for related living, a second laundry room, a walk-in storage room, and a custom mudroom that connects to an attached garage. Additional callout details and amenities include restored original doors and hardware, custom woodwork and trim throughout, designer lighting and wallcoverings throughout, four total fireplaces, 97 Marvin windows, a Lutron lighting system, self-irrigating planters on both terraces, and an excess of custom interior storage. Walking distance to Wicker Park proper and the world-class shopping and dining that extends from the neighborhood's famed Six Corners, 1407 N. Hoyne Ave. is a one-of-a-kind home with uncompromising design and comforts. Coach house available separately and additional garage parking can be added if acquired, please inquire.
Features and Additional Information
Baths
Presented By Daniel and Associates Real Estate



Area Information
CHI West Town | Cook County |
Schools in the Area
-
turned_in
Elementary School
-
turned_in
Middle School
-
turned_in
High School
Want to See More Listings in the Area?
Brokerage: Jameson Sotheby's Intl Realty