15011 W Yorkshire Street
About this property
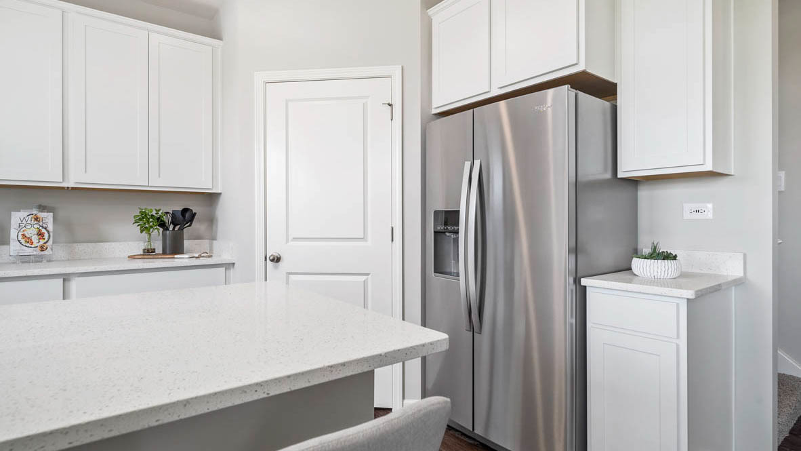
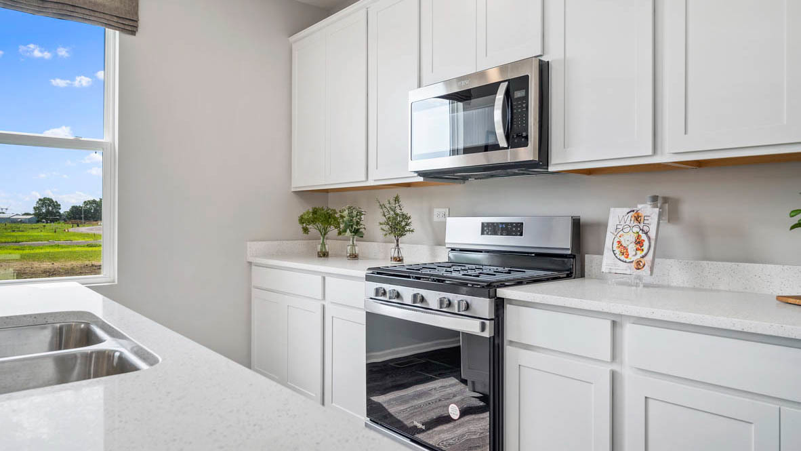
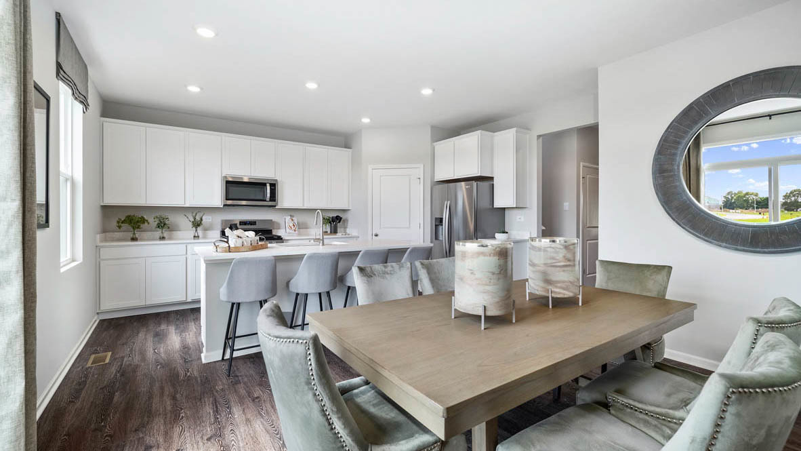
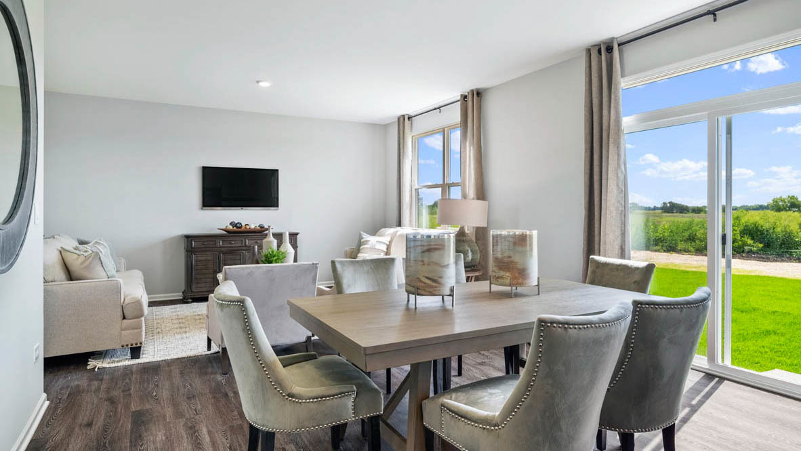
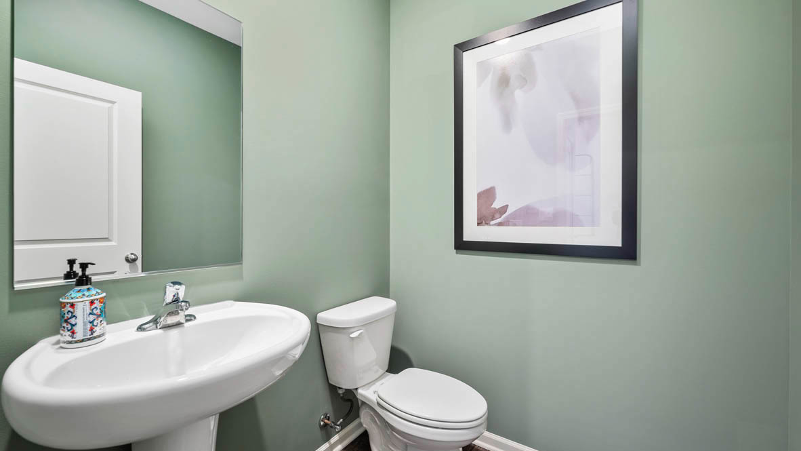
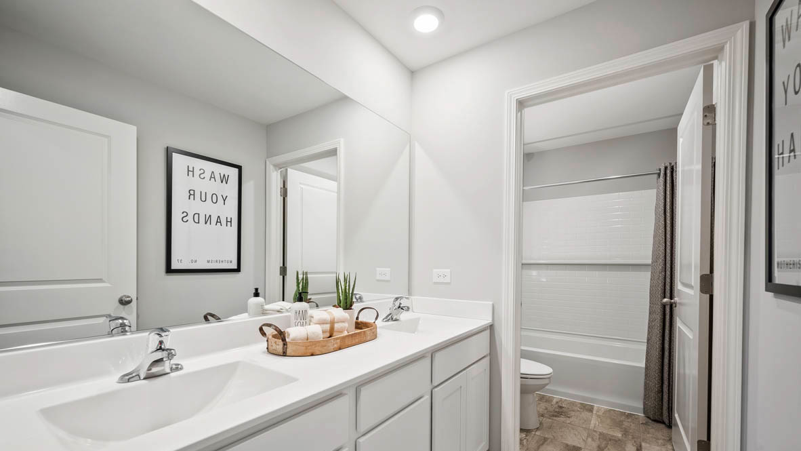
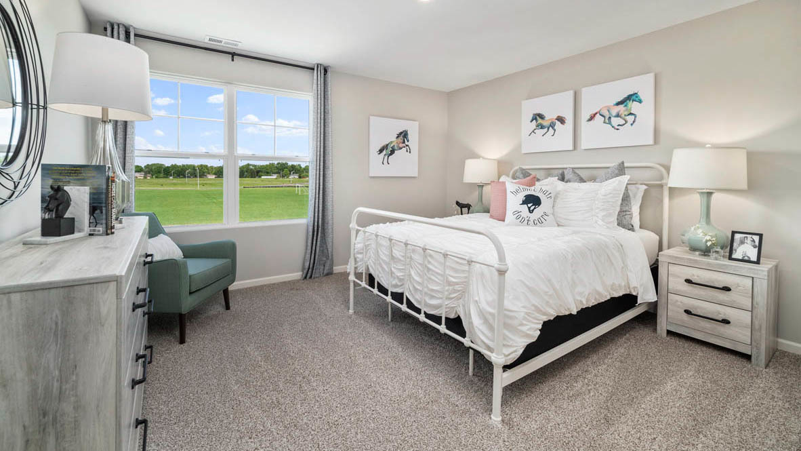
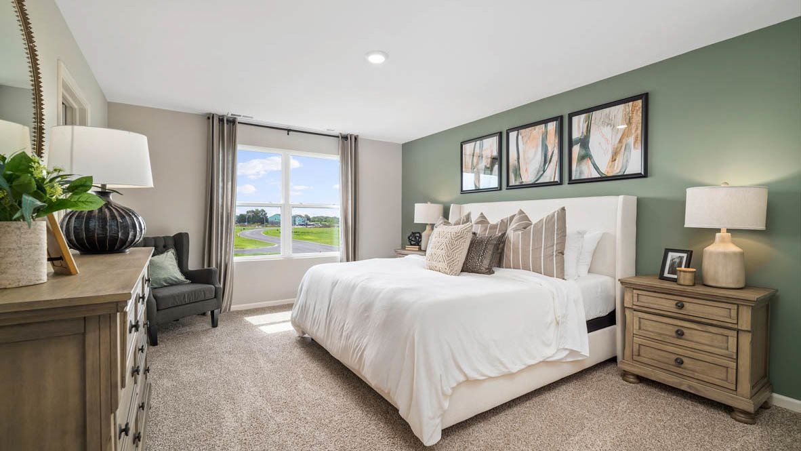
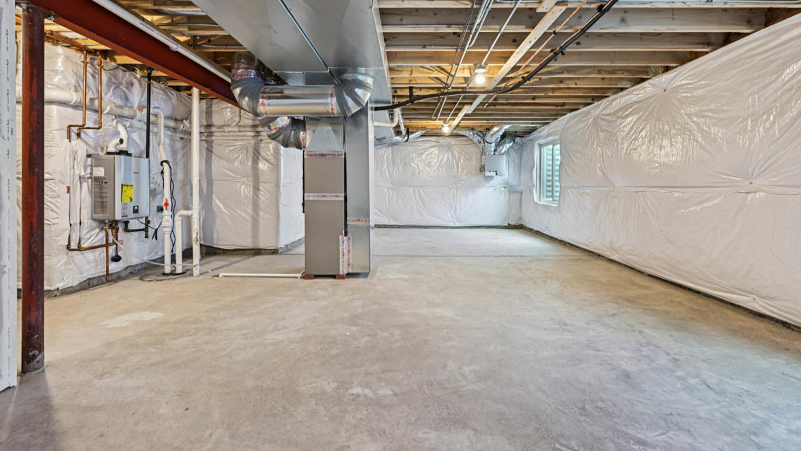
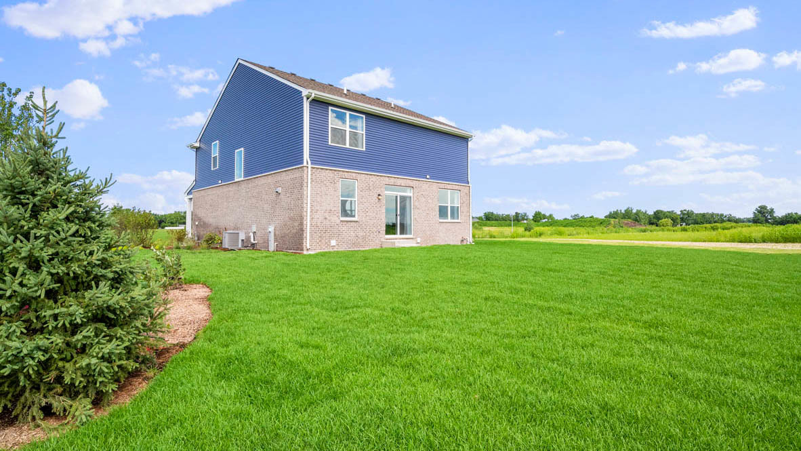
MODEL HOME FOR SALE! Discover yourself at 15011 W Yorkshire Street in Manhattan, Illinois, a beautiful new home in our Ivanhoe community. This corner home-site is MOVE-IN READY and features a beautiful brick first level, front porch, fully sodded yard with landscaping and a 3-car garage! The Holcombe plan offers 2,356 square feet of living space with a flex room, 4 bedrooms, 2.5 baths, 9-foot ceilings on first floor, and full basement. Entertaining will be easy in this open-concept kitchen and family room layout with a large island with an overhang for stools and modern shaker cabinetry. Additionally, the kitchen features a walk-in pantry, modern stainless-steel appliances, quartz countertops, and easy-to-maintain luxury vinyl plank flooring. Enjoy your private getaway with your large primary bedroom and en suite bathroom with a raised height dual sink, quartz top vanity, and walk-in shower with chic wall surrounds and decorative glass shower doors. Convenient walk-in laundry room, 3 additional bedrooms with a full second bath and a linen closet complete the second floor. All D.R. Horton Chicago homes include our America's Smart Home Technology, featuring a smart video doorbell, smart Honeywell thermostat, smart door lock, Deako smart light switches and more. Images are of actual home. Furnishing displayed in photos are not included in the purchase of the home.
About this property
MODEL HOME FOR SALE! Discover yourself at 15011 W Yorkshire Street in Manhattan, Illinois, a beautiful new home in our Ivanhoe community. This corner home-site is MOVE-IN READY and features a beautiful brick first level, front porch, fully sodded yard with landscaping and a 3-car garage! The Holcombe plan offers 2,356 square feet of living space with a flex room, 4 bedrooms, 2.5 baths, 9-foot ceilings on first floor, and full basement. Entertaining will be easy in this open-concept kitchen and family room layout with a large island with an overhang for stools and modern shaker cabinetry. Additionally, the kitchen features a walk-in pantry, modern stainless-steel appliances, quartz countertops, and easy-to-maintain luxury vinyl plank flooring. Enjoy your private getaway with your large primary bedroom and en suite bathroom with a raised height dual sink, quartz top vanity, and walk-in shower with chic wall surrounds and decorative glass shower doors. Convenient walk-in laundry room, 3 additional bedrooms with a full second bath and a linen closet complete the second floor. All D.R. Horton Chicago homes include our America's Smart Home Technology, featuring a smart video doorbell, smart Honeywell thermostat, smart door lock, Deako smart light switches and more. Images are of actual home. Furnishing displayed in photos are not included in the purchase of the home.
Features and Additional Information
Baths
Presented By Daniel and Associates Real Estate



Area Information
Manhattan | Wilton Center | Will County | Ivanhoe
Schools in the Area
-
turned_in
Elementary SchoolAnna Mcdonald Elementary School
-
turned_in
Middle SchoolManhattan Junior High School
-
turned_in
High SchoolLincoln-Way West High School
Want to See More Listings in the Area?
Brokerage: Daynae Gaudio