1507 Locust Street
About this property
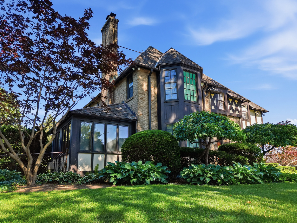
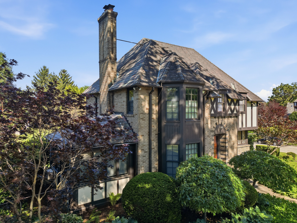
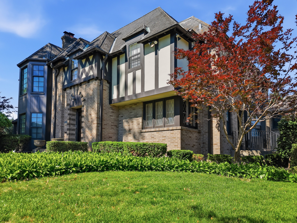
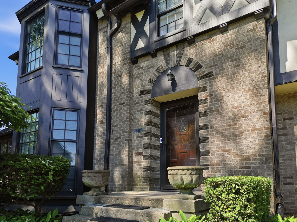
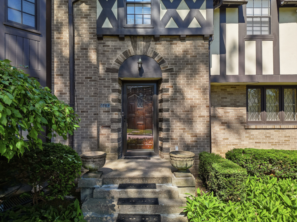
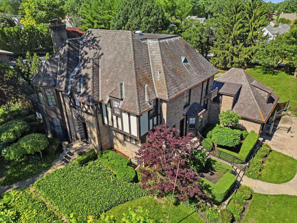
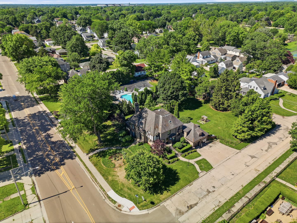

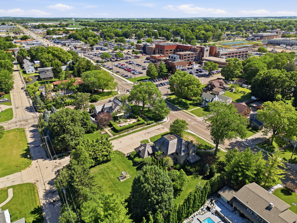
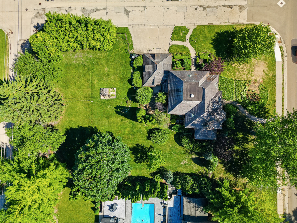
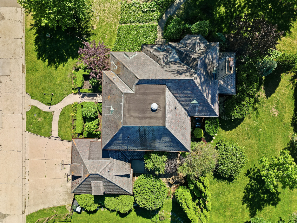
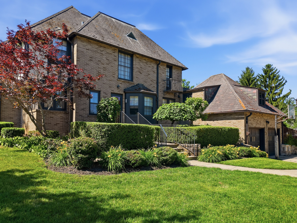
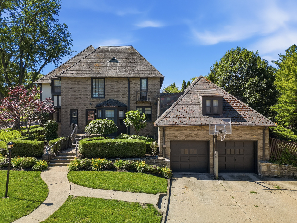
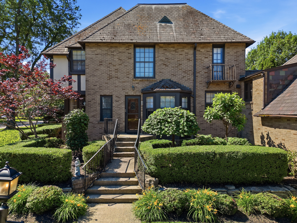
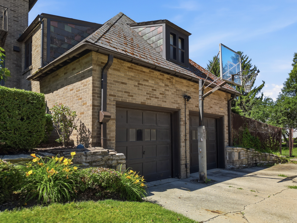
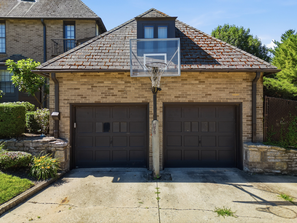
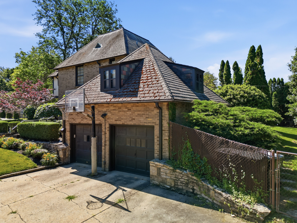
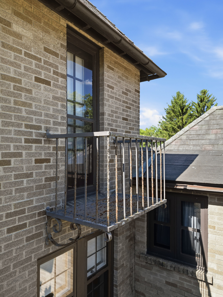
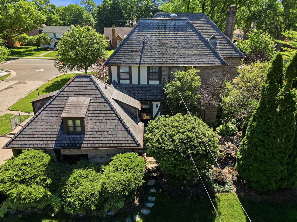
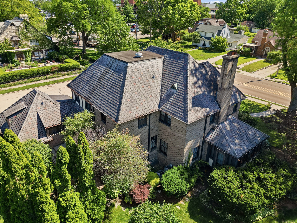
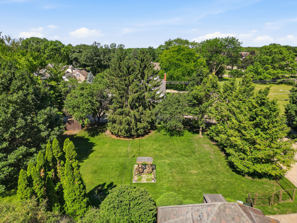
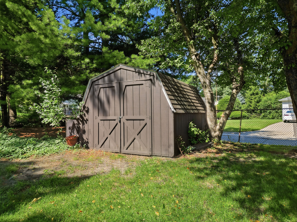
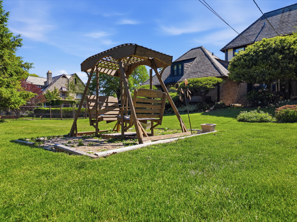
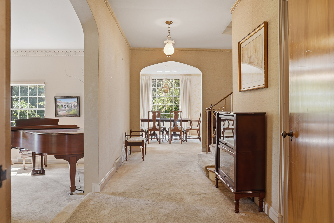
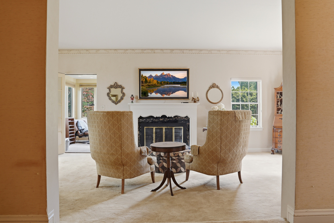
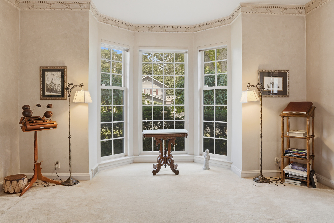
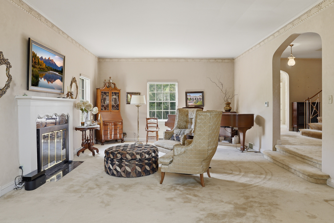
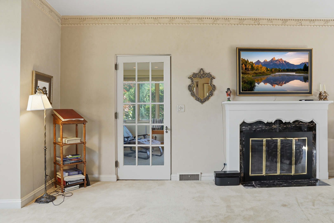
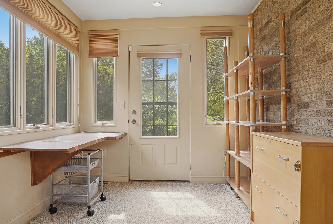
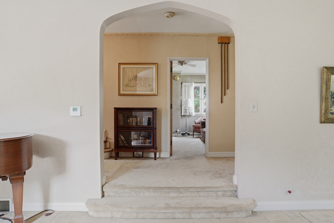
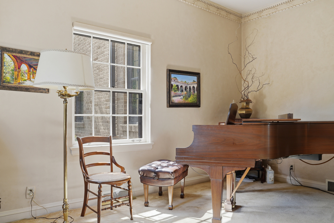
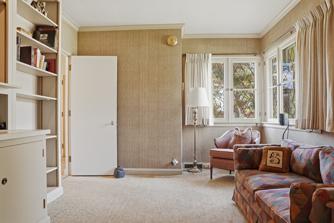
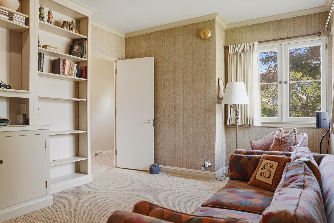
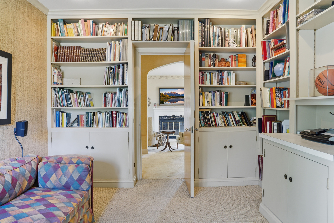
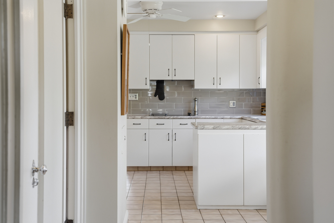
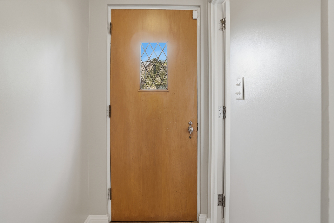
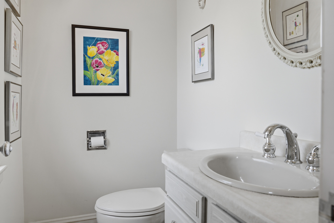
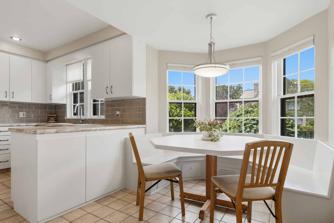
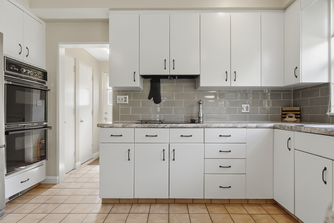
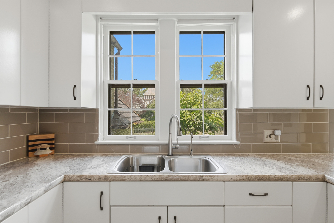
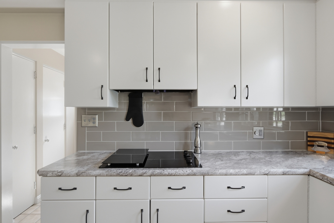
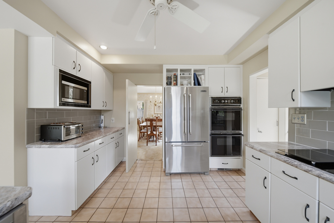
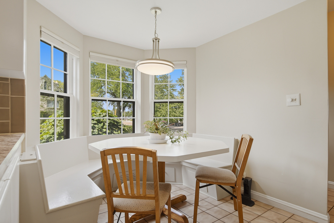
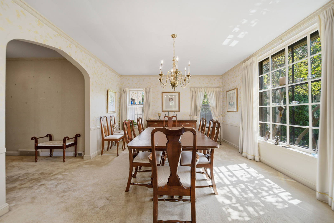
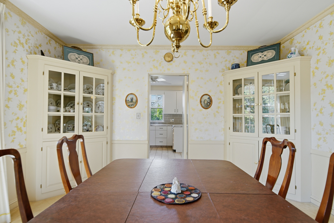
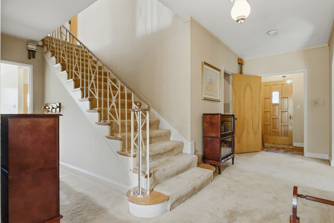
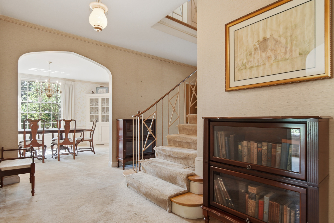
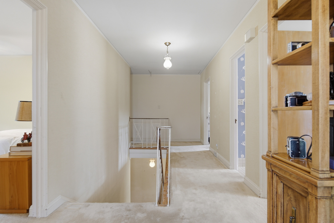
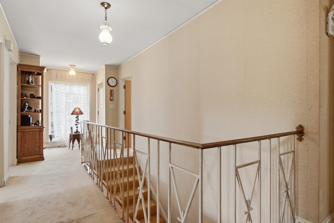
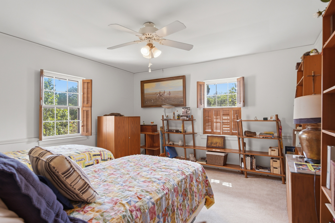
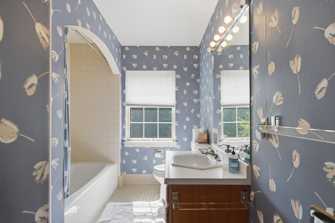
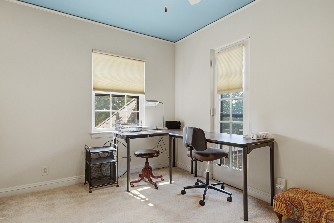
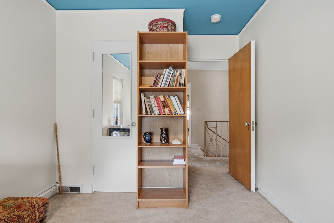
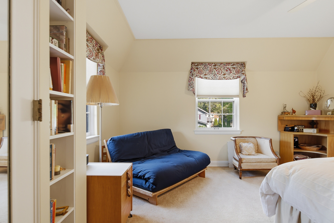
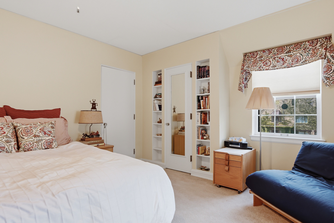
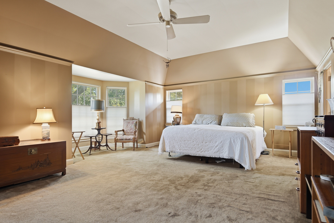
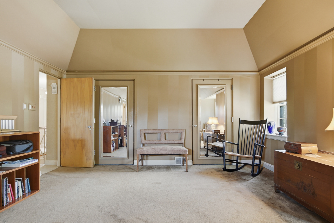
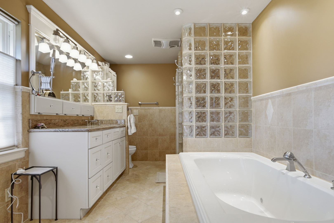
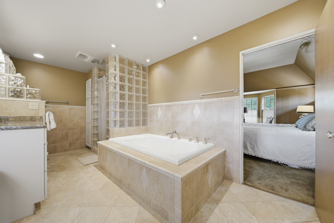
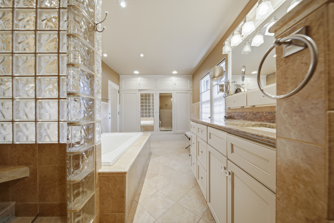
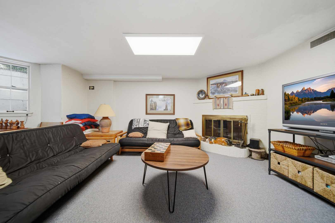
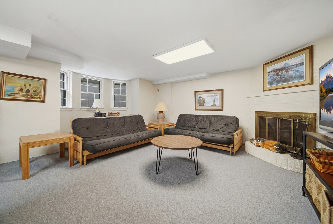
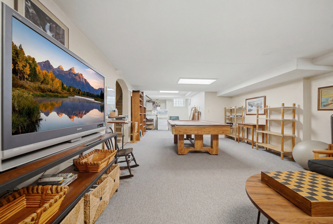
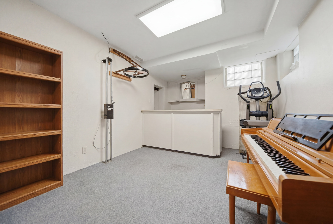
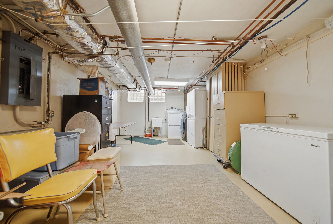
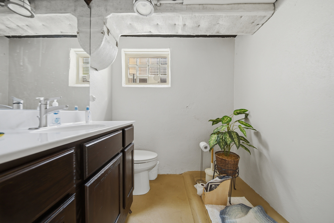
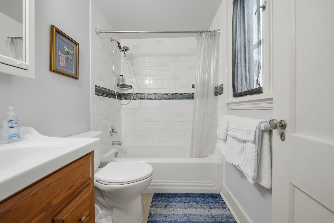
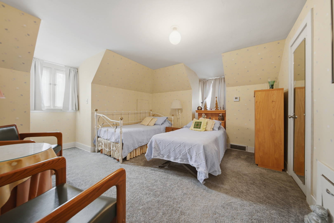
Deemed by some to be a stunning example of French Revival architecture, this prestigious home stands as an iconic landmark within the community, showcasing classic features that exude timeless elegance. The open staircase and ornate crown molding and solid wood doors throughout add to its grandeur. The elegant living room features a fireplace and offers ample room for a baby grand. The adjacent sunroom with Anderson windows offers a quiet place to relax. The gorgeous formal dining room is perfect for entertaining and features 2 built in china hutches. The updated kitchen, complete with a charming breakfast nook featuring bench seating, offers both functionality and warmth. Additionally, the property boasts a well-appointed library with a generous amount of bookshelves. In all, there are 5 bedrooms, 3 full baths and 2 convenient half baths. The spacious primary bedroom with en suite features a substantial amount of closet space, jetted tub and separate shower. This home uniquely features a private guest suite located separately from the other bedrooms. The basement rec room is perfect for leisure activities with family area, bar and game room. The basement includes a huge storage room/laundry room as well. This home is situated on three city lots and provides ample space and a sense of privacy. Located only a block from the hospital and clinic and a block from Kilgore Park, making it a truly remarkable find!
About this property
Deemed by some to be a stunning example of French Revival architecture, this prestigious home stands as an iconic landmark within the community, showcasing classic features that exude timeless elegance. The open staircase and ornate crown molding and solid wood doors throughout add to its grandeur. The elegant living room features a fireplace and offers ample room for a baby grand. The adjacent sunroom with Anderson windows offers a quiet place to relax. The gorgeous formal dining room is perfect for entertaining and features 2 built in china hutches. The updated kitchen, complete with a charming breakfast nook featuring bench seating, offers both functionality and warmth. Additionally, the property boasts a well-appointed library with a generous amount of bookshelves. In all, there are 5 bedrooms, 3 full baths and 2 convenient half baths. The spacious primary bedroom with en suite features a substantial amount of closet space, jetted tub and separate shower. This home uniquely features a private guest suite located separately from the other bedrooms. The basement rec room is perfect for leisure activities with family area, bar and game room. The basement includes a huge storage room/laundry room as well. This home is situated on three city lots and provides ample space and a sense of privacy. Located only a block from the hospital and clinic and a block from Kilgore Park, making it a truly remarkable find!
Features and Additional Information
Baths
Presented By Daniel and Associates Real Estate



Area Information
Sterling | Whiteside County |
Schools in the Area
-
turned_in
Elementary School
-
turned_in
Middle School
-
turned_in
High School
Want to See More Listings in the Area?
Brokerage: RE/MAX Sauk Valley