In-Person
15332 Kenton Avenue
About this property
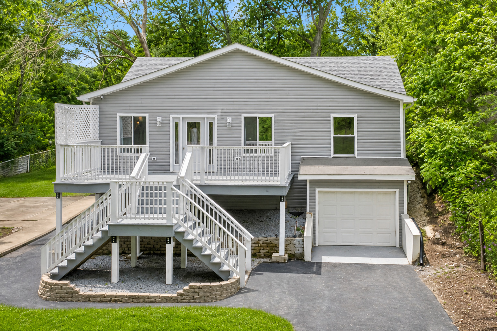
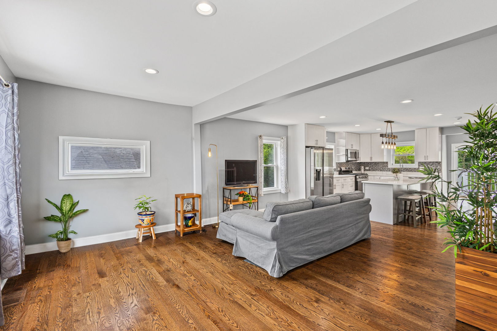
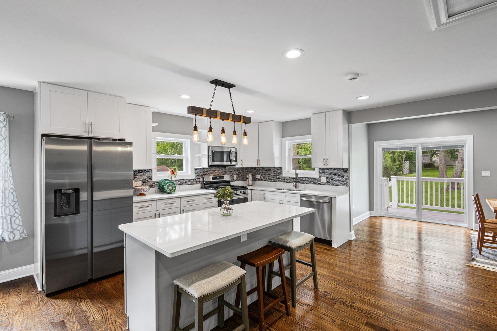
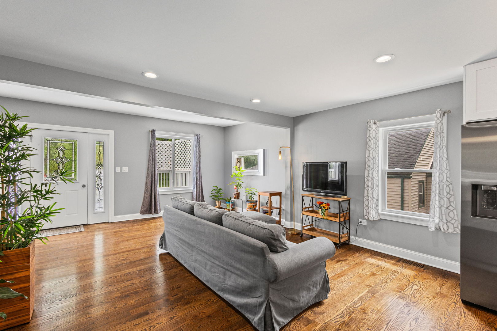
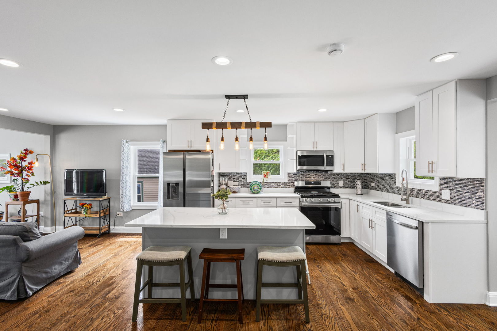
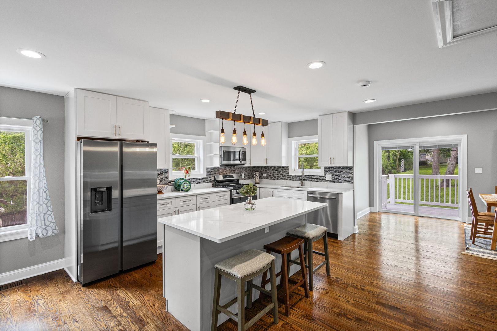
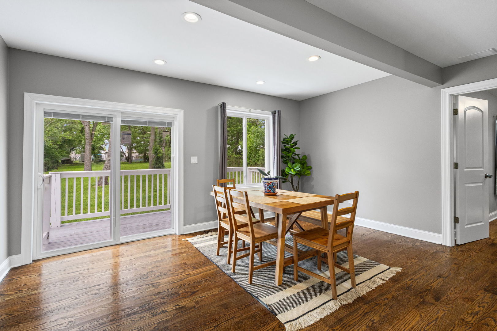
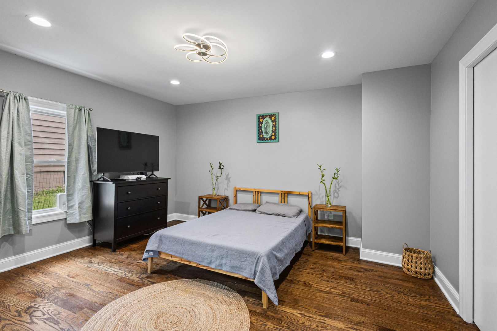
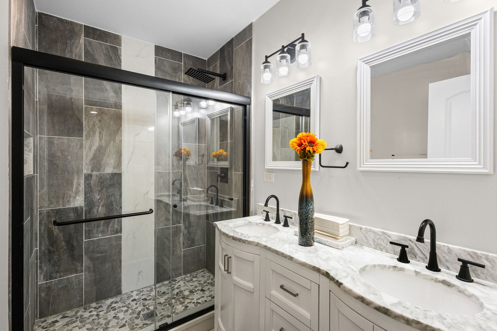
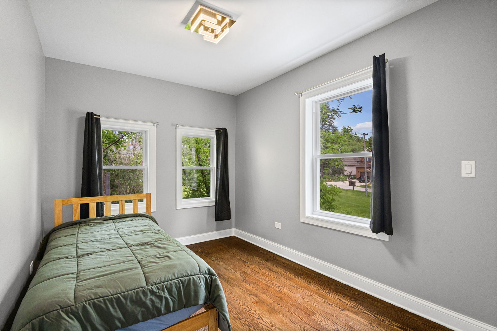
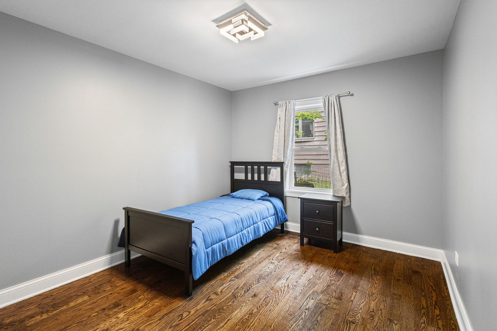
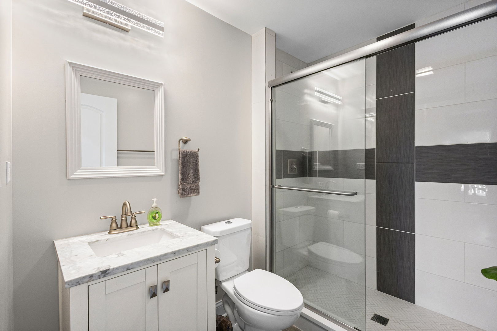
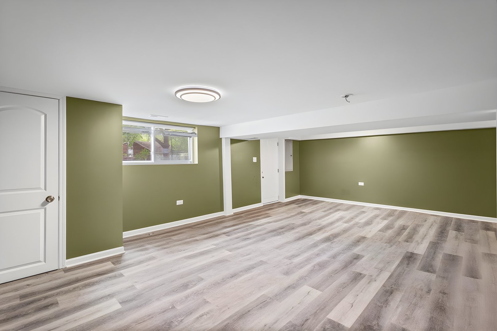
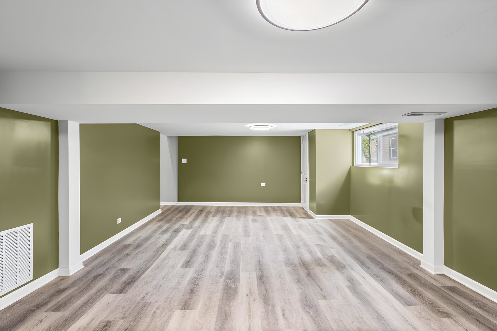

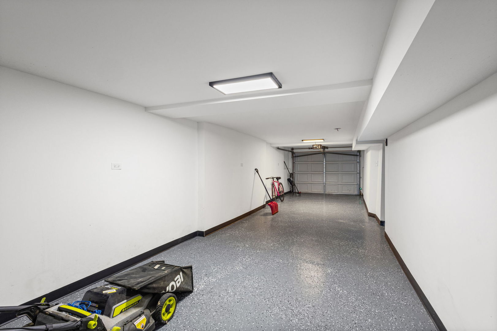
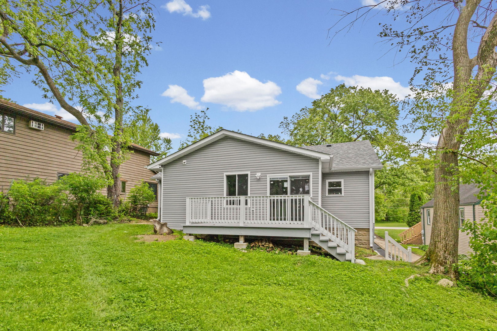
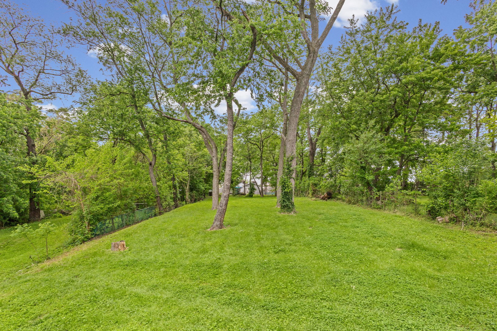
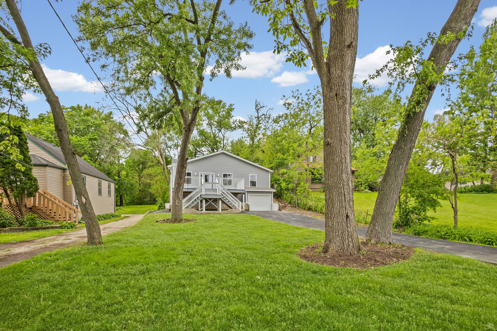
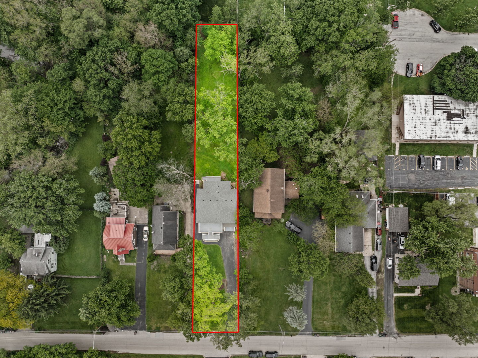
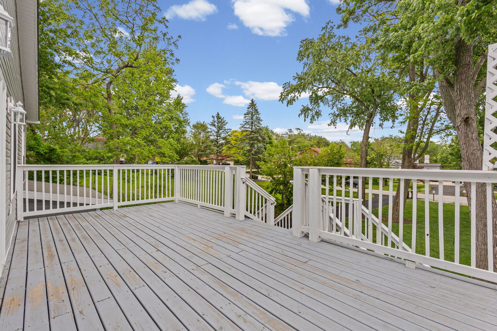
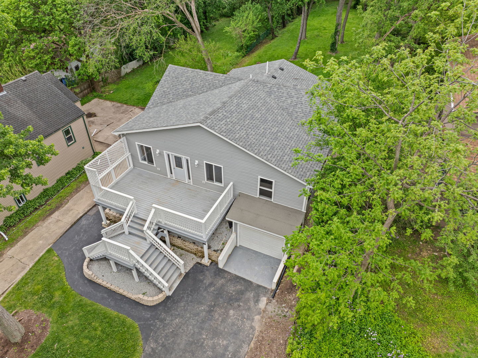
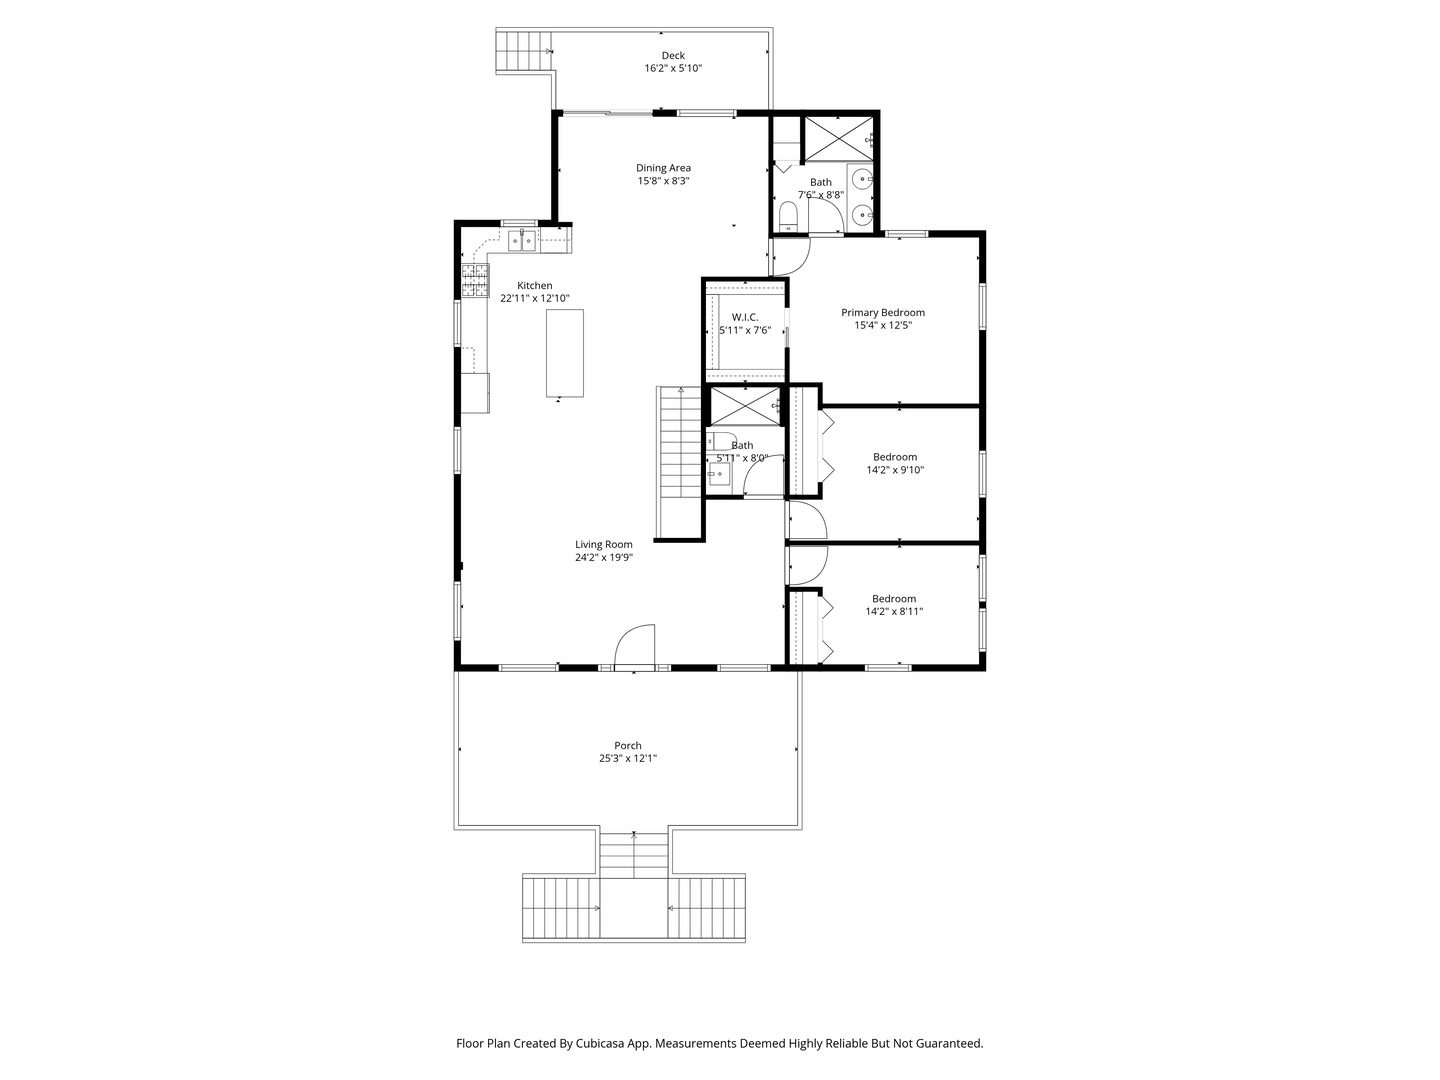
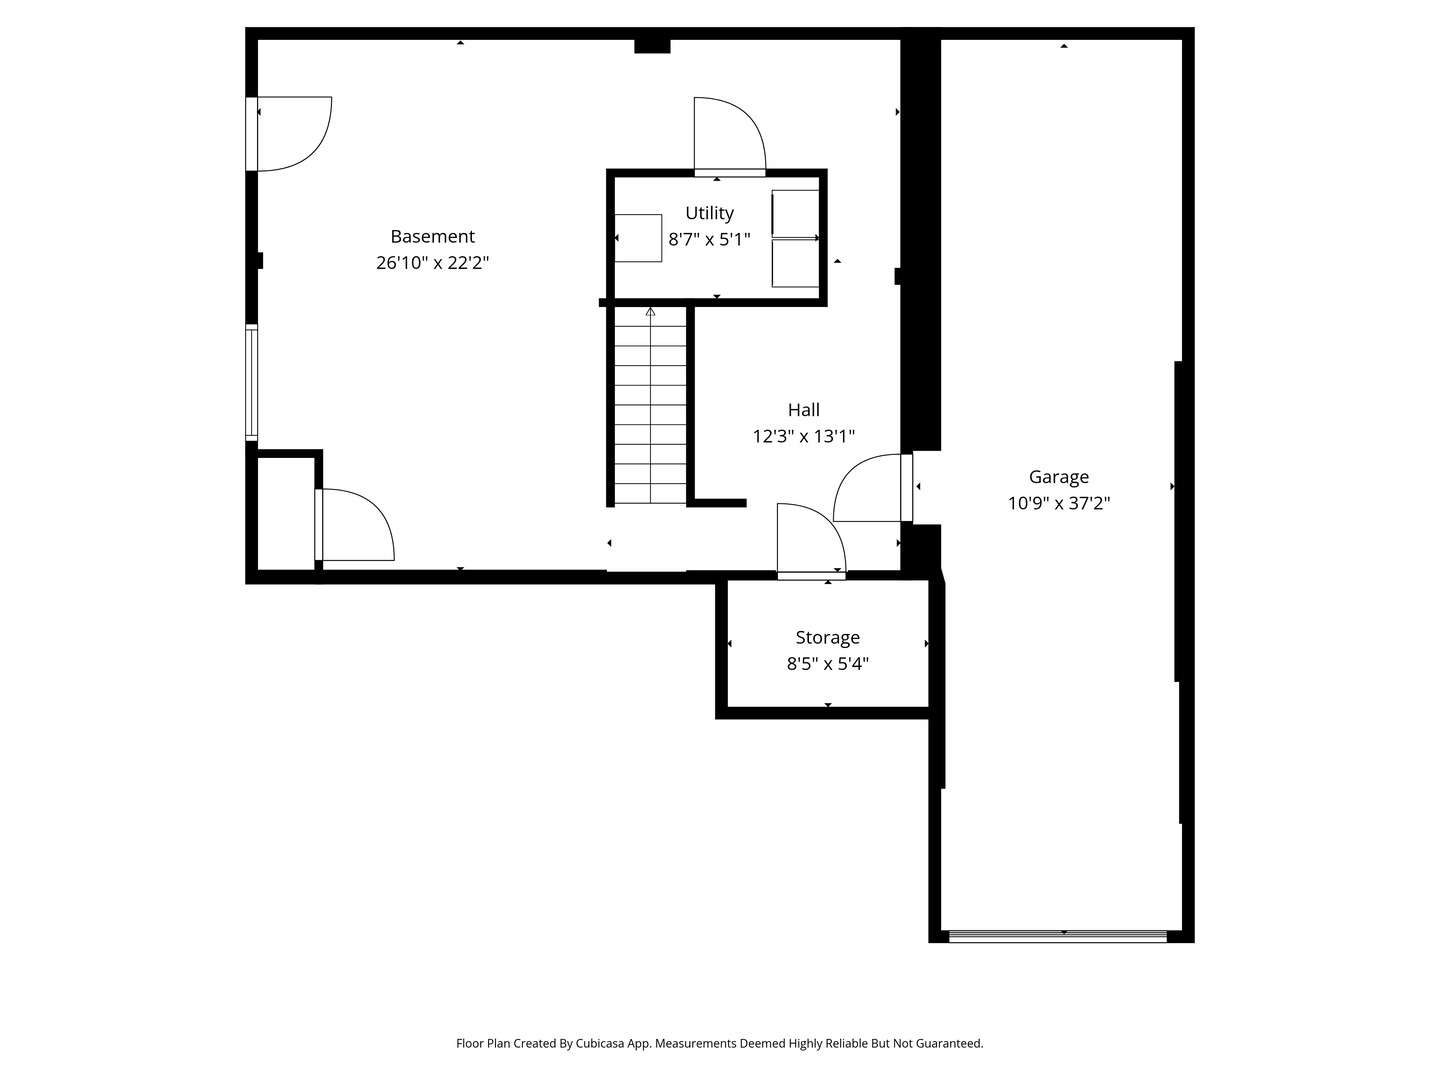
Architect-designed and extensively renovated, this expanded 3-bedroom, 2-bath Oak Forest home offers far more than a typical cosmetic update. Set on approximately 0.44 acres, the property features a professionally reconfigured main level, generous outdoor living areas, an attached 3-car linear garage, and major improvements completed throughout the home. The redesigned main level creates an open, inviting connection between the kitchen, dining, and living areas. The spacious island kitchen features custom cabinetry, quartz countertops, stainless steel appliances, and solid oak hardwood flooring. The primary suite includes a private full bath and walk-in closet, while two additional bedrooms and a second full bath provide comfortable, flexible living space. Major improvements include a new roof and gutters, new siding, new windows, a new sliding patio door, upgraded plumbing, a 200-amp electrical panel, new HVAC and ductwork, a tankless water heater, and upgraded insulation. The lower level also received membrane and spray-foam waterproofing and weatherproofing improvements. Outside, the architect-designed front deck creates a welcoming entrance, while the extended rear deck provides additional space for relaxing and entertaining. An improved retaining wall, extensive driveway, and attached 3-car Linear garage with epoxy-coated flooring add valuable function. The oversized yard offers room for gardening, recreation, gatherings, or future outdoor plans. Conveniently located near parks, shopping, dining, Metra service, and major transportation routes, this home combines the character and space of an established property with a professionally redesigned layout and extensively updated systems. Architectural plans and available renovation documentation may be reviewed by interested buyers. Schedule your private showing today.
About this property
Architect-designed and extensively renovated, this expanded 3-bedroom, 2-bath Oak Forest home offers far more than a typical cosmetic update. Set on approximately 0.44 acres, the property features a professionally reconfigured main level, generous outdoor living areas, an attached 3-car linear garage, and major improvements completed throughout the home. The redesigned main level creates an open, inviting connection between the kitchen, dining, and living areas. The spacious island kitchen features custom cabinetry, quartz countertops, stainless steel appliances, and solid oak hardwood flooring. The primary suite includes a private full bath and walk-in closet, while two additional bedrooms and a second full bath provide comfortable, flexible living space. Major improvements include a new roof and gutters, new siding, new windows, a new sliding patio door, upgraded plumbing, a 200-amp electrical panel, new HVAC and ductwork, a tankless water heater, and upgraded insulation. The lower level also received membrane and spray-foam waterproofing and weatherproofing improvements. Outside, the architect-designed front deck creates a welcoming entrance, while the extended rear deck provides additional space for relaxing and entertaining. An improved retaining wall, extensive driveway, and attached 3-car Linear garage with epoxy-coated flooring add valuable function. The oversized yard offers room for gardening, recreation, gatherings, or future outdoor plans. Conveniently located near parks, shopping, dining, Metra service, and major transportation routes, this home combines the character and space of an established property with a professionally redesigned layout and extensively updated systems. Architectural plans and available renovation documentation may be reviewed by interested buyers. Schedule your private showing today.
Features and Additional Information
Baths
Presented By Daniel and Associates Real Estate



Area Information
Oak Forest | Cook County |
Schools in the Area
-
turned_in
Elementary School
-
turned_in
Middle School
-
turned_in
High SchoolOak Forest High School
Want to See More Listings in the Area?
Brokerage: Village Realty Inc