1615 Augusta Lane
About this property
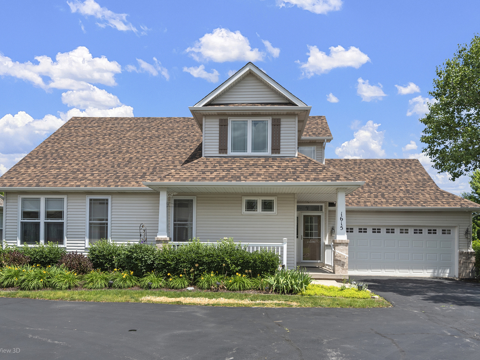
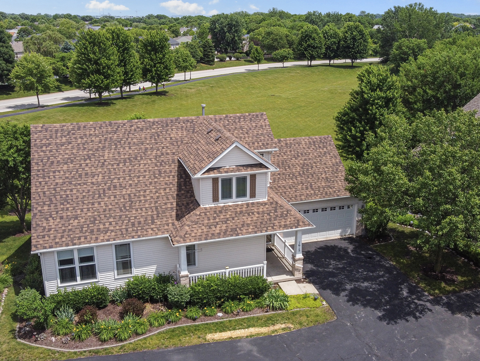
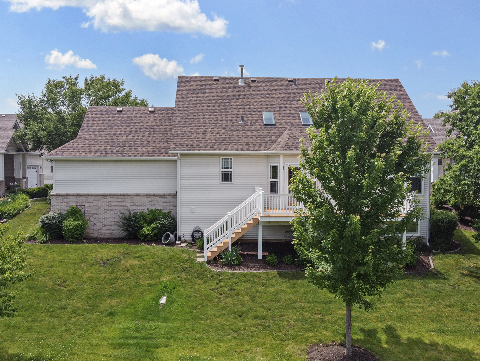
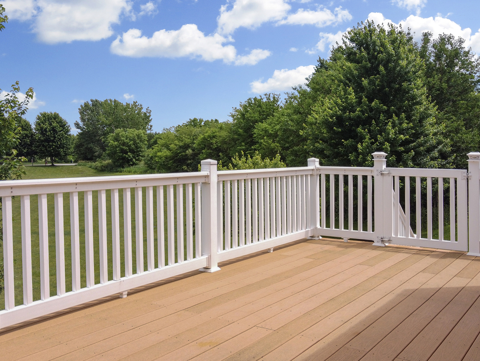
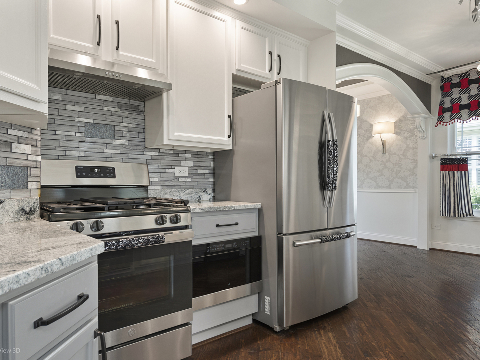
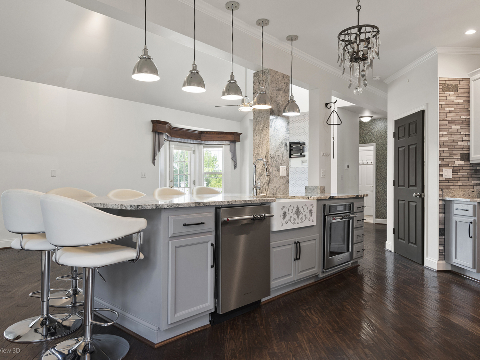
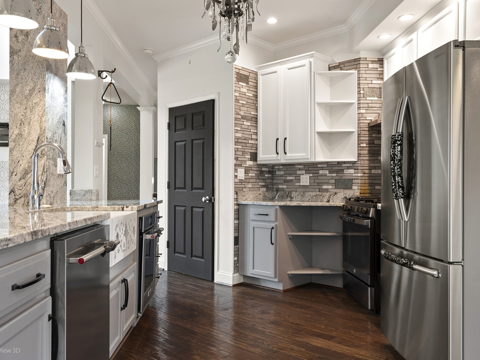
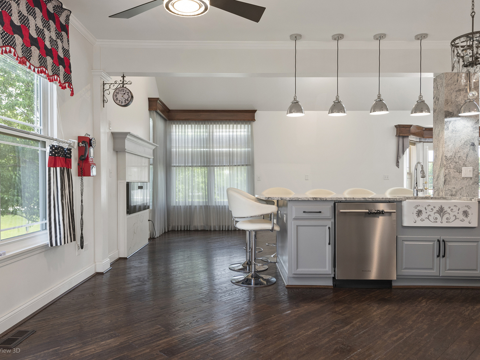
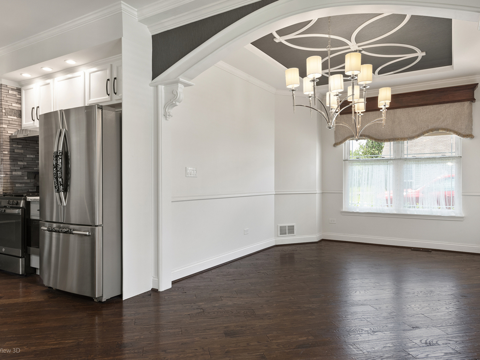
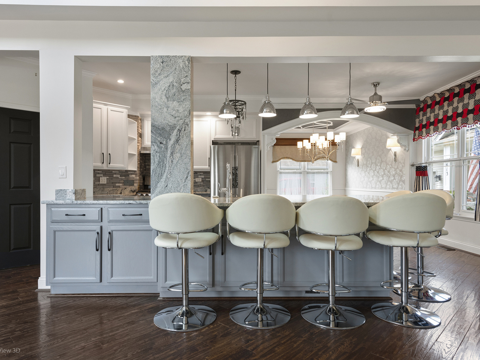
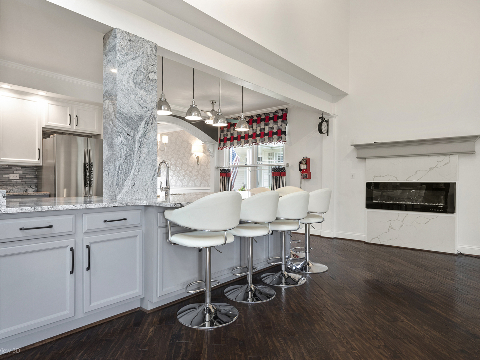
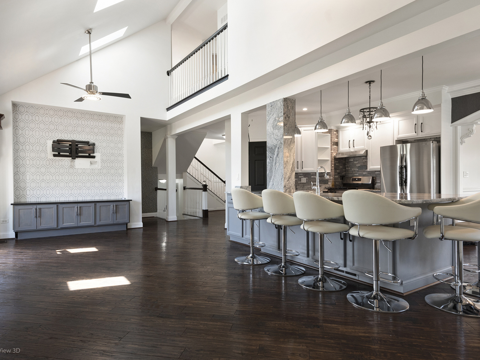
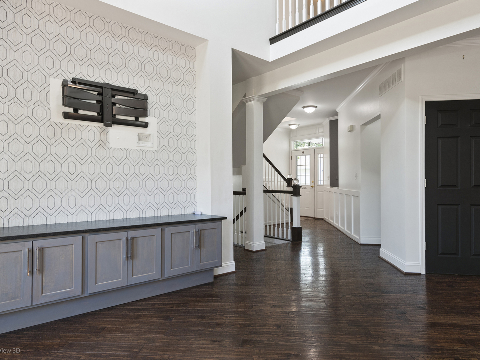
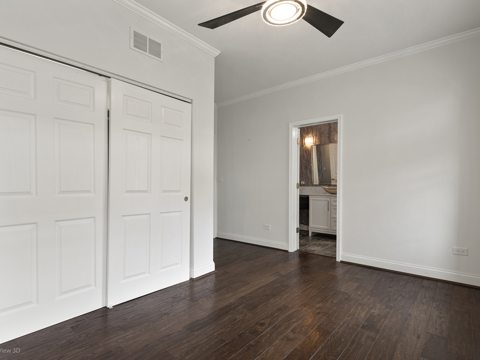
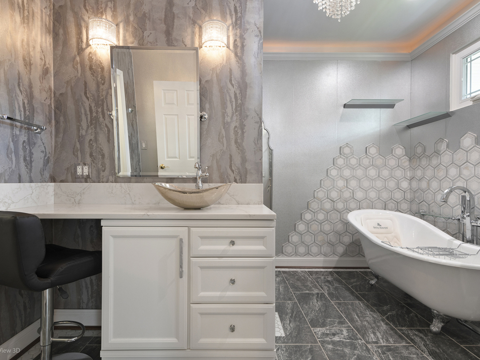
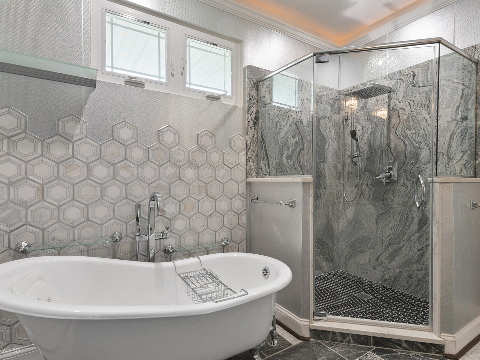
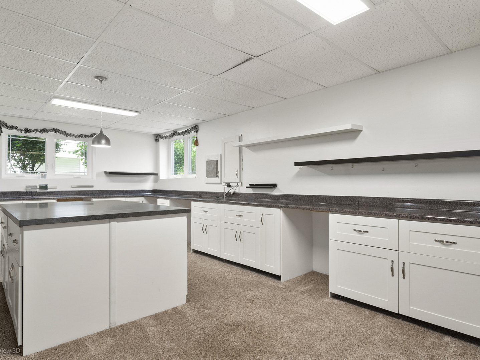
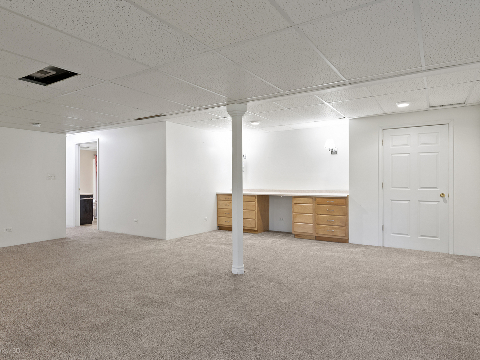
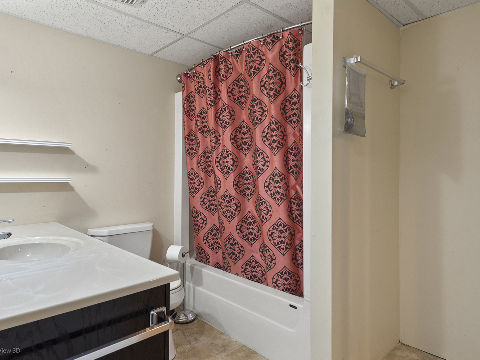
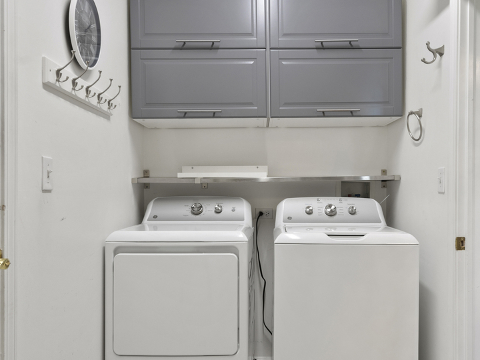
Welcome home to this beautifully updated 3-bedroom, 3.5-bath two-story residence offering exceptional living space, custom finishes, and maintenance-free living! The spacious main-floor primary suite features a luxurious en suite bath complete with solid granite shower walls, dual shower heads including a rain shower, and a relaxing soaker tub. At the heart of the home is a stunning, fully remodeled kitchen completed less than five years ago. Designed for both everyday living and entertaining, it boasts a massive 5' x 11' granite island with seating, stainless steel appliances, two ovens (including a convection oven), a hand-painted farmhouse sink, glass tile backsplash, pantry closet, and engineered hand-scraped hardwood flooring throughout the entire first floor. The six bar stools surrounding the island will remain with the home, making it move-in ready for your next gathering. The inviting living room showcases an electric Heatilator fireplace with elegant quartz surround and custom mantel, while the formal dining room impresses with a custom tray ceiling and graceful archway detail. Adding character and charm, the vintage phone (it works too!), train depot clock, and dinner bell can also stay with the home. Convenience continues with a main-floor laundry room featuring custom cabinetry. Downstairs, the oversized finished lookout basement is truly a crafter's dream! Complete with a large center island, extensive custom cabinetry, a full bath, and two additional storage rooms with built-in shelving, this versatile space can easily accommodate hobbies, entertaining, a workshop, home office, fitness area, or whatever your imagination desires. Recent major updates provide peace of mind, including a new roof (2024), windows (2023), HVAC system (2022), and water heater (2018). Step outside onto the expansive 12' x 21' Trex deck with maintenance-free railing and enjoy breathtaking views of the enormous green space behind the home-offering privacy with no backyard neighbors. The attached 2-car garage provides even more storage solutions, ensuring there's truly no shortage of space throughout the home. Enjoy a carefree lifestyle with HOA services that include lawn care and snow removal, plus access to a clubhouse featuring an outdoor pool and exercise facility. This exceptional home combines luxury, functionality, storage, and amenities all in one incredible package!
About this property
Welcome home to this beautifully updated 3-bedroom, 3.5-bath two-story residence offering exceptional living space, custom finishes, and maintenance-free living! The spacious main-floor primary suite features a luxurious en suite bath complete with solid granite shower walls, dual shower heads including a rain shower, and a relaxing soaker tub. At the heart of the home is a stunning, fully remodeled kitchen completed less than five years ago. Designed for both everyday living and entertaining, it boasts a massive 5' x 11' granite island with seating, stainless steel appliances, two ovens (including a convection oven), a hand-painted farmhouse sink, glass tile backsplash, pantry closet, and engineered hand-scraped hardwood flooring throughout the entire first floor. The six bar stools surrounding the island will remain with the home, making it move-in ready for your next gathering. The inviting living room showcases an electric Heatilator fireplace with elegant quartz surround and custom mantel, while the formal dining room impresses with a custom tray ceiling and graceful archway detail. Adding character and charm, the vintage phone (it works too!), train depot clock, and dinner bell can also stay with the home. Convenience continues with a main-floor laundry room featuring custom cabinetry. Downstairs, the oversized finished lookout basement is truly a crafter's dream! Complete with a large center island, extensive custom cabinetry, a full bath, and two additional storage rooms with built-in shelving, this versatile space can easily accommodate hobbies, entertaining, a workshop, home office, fitness area, or whatever your imagination desires. Recent major updates provide peace of mind, including a new roof (2024), windows (2023), HVAC system (2022), and water heater (2018). Step outside onto the expansive 12' x 21' Trex deck with maintenance-free railing and enjoy breathtaking views of the enormous green space behind the home-offering privacy with no backyard neighbors. The attached 2-car garage provides even more storage solutions, ensuring there's truly no shortage of space throughout the home. Enjoy a carefree lifestyle with HOA services that include lawn care and snow removal, plus access to a clubhouse featuring an outdoor pool and exercise facility. This exceptional home combines luxury, functionality, storage, and amenities all in one incredible package!
Features and Additional Information
Baths
Presented By Daniel and Associates Real Estate



Area Information
Shorewood | Will County | Kipling Estates
Schools in the Area
-
turned_in
Elementary SchoolWalnut Trails
-
turned_in
Middle School
-
turned_in
High SchoolMinooka Community High School
Want to See More Listings in the Area?
Brokerage: CRIS Realty