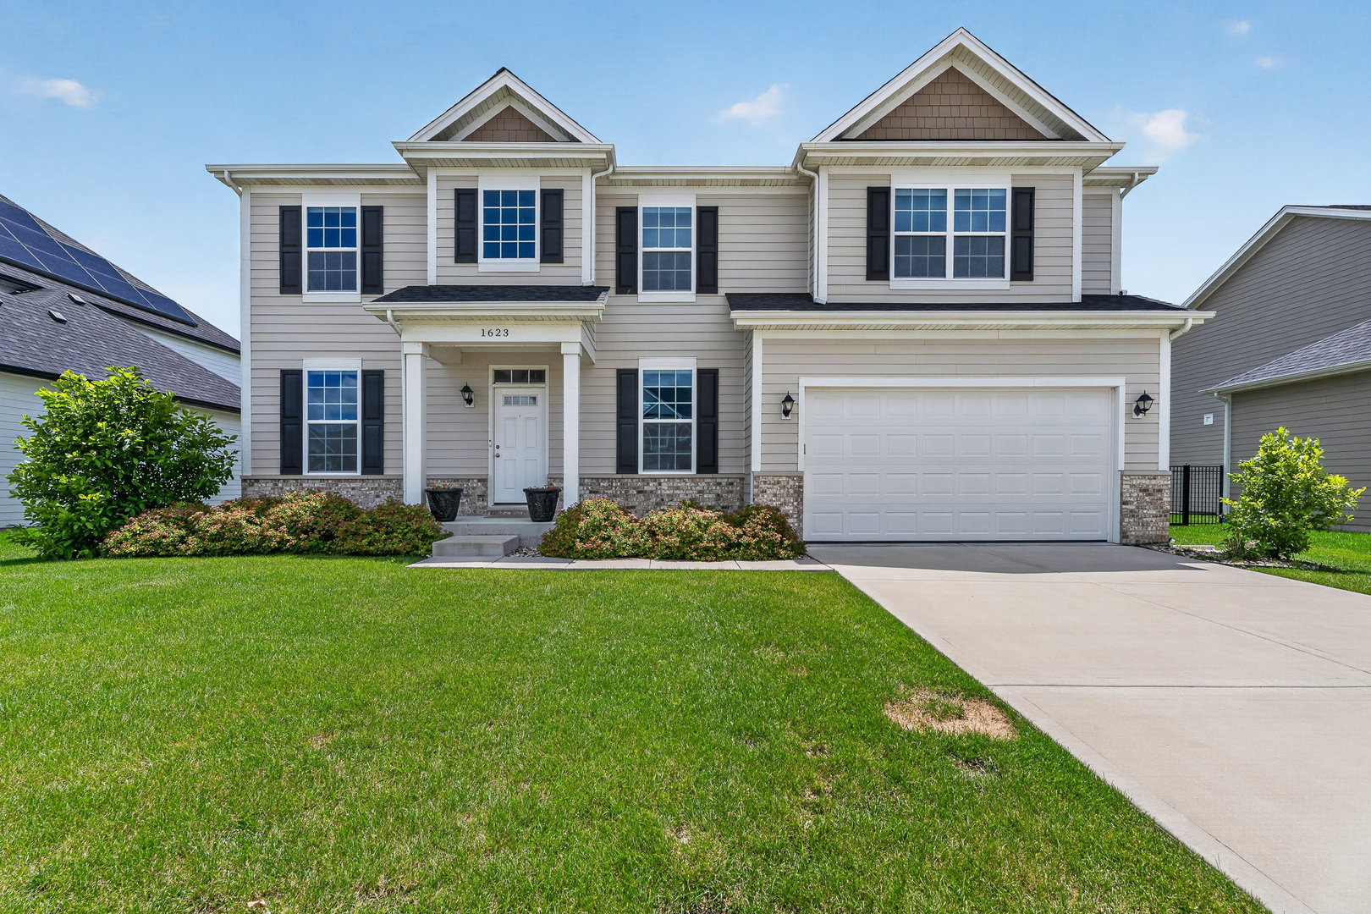
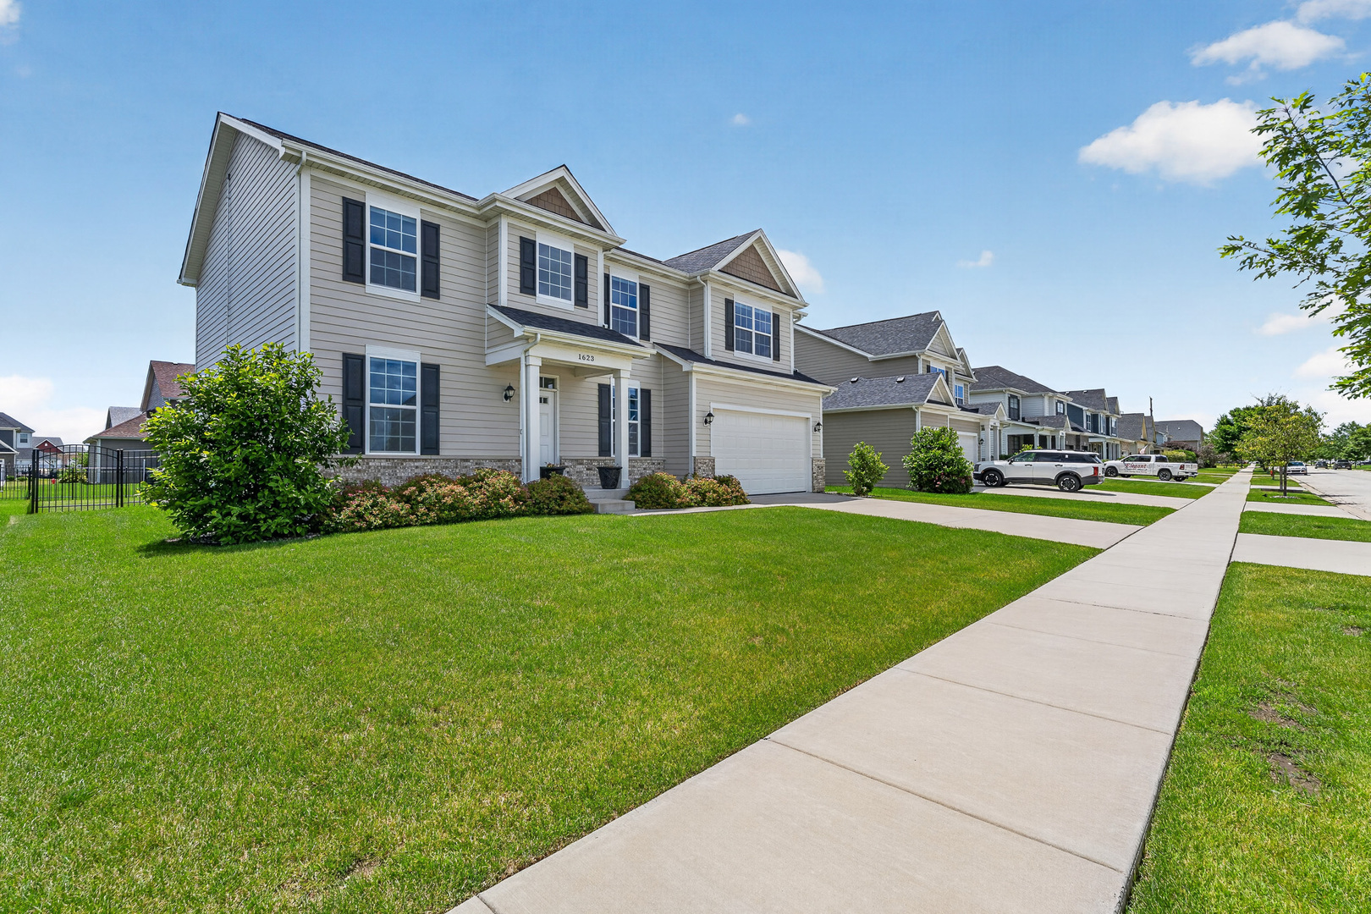
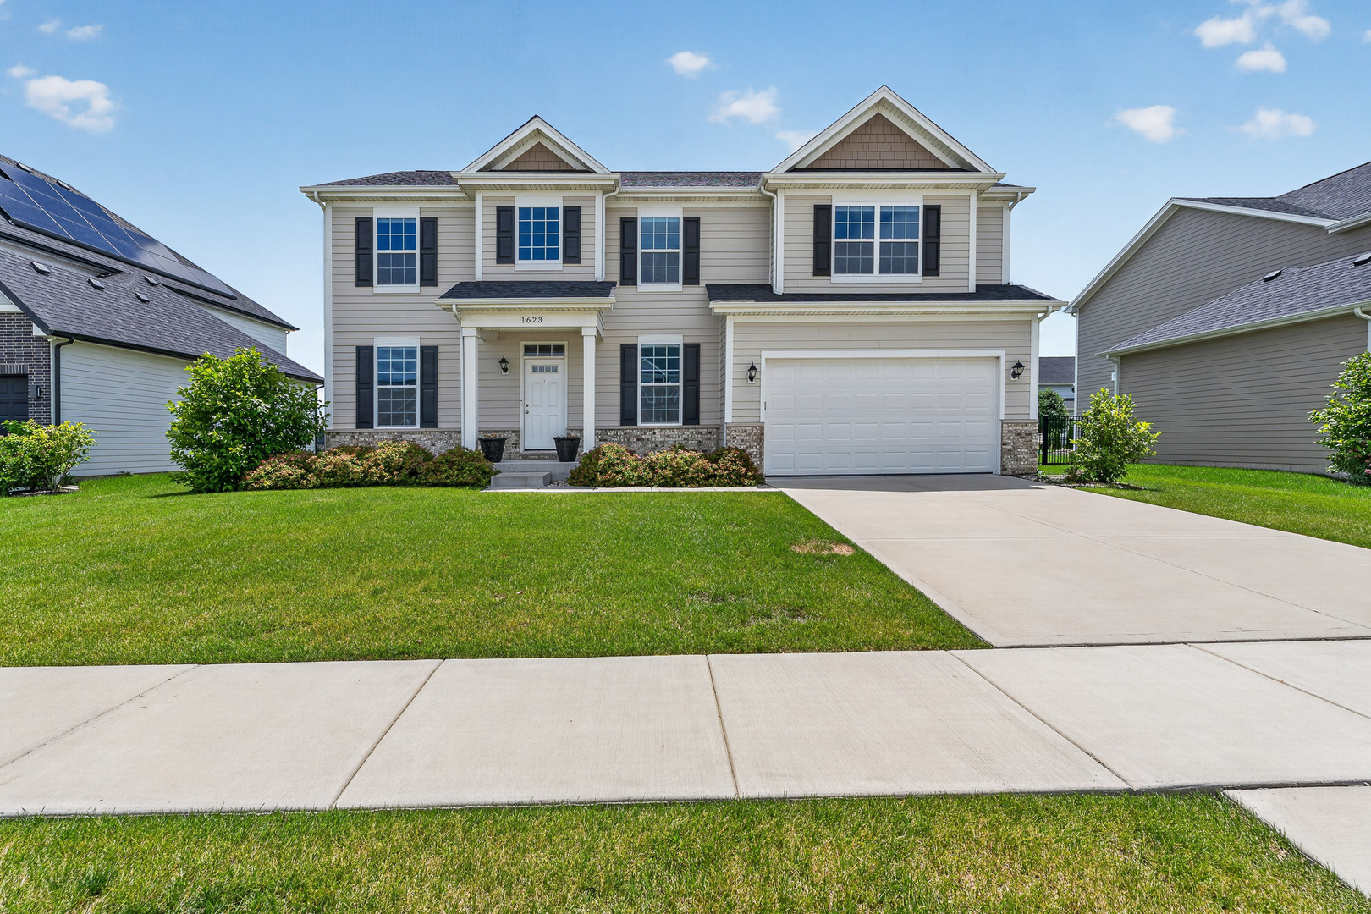
1623 Moran Drive
About this property
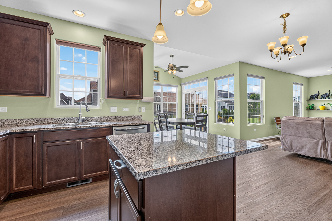
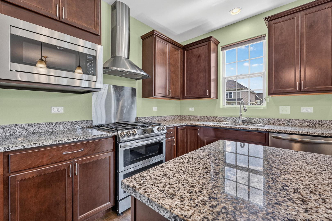
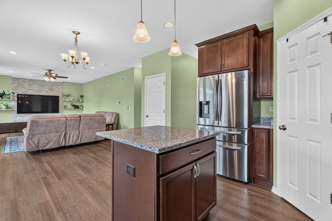
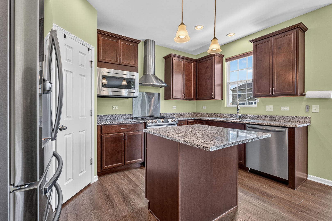
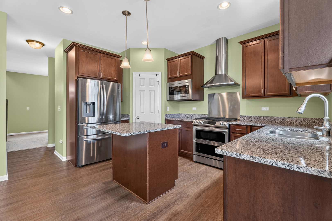
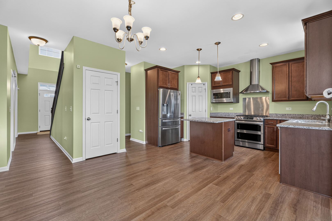
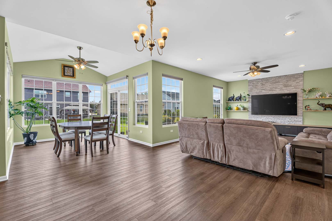
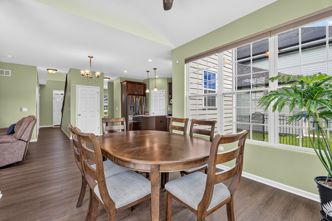
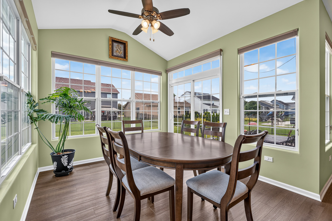
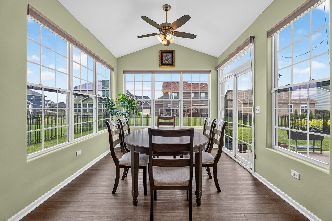
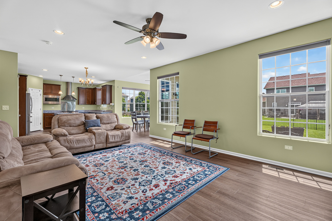
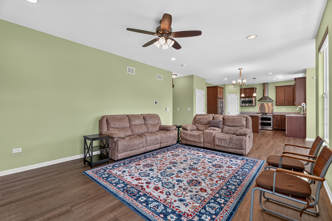
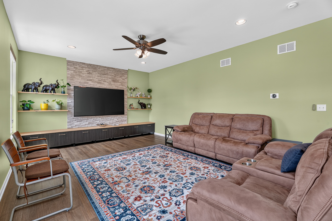
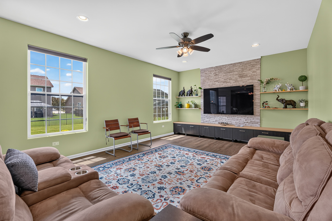
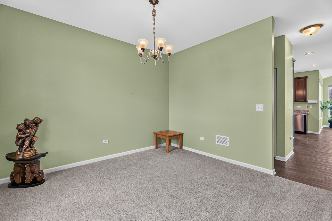
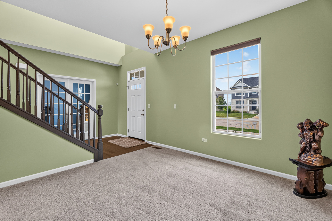
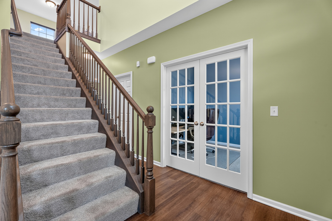
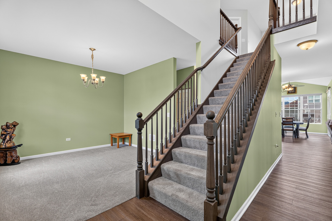
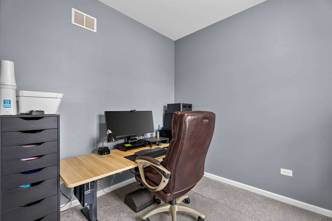
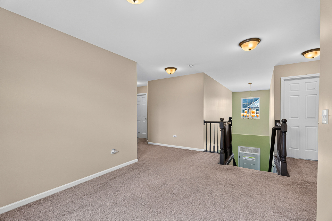
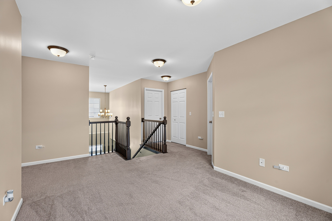
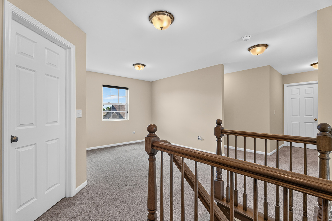
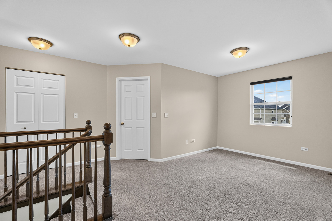
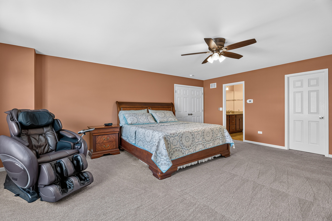
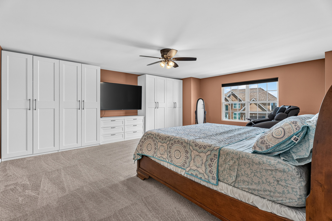
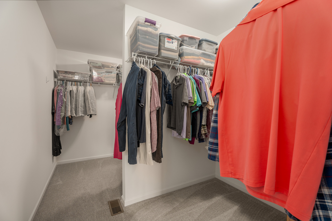
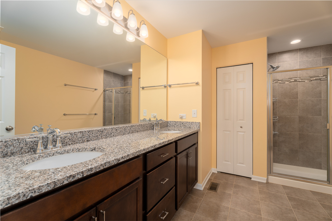
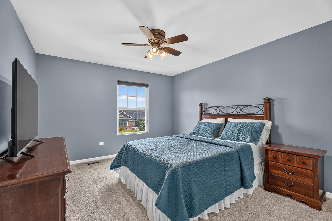
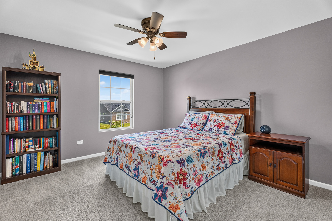
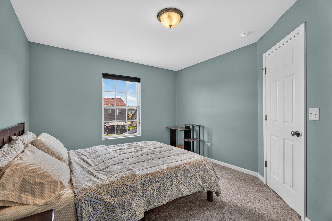
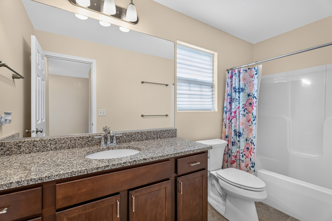
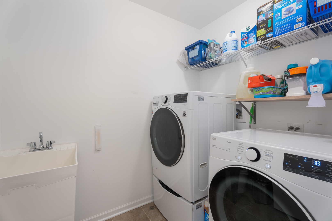
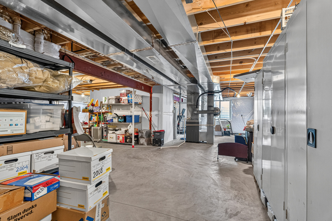
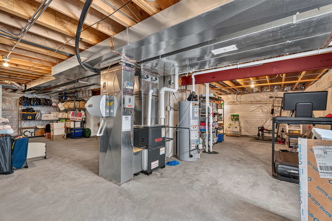
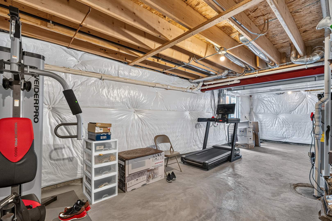
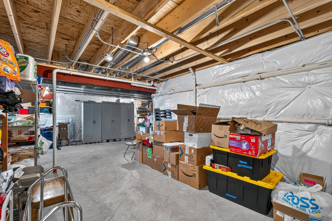
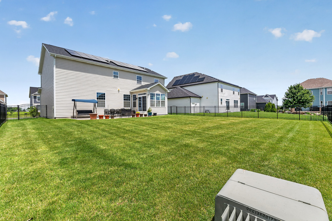
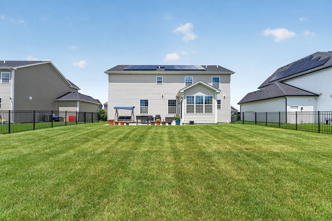
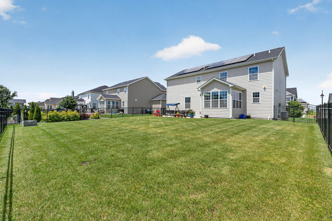
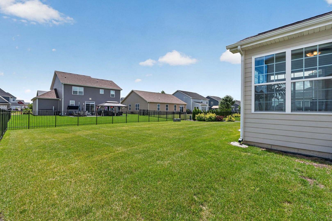
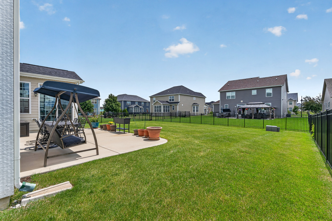
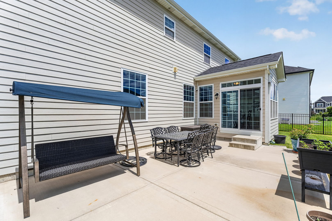
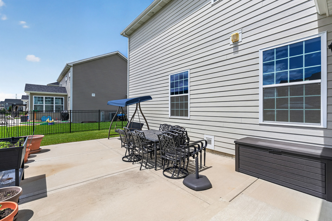
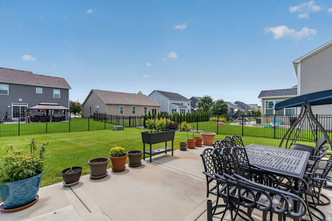
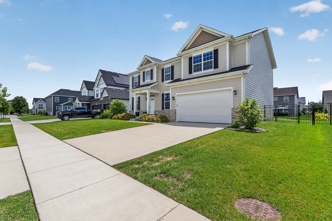
Experience sophisticated living in this stunning, like-new residence where modern elegance and thoughtful design blend seamlessly throughout. A grand foyer welcomes you into a desirable front flex room and a private main-level office adorned with double-door entry, perfect for today's lifestyle. The heart of the home is the beautifully appointed chef's kitchen featuring rich dark cabinetry, gleaming granite countertops, stainless steel appliances, a spacious pantry, and an inviting sunroom that overlooks the fenced backyard and expansive concrete patio. The adjacent family room is sure to impress with its striking stacked-stone accent wall, creating a warm gathering space. The full basement offers endless possibilities with roughed-in plumbing already in place for future expansion. Upstairs, you'll find a spacious loft ideal for a media room, playroom, or additional living area, along with a beautifully appointed hall bath featuring a raised granite vanity and a convenient second-floor laundry room complete with utility sink. Retreat to the luxurious primary suite through elegant double doors, where custom wardrobe cabinetry, a generous sized walk-in closet, and a spa-inspired bath await, showcasing a raised dual-sink, granite vanity and an oversized shower. Additional highlights include dual-zoned HVAC for enhanced comfort, a highly desirable three-car tandem garage, and fully paid-off solar panels that will provide exceptional energy savings for years to come. This remarkable home offers the perfect combination of style, space, efficiency, and luxury.
About this property
Experience sophisticated living in this stunning, like-new residence where modern elegance and thoughtful design blend seamlessly throughout. A grand foyer welcomes you into a desirable front flex room and a private main-level office adorned with double-door entry, perfect for today's lifestyle. The heart of the home is the beautifully appointed chef's kitchen featuring rich dark cabinetry, gleaming granite countertops, stainless steel appliances, a spacious pantry, and an inviting sunroom that overlooks the fenced backyard and expansive concrete patio. The adjacent family room is sure to impress with its striking stacked-stone accent wall, creating a warm gathering space. The full basement offers endless possibilities with roughed-in plumbing already in place for future expansion. Upstairs, you'll find a spacious loft ideal for a media room, playroom, or additional living area, along with a beautifully appointed hall bath featuring a raised granite vanity and a convenient second-floor laundry room complete with utility sink. Retreat to the luxurious primary suite through elegant double doors, where custom wardrobe cabinetry, a generous sized walk-in closet, and a spa-inspired bath await, showcasing a raised dual-sink, granite vanity and an oversized shower. Additional highlights include dual-zoned HVAC for enhanced comfort, a highly desirable three-car tandem garage, and fully paid-off solar panels that will provide exceptional energy savings for years to come. This remarkable home offers the perfect combination of style, space, efficiency, and luxury.
Features and Additional Information
Baths
Presented By Daniel and Associates Real Estate



Area Information
Shorewood | Will County |
Schools in the Area
-
turned_in
Elementary SchoolWalnut Trails
-
turned_in
Middle SchoolMinooka Junior High School
-
turned_in
High SchoolMinooka Community High School
Want to See More Listings in the Area?
Brokerage: Wirtz Real Estate Group Inc.