1650 S Galena Avenue
About this property
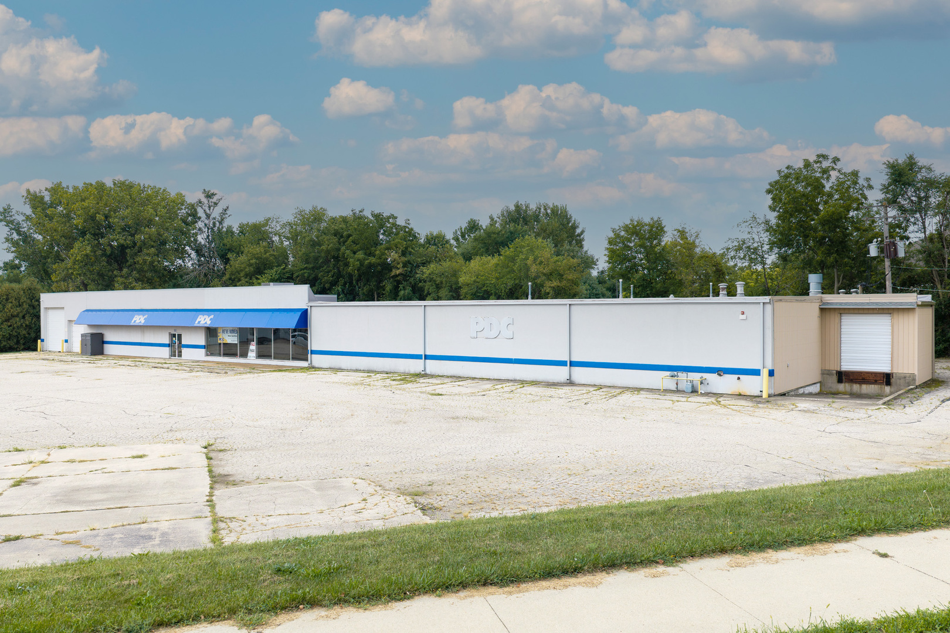
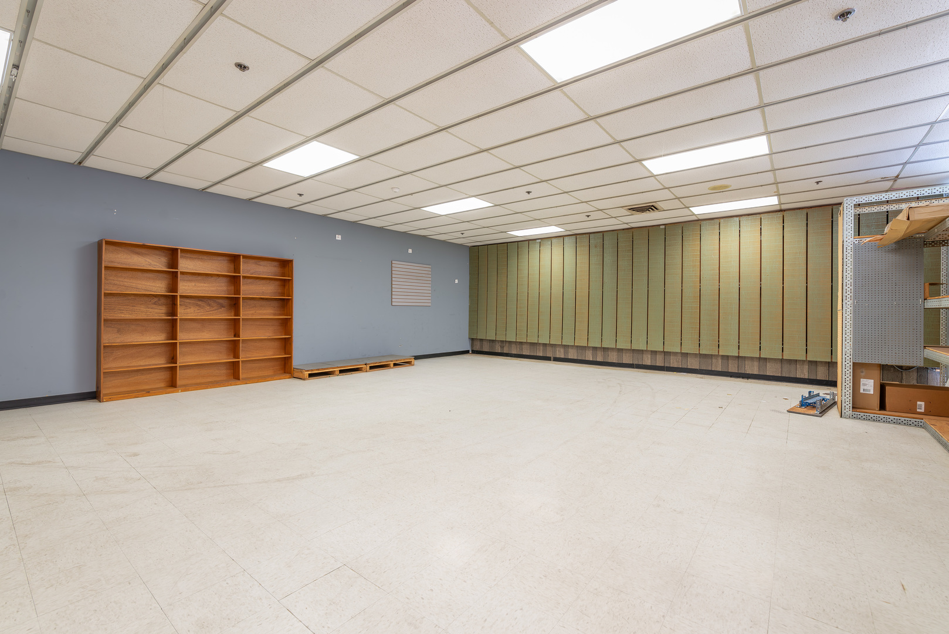
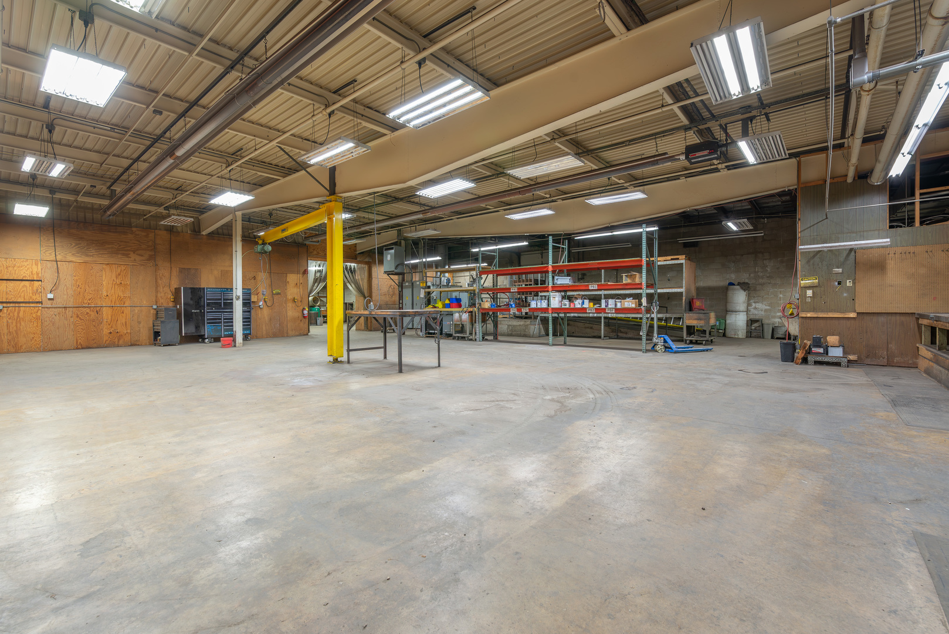
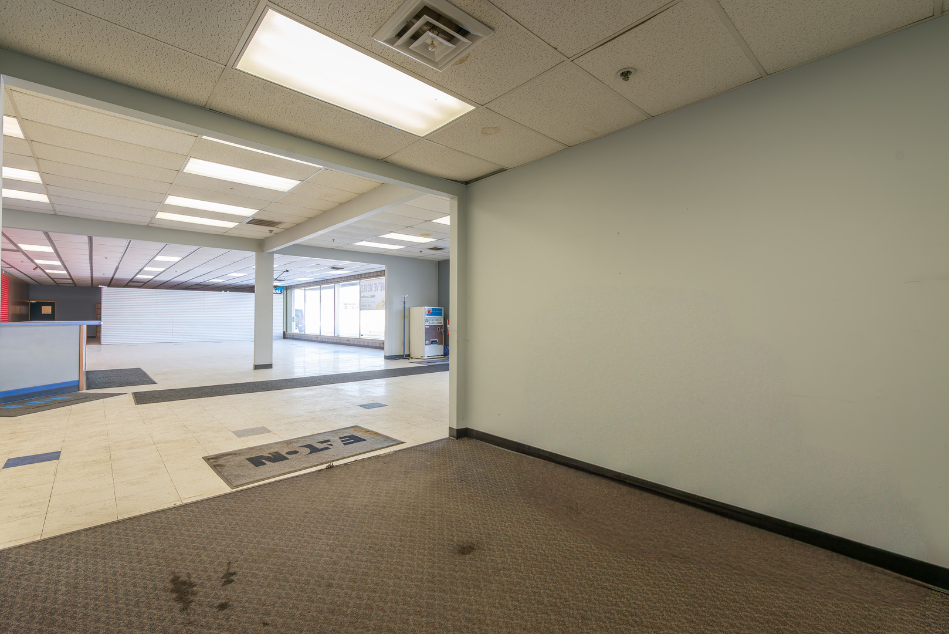
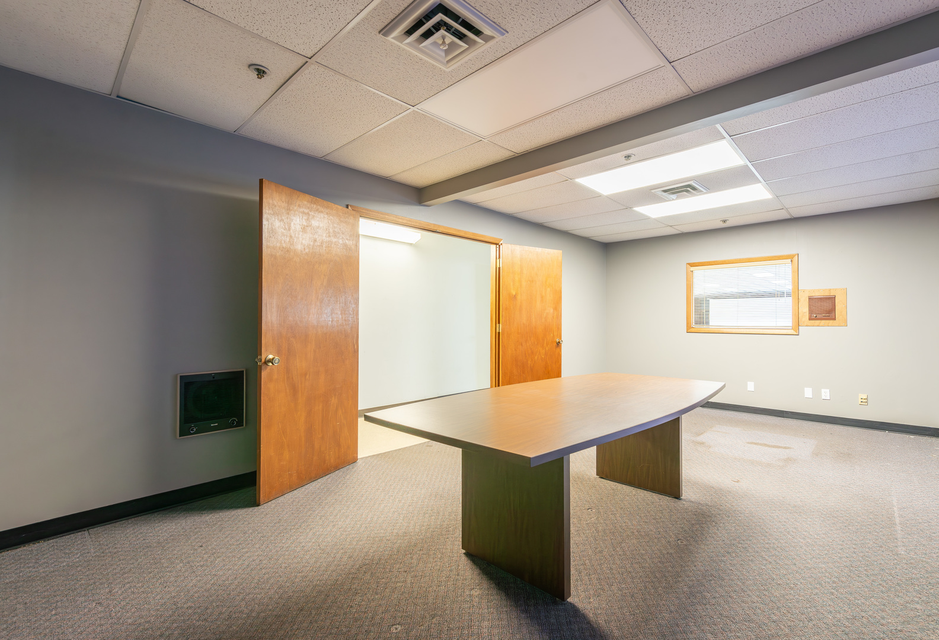
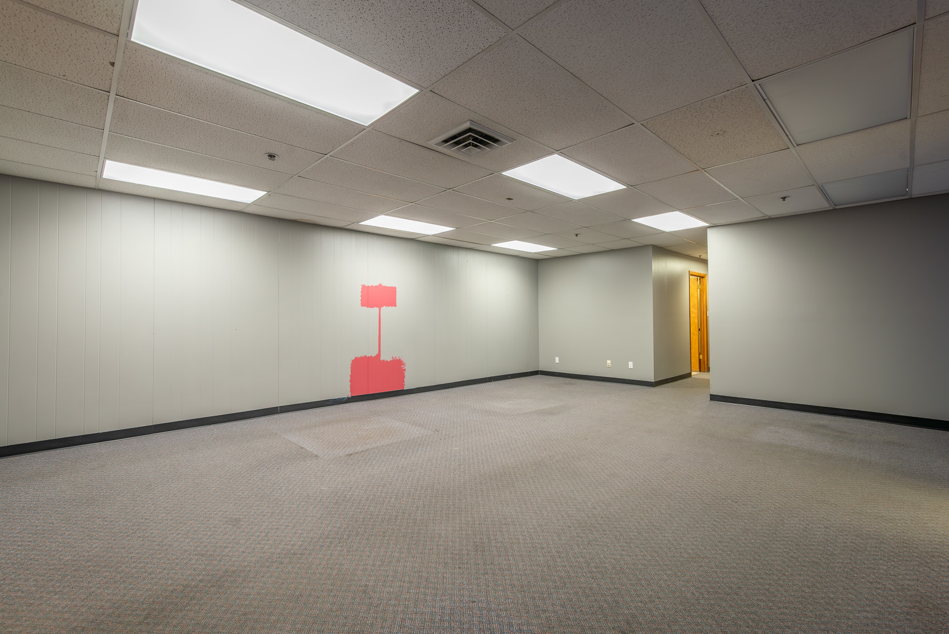
High-visibility commercial / industrial property with exposure to approximately 3,300 vehicles per day, offering strong frontage and excellent signage potential. Located on over 2.5 acres and zoned Commercial Wholesale B-3, this property is situated within an Enterprise Zone, providing potential tax and development incentives. The building offers approximately 23,200 square feet of flexible space constructed with open cement block and steel frame construction, allowing for easy reconfiguration to accommodate a wide range of uses. Ideal for warehouse, distribution, contractor operations, light manufacturing, service businesses, retail/warehouse combinations, or owner-user occupancy. The interior features center-span ceiling heights of approximately 16 feet, with 14-16 foot door and ceiling heights, supporting efficient logistics and equipment access. The property includes two separate loading docks, strong truck access, and abundant on-site parking with additional outdoor storage potential. Infrastructure highlights include 3-phase power with approximately 1,200 amps, sprinkler system, and alarm system, supporting operational efficiency and safety requirements. The strong land-to-building ratio provides room for future expansion or redevelopment. With high traffic counts, flexible zoning, Enterprise Zone benefits, and adaptable construction, this property presents a compelling opportunity for owner-users, investors, or businesses seeking visibility, space, and growth potential.
About this property
High-visibility commercial / industrial property with exposure to approximately 3,300 vehicles per day, offering strong frontage and excellent signage potential. Located on over 2.5 acres and zoned Commercial Wholesale B-3, this property is situated within an Enterprise Zone, providing potential tax and development incentives. The building offers approximately 23,200 square feet of flexible space constructed with open cement block and steel frame construction, allowing for easy reconfiguration to accommodate a wide range of uses. Ideal for warehouse, distribution, contractor operations, light manufacturing, service businesses, retail/warehouse combinations, or owner-user occupancy. The interior features center-span ceiling heights of approximately 16 feet, with 14-16 foot door and ceiling heights, supporting efficient logistics and equipment access. The property includes two separate loading docks, strong truck access, and abundant on-site parking with additional outdoor storage potential. Infrastructure highlights include 3-phase power with approximately 1,200 amps, sprinkler system, and alarm system, supporting operational efficiency and safety requirements. The strong land-to-building ratio provides room for future expansion or redevelopment. With high traffic counts, flexible zoning, Enterprise Zone benefits, and adaptable construction, this property presents a compelling opportunity for owner-users, investors, or businesses seeking visibility, space, and growth potential.
Features and Additional Information
Presented By Daniel and Associates Real Estate


Want to See More Listings in the Area?
Brokerage: RE/MAX Unites