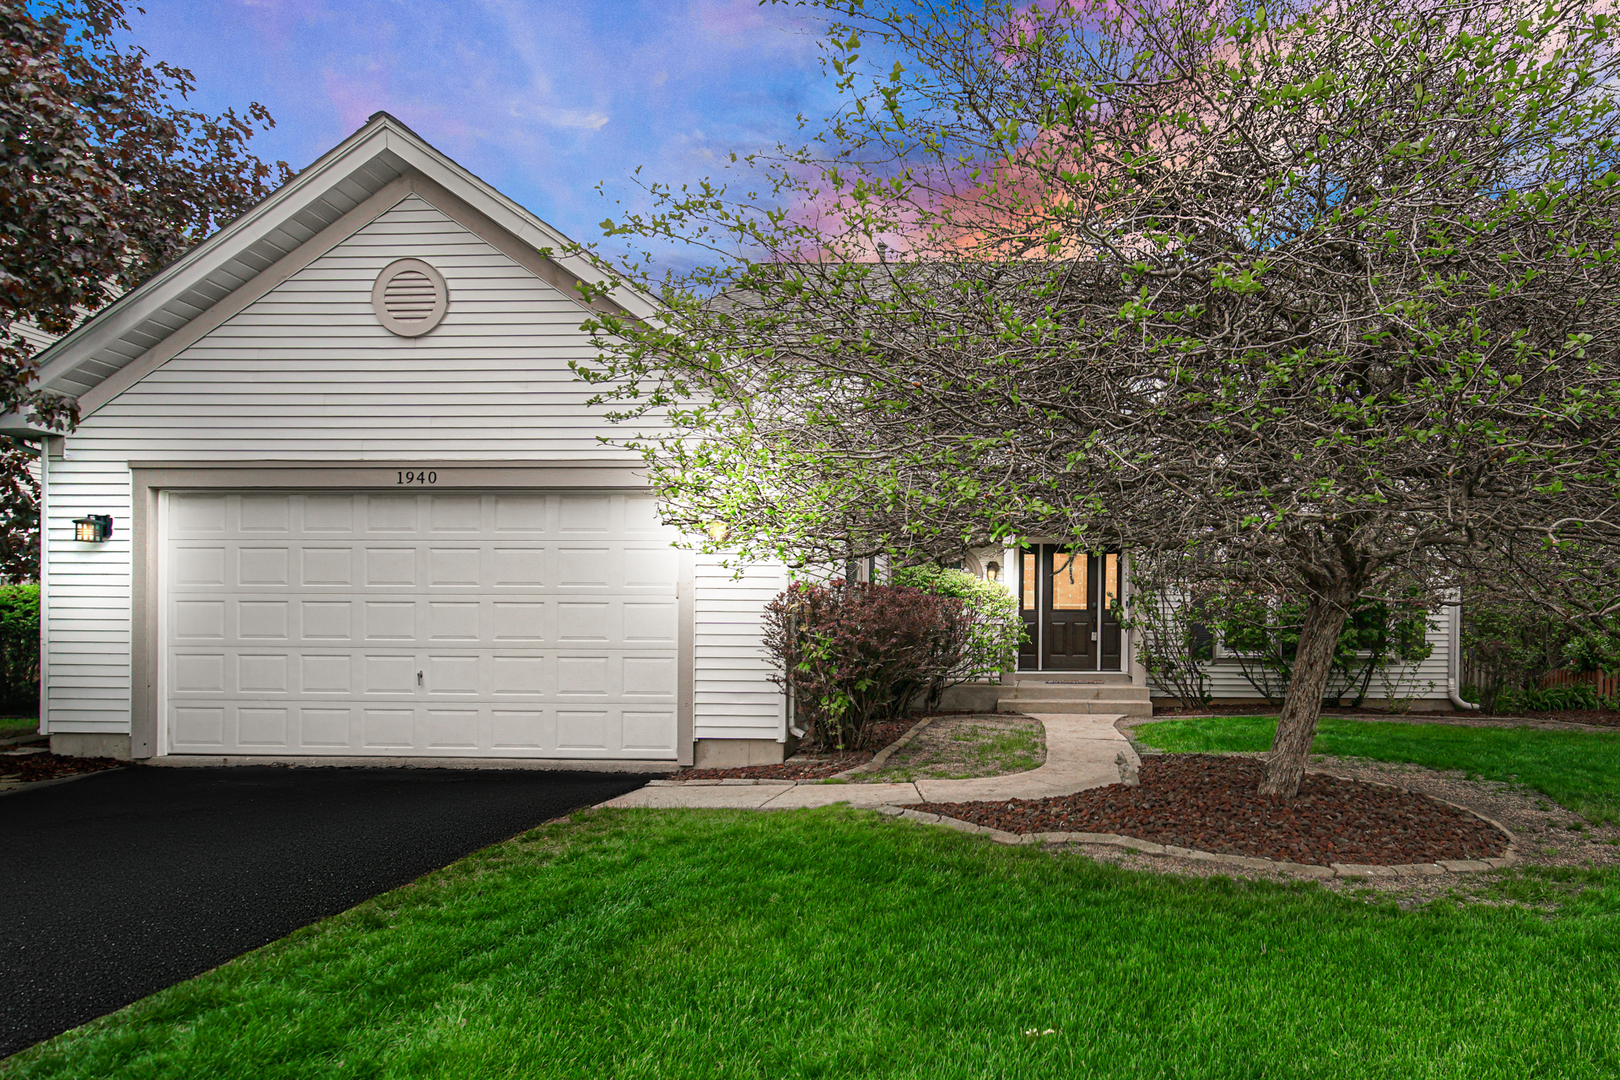
1940 Waverly Lane
About this property
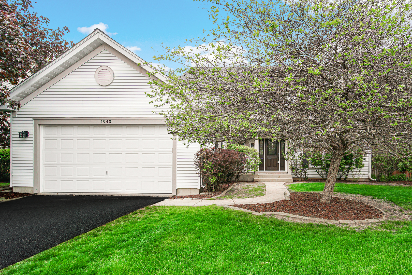
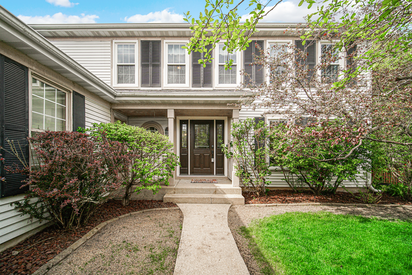
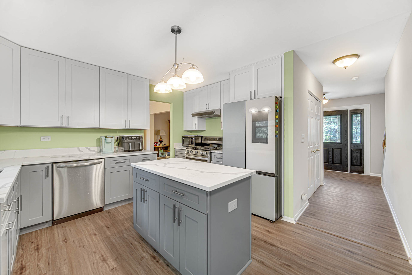
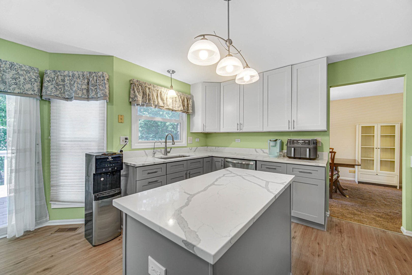
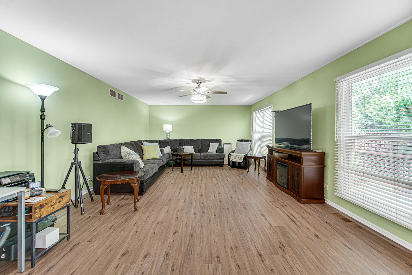
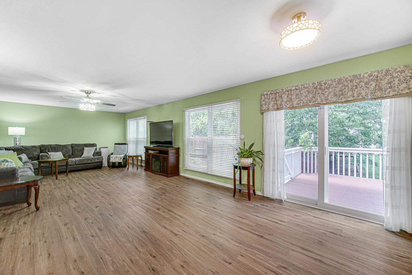
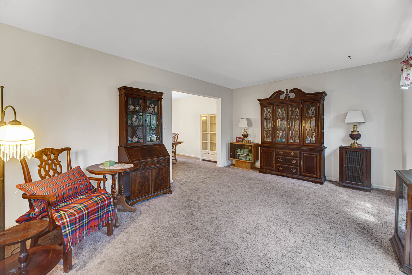
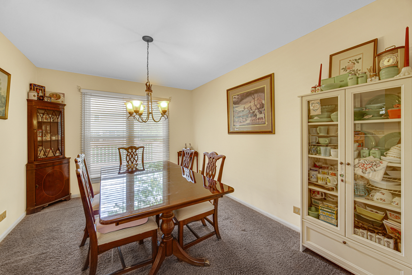
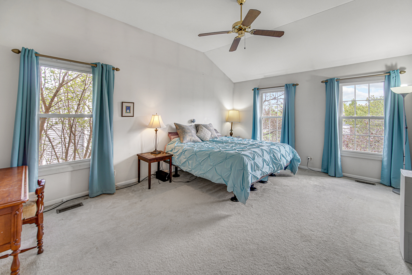
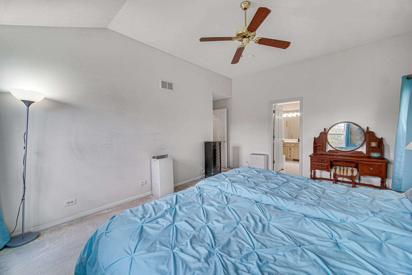
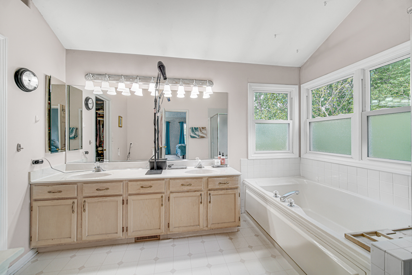
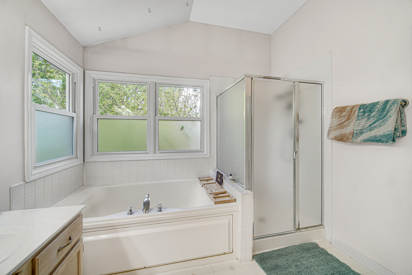
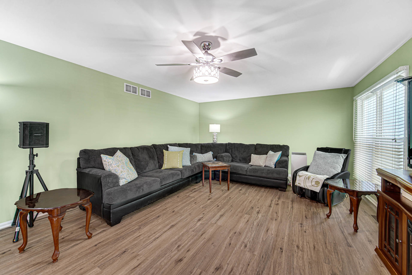
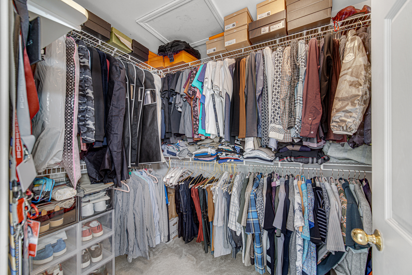
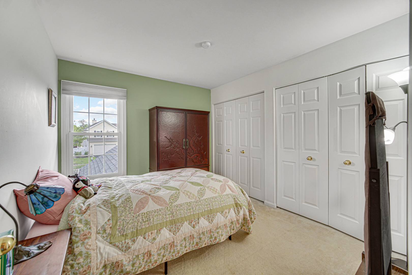
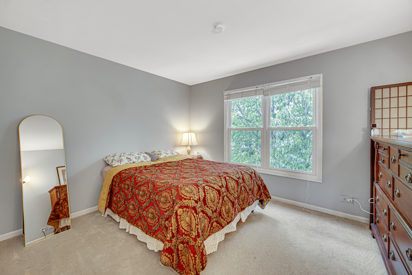
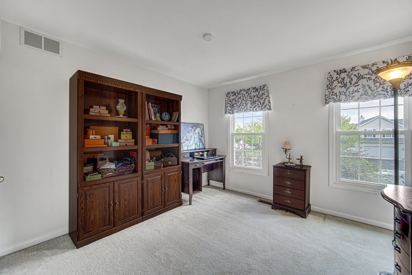
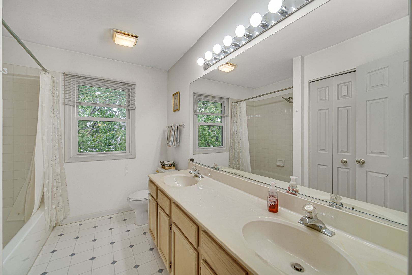
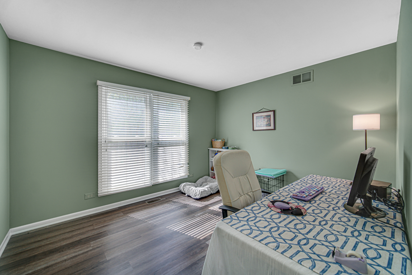
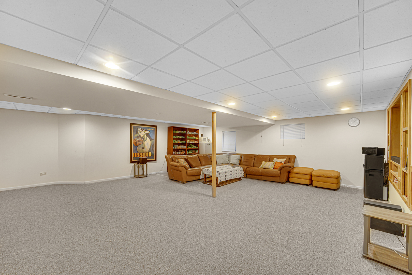
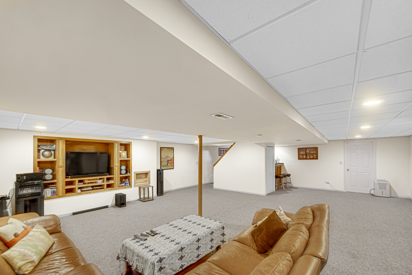
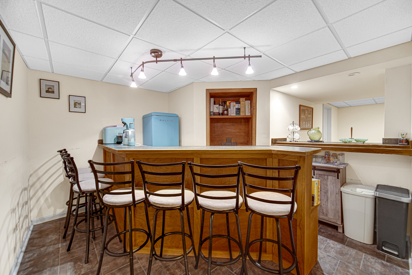
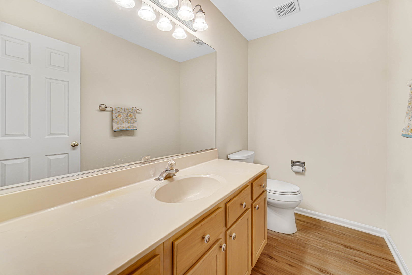
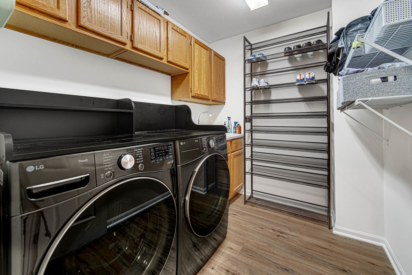
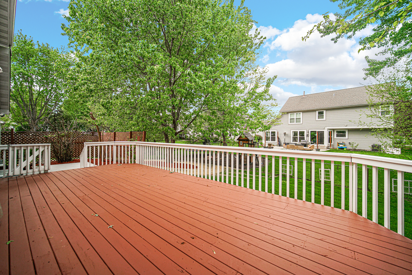
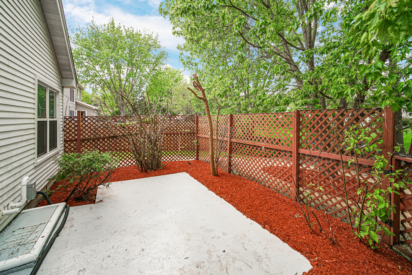
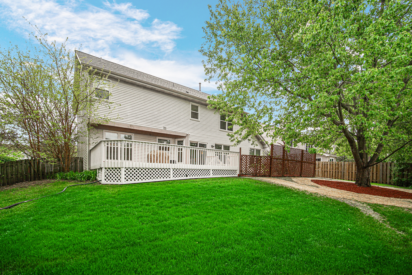
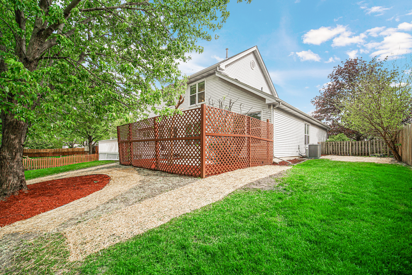
Deal fell! Buyer could not get financing so we are back on the market! New carpet just installed in LR/DR and upstairs, hall & bedrooms. New LVF on 1st floor installed in kitchen, FR, hall, 1/2 bath & laundry + freshly painted through out!!! Sought-After Willoughby Farms! This spacious 4-bedroom, 2.5-bath two-story featuring a highly desirable first-floor office, perfect for working from home. This home offers a bright, move-in-ready lay out with a remodeled kitchen that is the heart of the home, showcasing quartz countertops, stainless steel appliances, and a high-end refrigerator, all opening seamlessly to comfortable living spaces ideal for everyday living and entertaining. Convenient first-floor laundry includes a utility sink. Upstairs, you'll find four generously sized bedrooms, including a private primary suite with its own bath. The finished basement provides even more living space with a large recreation room and wet bar-perfect for hosting friends and family or enjoying a relaxing evening at home. Major updates include newer windows, front door, roof, tankless water heater, air conditioner, refrigerator, dishwasher, washer, and dryer, offering years of worry-free living. Step outside and enjoy the deck and patio, ideal for summer barbecues, outdoor entertaining, or simply unwinding after a long day. This is a fantastic opportunity to own a beautifully maintained home in popular Willoughby Farms, close to parks, schools, shopping, and everything the neighborhood has to offer!
About this property
Deal fell! Buyer could not get financing so we are back on the market! New carpet just installed in LR/DR and upstairs, hall & bedrooms. New LVF on 1st floor installed in kitchen, FR, hall, 1/2 bath & laundry + freshly painted through out!!! Sought-After Willoughby Farms! This spacious 4-bedroom, 2.5-bath two-story featuring a highly desirable first-floor office, perfect for working from home. This home offers a bright, move-in-ready lay out with a remodeled kitchen that is the heart of the home, showcasing quartz countertops, stainless steel appliances, and a high-end refrigerator, all opening seamlessly to comfortable living spaces ideal for everyday living and entertaining. Convenient first-floor laundry includes a utility sink. Upstairs, you'll find four generously sized bedrooms, including a private primary suite with its own bath. The finished basement provides even more living space with a large recreation room and wet bar-perfect for hosting friends and family or enjoying a relaxing evening at home. Major updates include newer windows, front door, roof, tankless water heater, air conditioner, refrigerator, dishwasher, washer, and dryer, offering years of worry-free living. Step outside and enjoy the deck and patio, ideal for summer barbecues, outdoor entertaining, or simply unwinding after a long day. This is a fantastic opportunity to own a beautifully maintained home in popular Willoughby Farms, close to parks, schools, shopping, and everything the neighborhood has to offer!
Features and Additional Information
Baths
Presented By Daniel and Associates Real Estate



Area Information
Algonquin | Kane County | Willoughby Farms
Schools in the Area
-
turned_in
Elementary SchoolWestfield Community School
-
turned_in
Middle SchoolWestfield Community School
-
turned_in
High SchoolH D Jacobs High School
Want to See More Listings in the Area?
Brokerage: RE/MAX Suburban