2068 Iron Ridge Lane
About this property
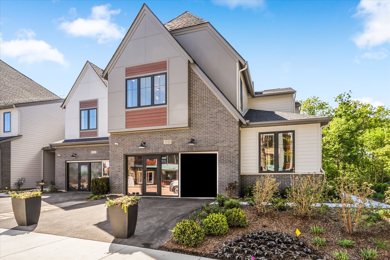
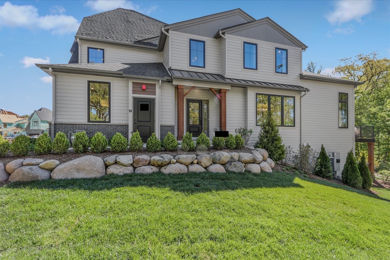
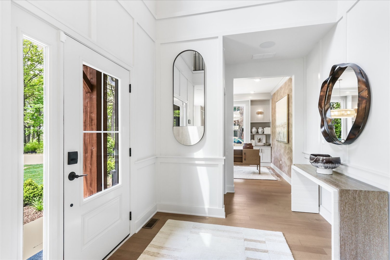
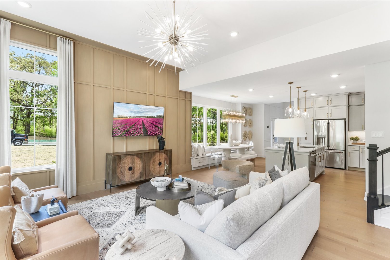
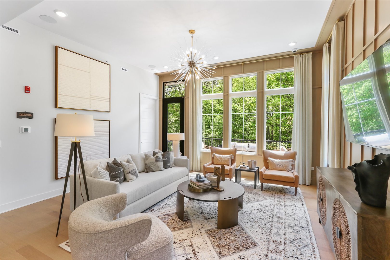
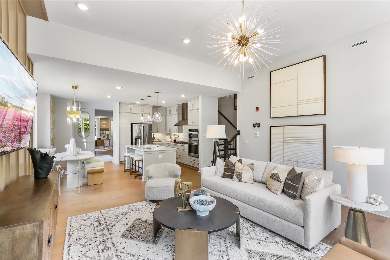
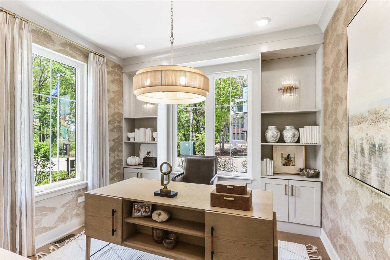
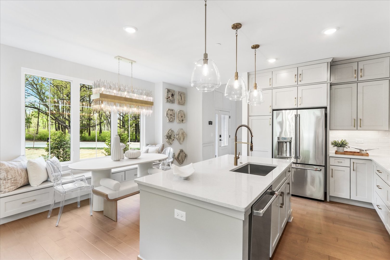
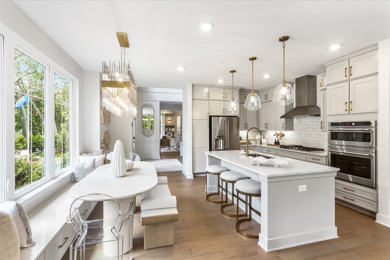
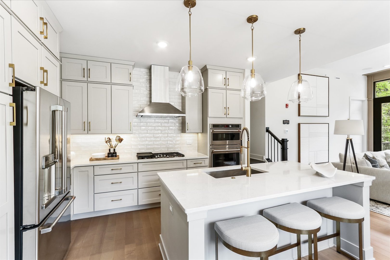
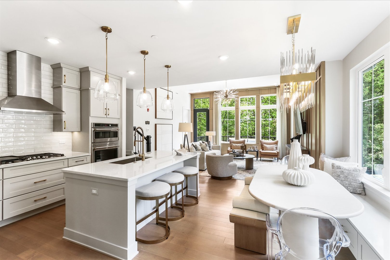
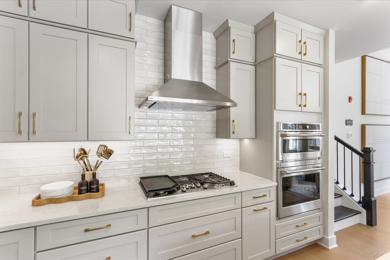
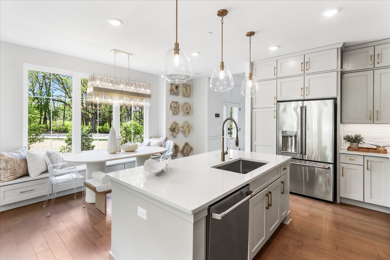
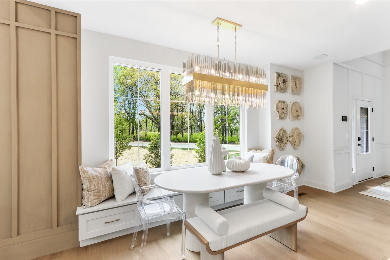
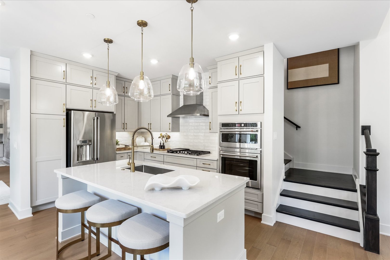
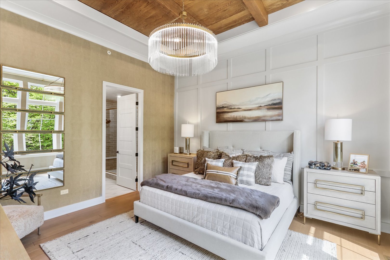
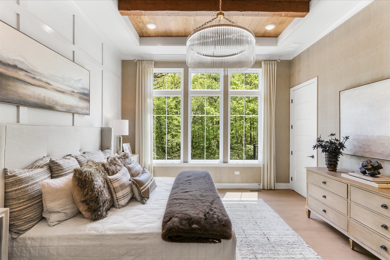
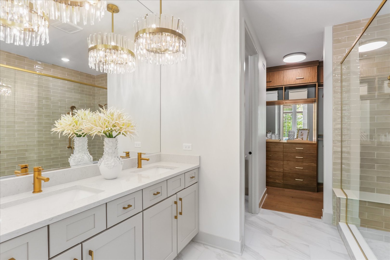
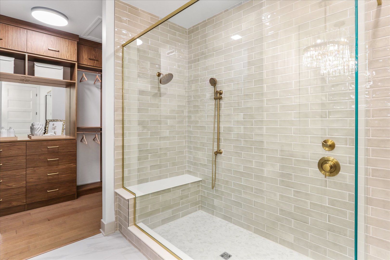
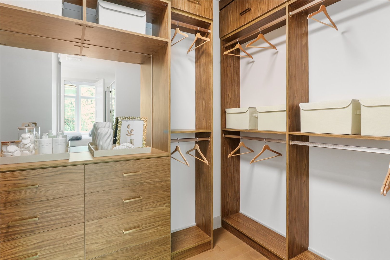
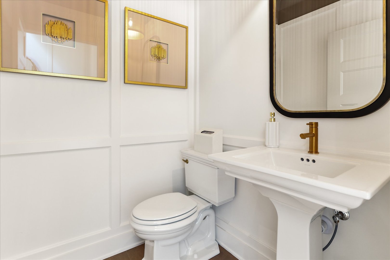
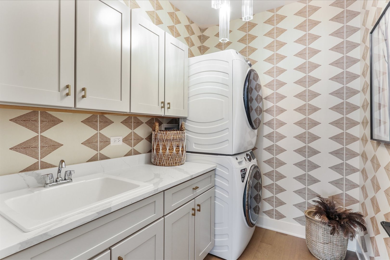
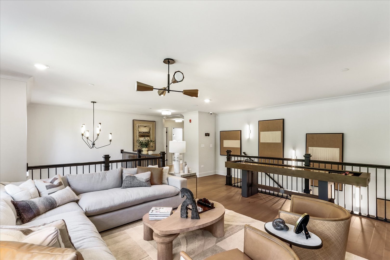
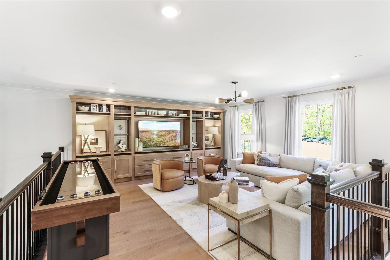
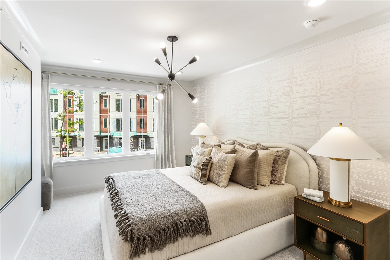
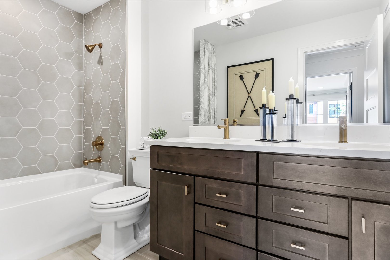
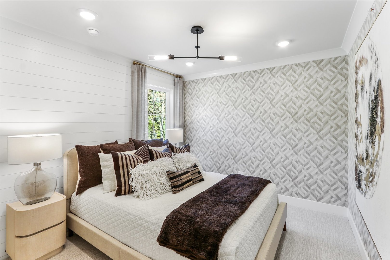
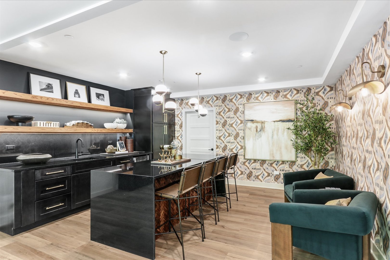
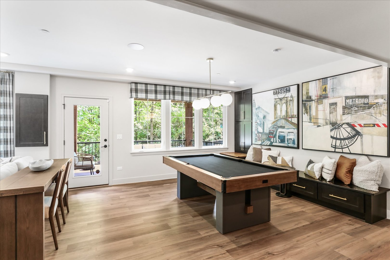
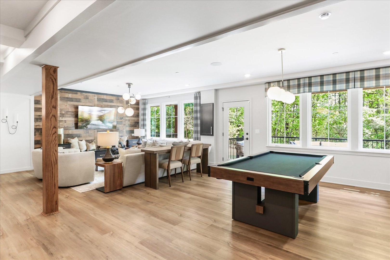
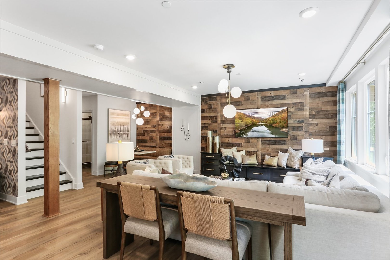
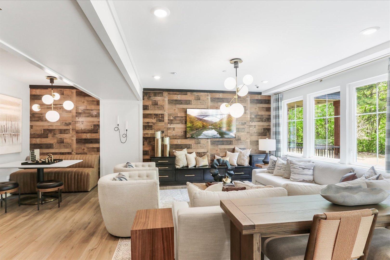
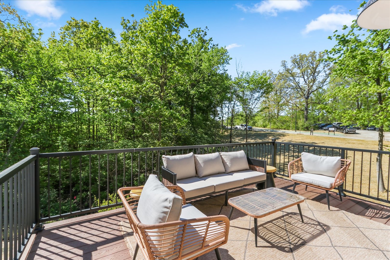
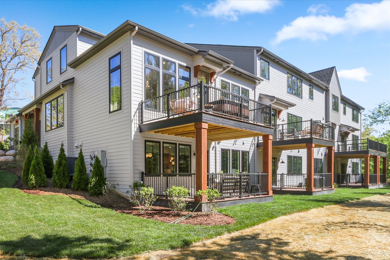
This floor plan offers the convenience of first floor living without compromising on space or style. The main level is thoughtfully designed for everyday comfort, featuring a spacious owner's suite, a private den that's ideal for a home office or quiet retreat, and an open concept living area that seamlessly connects the kitchen, dining, and gathering spaces. The kitchen serves as the heart of the home, with a large island that makes entertaining and everyday meals easy and inviting. Upstairs, a flexible loft creates an additional living space, while two secondary bedrooms and a full bath provide privacy and comfort for family members or guests. The walkout basement offers endless opportunities for future living space, recreation, storage, or hobbies. Complete with two outdoor decks and a layout that combines convenience, flexibility, and modern design, this home is well suited for a variety of lifestyles. Broker must be present at clients first visit. *Photos are of a model home, not subject home* Lot 2.01
About this property
This floor plan offers the convenience of first floor living without compromising on space or style. The main level is thoughtfully designed for everyday comfort, featuring a spacious owner's suite, a private den that's ideal for a home office or quiet retreat, and an open concept living area that seamlessly connects the kitchen, dining, and gathering spaces. The kitchen serves as the heart of the home, with a large island that makes entertaining and everyday meals easy and inviting. Upstairs, a flexible loft creates an additional living space, while two secondary bedrooms and a full bath provide privacy and comfort for family members or guests. The walkout basement offers endless opportunities for future living space, recreation, storage, or hobbies. Complete with two outdoor decks and a layout that combines convenience, flexibility, and modern design, this home is well suited for a variety of lifestyles. Broker must be present at clients first visit. *Photos are of a model home, not subject home* Lot 2.01
Features and Additional Information
Baths
Presented By Daniel and Associates Real Estate



Area Information
Naperville | DuPage County | Northwoods of Naperville
Schools in the Area
-
turned_in
Elementary SchoolBeebe Elementary School
-
turned_in
Middle SchoolJefferson Junior High School
-
turned_in
High SchoolNaperville North High School
Want to See More Listings in the Area?
Brokerage: Little Realty