20943 S Auburn Drive
About this property
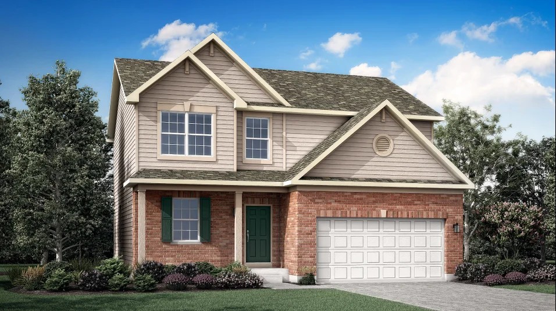
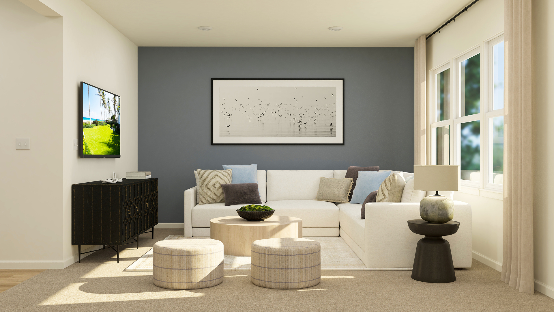
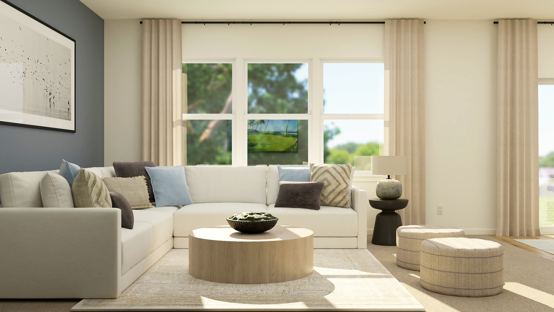
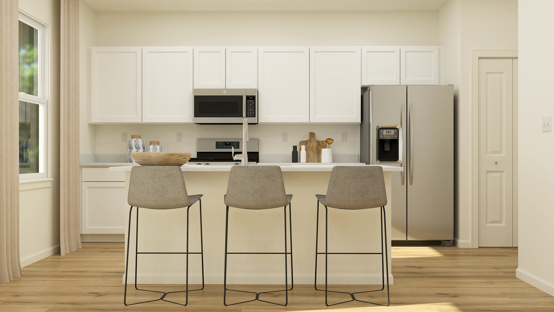
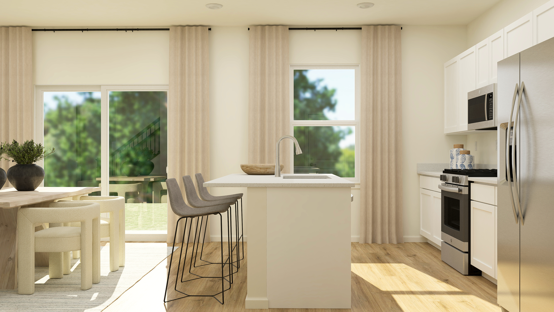
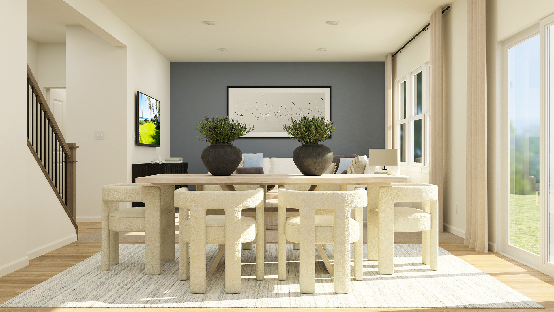
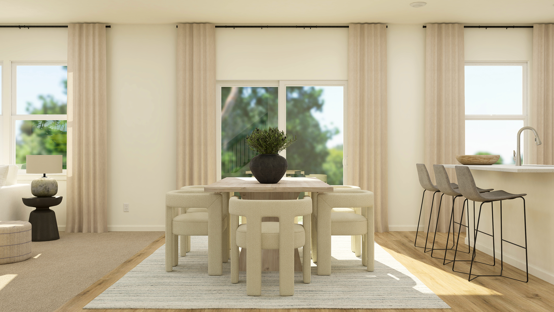
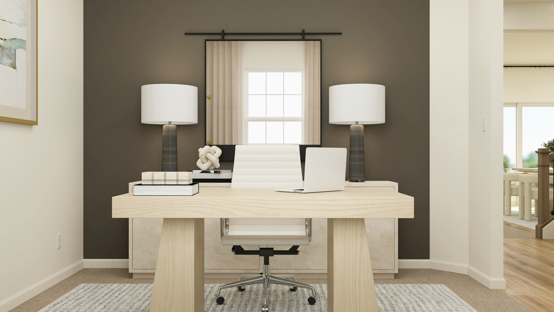
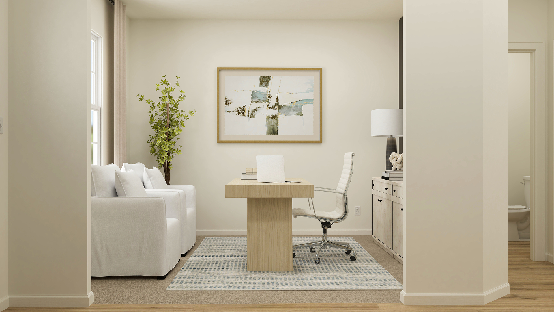
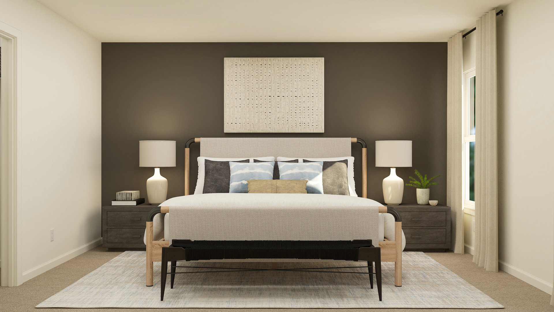
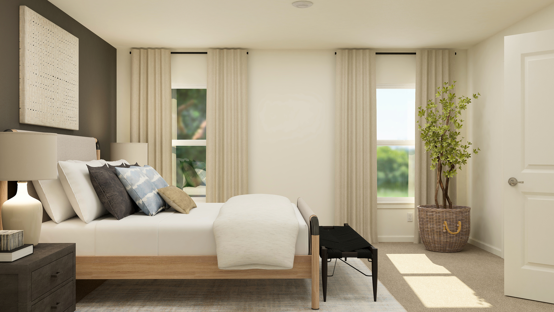
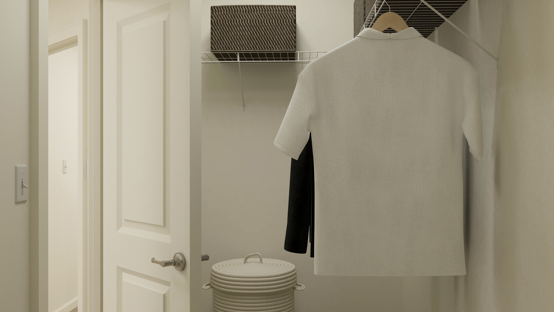
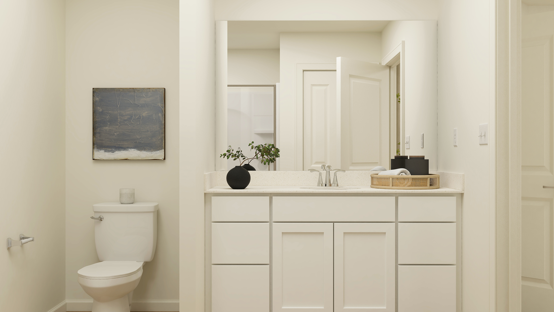
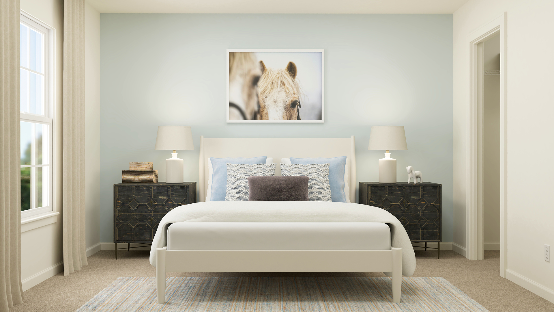
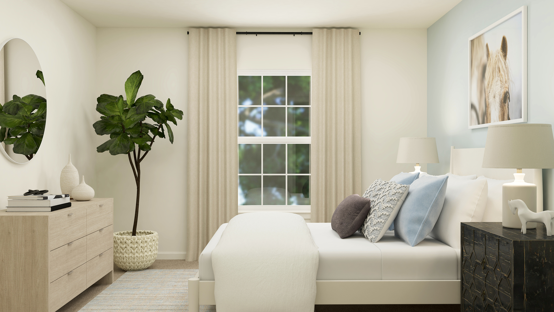
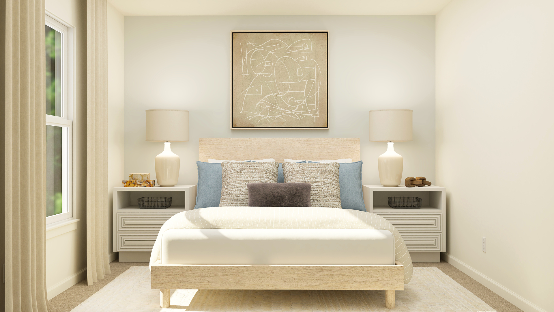
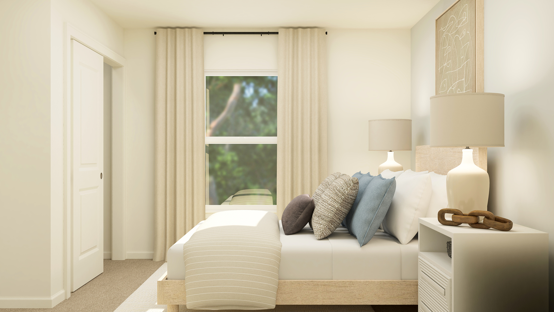
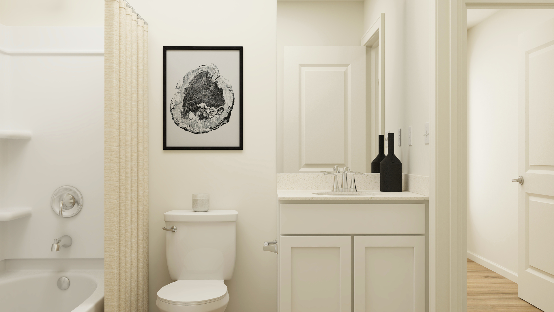
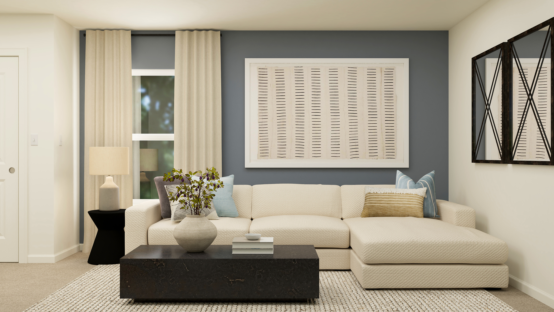
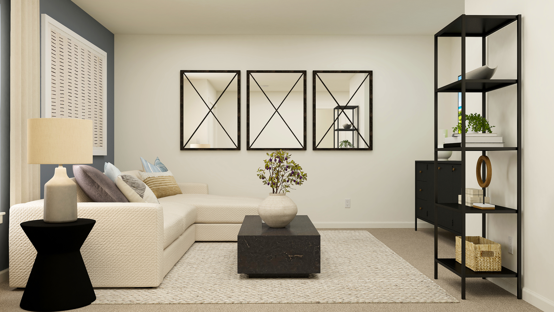
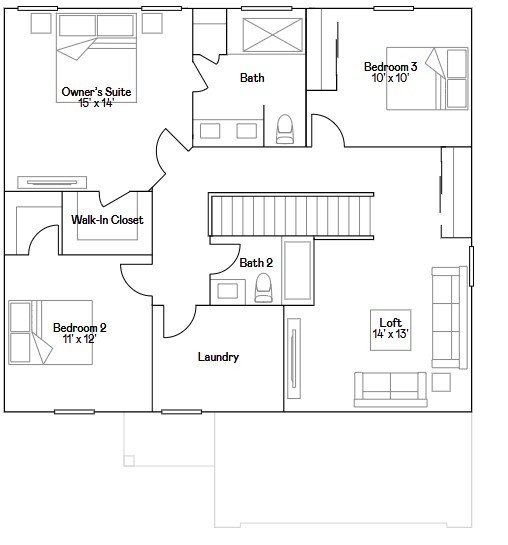
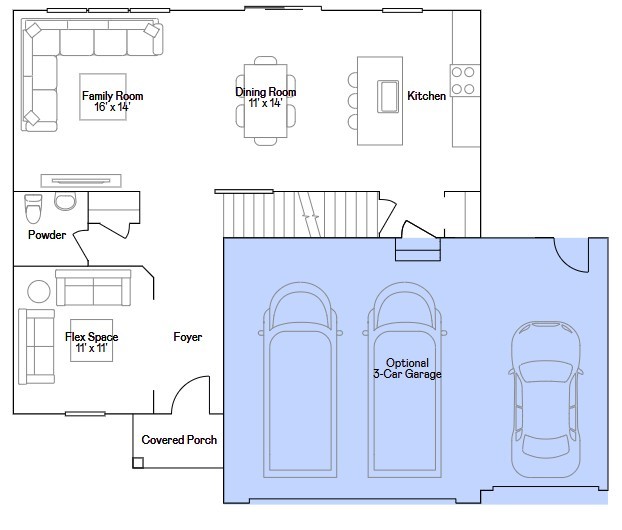
SPECIAL FINANCING OFFERS AVAILABLE! READY FOR FALL DELIVERY! 3 CAR GARAGE OPTION * Homesite #0223 Experience the Meadowlark model, a masterfully designed two-story home combining style and convenience. With three bedrooms, two bathrooms, and a powder room, this home offers the perfect space for modern living. The first floor features a bright, open-concept layout, with a spacious family room, accessible dining area, and an impressive kitchen. The kitchen includes a large island with beautiful countertops, ample cabinetry, stainless steel appliances, and a built-in pantry for added storage. Situated on the second floor, the owner's suite provides a peaceful haven, complete with a walk-in closet and a spa-inspired bathroom with double sinks, a deluxe shower, and high-end finishes. Two additional bedrooms share a full bathroom, and the practicality of a second-floor laundry room enhances the home's livability. The versatile loft and flex space offer endless possibilities for a home office, entertainment area, or extra living space to suit your needs. Throughout the home, thoughtful details like luxury vinyl plank flooring, quartz countertops, LED lighting, and decorative railings enhance both the aesthetic and functionality of every room. Exterior will be CLAY color siding with BROWNSTONE BRICK COLOR. (pic for reference ONLY) *Photos are not this actual home* From I-80, take Exit 253 for IL-59 South toward Shorewood/Joliet. Merge onto IL-59S, right onto Black Rd. , left onto Auburn Dr. to the Welcome Home Center.
About this property
SPECIAL FINANCING OFFERS AVAILABLE! READY FOR FALL DELIVERY! 3 CAR GARAGE OPTION * Homesite #0223 Experience the Meadowlark model, a masterfully designed two-story home combining style and convenience. With three bedrooms, two bathrooms, and a powder room, this home offers the perfect space for modern living. The first floor features a bright, open-concept layout, with a spacious family room, accessible dining area, and an impressive kitchen. The kitchen includes a large island with beautiful countertops, ample cabinetry, stainless steel appliances, and a built-in pantry for added storage. Situated on the second floor, the owner's suite provides a peaceful haven, complete with a walk-in closet and a spa-inspired bathroom with double sinks, a deluxe shower, and high-end finishes. Two additional bedrooms share a full bathroom, and the practicality of a second-floor laundry room enhances the home's livability. The versatile loft and flex space offer endless possibilities for a home office, entertainment area, or extra living space to suit your needs. Throughout the home, thoughtful details like luxury vinyl plank flooring, quartz countertops, LED lighting, and decorative railings enhance both the aesthetic and functionality of every room. Exterior will be CLAY color siding with BROWNSTONE BRICK COLOR. (pic for reference ONLY) *Photos are not this actual home* From I-80, take Exit 253 for IL-59 South toward Shorewood/Joliet. Merge onto IL-59S, right onto Black Rd. , left onto Auburn Dr. to the Welcome Home Center.
Features and Additional Information
Baths
Presented By Daniel and Associates Real Estate



Area Information
Shorewood | Will County | Auburn Chase
Schools in the Area
-
turned_in
Elementary SchoolWalnut Trails
-
turned_in
Middle School
-
turned_in
High SchoolMinooka Community High School
Want to See More Listings in the Area?
Brokerage: HomeSmart Connect LLC