229 E Lake Shore Drive 10e
About this property
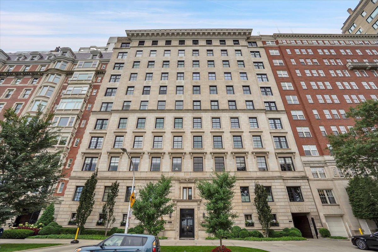
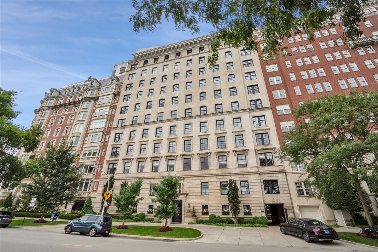
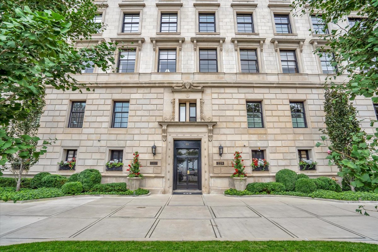
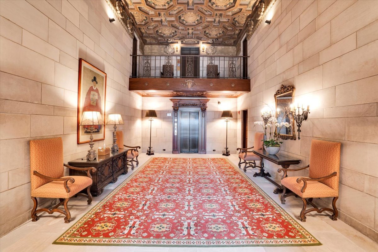
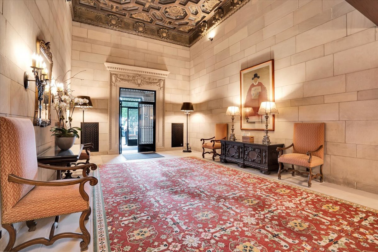
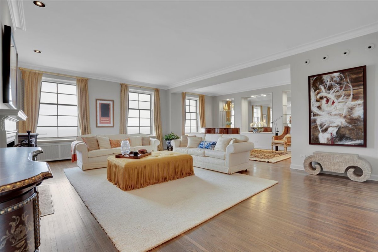
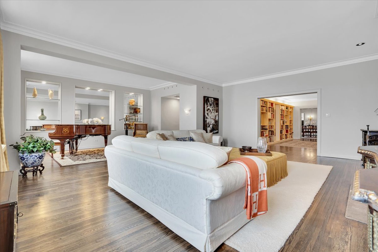
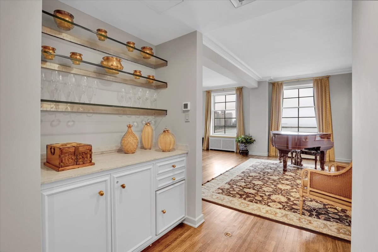
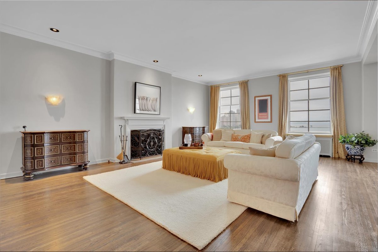
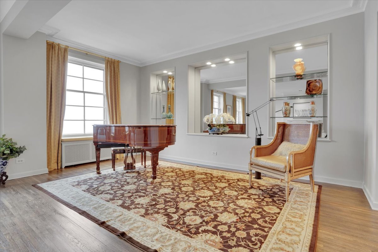
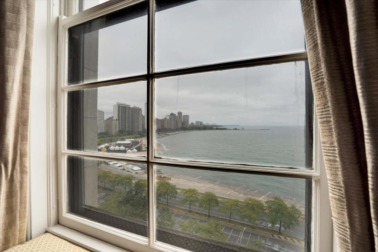
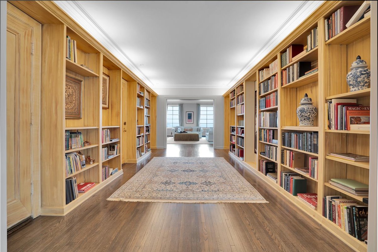
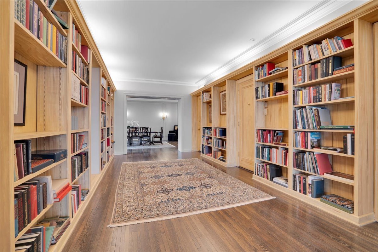
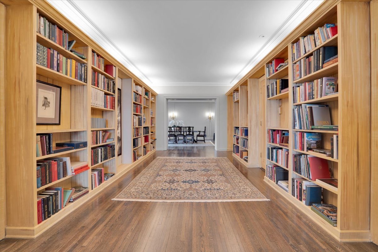
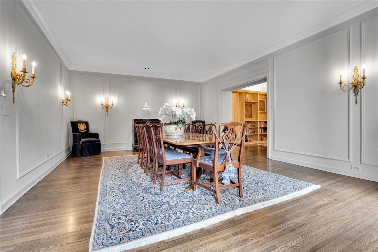
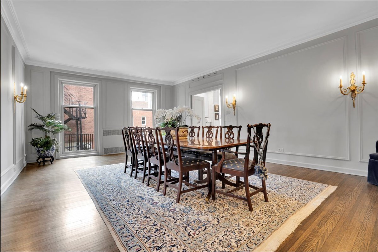
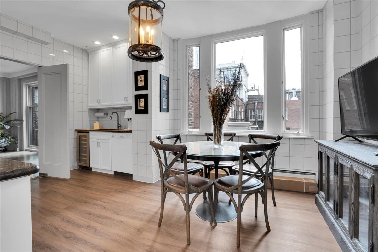
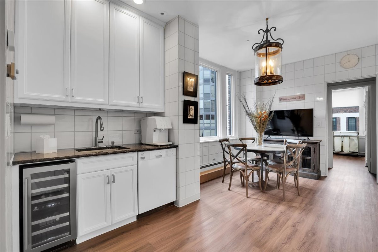
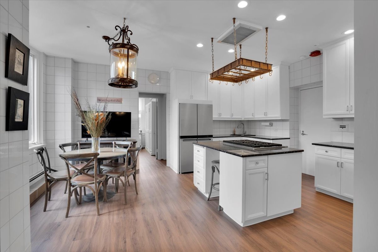
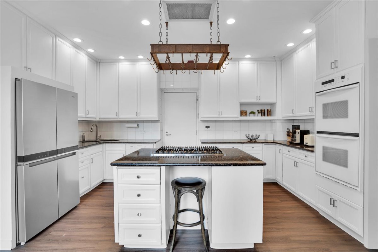
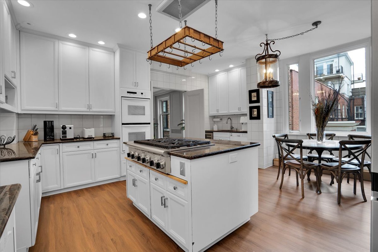
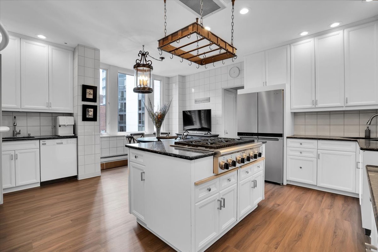
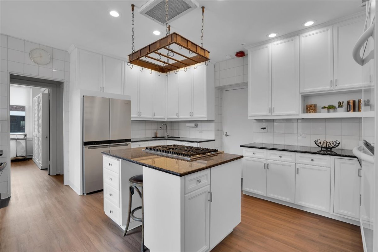
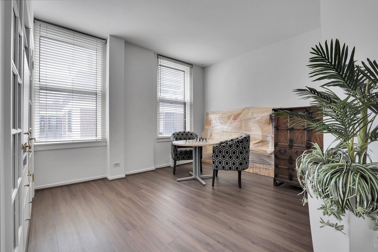
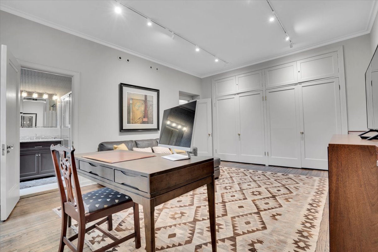
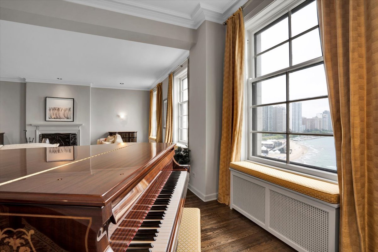
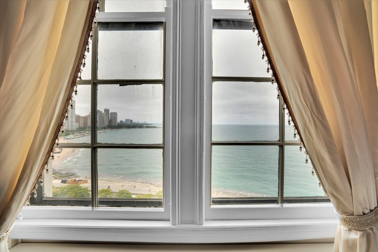
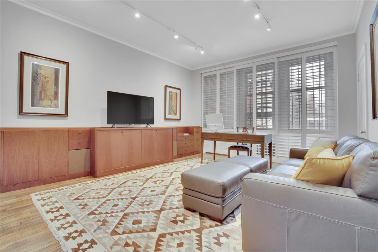
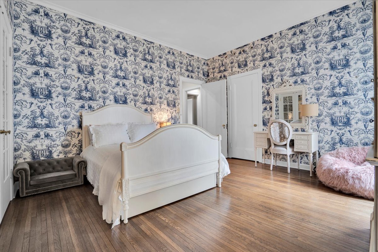
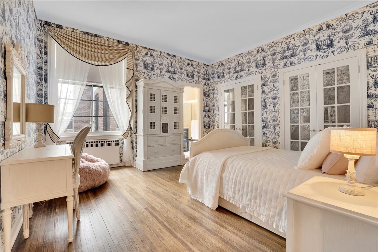
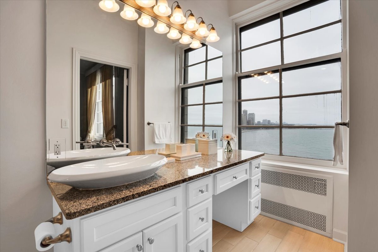
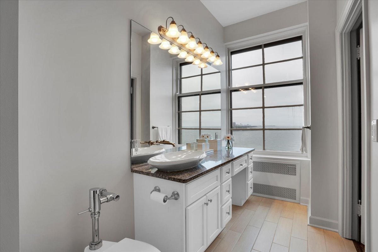
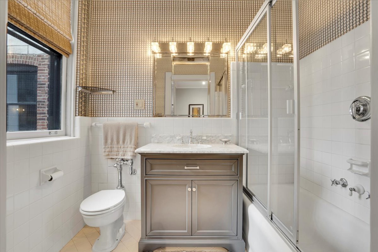
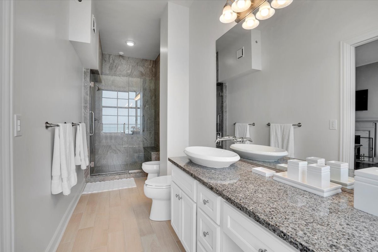
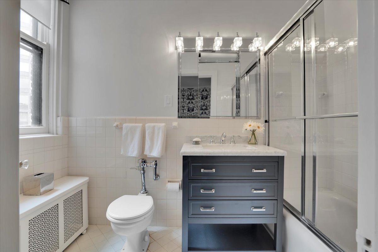
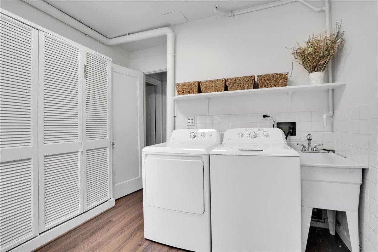
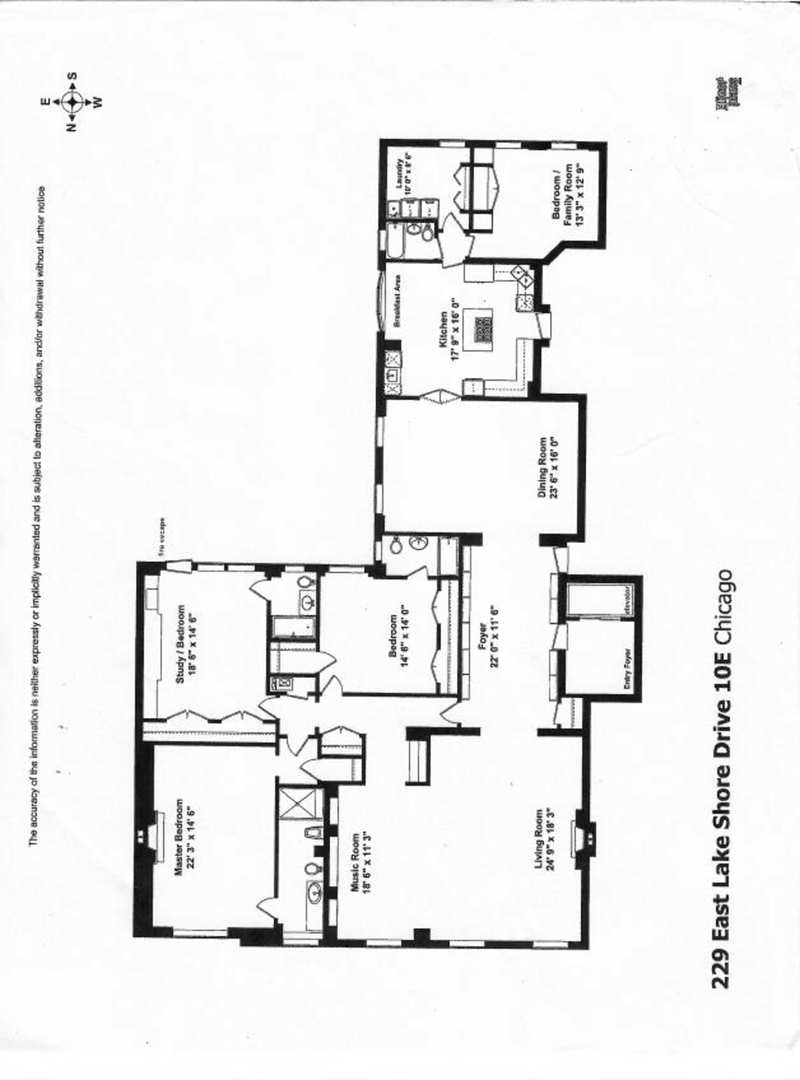
Luxurious, updated 10th floor coop on East Lake Shore Drive in an elegant building designed by the prominent Chicago architectural firm Fugard & Knapp. With a gray limestone front modeled on a Renaissance palazzo, the apartment offers sweeping views over Lake Michigan and the Chicago skyline, combining the serenity of space with the convenience of the best location. With hardwood floors throughout, the spacious apartment opens into a tasteful foyer. The vast living room has a fireplace, large windows with unobstructed lake views, space for plentiful seating and a piano, and a separate dry bar. The formal dining room has 2 tall windows and easily accommodates a 10+ person table. The adjacent eat-in kitchen has abundant natural light, a large island, new refrigerator and wine cooler, 2 dishwashers, and marble countertops throughout with ample wood cabinetry above and below; beyond the kitchen, there is a separate, large laundry room with washer, dryer, sink, and pantry. The apartment benefits from 3 ensuite bedrooms, all with sizable closets and large windows. The primary suite has a fireplace and views over the lake from both the bedroom and bathroom. An additional spacious room can be used as a fourth bedroom, caretaker's room, or family room and has an adjacent fourth full bathroom. The apartment has 2 separate, large storage units (one of which has a window) that can be used as a private gym, atelier, office, or workshop. The building offers a 24-hour doorman, as well as an enclosed common outdoor space with comfortable seating.
About this property
Luxurious, updated 10th floor coop on East Lake Shore Drive in an elegant building designed by the prominent Chicago architectural firm Fugard & Knapp. With a gray limestone front modeled on a Renaissance palazzo, the apartment offers sweeping views over Lake Michigan and the Chicago skyline, combining the serenity of space with the convenience of the best location. With hardwood floors throughout, the spacious apartment opens into a tasteful foyer. The vast living room has a fireplace, large windows with unobstructed lake views, space for plentiful seating and a piano, and a separate dry bar. The formal dining room has 2 tall windows and easily accommodates a 10+ person table. The adjacent eat-in kitchen has abundant natural light, a large island, new refrigerator and wine cooler, 2 dishwashers, and marble countertops throughout with ample wood cabinetry above and below; beyond the kitchen, there is a separate, large laundry room with washer, dryer, sink, and pantry. The apartment benefits from 3 ensuite bedrooms, all with sizable closets and large windows. The primary suite has a fireplace and views over the lake from both the bedroom and bathroom. An additional spacious room can be used as a fourth bedroom, caretaker's room, or family room and has an adjacent fourth full bathroom. The apartment has 2 separate, large storage units (one of which has a window) that can be used as a private gym, atelier, office, or workshop. The building offers a 24-hour doorman, as well as an enclosed common outdoor space with comfortable seating.
Features and Additional Information
Baths
Presented By Daniel and Associates Real Estate



Area Information
CHI Near North Side | Cook County |
Schools in the Area
-
turned_in
Elementary SchoolOgden Elementary
-
turned_in
Middle School
-
turned_in
High SchoolPayton College Preparatory Senio
Want to See More Listings in the Area?
Brokerage: Circle One Realty