2291 Stone Creek Drive
About this property
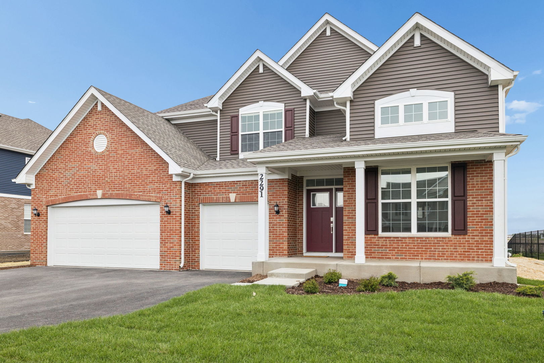
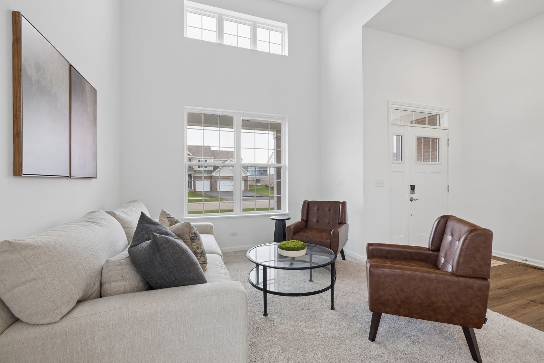
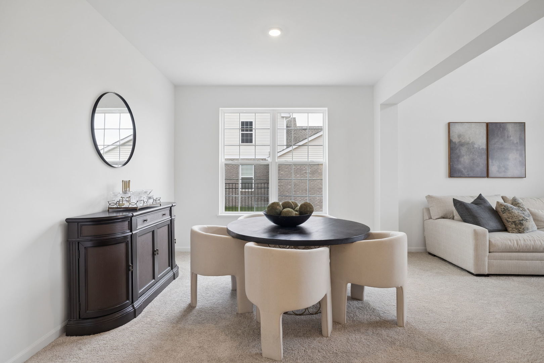
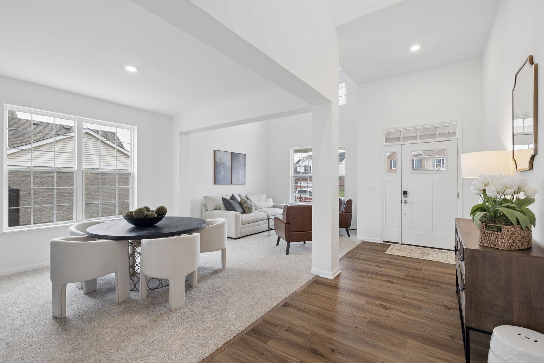
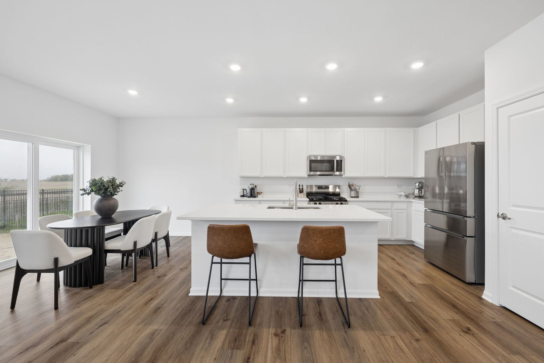
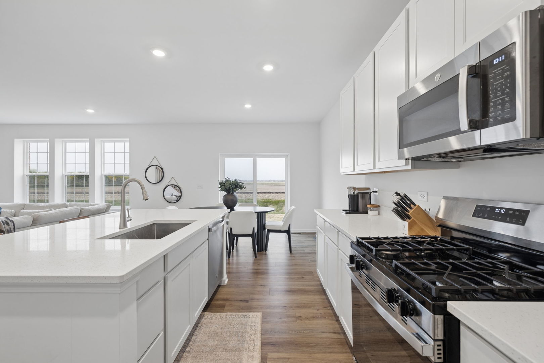
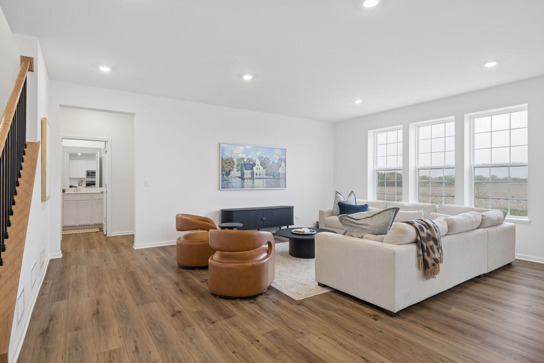
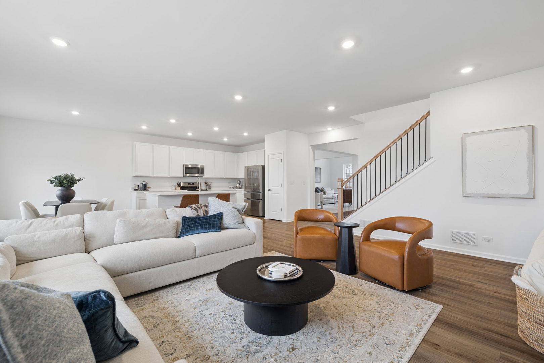
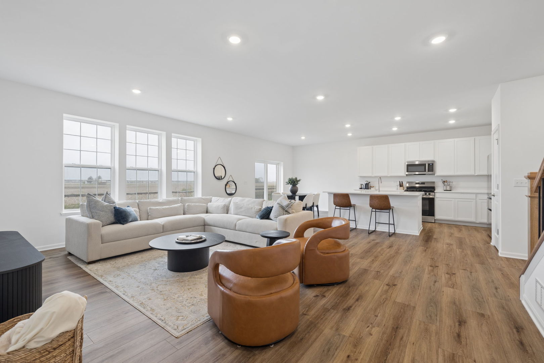
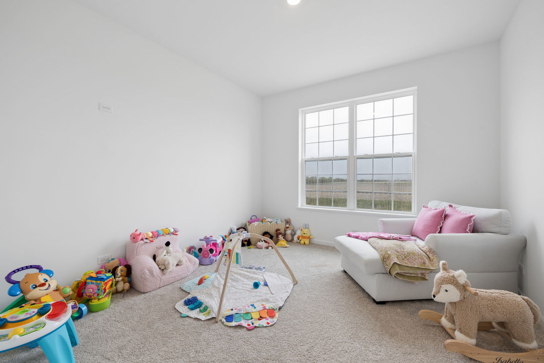
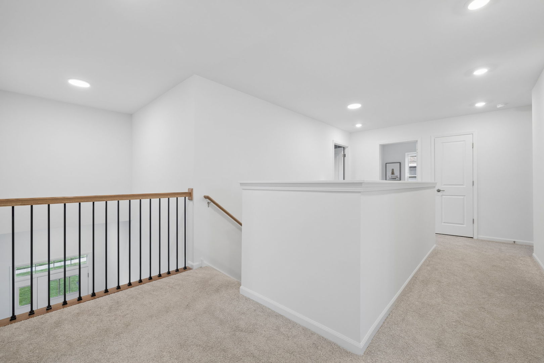
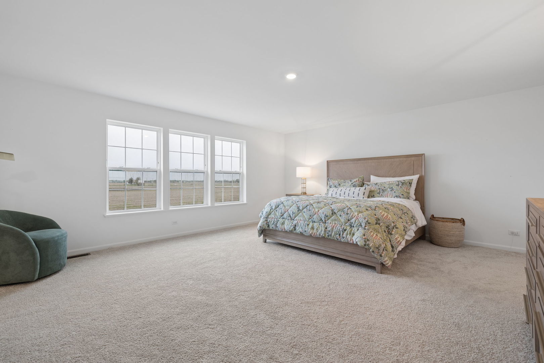
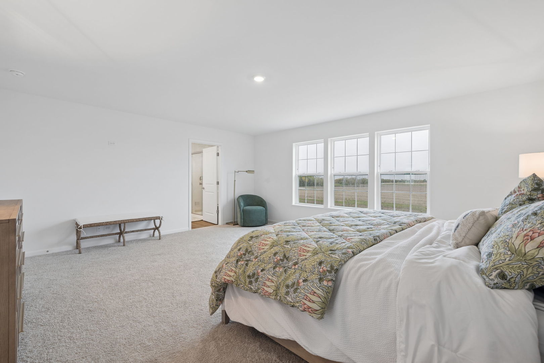
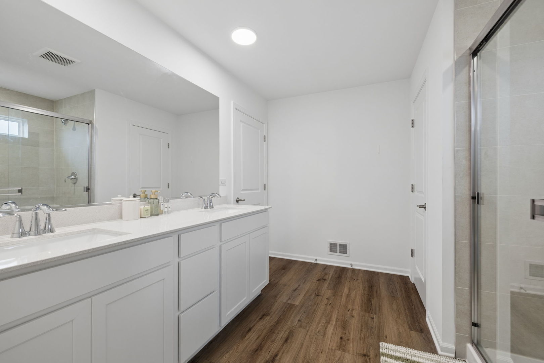
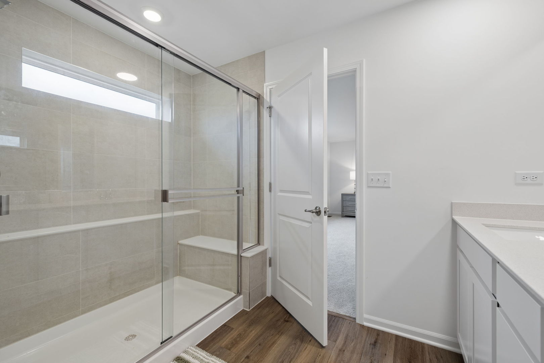
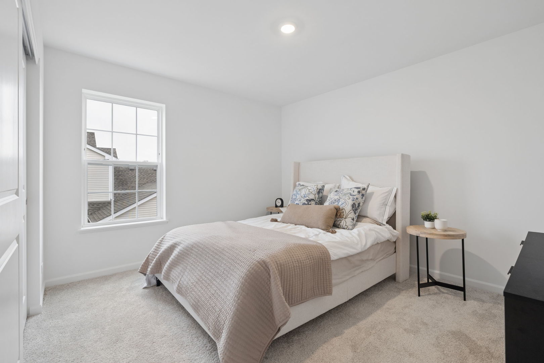
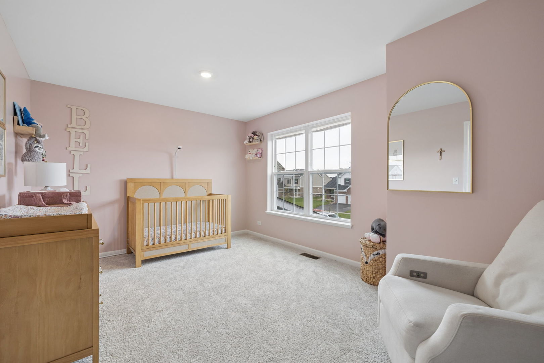
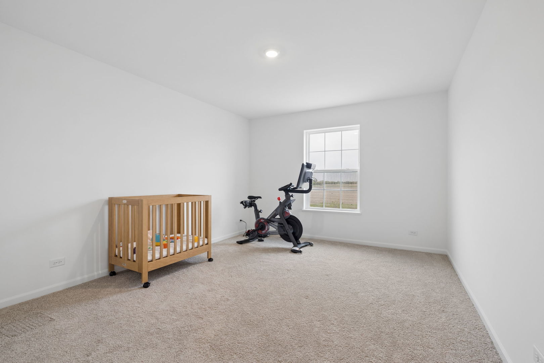
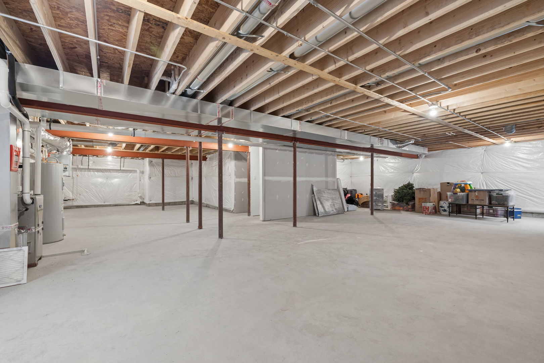
Welcome to this "like-new" 5 bedroom, 3 bathroom home with a 3-car attached garage, located in the highly sought-after Calistoga community of New Lenox! Completed in January 2026, this home offers modern design and move-in-ready convenience. Step into the impressive two-story foyer, where you are greeted by an abundance of natural light flowing through the open-concept living and dining areas perfect for everyday living and entertaining. The chef's kitchen features 42" cabinetry, quartz countertops, a spacious island with breakfast bar seating, stainless steel appliances, a pantry closet, and a dedicated eat-in area. Sliding doors lead to the backyard, ready for your personal finishing touches. The inviting family room seamlessly connects to the kitchen and main living space, creating an ideal layout for gatherings. A main level bedroom and full bathroom with a walk-in shower provide flexibility for guests or multi-generational living. Convenient garage access and a coat closet complete the main floor. Upstairs, the spacious primary suite offers a walk-in closet and a private ensuite with double sinks, a linen closet, and a beautifully tiled walk-in shower with bench seating. Three additional bedrooms, a full hallway bathroom, a second floor laundry room, and an additional linen closet provide comfort and convenience for everyday living. The unfinished basement offers endless potential to expand your living space and build equity, while the 3-car garage provides ample storage. Ideally located near schools, shopping, dining, and interstate access. Note: There is a 1 year warranty from the builder and the remainder of the time will be transferred to the new buyer. This home truly has it all!
About this property
Welcome to this "like-new" 5 bedroom, 3 bathroom home with a 3-car attached garage, located in the highly sought-after Calistoga community of New Lenox! Completed in January 2026, this home offers modern design and move-in-ready convenience. Step into the impressive two-story foyer, where you are greeted by an abundance of natural light flowing through the open-concept living and dining areas perfect for everyday living and entertaining. The chef's kitchen features 42" cabinetry, quartz countertops, a spacious island with breakfast bar seating, stainless steel appliances, a pantry closet, and a dedicated eat-in area. Sliding doors lead to the backyard, ready for your personal finishing touches. The inviting family room seamlessly connects to the kitchen and main living space, creating an ideal layout for gatherings. A main level bedroom and full bathroom with a walk-in shower provide flexibility for guests or multi-generational living. Convenient garage access and a coat closet complete the main floor. Upstairs, the spacious primary suite offers a walk-in closet and a private ensuite with double sinks, a linen closet, and a beautifully tiled walk-in shower with bench seating. Three additional bedrooms, a full hallway bathroom, a second floor laundry room, and an additional linen closet provide comfort and convenience for everyday living. The unfinished basement offers endless potential to expand your living space and build equity, while the 3-car garage provides ample storage. Ideally located near schools, shopping, dining, and interstate access. Note: There is a 1 year warranty from the builder and the remainder of the time will be transferred to the new buyer. This home truly has it all!
Features and Additional Information
Baths
Presented By Daniel and Associates Real Estate



Area Information
New Lenox | Will County | Calistoga
Schools in the Area
-
turned_in
Elementary SchoolSpencer Point Elementary School
-
turned_in
Middle SchoolAlex M Martino Junior High Schoo
-
turned_in
High SchoolLincoln-Way Central High School
Want to See More Listings in the Area?
Brokerage: Coldwell Banker Real Estate Group