25742 W Denning Street
About this property
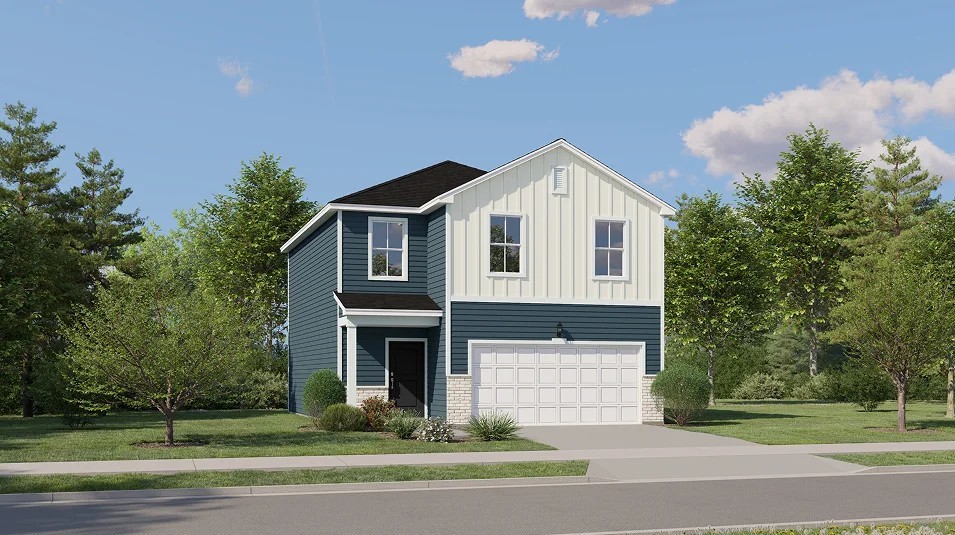
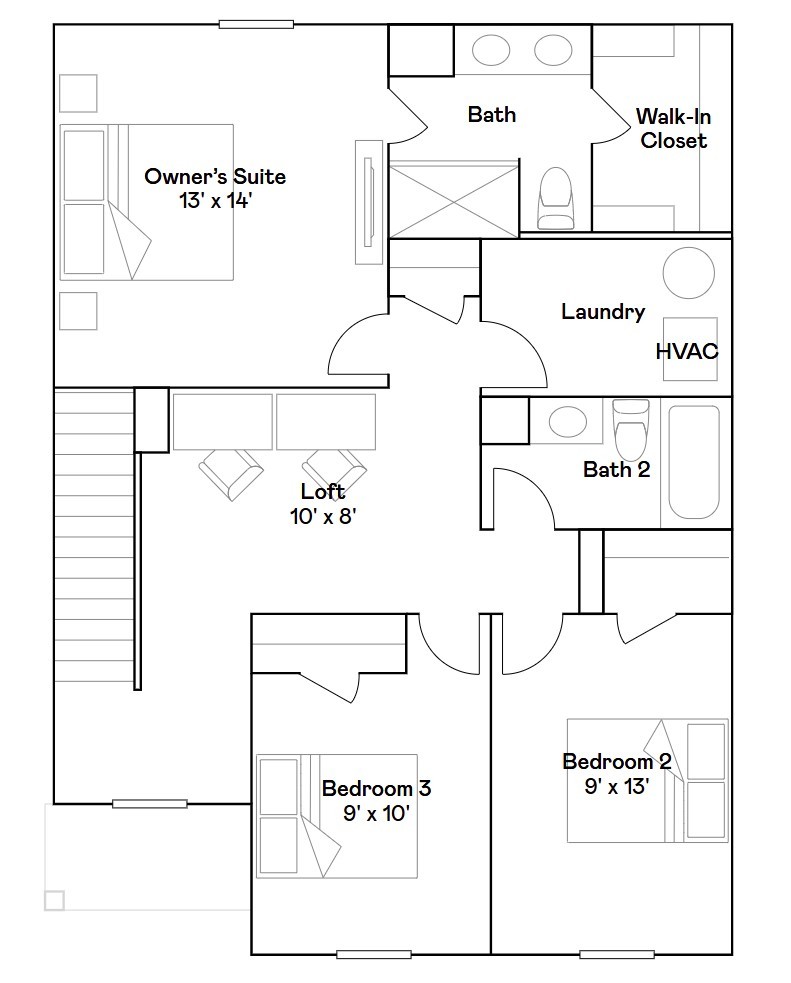
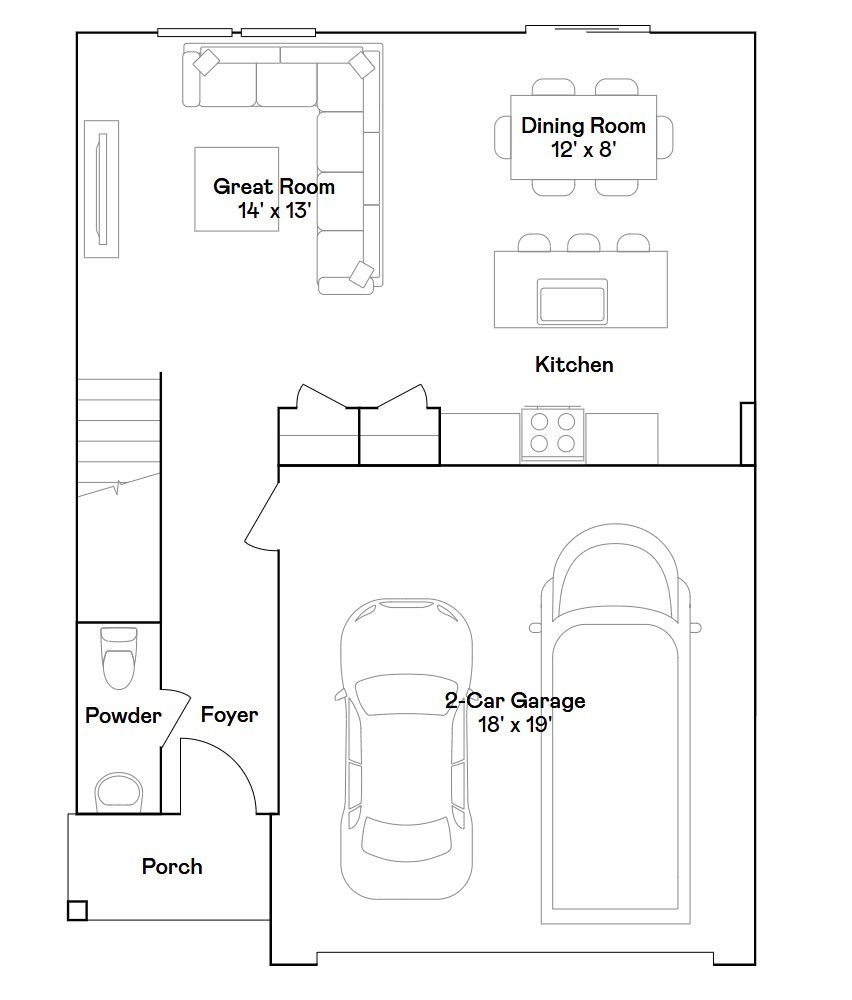
FALL DELIVERY AVAILABLE! * SPECIAL INCENTIVES AVAILABLE! * HOMESITE # 0006 "Discover the Whitman-a home where thoughtful design meets everyday functionality, creating the perfect setting for modern living. This inviting two-story plan offers three bedrooms and two-and-a-half bathrooms. The main level features a spacious layout ideal for both relaxed daily living and entertaining. At the heart of the home, the kitchen shines with a large center island, sleek stainless steel appliances, and ample cabinetry that combines practical storage with contemporary style. Upstairs, a flexible loft adds an extra layer of versatility-whether you need a home office, media space, or quiet reading nook. The private owner's suite serves as a serene getaway, complete with a generous walk-in closet and a beautifully appointed en-suite bathroom with dual vanities. Two secondary bedrooms share a full bath, offering flexibility for guests, family members, or creative workspace options. Rounding out the Whitman's appeal are thoughtful features like an upstairs laundry room, quartz countertops, and a two-car garage. Designed with comfort, efficiency, and timeless elegance in mind, the Whitman is built to adapt to your evolving lifestyle. **Exterior will be CLAY color siding with RIPLEY color brick. (pic for reference ONLY)* *Photos are not this actual home* Explore amenities at Auburn Chase features homeowners will enjoy a four-acre park with walking paths, a 15-acre waterfront park with scenic pond lookout and tot lot, plus playgrounds, dog park and nature trails. Right across the street is Shorewood Towne Center for vibrant community events, a playground and splash pad. Downtown Shorewood and Route 59's diverse shopping, dining and entertainment are minutes away, while I-55 and I-80 provide seamless Chicago commutes.
About this property
FALL DELIVERY AVAILABLE! * SPECIAL INCENTIVES AVAILABLE! * HOMESITE # 0006 "Discover the Whitman-a home where thoughtful design meets everyday functionality, creating the perfect setting for modern living. This inviting two-story plan offers three bedrooms and two-and-a-half bathrooms. The main level features a spacious layout ideal for both relaxed daily living and entertaining. At the heart of the home, the kitchen shines with a large center island, sleek stainless steel appliances, and ample cabinetry that combines practical storage with contemporary style. Upstairs, a flexible loft adds an extra layer of versatility-whether you need a home office, media space, or quiet reading nook. The private owner's suite serves as a serene getaway, complete with a generous walk-in closet and a beautifully appointed en-suite bathroom with dual vanities. Two secondary bedrooms share a full bath, offering flexibility for guests, family members, or creative workspace options. Rounding out the Whitman's appeal are thoughtful features like an upstairs laundry room, quartz countertops, and a two-car garage. Designed with comfort, efficiency, and timeless elegance in mind, the Whitman is built to adapt to your evolving lifestyle. **Exterior will be CLAY color siding with RIPLEY color brick. (pic for reference ONLY)* *Photos are not this actual home* Explore amenities at Auburn Chase features homeowners will enjoy a four-acre park with walking paths, a 15-acre waterfront park with scenic pond lookout and tot lot, plus playgrounds, dog park and nature trails. Right across the street is Shorewood Towne Center for vibrant community events, a playground and splash pad. Downtown Shorewood and Route 59's diverse shopping, dining and entertainment are minutes away, while I-55 and I-80 provide seamless Chicago commutes.
Features and Additional Information
Baths
Presented By Daniel and Associates Real Estate



Area Information
Shorewood | Will County | Auburn Chase
Schools in the Area
-
turned_in
Elementary School
-
turned_in
Middle School
-
turned_in
High SchoolMinooka Community High School
Want to See More Listings in the Area?
Brokerage: HomeSmart Connect LLC