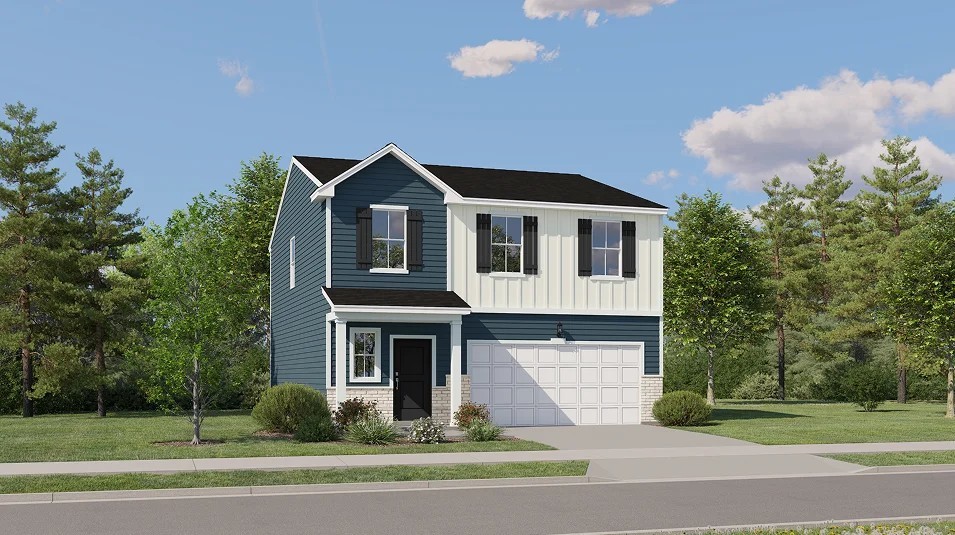
25751 W Denning Drive
About this property
MOVE IN THIS SUMMER!! SPECIAL INCENTIVES AVAILABLE! Homesite #0124. "Meet the Aspen-a modern, thoughtfully designed two-story home crafted to complement every lifestyle with comfort and convenience at its core. The open-concept main floor seamlessly connects the kitchen, dining area, and great room, creating an inviting space perfect for everything from relaxed evenings to lively gatherings. Luxury vinyl plank flooring flows throughout the main level, adding both style and durability to everyday living. At the heart of the home, the kitchen impresses with a large center island, quartz countertops, stainless steel appliances, and ample cabinetry for storage and organization. A main-floor powder room adds everyday practicality, while the overall layout promotes easy movement and connection across shared living spaces, making daily routines more enjoyable and efficient. Upstairs, the private owner's suite offers a peaceful retreat with a generous walk-in closet and spa-inspired en-suite bathroom. Three additional bedrooms and a full bath provide versatile options for family, guests, or hobbies. A second-floor laundry room adds extra convenience, keeping essentials close at hand. Designed with modern living in mind, the Aspen blends smart functionality with contemporary finishes to create a home that adapts beautifully to your day-to-day life. Exterior will be BONE Vinyl siding, BROWNSTONE brick color.. (pic for reference ONLY) Explore amenities at Auburn Chase features homeowners will enjoy a four-acre park with walking paths, a 15-acre waterfront park with scenic pond lookout and tot lot, plus playgrounds, dog park and nature trails. Right across the street is Shorewood Towne Center for vibrant community events, a playground and splash pad. Downtown Shorewood and Route 59's diverse shopping, dining and entertainment are minutes away, while I-55 and I-80 provide seamless Chicago commutes.
About this property
MOVE IN THIS SUMMER!! SPECIAL INCENTIVES AVAILABLE! Homesite #0124. "Meet the Aspen-a modern, thoughtfully designed two-story home crafted to complement every lifestyle with comfort and convenience at its core. The open-concept main floor seamlessly connects the kitchen, dining area, and great room, creating an inviting space perfect for everything from relaxed evenings to lively gatherings. Luxury vinyl plank flooring flows throughout the main level, adding both style and durability to everyday living. At the heart of the home, the kitchen impresses with a large center island, quartz countertops, stainless steel appliances, and ample cabinetry for storage and organization. A main-floor powder room adds everyday practicality, while the overall layout promotes easy movement and connection across shared living spaces, making daily routines more enjoyable and efficient. Upstairs, the private owner's suite offers a peaceful retreat with a generous walk-in closet and spa-inspired en-suite bathroom. Three additional bedrooms and a full bath provide versatile options for family, guests, or hobbies. A second-floor laundry room adds extra convenience, keeping essentials close at hand. Designed with modern living in mind, the Aspen blends smart functionality with contemporary finishes to create a home that adapts beautifully to your day-to-day life. Exterior will be BONE Vinyl siding, BROWNSTONE brick color.. (pic for reference ONLY) Explore amenities at Auburn Chase features homeowners will enjoy a four-acre park with walking paths, a 15-acre waterfront park with scenic pond lookout and tot lot, plus playgrounds, dog park and nature trails. Right across the street is Shorewood Towne Center for vibrant community events, a playground and splash pad. Downtown Shorewood and Route 59's diverse shopping, dining and entertainment are minutes away, while I-55 and I-80 provide seamless Chicago commutes.
Features and Additional Information
Baths
Presented By Daniel and Associates Real Estate



Area Information
Shorewood | Will County | Auburn Chase
Schools in the Area
-
turned_in
Elementary SchoolWalnut Trails
-
turned_in
Middle School
-
turned_in
High SchoolMinooka Community High School
Want to See More Listings in the Area?
Brokerage: HomeSmart Connect LLC