2616 Sheffield Drive
About this property
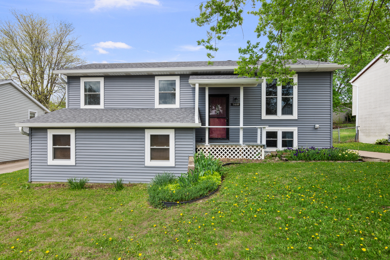
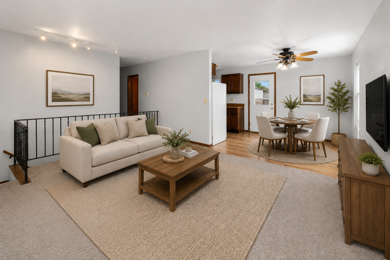
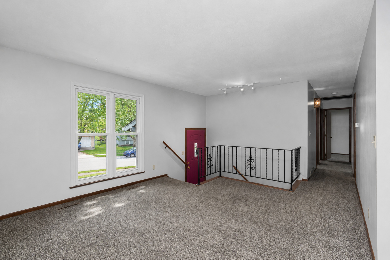
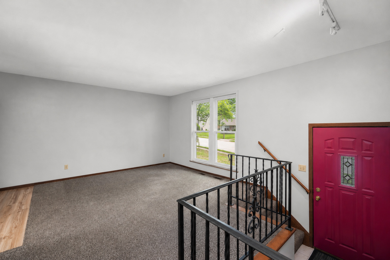
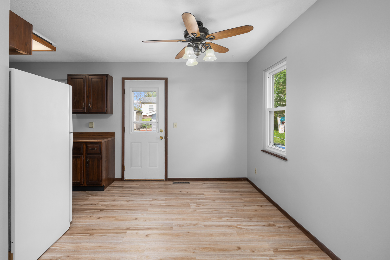
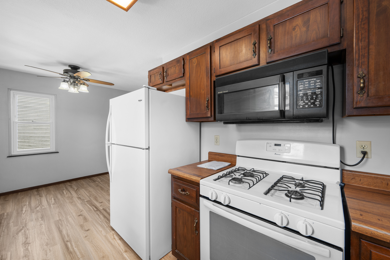
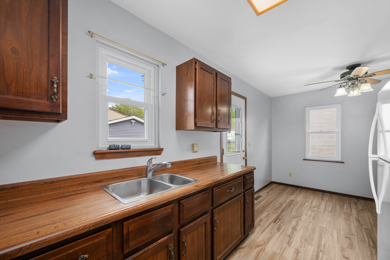
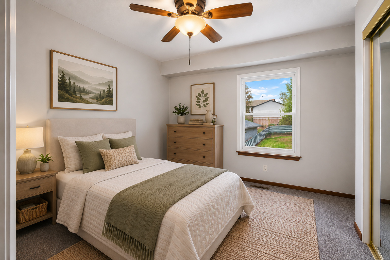
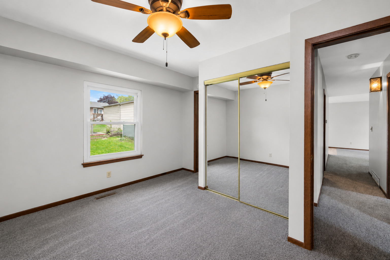
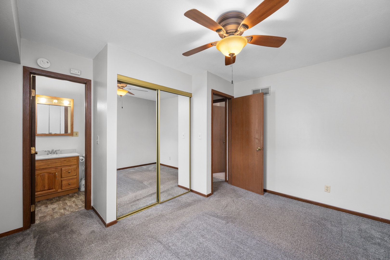
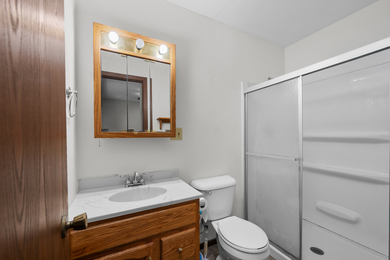
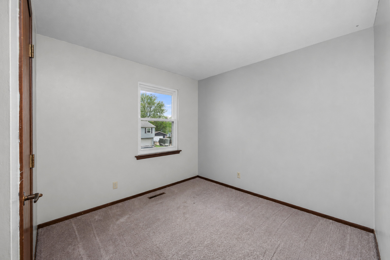
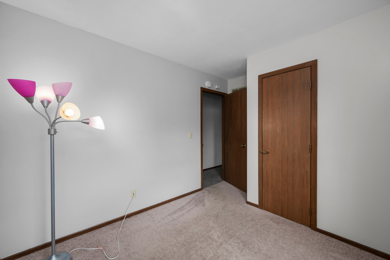
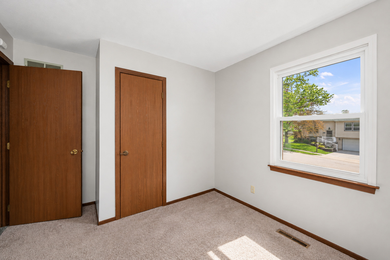
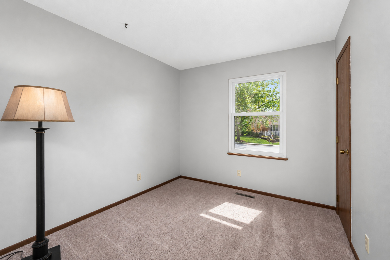
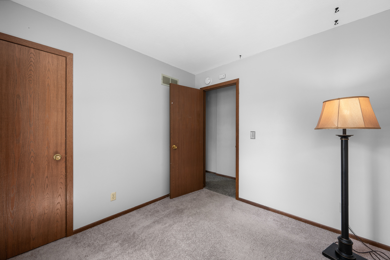
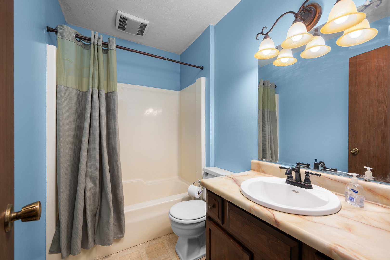
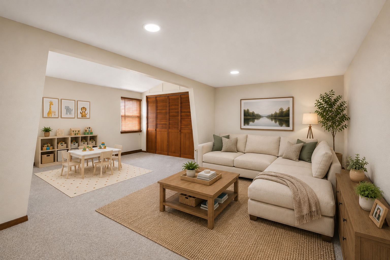
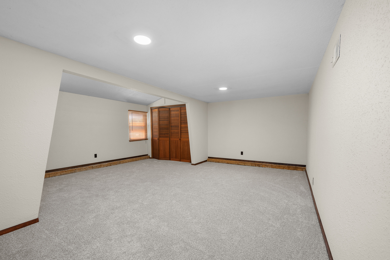
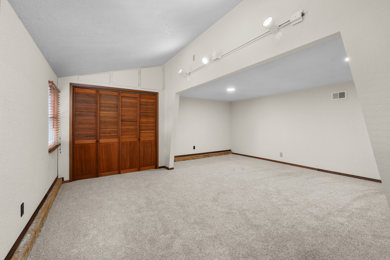
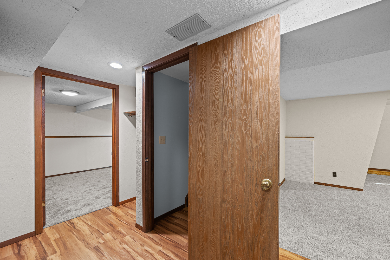
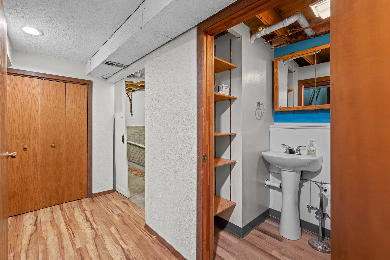
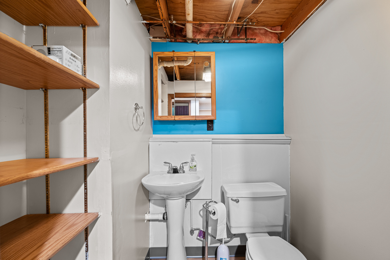
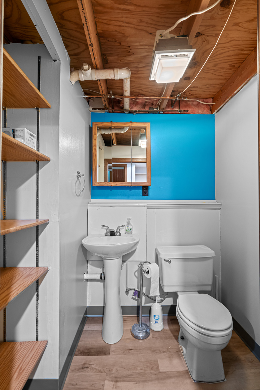
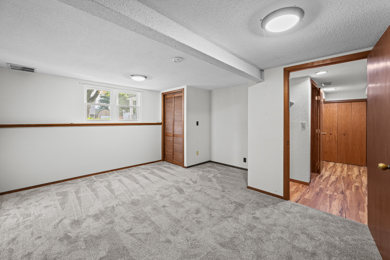
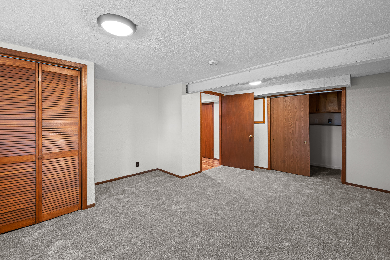
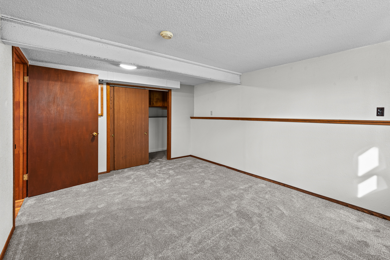
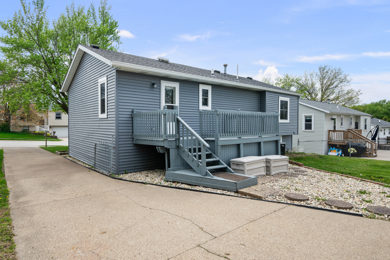
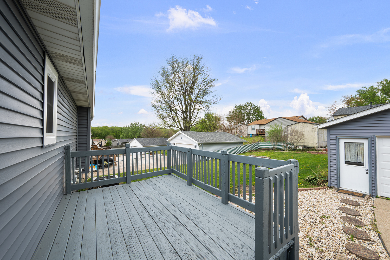
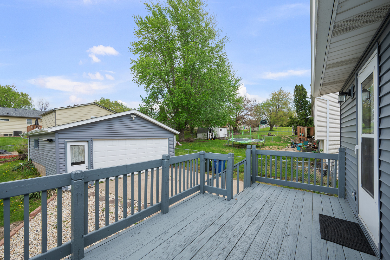
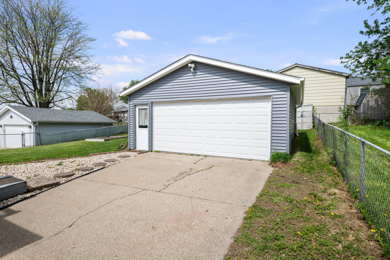
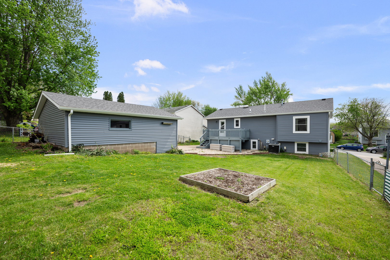
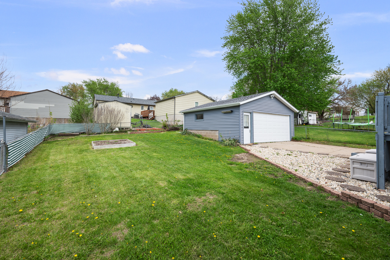
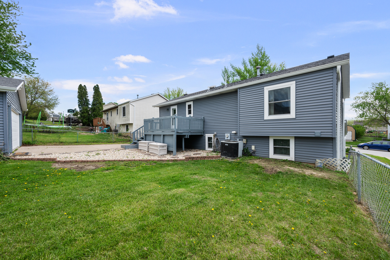
Over $30,000 in major improvements, a rare main-floor private en suite, fenced-in yard and double garage make this northwest Davenport home an incredible value! With many of the home's big-ticket updates already completed, you can move in with confidence and focus on making it your own. The welcoming main level features an inviting living room that flows into the dining area and kitchen, highlighted by new luxury vinyl flooring for a fresh, updated feel. Three bedrooms and two full bathrooms are located on the main level, including a primary suite with a private en suite bath - a rare feature for this floor plan and price range. The finished lower level provides even more functional living space with a huge family room, convenient half bath, and a versatile flex room that can serve as a fourth bedroom. Step outside to enjoy the large fenced-in backyard with a deck that's perfect for grilling and relaxing. The attached two-car garage and long driveway provide plenty of room for vehicles, guests, and additional storage. Fresh paint and new flooring in areas complement an impressive list of improvements, including roof, siding, and gutters (2020), new windows (2020), professionally waterproofed basement (2020), new luxury vinyl flooring, new carpet in the lower-level bedroom, water heater (2024), and new sump pump (2025). Some photos virtually edited/staged.
About this property
Over $30,000 in major improvements, a rare main-floor private en suite, fenced-in yard and double garage make this northwest Davenport home an incredible value! With many of the home's big-ticket updates already completed, you can move in with confidence and focus on making it your own. The welcoming main level features an inviting living room that flows into the dining area and kitchen, highlighted by new luxury vinyl flooring for a fresh, updated feel. Three bedrooms and two full bathrooms are located on the main level, including a primary suite with a private en suite bath - a rare feature for this floor plan and price range. The finished lower level provides even more functional living space with a huge family room, convenient half bath, and a versatile flex room that can serve as a fourth bedroom. Step outside to enjoy the large fenced-in backyard with a deck that's perfect for grilling and relaxing. The attached two-car garage and long driveway provide plenty of room for vehicles, guests, and additional storage. Fresh paint and new flooring in areas complement an impressive list of improvements, including roof, siding, and gutters (2020), new windows (2020), professionally waterproofed basement (2020), new luxury vinyl flooring, new carpet in the lower-level bedroom, water heater (2024), and new sump pump (2025). Some photos virtually edited/staged.
Features and Additional Information
Baths
Presented By Daniel and Associates Real Estate



Area Information
Davenport | Scott County |
Schools in the Area
-
turned_in
Elementary School
-
turned_in
Middle School
-
turned_in
High School
Want to See More Listings in the Area?
Brokerage: KW 1Advantage