26207 Baxter Court
About this property
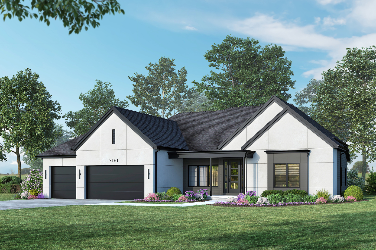
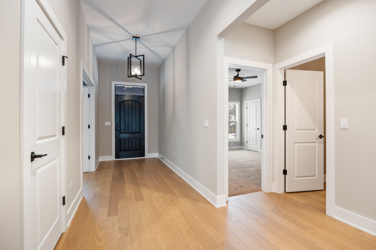
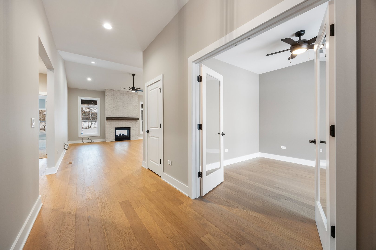
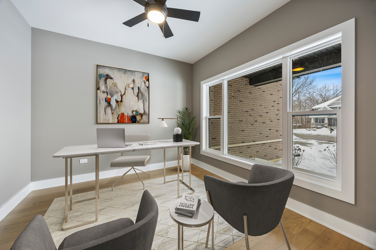
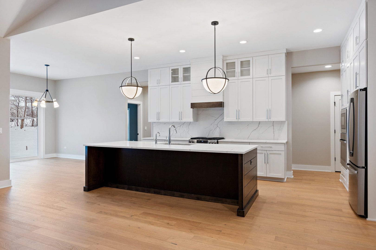
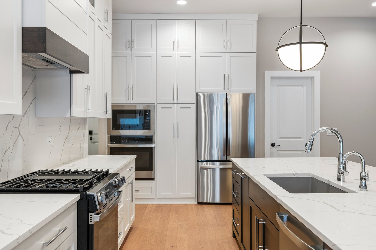
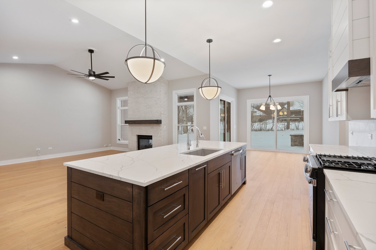
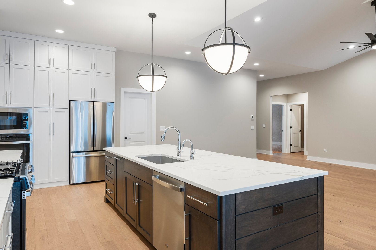
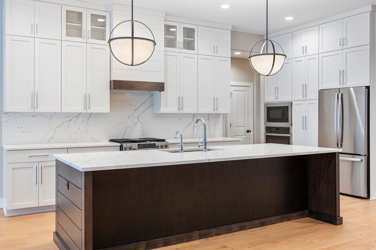
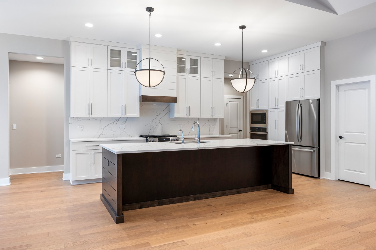
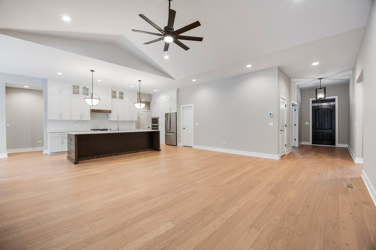
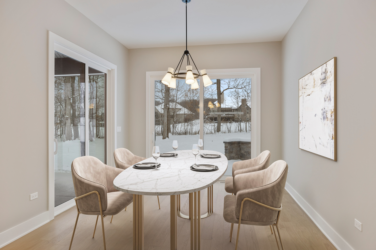
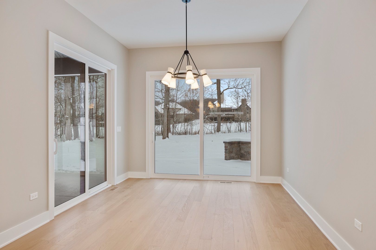
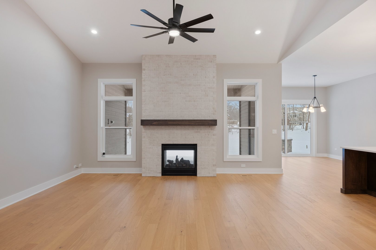
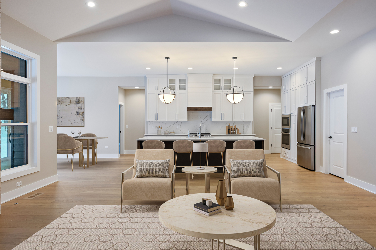
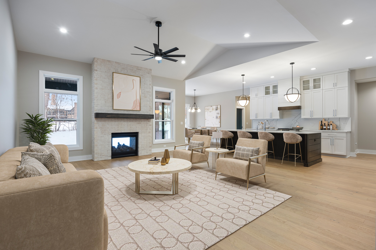
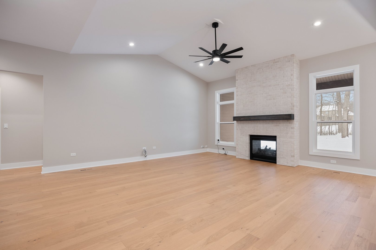
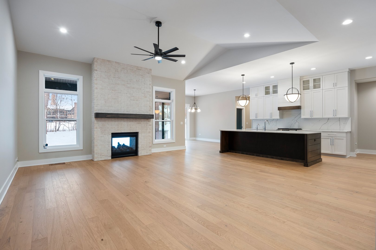
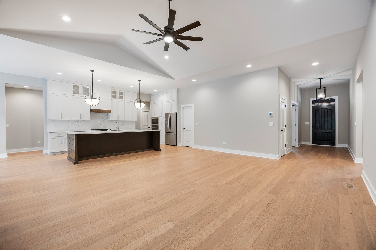
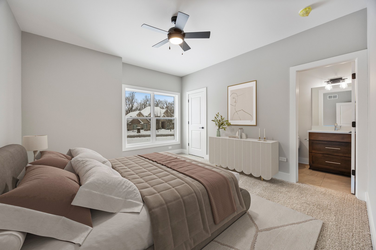
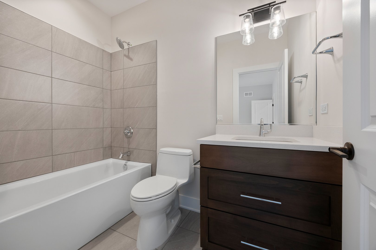
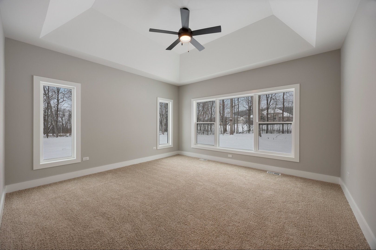
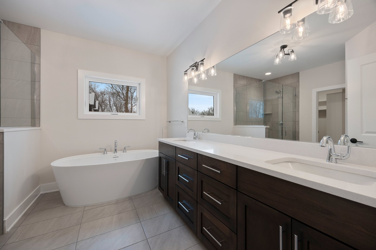
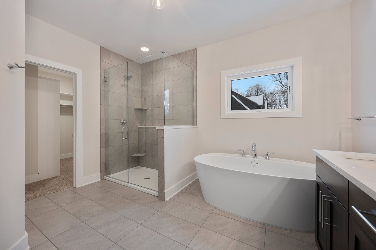
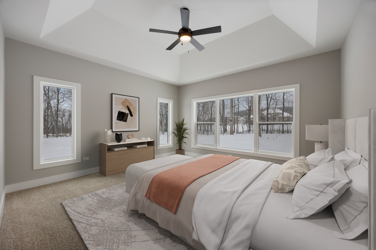
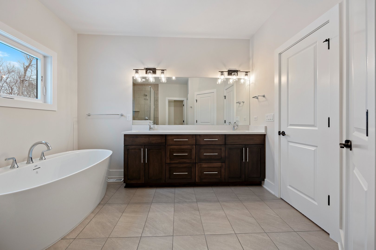
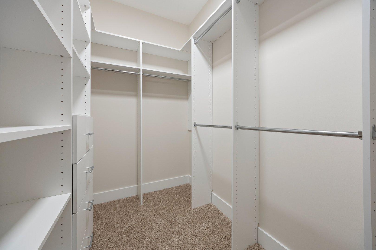
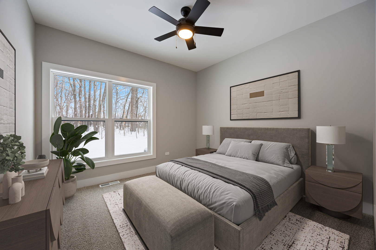
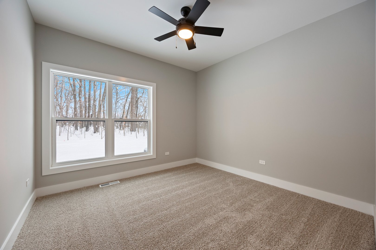
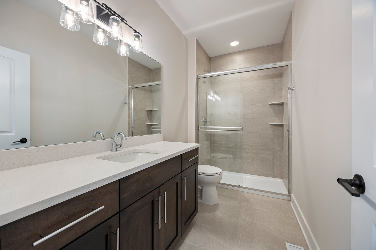
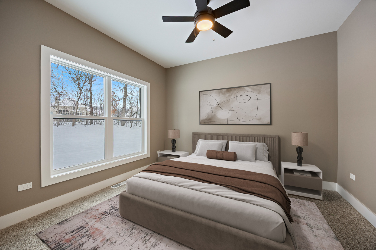
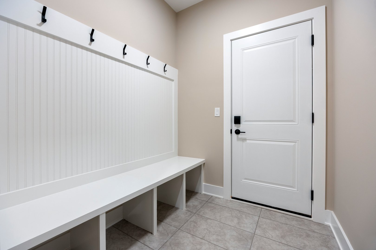
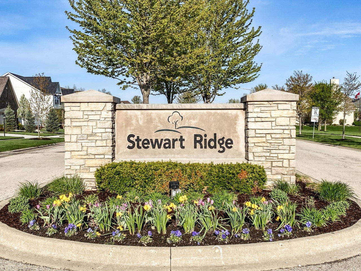
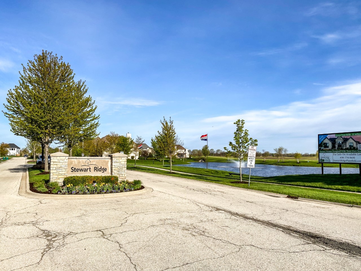
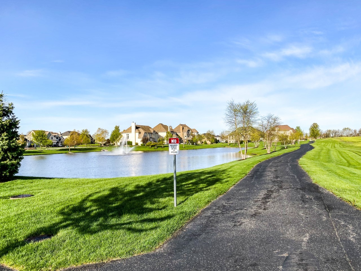
Experience the Sonoma a refined, fully customizable homebuilding opportunity on a premium cul-de-sac lot in the desirable Stewart Ridge community. Tucked at the end of Baxter Court, this homesite provides enhanced privacy and a peaceful setting surrounded by established residences-an ideal backdrop for creating a truly exceptional home. This elegant ranch-style floor plan delivers refined single-level living with a thoughtful balance of open gathering spaces and private retreats. At the heart of the home, the expansive Great Room flows seamlessly into the Kitchen and Dinette, creating a welcoming environment for everyday living and entertaining. The Kitchen is anchored by a generous center island and well-proportioned workspace, offering both functionality and visual connection to the main living areas. Privately situated at the rear of the home, the Primary Suite serves as a serene retreat with a walk-in closet and a well-appointed luxury bath suite. Two additional bedrooms are thoughtfully positioned to provide comfort and privacy, each with a private en-suite. A front-facing Study adds a defined space for work or quiet use, while the centrally located Laundry Room and Pantry enhance daily convenience. A three-car garage provides ample room for vehicles and storage and the welcoming front entrance adds architectural interest Built by a locally renowned, top-rated builder with over 37 years of experience, each home reflects architectural excellence, energy efficiency, and uncompromising quality. Rigorous third-party inspections and certifications-including ENERGY STAR, HERS, and EPA Indoor Air Plus-ensure long-term performance, durability, and sustainability. Health-forward features such as an advanced ERV system and low-VOC paints contribute to improved indoor air quality and everyday comfort. Stewart Ridge is known for its quiet streets, walking paths, and beautifully landscaped entrance with a signature fountain. Ideally located just minutes from Routes 59 and 34, shopping, dining, and neighboring Naperville, and served by award-winning Oswego District 308 schools, this location offers a seamless blend of tranquility and convenience. Design. Detail. Difference. That's the signature-crafting homes where quality, character, and creativity stand the test of time. Photos shown represent examples of style and finish quality. Floor plans and elevations are provided for illustration purposes only and are not binding.
About this property
Experience the Sonoma a refined, fully customizable homebuilding opportunity on a premium cul-de-sac lot in the desirable Stewart Ridge community. Tucked at the end of Baxter Court, this homesite provides enhanced privacy and a peaceful setting surrounded by established residences-an ideal backdrop for creating a truly exceptional home. This elegant ranch-style floor plan delivers refined single-level living with a thoughtful balance of open gathering spaces and private retreats. At the heart of the home, the expansive Great Room flows seamlessly into the Kitchen and Dinette, creating a welcoming environment for everyday living and entertaining. The Kitchen is anchored by a generous center island and well-proportioned workspace, offering both functionality and visual connection to the main living areas. Privately situated at the rear of the home, the Primary Suite serves as a serene retreat with a walk-in closet and a well-appointed luxury bath suite. Two additional bedrooms are thoughtfully positioned to provide comfort and privacy, each with a private en-suite. A front-facing Study adds a defined space for work or quiet use, while the centrally located Laundry Room and Pantry enhance daily convenience. A three-car garage provides ample room for vehicles and storage and the welcoming front entrance adds architectural interest Built by a locally renowned, top-rated builder with over 37 years of experience, each home reflects architectural excellence, energy efficiency, and uncompromising quality. Rigorous third-party inspections and certifications-including ENERGY STAR, HERS, and EPA Indoor Air Plus-ensure long-term performance, durability, and sustainability. Health-forward features such as an advanced ERV system and low-VOC paints contribute to improved indoor air quality and everyday comfort. Stewart Ridge is known for its quiet streets, walking paths, and beautifully landscaped entrance with a signature fountain. Ideally located just minutes from Routes 59 and 34, shopping, dining, and neighboring Naperville, and served by award-winning Oswego District 308 schools, this location offers a seamless blend of tranquility and convenience. Design. Detail. Difference. That's the signature-crafting homes where quality, character, and creativity stand the test of time. Photos shown represent examples of style and finish quality. Floor plans and elevations are provided for illustration purposes only and are not binding.
Features and Additional Information
Baths
Presented By Daniel and Associates Real Estate



Area Information
Plainfield | Will County | Stewart Ridge
Schools in the Area
-
turned_in
Elementary SchoolGrande Park Elementary School
-
turned_in
Middle SchoolMurphy Junior High School
-
turned_in
High SchoolOswego East High School
Want to See More Listings in the Area?
Brokerage: john greene, Realtor